
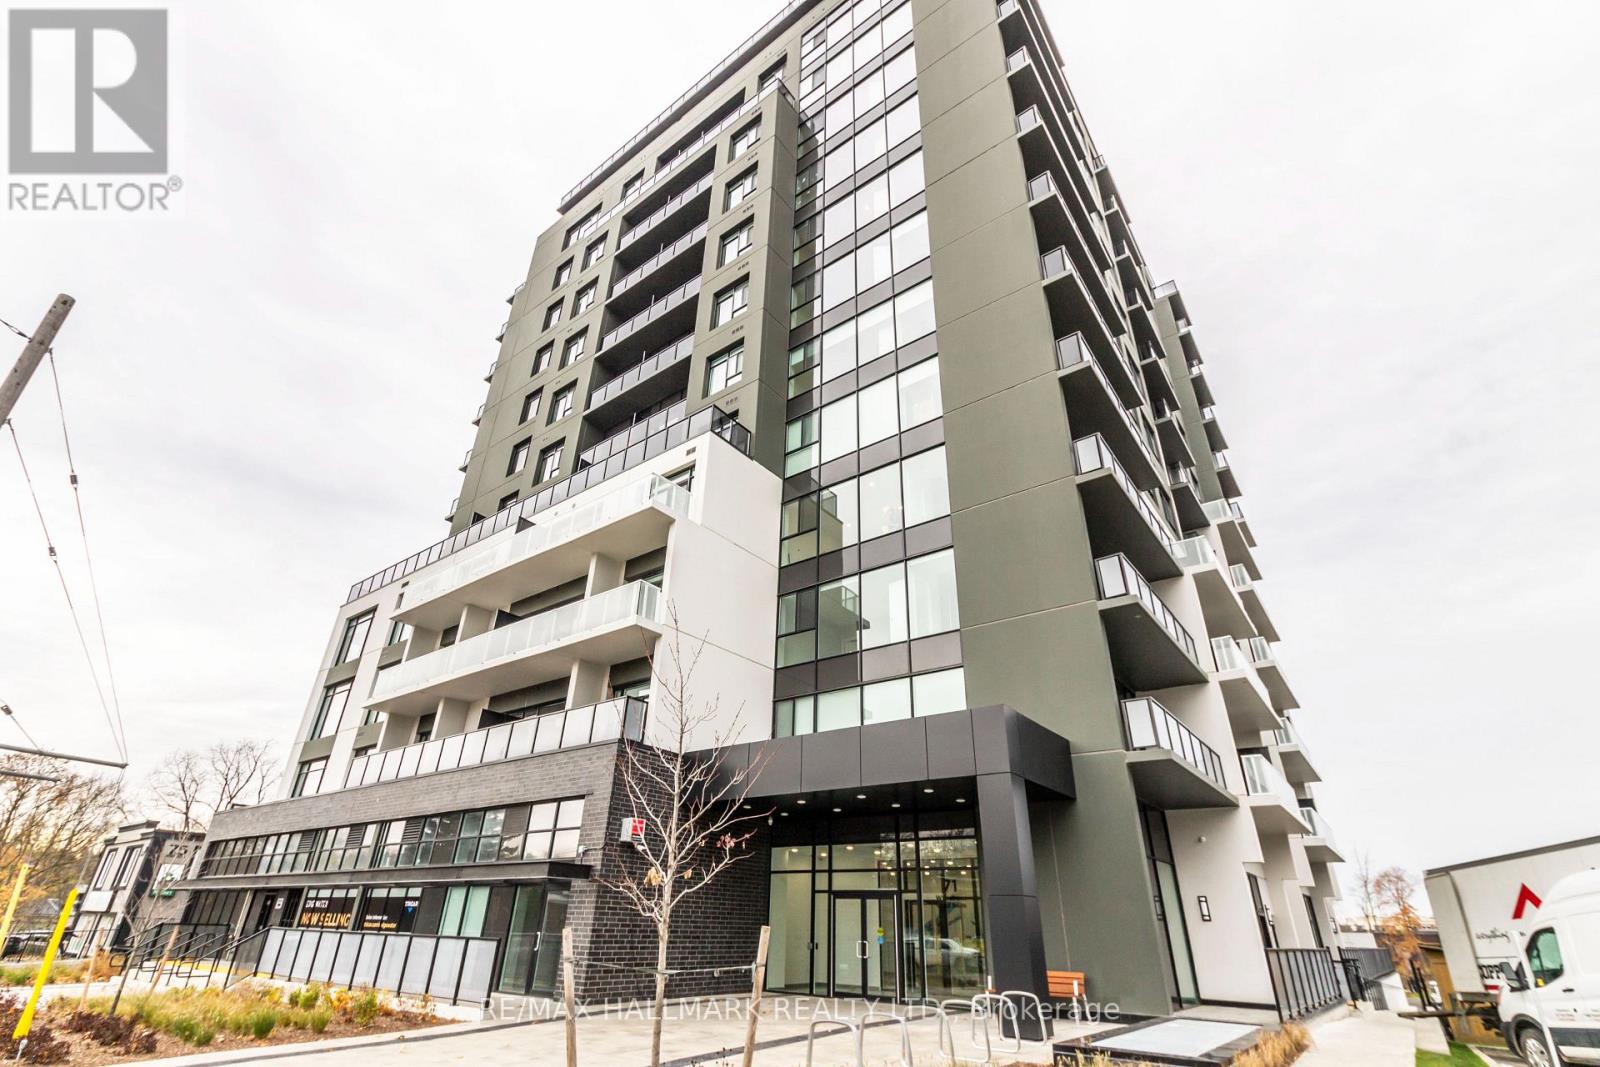
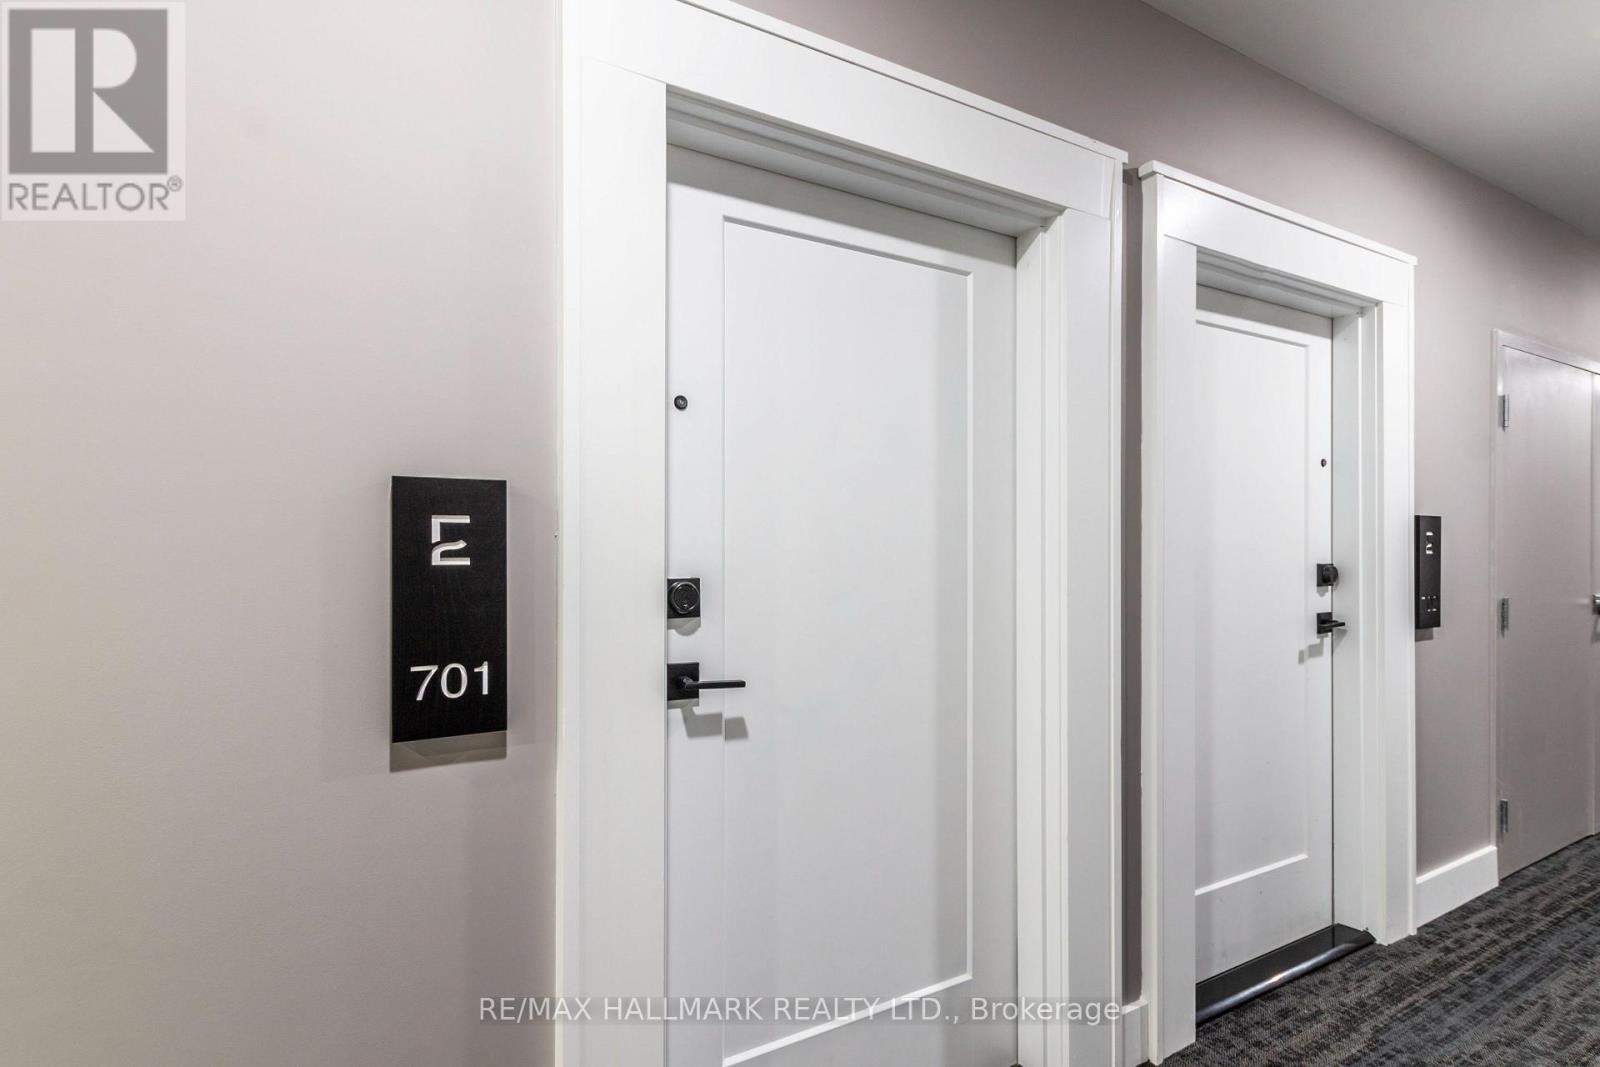
701 - 71 Wyndham Street S Guelph, Ontario N1E 5R3

$3,500 Monthly
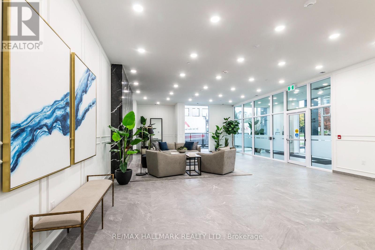
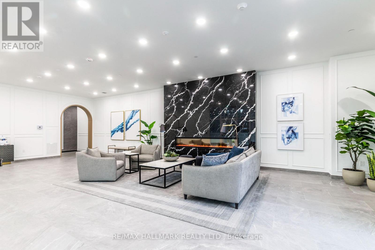
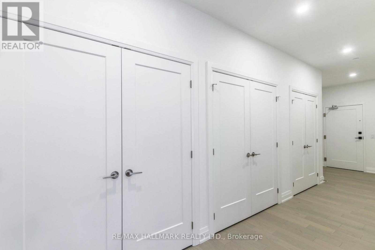
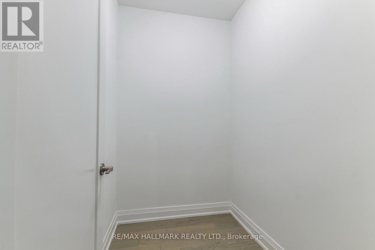
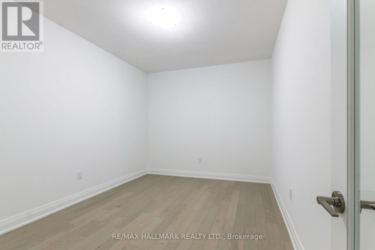
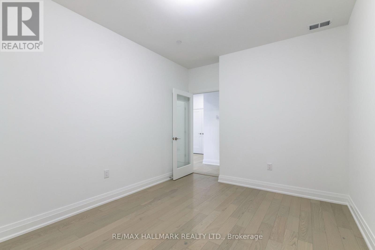
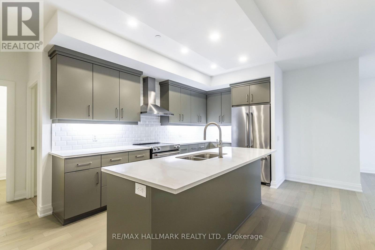
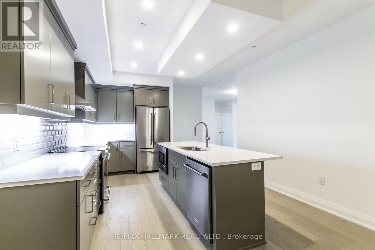
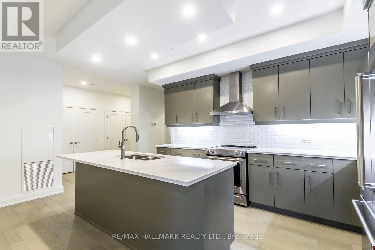
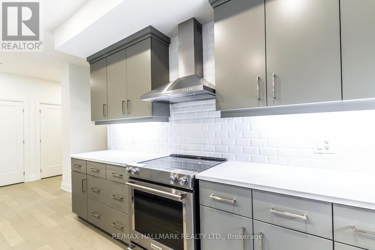
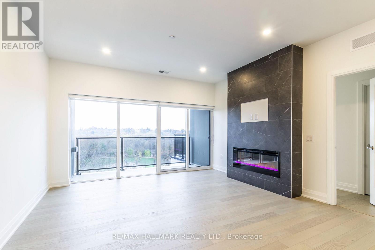
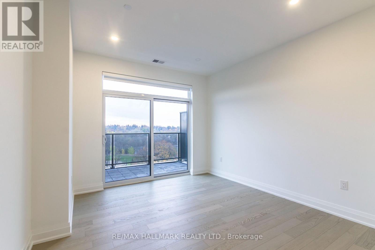
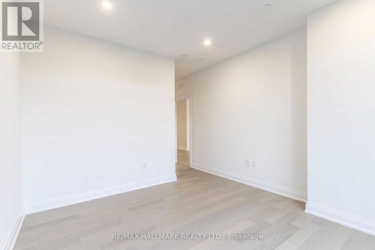
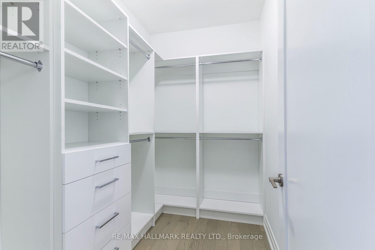
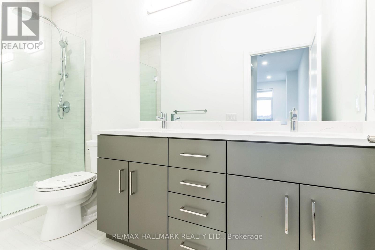
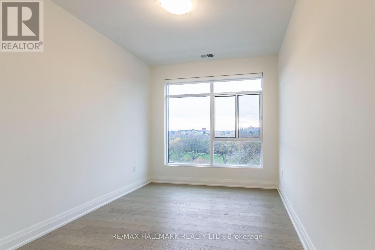
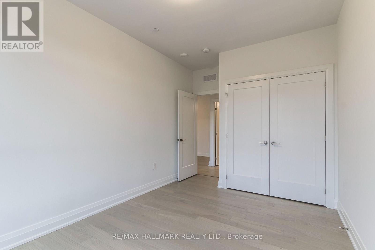
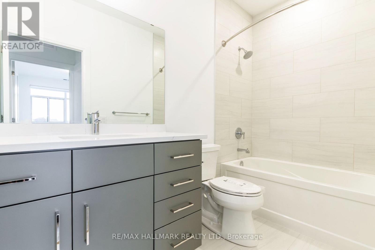
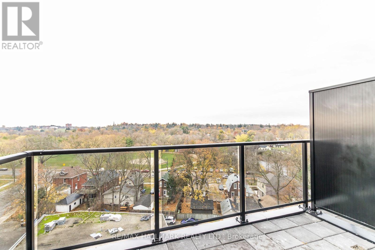
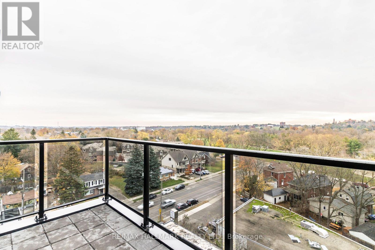
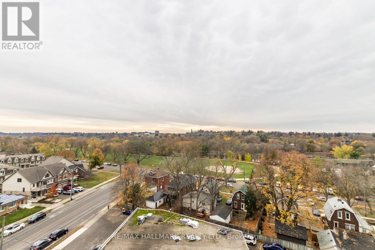
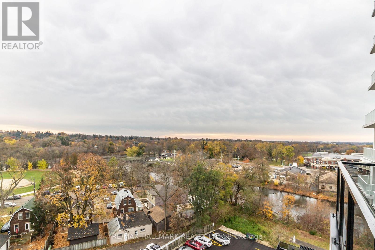
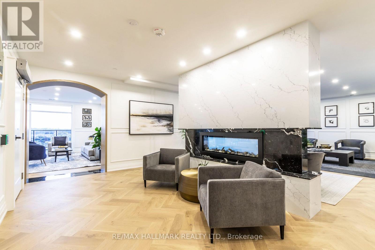
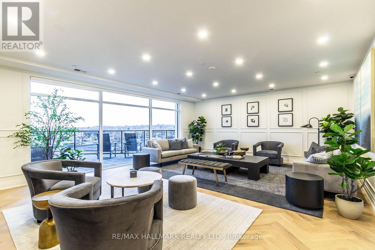
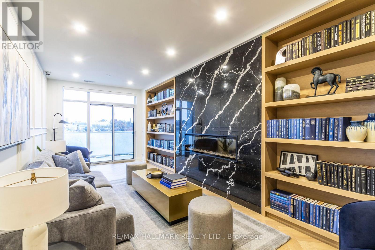
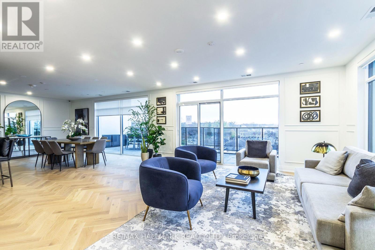
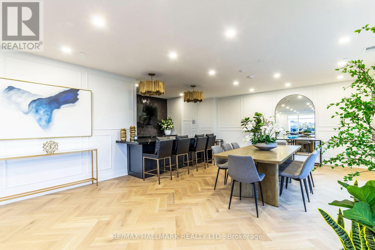
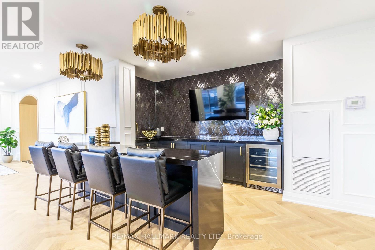
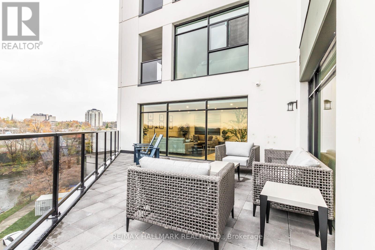
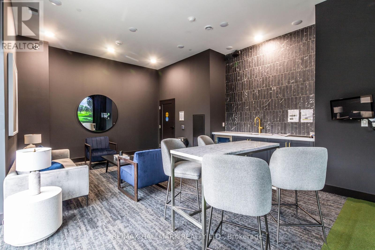
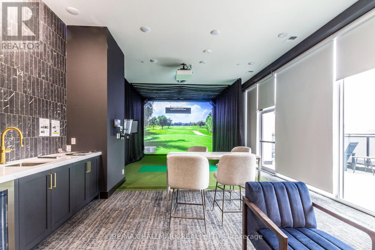
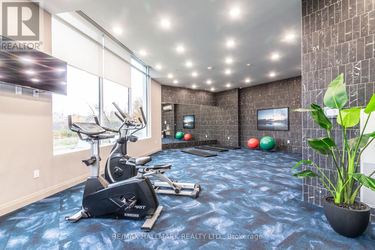
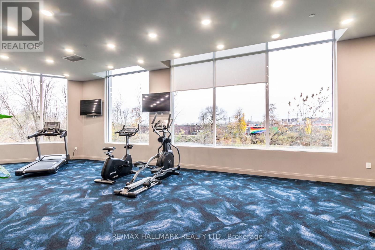
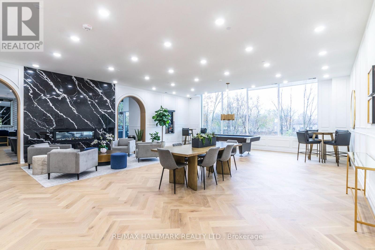
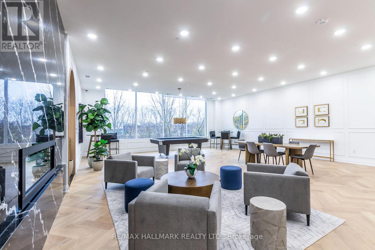
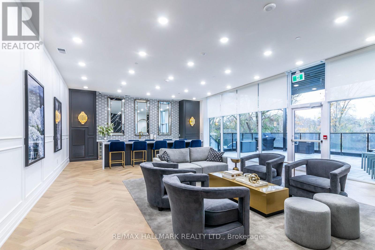
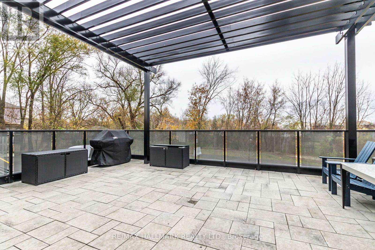
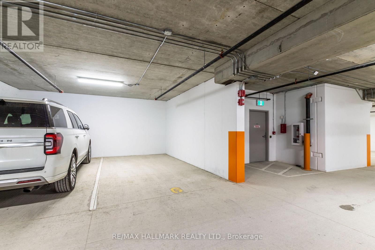
Over 1500 sqft, this 2-bedroom plus den, 2-bath Edgewater unit features floor-to-ceiling windows, 7th floor views, and a bright, open-concept layout that blends style and functionality. The modern kitchen is appointed with quartz countertops, custom cabinetry, pot lighting, high-end stainless steel appliances, with premium finishes throughout. Thoughtfully designed with spacious, carpet-free living areas. Residents enjoy exceptional amenities, including a gym, party rooms, terrace, library, golf simulator, and guest suite. One underground parking space is included. Just steps from shops, restaurants, cafés, grocery stores, walking trails, and transit, this is an incredible opportunity to enjoy downtown living in one of Guelph's most desirable luxury condominium buildings. Heat, Water, CAC incl. in rent. Tenant pays Hydro & Internet. (id:49269)
Property Details
| MLS® Number | X14030188 |
| Property Type | Single Family |
| Community Name | St. Patrick's Ward |
| Amenities Near By | Hospital, Public Transit, Park, Schools |
| Community Features | Pets Allowed With Restrictions |
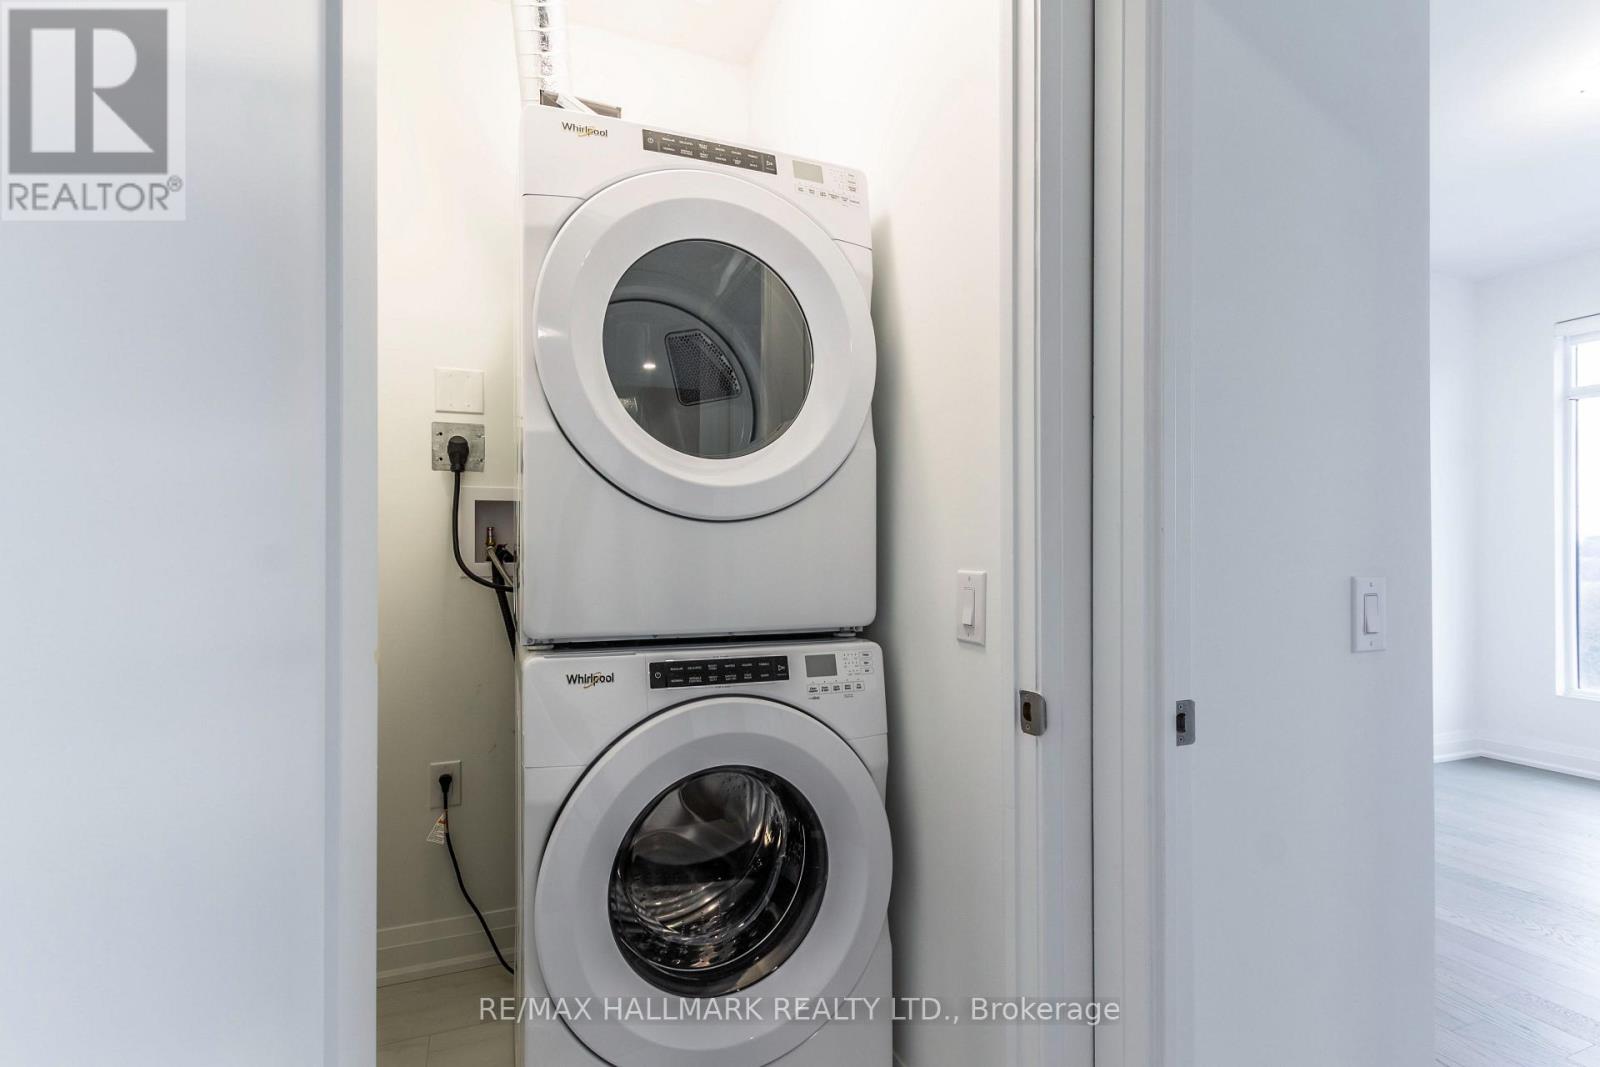
| Features | Balcony, Carpet Free, In Suite Laundry |
| Parking Space Total | 1 |
Building
| Bathroom Total | 2 |
| Bedrooms Above Ground | 2 |
| Bedrooms Total | 2 |
| Amenities | Recreation Centre, Exercise Centre, Party Room, Visitor Parking |
| Appliances | Garage Door Opener Remote(s), Dishwasher, Dryer, Microwave, Hood Fan, Stove, Washer, Refrigerator |
| Basement Type | None |
| Cooling Type | Central Air Conditioning |
| Exterior Finish | Concrete |
| Fireplace Present | Yes |
| Heating Fuel | Natural Gas |
| Heating Type | Forced Air |
| Size Interior | 1,400 - 1,599 Sqft |
| Type | Apartment |
Parking
| Underground | |
| Garage |
Land
| Acreage | No |
| Land Amenities | Hospital, Public Transit, Park, Schools |
| Surface Water | River/stream |
Rooms
| Level | Type | Length | Width | Dimensions |
|---|---|---|---|---|
| Main Level | Living Room | 3.81 m | 4.49 m | 3.81 m x 4.49 m |
| Main Level | Kitchen | 2.51 m | 4.57 m | 2.51 m x 4.57 m |
| Main Level | Dining Room | 3.96 m | 3.73 m | 3.96 m x 3.73 m |
| Main Level | Den | 3.05 m | 3.89 m | 3.05 m x 3.89 m |
| Main Level | Primary Bedroom | 4.26 m | 3.27 m | 4.26 m x 3.27 m |
| Main Level | Bedroom | 3.2 m | 3.58 m | 3.2 m x 3.58 m |
Contact Us
Contact us for more information

The trademarks REALTOR®, REALTORS®, and the REALTOR® logo are controlled by The Canadian Real Estate Association (CREA) and identify real estate professionals who are members of CREA. The trademarks MLS®, Multiple Listing Service® and the associated logos are owned by The Canadian Real Estate Association (CREA) and identify the quality of services provided by real estate professionals who are members of CREA. The trademark DDF® is owned by The Canadian Real Estate Association (CREA) and identifies CREA's Data Distribution Facility (DDF®)
October 14 2026 08:11:53
Toronto Regional Real Estate Board
RE/MAX Hallmark Realty Ltd.