
54 Woodstone Crescent Kingston, Ontario K7M 6K9

$399,900
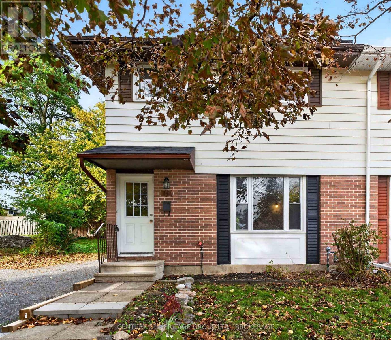
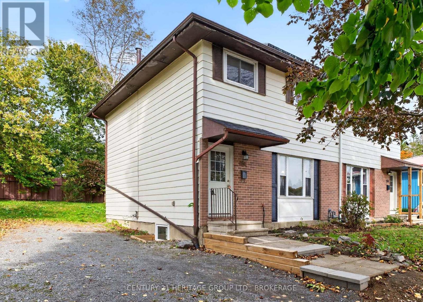
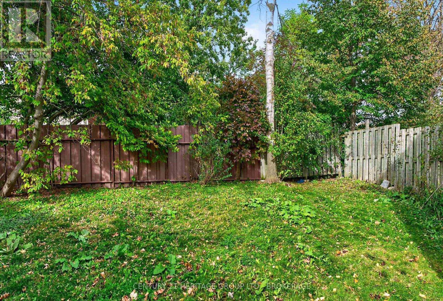
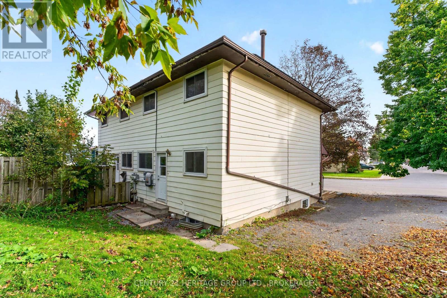
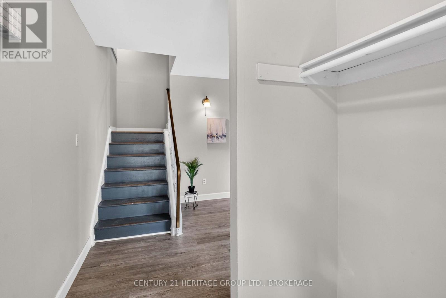
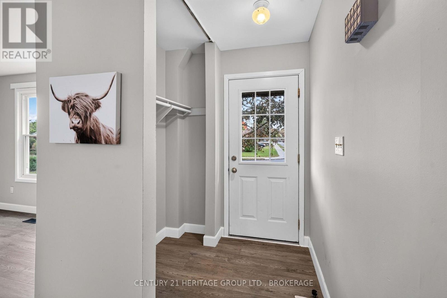
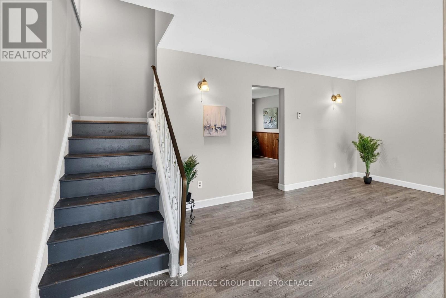
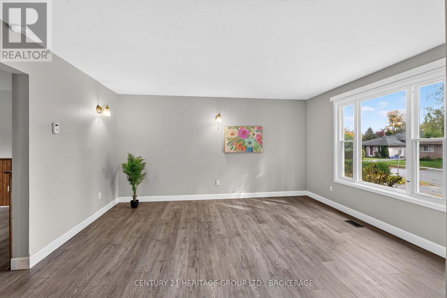
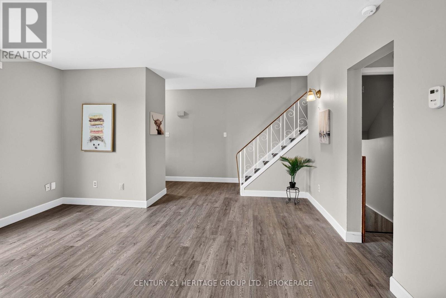
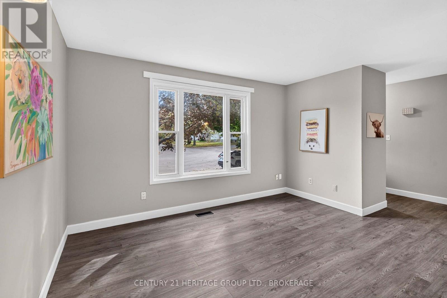
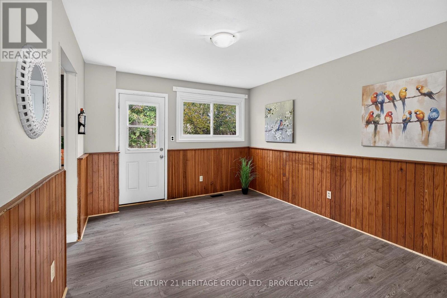
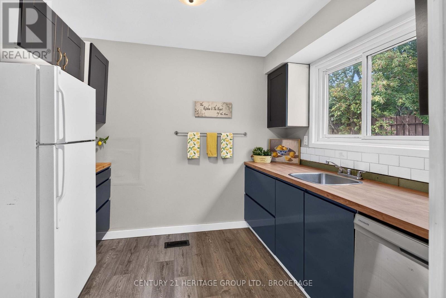
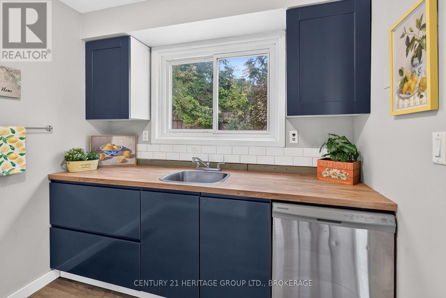
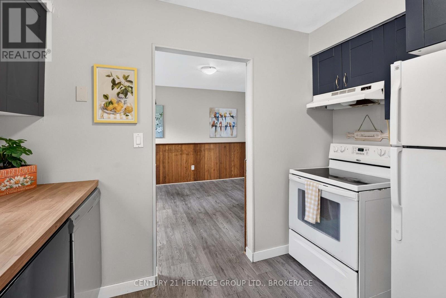
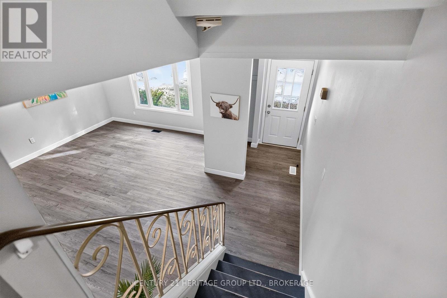
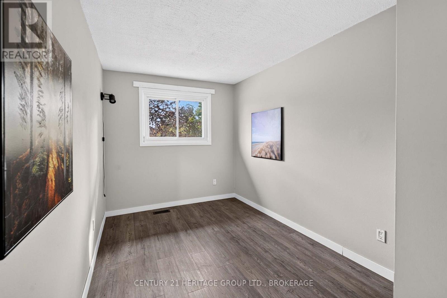
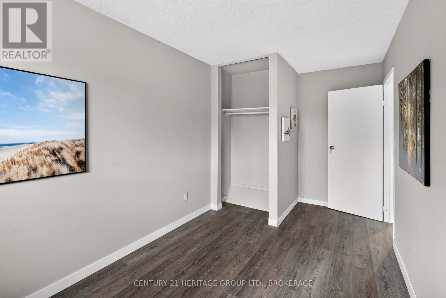
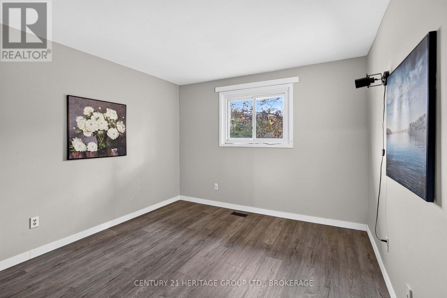
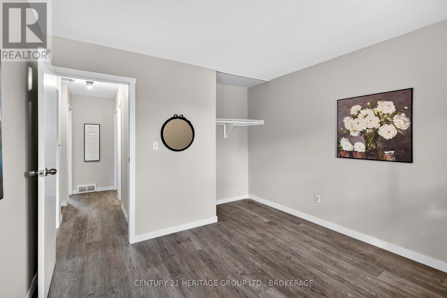
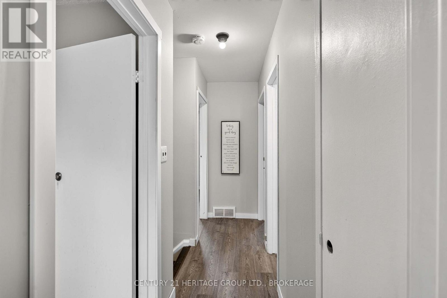
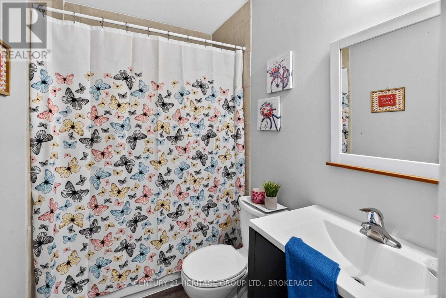
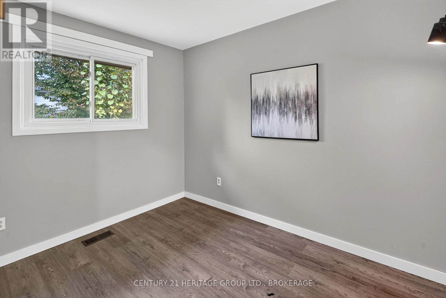
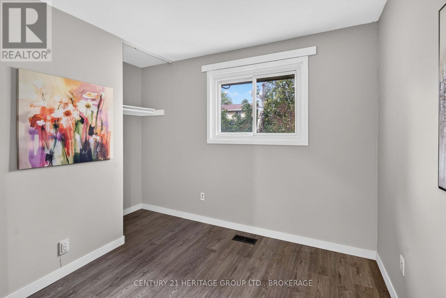
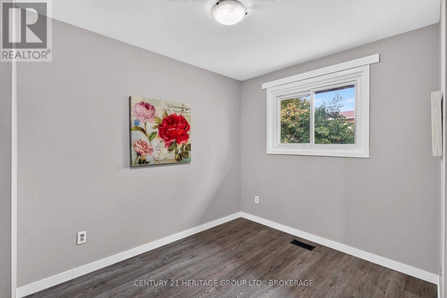
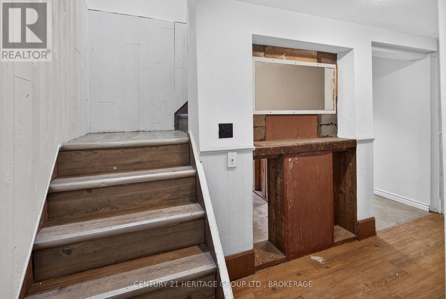
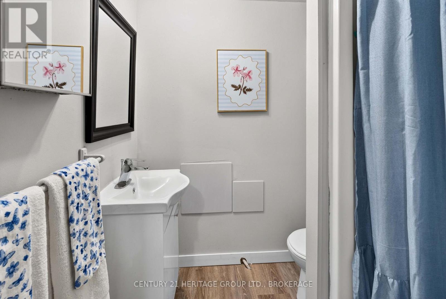
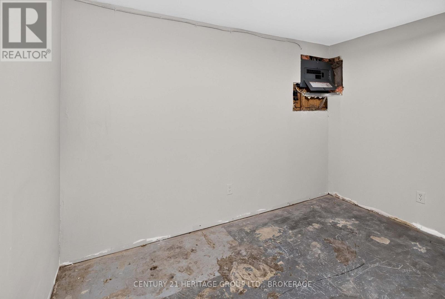
Vacant, professionally cleaned, and awaiting its next owner! This spacious 5-bedroom, 2-bathroom semi-detached home offers an exceptional turn-key investment opportunity. Located within easy walking distance to St. Lawrence College and just steps from city transit, this property is perfectly positioned for prime student living or multi-tenant housing - allowing you to select your own tenants and set your market rents. The home has been recently updated with some major high-ticket improvements, including newly refurbished upper kitchen cabinets, new upstairs flooring, new shingles, new hot water tank (rental) and a reinforced front walkway and retaining wall (all 2026), along with new lower kitchen cabinets (2024) and a new high-efficiency furnace (2024). Complete with tandem parking for two vehicles, this low-maintenance gem is fully set up to maximize your return from day one. Small Solar Panel Set-Up on Roof - details available upon request. Move right in or set up your rental strategy today! (id:49269)
Property Details
| MLS® Number | X14030086 |
| Property Type | Single Family |
| Community Name | 18 - Central City West |
| Equipment Type | Water Heater |
| Features | Carpet Free |
| Parking Space Total | 2 |
| Rental Equipment Type | Water Heater |
Building
| Bathroom Total | 2 |
| Bedrooms Above Ground | 4 |
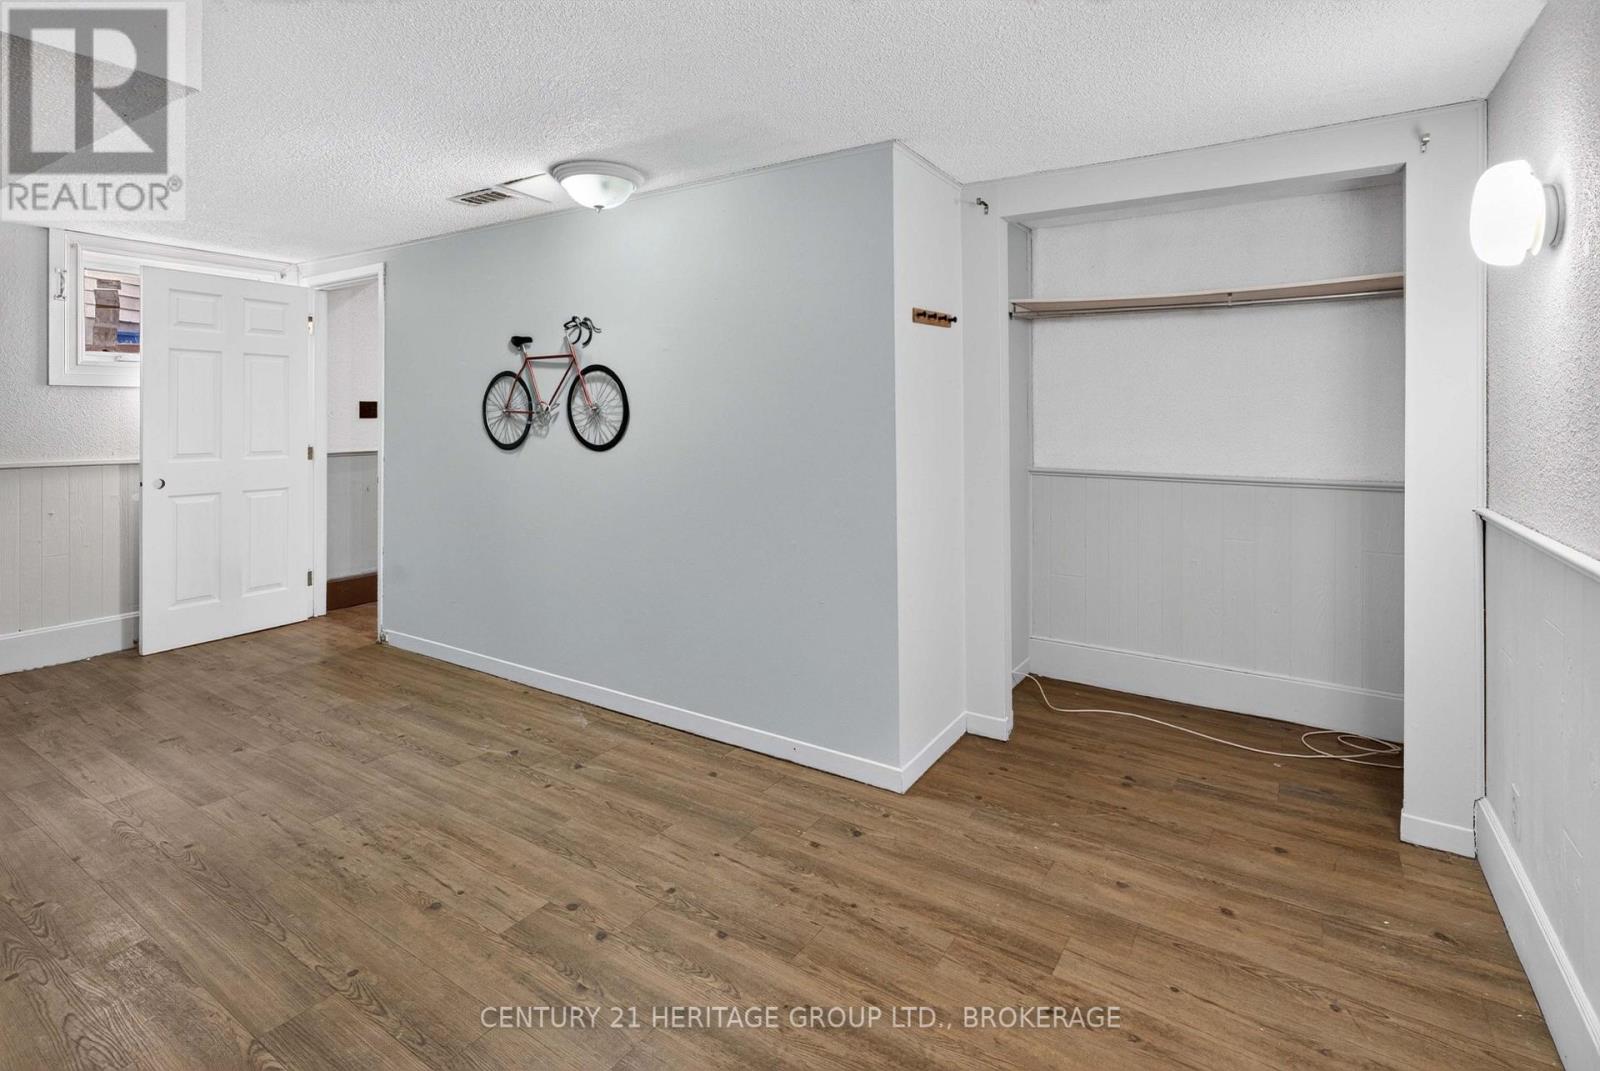
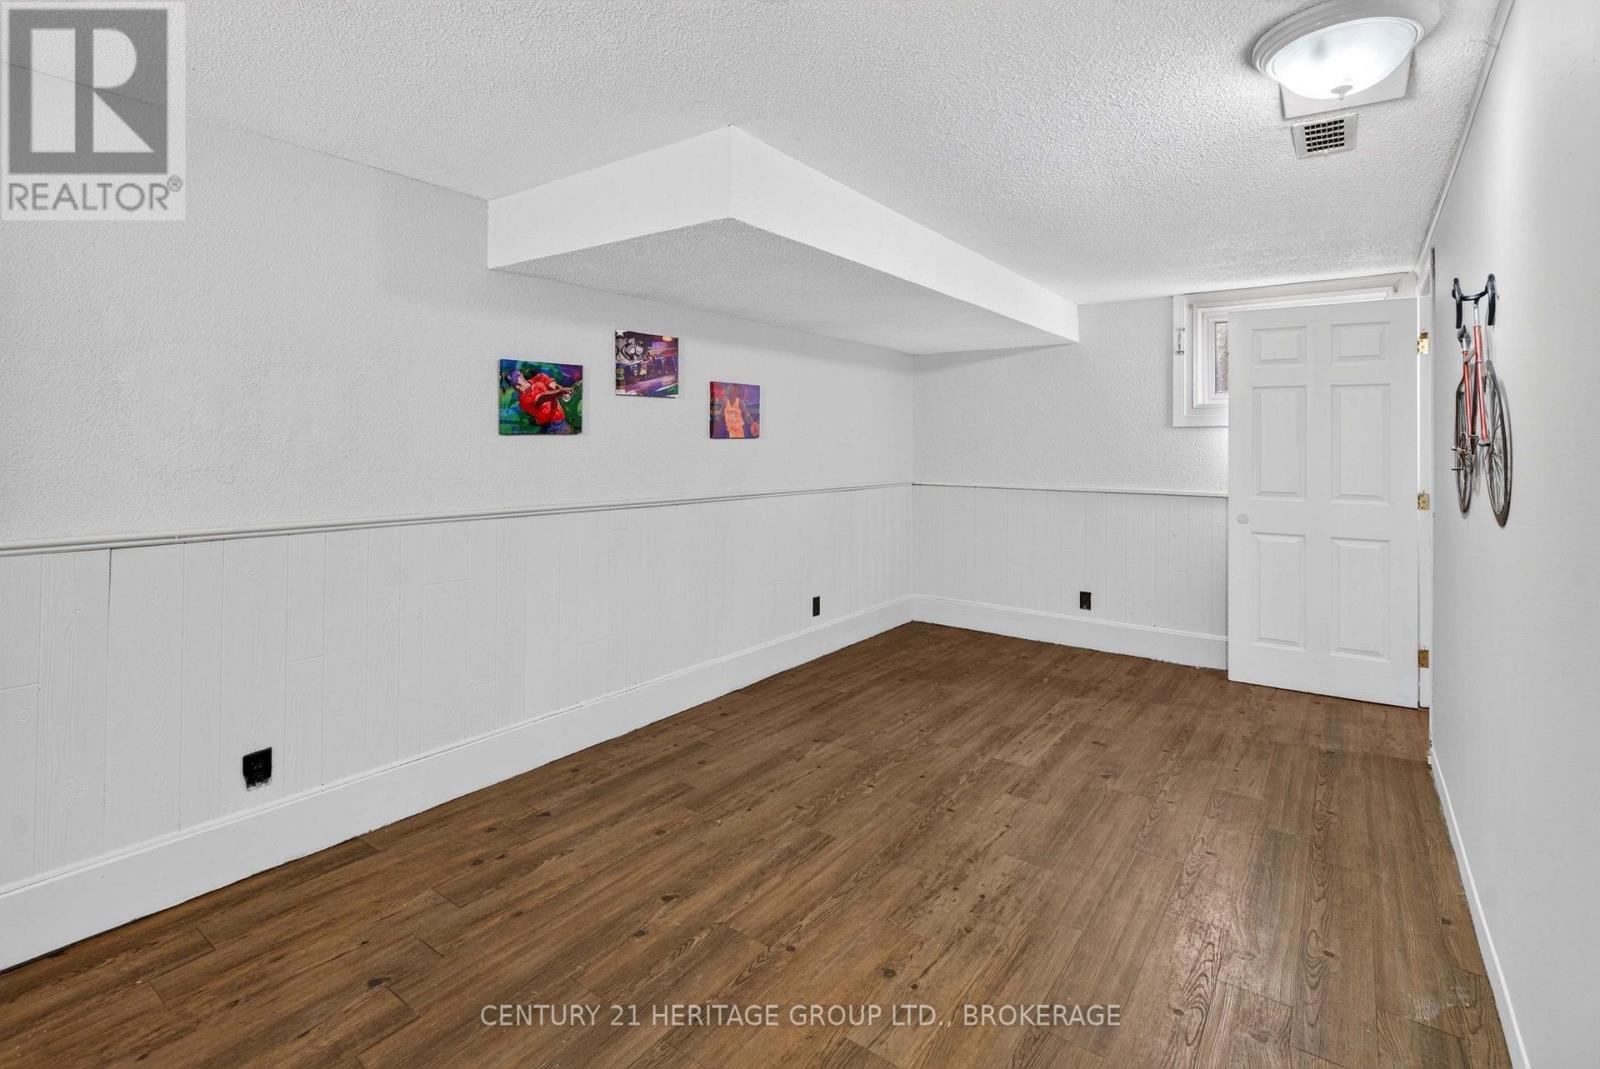
| Bedrooms Below Ground | 1 |
| Bedrooms Total | 5 |
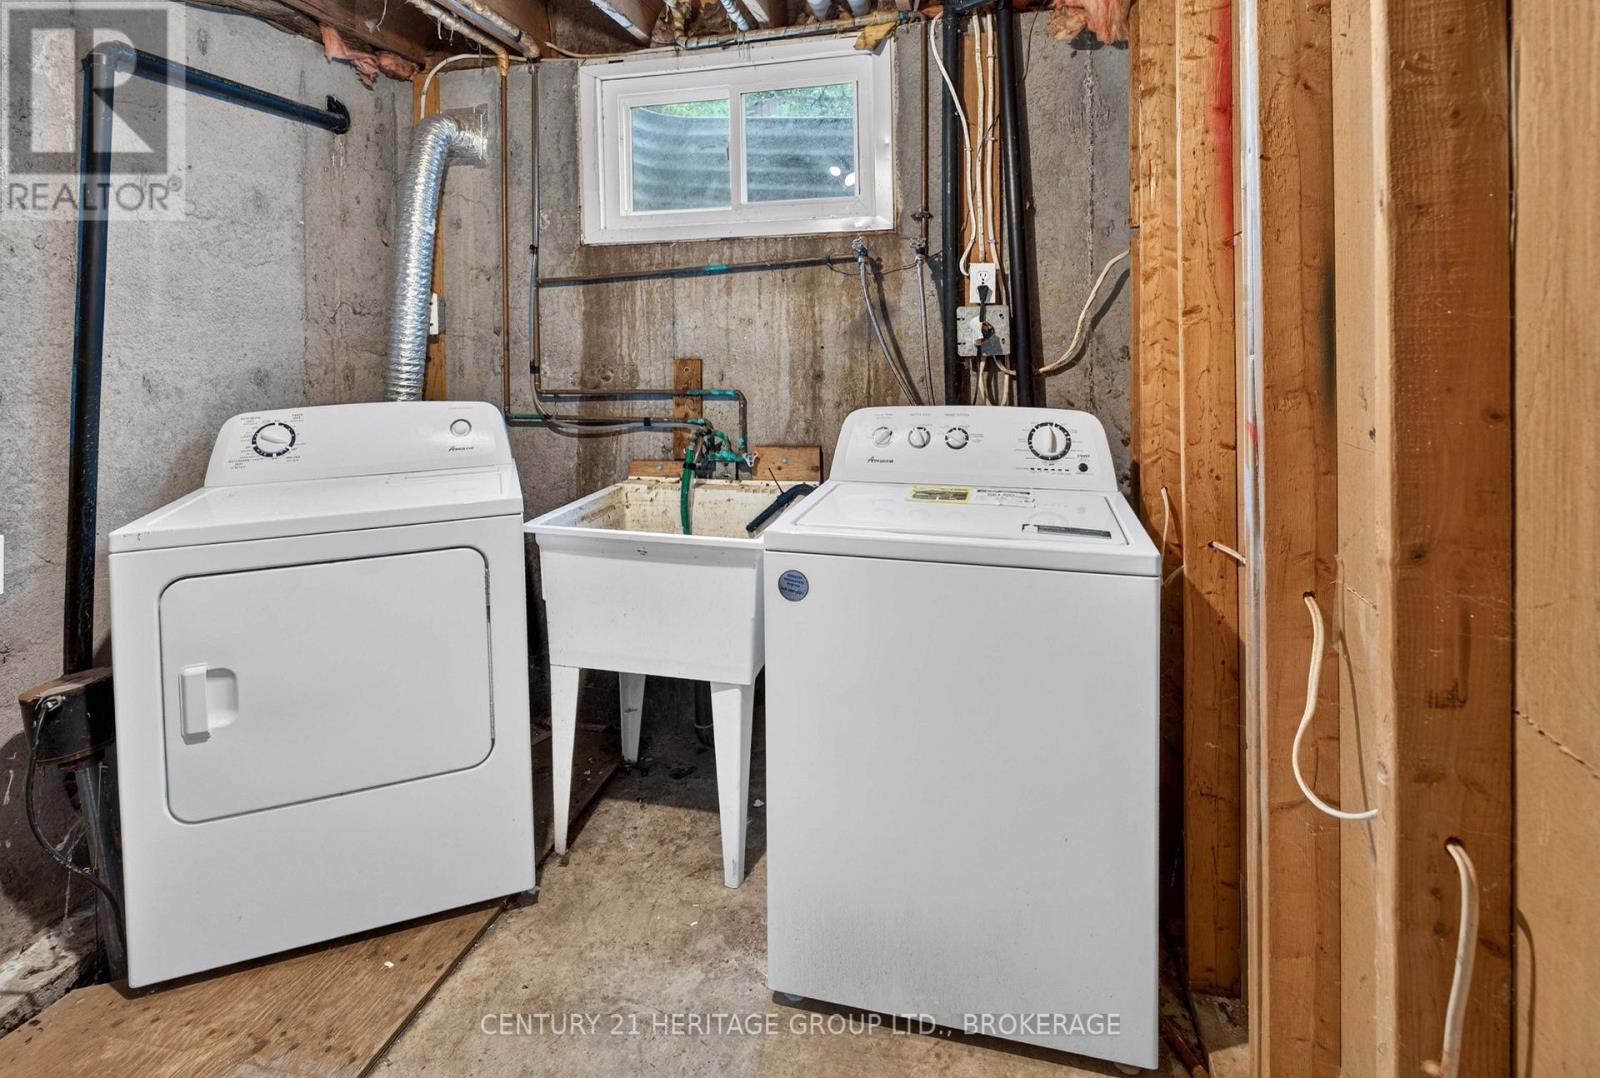
| Appliances | Dishwasher, Dryer, Stove, Washer, Refrigerator |
| Basement Development | Partially Finished |
| Basement Type | N/a (partially Finished) |
| Construction Style Attachment | Semi-detached |
| Cooling Type | None |
| Exterior Finish | Brick, Aluminum Siding |
| Foundation Type | Block |
| Heating Fuel | Natural Gas |
| Heating Type | Forced Air |
| Stories Total | 2 |
| Size Interior | 1,100 - 1,500 Sqft |
| Type | House |
| Utility Water | Municipal Water |
Parking
| No Garage |
Land
| Acreage | No |
| Sewer | Sanitary Sewer |
| Size Depth | 82 Ft ,10 In |
| Size Frontage | 31 Ft ,2 In |
| Size Irregular | 31.2 X 82.9 Ft |
| Size Total Text | 31.2 X 82.9 Ft |
Rooms
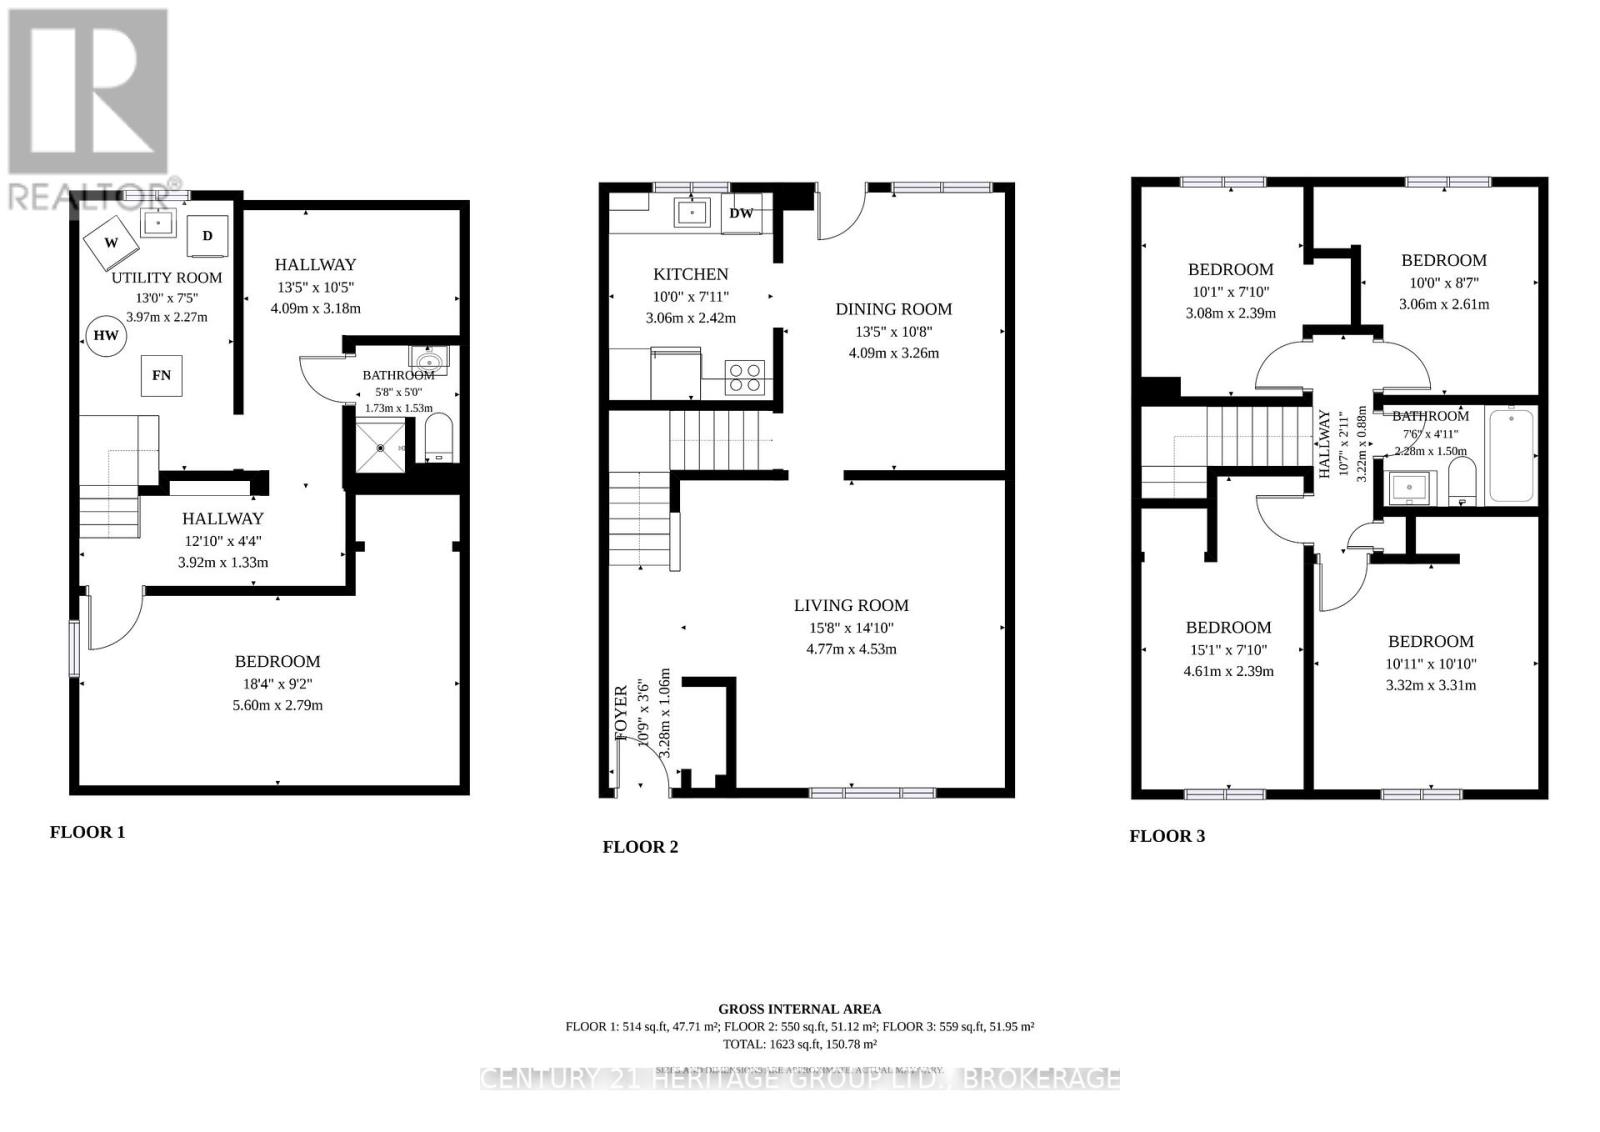
| Level | Type | Length | Width | Dimensions |
|---|---|---|---|---|
| Second Level | Bedroom | 3.3 m | 3.31 m | 3.3 m x 3.31 m |
| Second Level | Bedroom 2 | 3.06 m | 2.61 m | 3.06 m x 2.61 m |
| Second Level | Bedroom 3 | 3.08 m | 2.39 m | 3.08 m x 2.39 m |
| Second Level | Bedroom 4 | 4.61 m | 2.39 m | 4.61 m x 2.39 m |
| Second Level | Bathroom | 2.28 m | 1.5 m | 2.28 m x 1.5 m |
| Basement | Utility Room | 3.9 m | 2.27 m | 3.9 m x 2.27 m |
| Basement | Bathroom | 1.73 m | 1.53 m | 1.73 m x 1.53 m |
| Basement | Bedroom | 5.6 m | 2.79 m | 5.6 m x 2.79 m |
| Main Level | Foyer | 3.28 m | 1.06 m | 3.28 m x 1.06 m |
| Main Level | Living Room | 4.77 m | 4.53 m | 4.77 m x 4.53 m |
| Main Level | Dining Room | 4.09 m | 3.26 m | 4.09 m x 3.26 m |
| Main Level | Kitchen | 3.06 m | 2.42 m | 3.06 m x 2.42 m |
Contact Us
Contact us for more information

The trademarks REALTOR®, REALTORS®, and the REALTOR® logo are controlled by The Canadian Real Estate Association (CREA) and identify real estate professionals who are members of CREA. The trademarks MLS®, Multiple Listing Service® and the associated logos are owned by The Canadian Real Estate Association (CREA) and identify the quality of services provided by real estate professionals who are members of CREA. The trademark DDF® is owned by The Canadian Real Estate Association (CREA) and identifies CREA's Data Distribution Facility (DDF®)
October 14 2026 11:40:05
Kingston & Area Real Estate Association
Century 21 Heritage Group Ltd., Brokerage