
1073 8 Concession Kincardine, Ontario N0G 2T0

$899,900
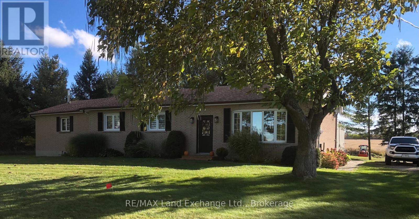
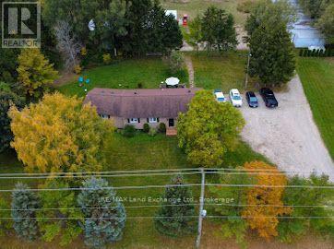
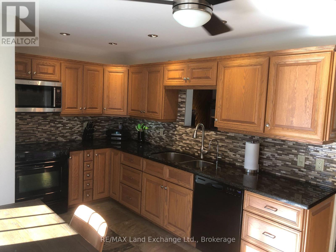
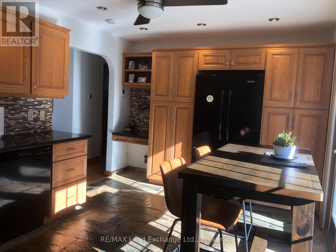
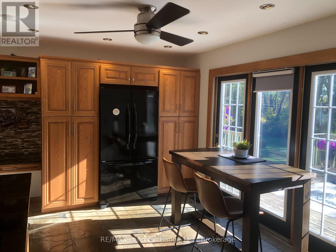
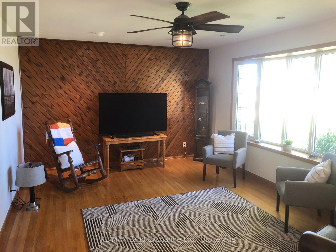
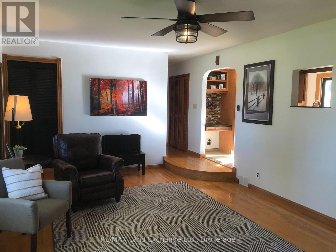
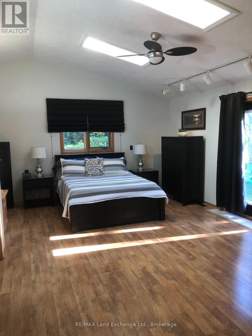
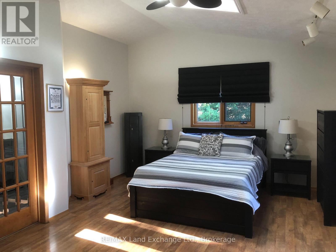
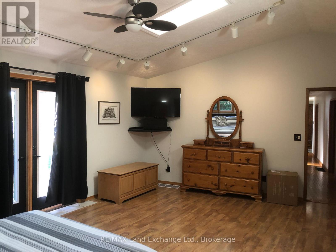
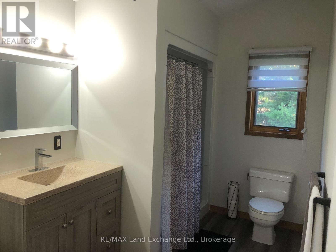
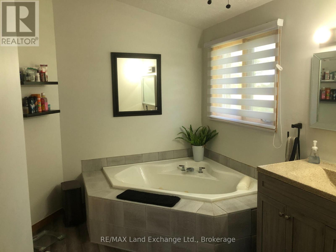
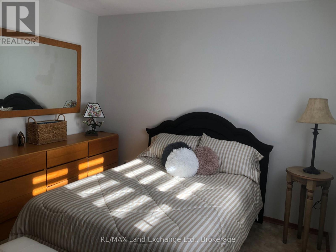
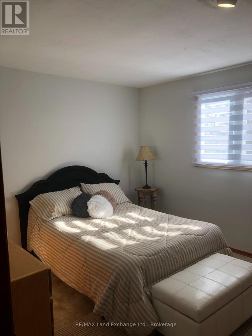
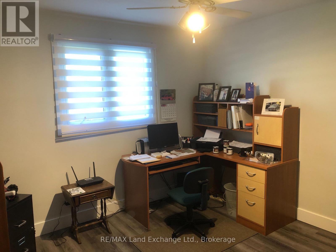
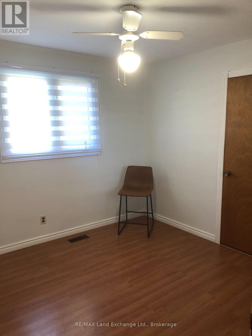
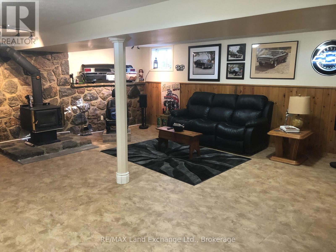
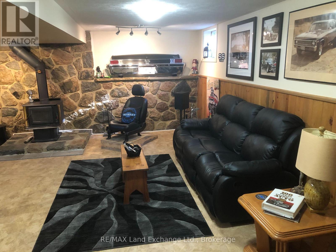
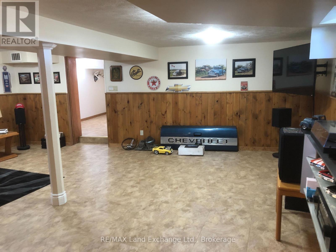
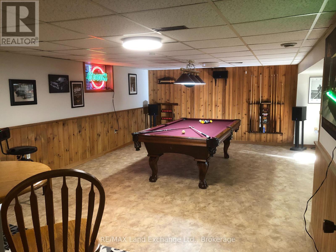
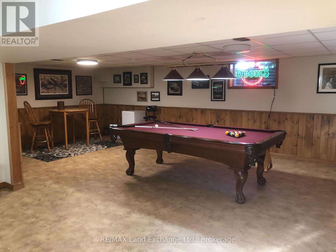
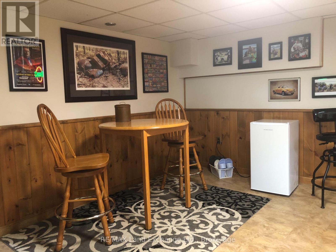
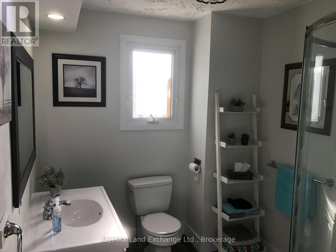
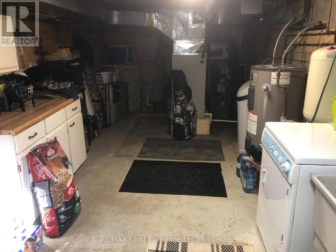
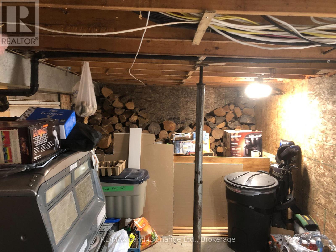
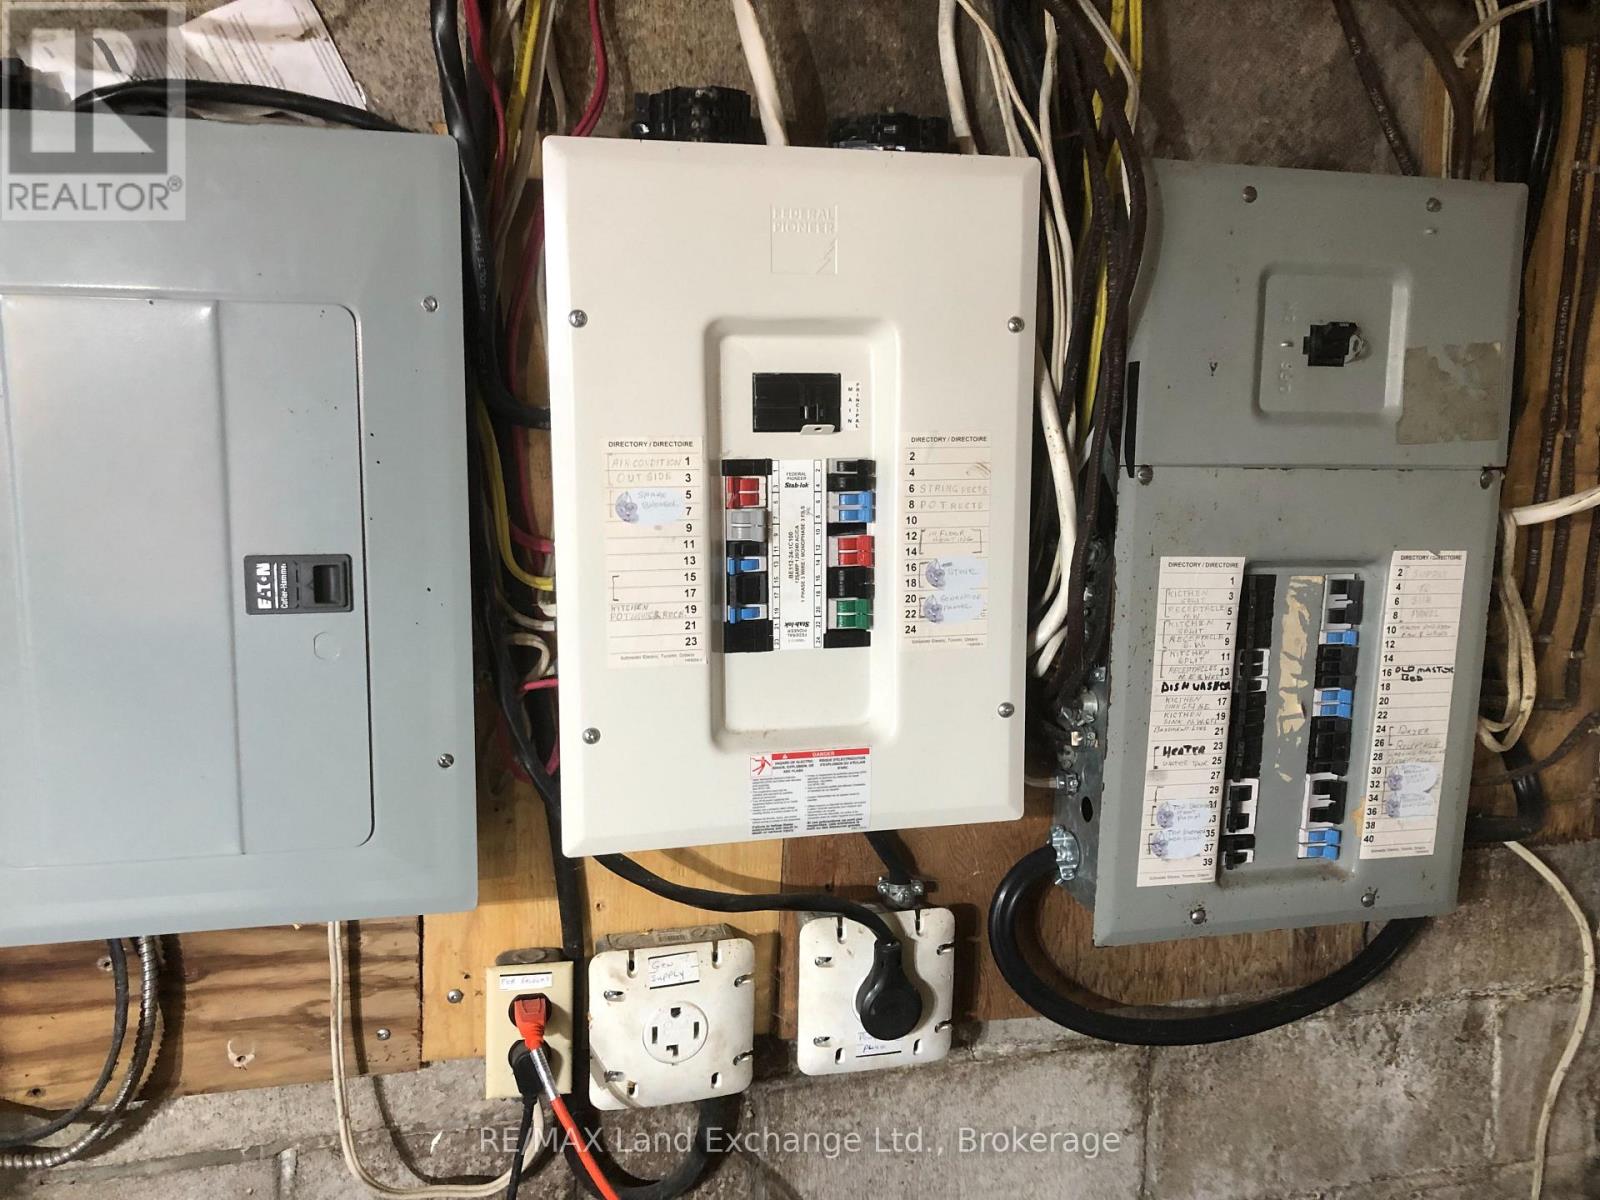
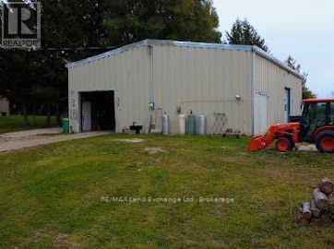
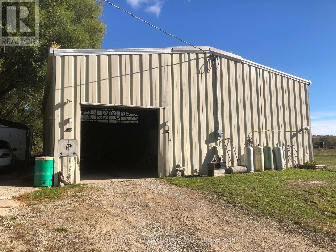
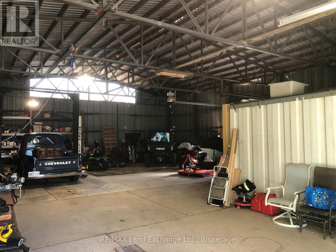
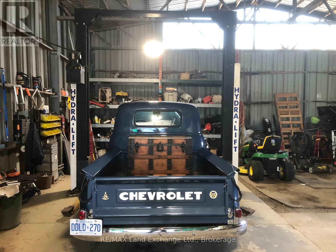
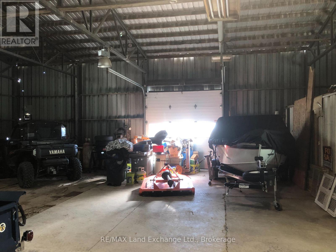
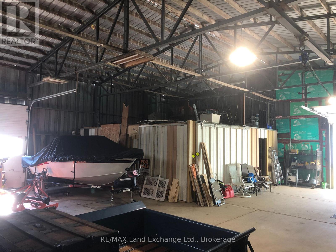
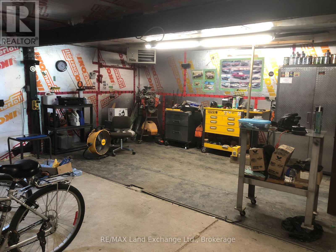
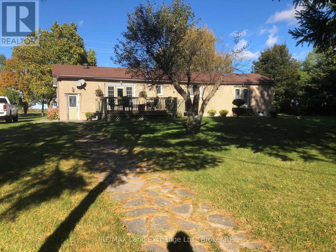
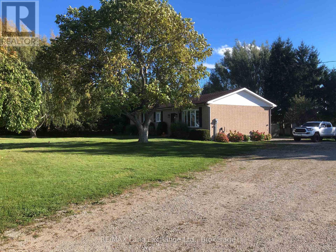
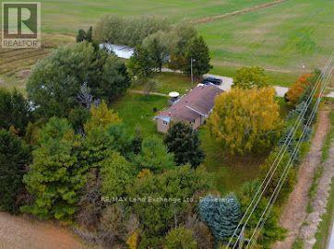
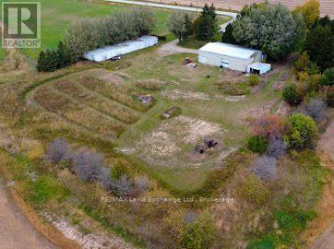
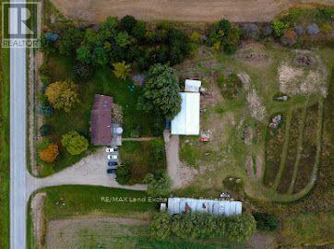
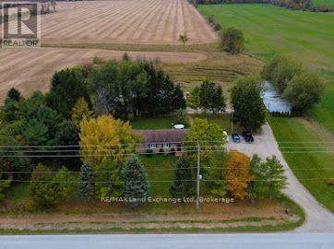
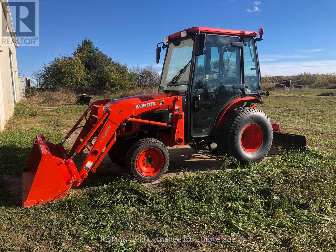
With a Commercial Industrial Zoning designation this 2 1/4 acres property and the proximity to the Bruce Nuclear Power Plant has exciting present and future possibilities! The property features a well kept and modernized 4 bedroom, 2 bath bungalow with outstanding family and games rooms in the basement. The detached 40'x60' garage/shop with chain falls and vehicle hoist is every handy mans dream whether for personal or commercial uses. A 24'x24' portion of the shop is heated for year round comfort. Several on-site sea can storage containers offer personal or commercial storage options and the private motocross track can provide endless entertainment for enthusiasts! (id:49269)
Property Details
| MLS® Number | X14030080 |
| Property Type | Single Family |
| Community Name | Kincardine |
| Community Features | School Bus |
| Features | Level |
| Parking Space Total | 10 |
Building
| Bathroom Total | 2 |
| Bedrooms Above Ground | 4 |
| Bedrooms Total | 4 |
| Amenities | Fireplace(s) |
| Appliances | Water Heater, Dishwasher, Dryer, Freezer, Stove, Washer, Water Softener, Window Coverings, Refrigerator |
| Architectural Style | Bungalow |
| Basement Development | Partially Finished |
| Basement Type | N/a (partially Finished) |
| Construction Style Attachment | Detached |
| Cooling Type | Central Air Conditioning |
| Exterior Finish | Stone |
| Fireplace Present | Yes |
| Flooring Type | Concrete, Vinyl, Hardwood, Laminate, Carpeted, Tile |
| Foundation Type | Block |
| Heating Fuel | Wood |
| Heating Type | Heat Pump |
| Stories Total | 1 |
| Size Interior | 1,500 - 2,000 Sqft |
| Type | House |
| Utility Water | Drilled Well |
Parking
| Detached Garage | |
| Garage |
Land
| Acreage | No |
| Sewer | Septic System |
| Size Depth | 455 Ft |
| Size Frontage | 214 Ft ,2 In |
| Size Irregular | 214.2 X 455 Ft |
| Size Total Text | 214.2 X 455 Ft |
| Zoning Description | Aci ; Ep1 |
Rooms
| Level | Type | Length | Width | Dimensions |
|---|---|---|---|---|
| Lower Level | Other | 6.4 m | 3.96 m | 6.4 m x 3.96 m |
| Lower Level | Games Room | 7.16 m | 6.71 m | 7.16 m x 6.71 m |
| Lower Level | Family Room | 6.4 m | 6.4 m | 6.4 m x 6.4 m |
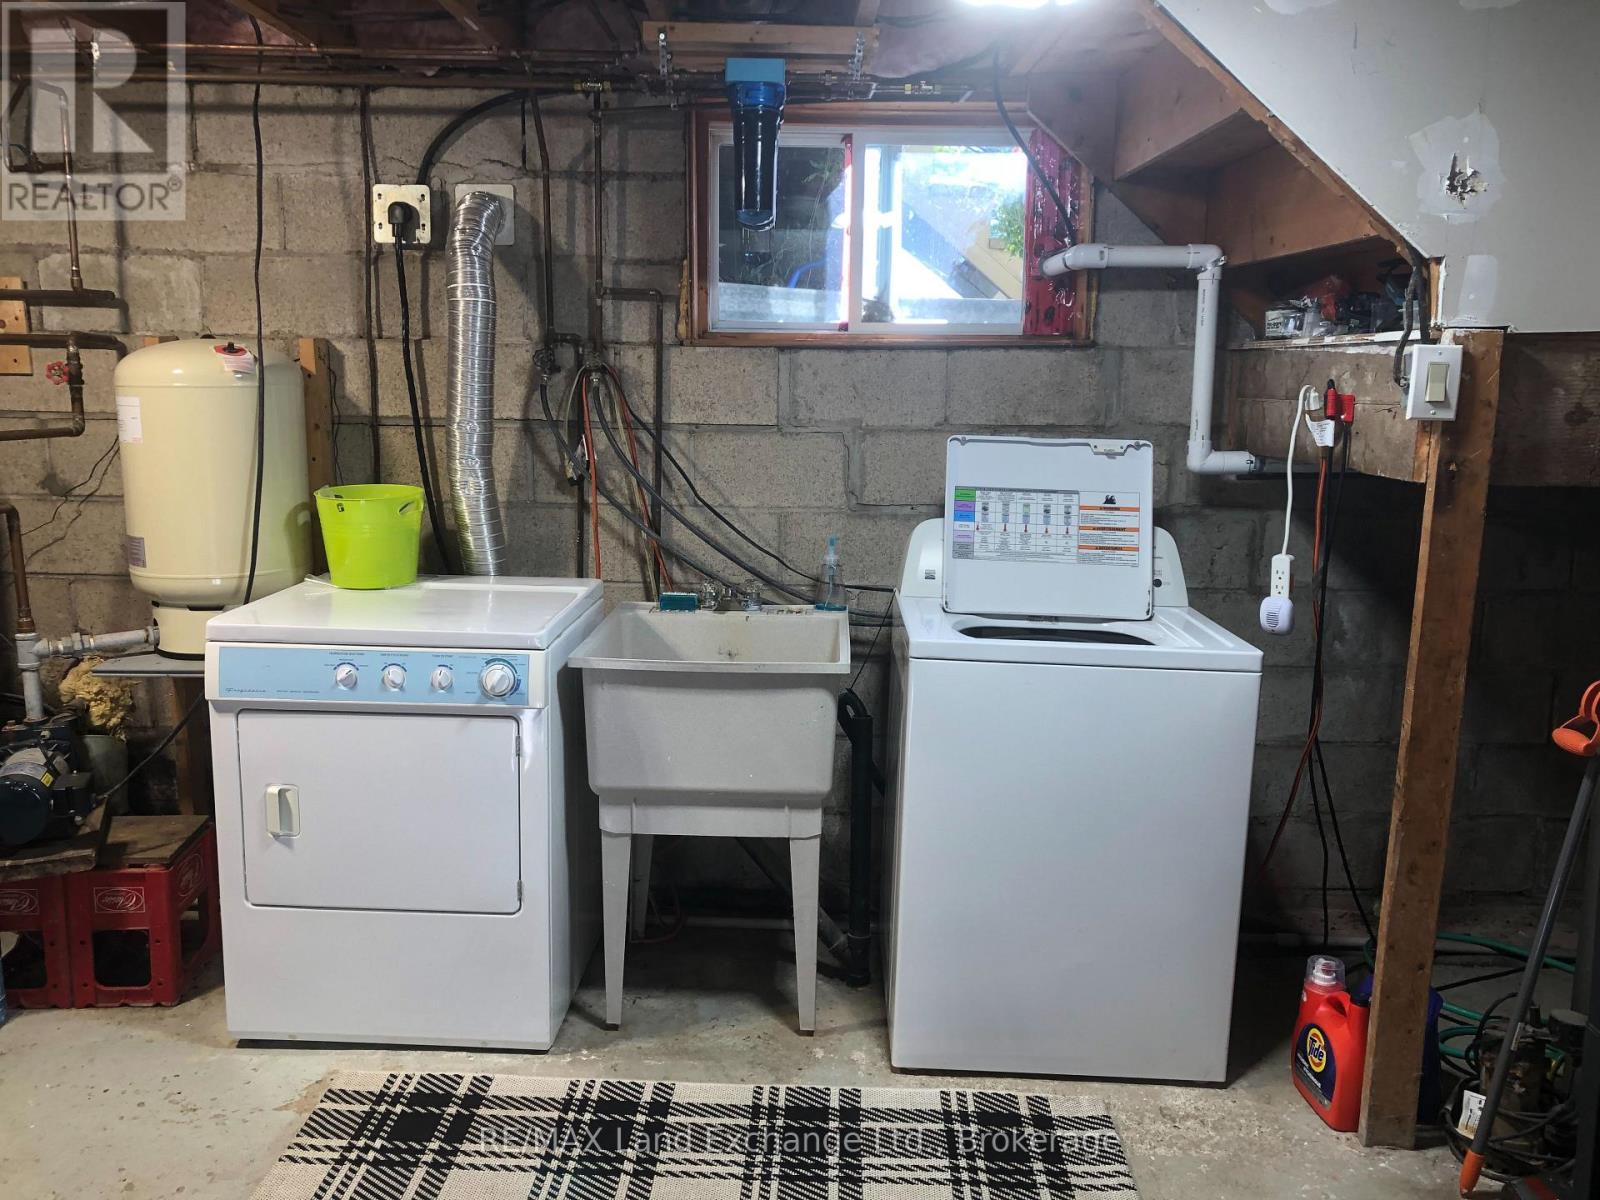
| Lower Level | Laundry Room | 7.47 m | 3.2 m | 7.47 m x 3.2 m |
| Main Level | Dining Room | 4.57 m | 1.22 m | 4.57 m x 1.22 m |
| Main Level | Bathroom | 2.9 m | 2.13 m | 2.9 m x 2.13 m |
| Main Level | Bathroom | 5.49 m | 2.13 m | 5.49 m x 2.13 m |
| Main Level | Kitchen | 5.49 m | 1.98 m | 5.49 m x 1.98 m |
| Main Level | Living Room | 5.94 m | 4.27 m | 5.94 m x 4.27 m |
| Main Level | Primary Bedroom | 6.1 m | 4.27 m | 6.1 m x 4.27 m |
| Main Level | Bedroom 2 | 3.51 m | 3.2 m | 3.51 m x 3.2 m |
| Main Level | Bedroom 3 | 3.05 m | 2.9 m | 3.05 m x 2.9 m |
| Main Level | Bedroom 4 | 3.05 m | 2.9 m | 3.05 m x 2.9 m |
https://www.realtor.ca/real-estate/30398495/1073-8-concession-kincardine-kincardine
Contact Us
Contact us for more information

The trademarks REALTOR®, REALTORS®, and the REALTOR® logo are controlled by The Canadian Real Estate Association (CREA) and identify real estate professionals who are members of CREA. The trademarks MLS®, Multiple Listing Service® and the associated logos are owned by The Canadian Real Estate Association (CREA) and identify the quality of services provided by real estate professionals who are members of CREA. The trademark DDF® is owned by The Canadian Real Estate Association (CREA) and identifies CREA's Data Distribution Facility (DDF®)
October 14 2026 11:39:24
The Lakelands Association of REALTORS®
RE/MAX Land Exchange Ltd.