
195 Water Street Lucan Biddulph, Ontario N0M 2J0

$599,900
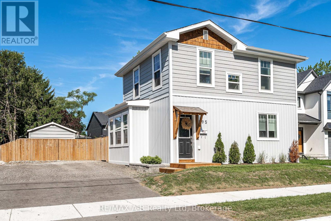
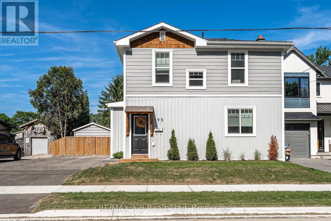
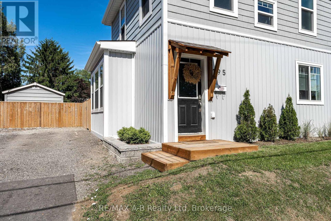
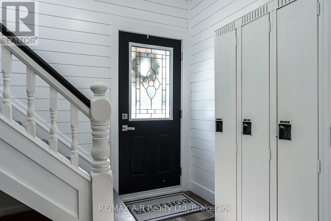
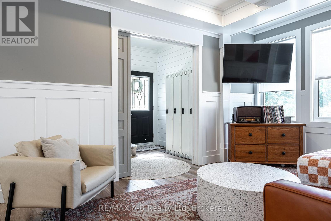
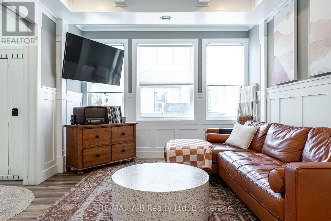
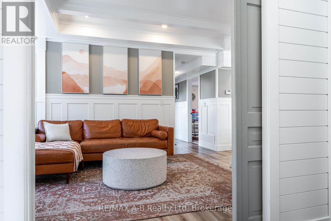
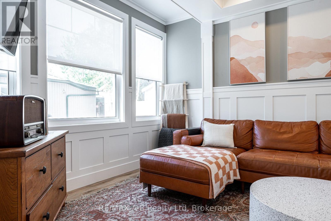
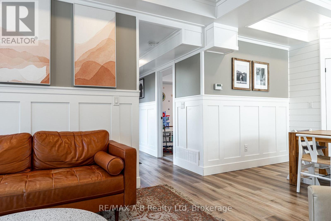
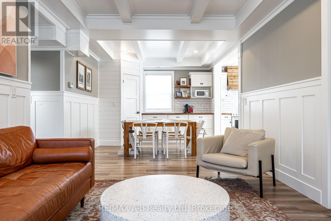
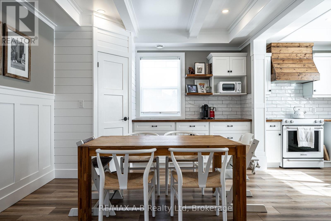
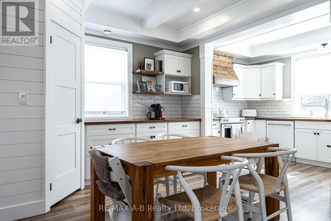
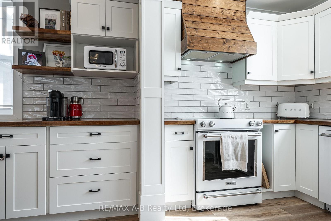
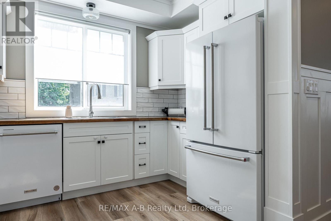
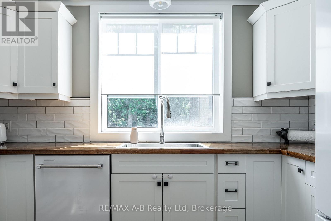
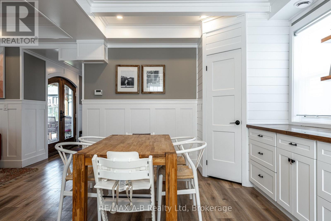
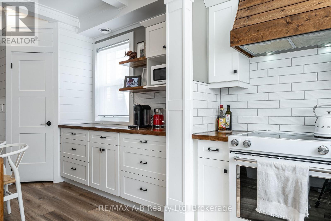
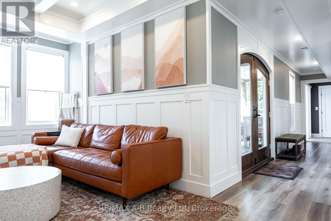
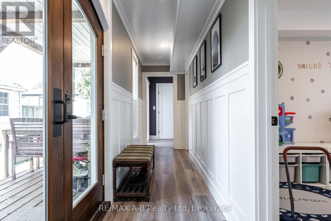
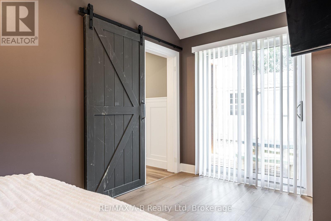
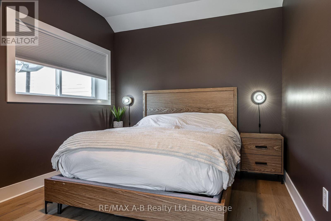
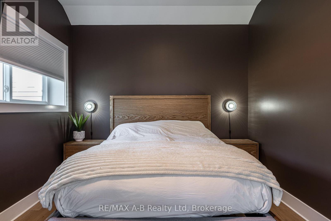
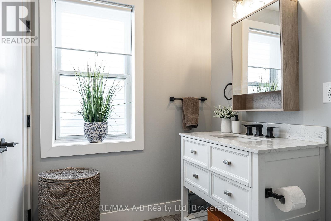
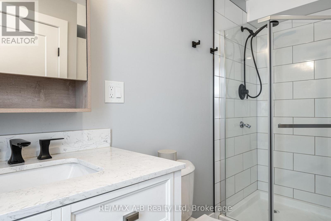
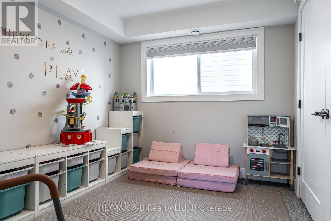
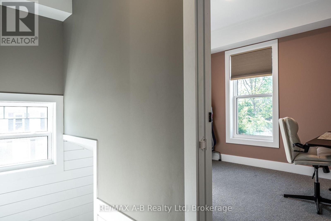
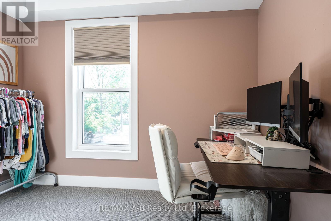
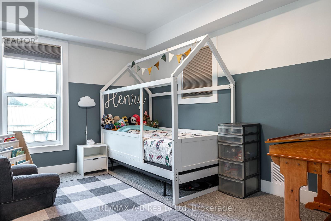
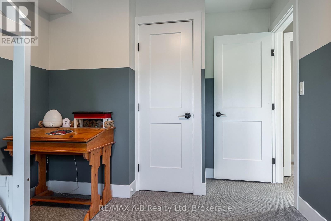
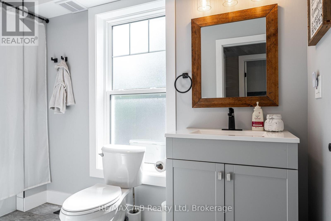
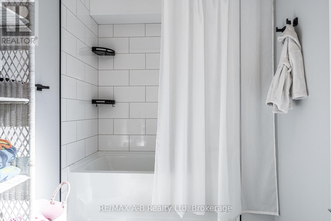
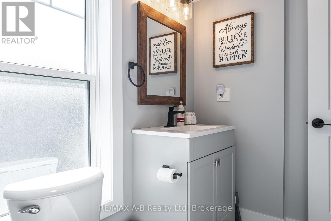
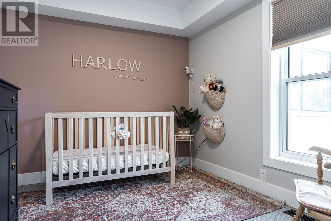
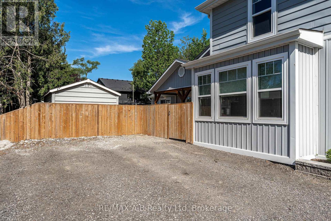
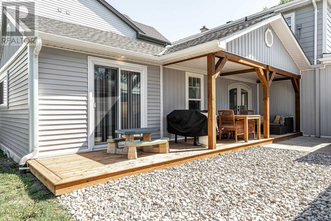
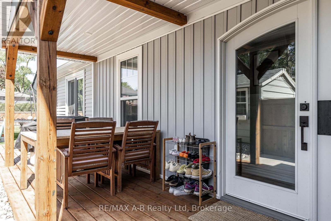
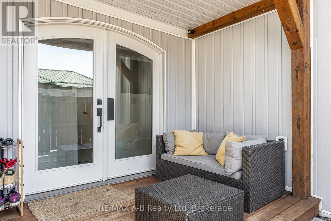
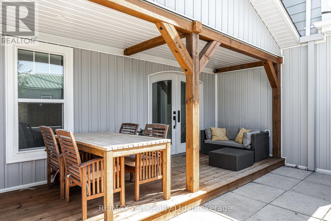
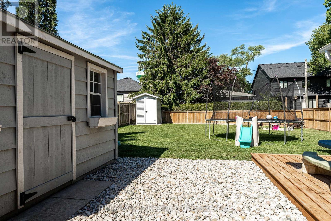
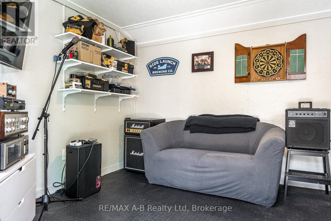
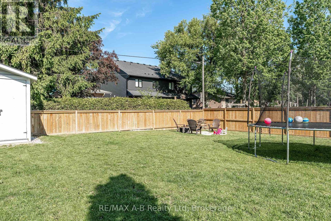
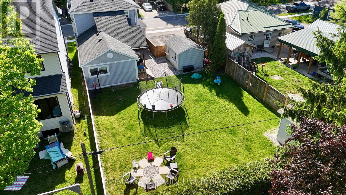
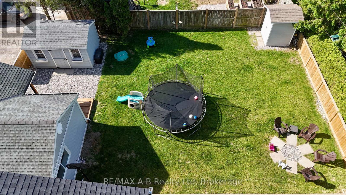
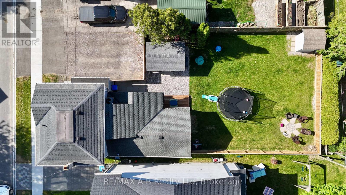
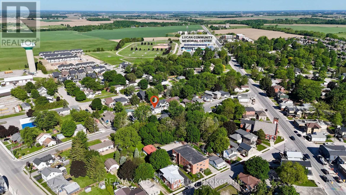
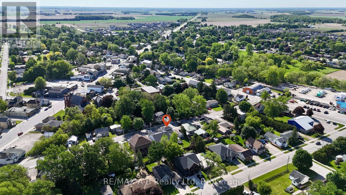
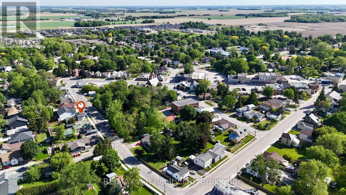
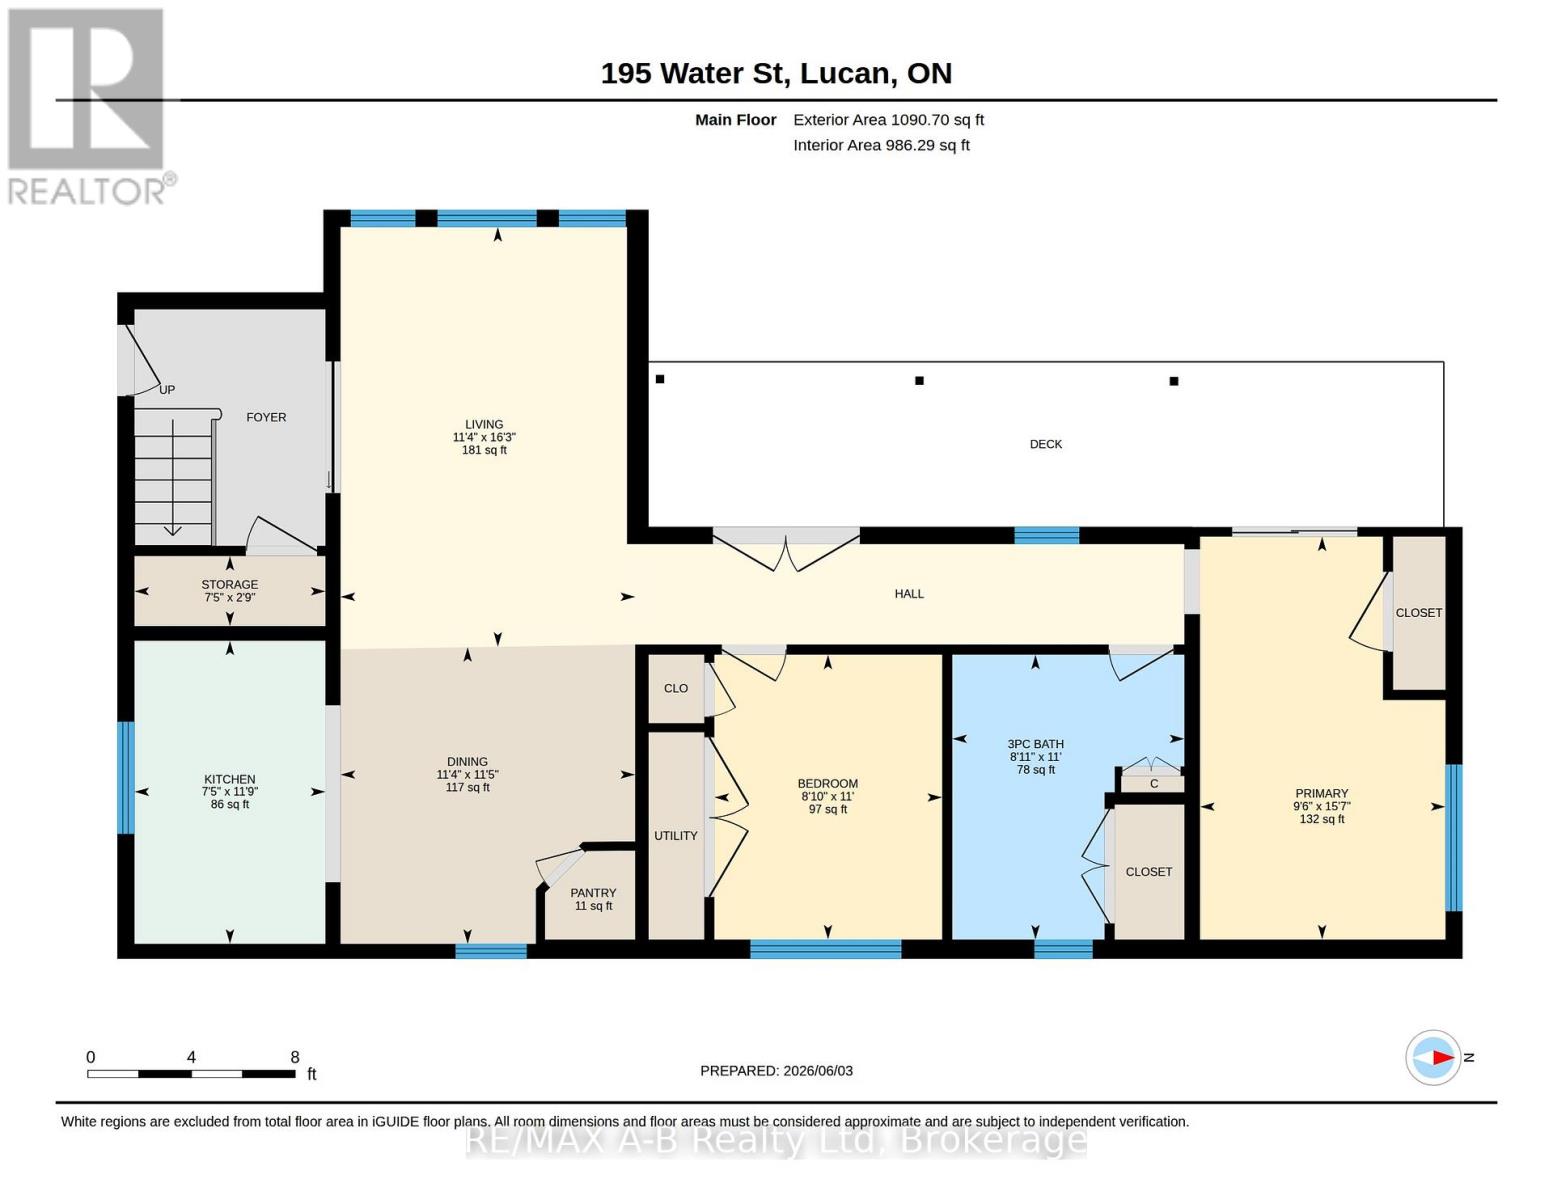
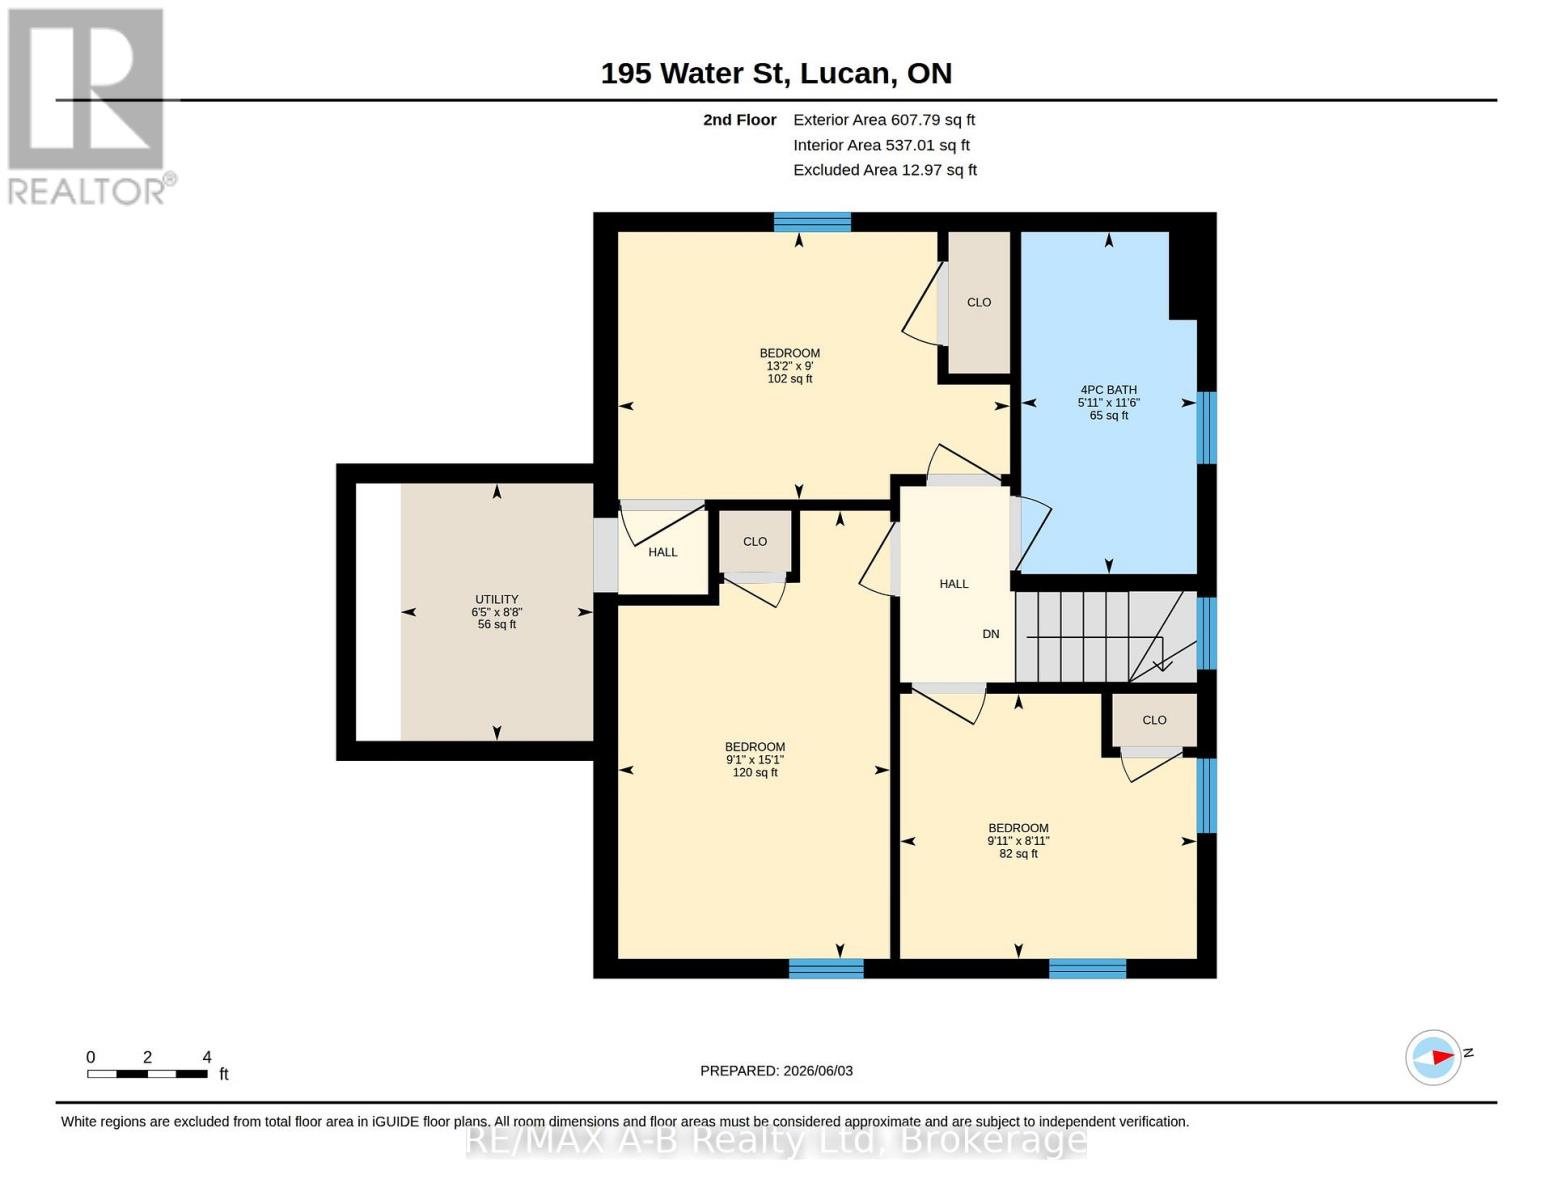
Offering the charm of a century home with the benefits of extensive modern reconstruction, this impressive Water Street property in Lucan has been thoughtfully updated from top to bottom. Extensive improvements include electrical, plumbing, HVAC, insulation, structural reinforcement, and quality finishes throughout, offering peace of mind and move-in-ready living. Ideally located within walking distance of downtown, the Lucan Community Memorial Centre, schools, parks, grocery stores, and restaurants. The main floor features an open-concept kitchen, dining, and living area with butcher block countertops, ample cabinetry, and a spacious pantry. Two bedrooms, a renovated 3-piece bathroom, and main-floor laundry add everyday convenience. Upstairs, three additional bedrooms and an updated 4-piece bathroom provide flexibility for family, guests, or a home office. Original details include coffered wainscoting, tray ceilings, shiplap accents, and a restored oversized pocket door dating back to the 1880s. Outside, enjoy a fully fenced backyard with a covered deck and two storage sheds. One shed is insulated and equipped with hydro and heat, making it ideal for a workshop or hobby space. A rare opportunity to own a thoughtfully updated five-bedroom home with extensive modern improvements, a flexible layout, and a convenient location in the heart of Lucan. Click on the virtual tour link, view the floor plans, photos and YouTube link and then call your REALTOR to schedule your private viewing of this great property! (id:49269)
Property Details
| MLS® Number | X14030272 |
| Property Type | Single Family |
| Community Name | Lucan |
| Amenities Near By | Park, Schools |
| Equipment Type | None |
| Parking Space Total | 4 |
| Rental Equipment Type | None |
| Structure | Deck, Porch, Shed, Workshop |
Building
| Bathroom Total | 2 |
| Bedrooms Above Ground | 5 |
| Bedrooms Total | 5 |
| Age | 100+ Years |
| Appliances | Water Heater, All, Dishwasher, Dryer, Stove, Washer, Window Coverings, Refrigerator |
| Basement Type | Crawl Space |
| Construction Status | Insulation Upgraded |
| Construction Style Attachment | Detached |
| Cooling Type | Central Air Conditioning |
| Exterior Finish | Vinyl Siding |
| Fire Protection | Smoke Detectors |
| Foundation Type | Concrete, Stone |
| Heating Fuel | Natural Gas |
| Heating Type | Forced Air |
| Stories Total | 2 |
| Size Interior | 1,500 - 2,000 Sqft |
| Type | House |
| Utility Water | Municipal Water |
Parking
| No Garage |
Land
| Acreage | No |
| Land Amenities | Park, Schools |
| Landscape Features | Landscaped |
| Sewer | Sanitary Sewer |
| Size Depth | 113 Ft ,6 In |
| Size Frontage | 49 Ft ,9 In |
| Size Irregular | 49.8 X 113.5 Ft |
| Size Total Text | 49.8 X 113.5 Ft|under 1/2 Acre |
| Zoning Description | R2 |
Rooms
| Level | Type | Length | Width | Dimensions |
|---|---|---|---|---|
| Second Level | Bathroom | 1.8 m | 3.5 m | 1.8 m x 3.5 m |
| Second Level | Utility Room | 1.97 m | 2.64 m | 1.97 m x 2.64 m |
| Second Level | Bedroom 3 | 2.78 m | 4.59 m | 2.78 m x 4.59 m |
| Second Level | Bedroom 4 | 3.04 m | 2.71 m | 3.04 m x 2.71 m |
| Second Level | Bedroom 5 | 4.01 m | 2.74 m | 4.01 m x 2.74 m |
| Main Level | Living Room | 4.94 m | 3.47 m | 4.94 m x 3.47 m |
| Main Level | Dining Room | 3.49 m | 3.47 m | 3.49 m x 3.47 m |
| Main Level | Kitchen | 3.57 m | 2.25 m | 3.57 m x 2.25 m |
| Main Level | Primary Bedroom | 4.74 m | 2.89 m | 4.74 m x 2.89 m |
| Main Level | Bedroom 2 | 3.35 m | 2.68 m | 3.35 m x 2.68 m |
| Main Level | Bathroom | 3.35 m | 2.73 m | 3.35 m x 2.73 m |
Utilities
| Cable | Available |
| Electricity | Installed |
| Sewer | Installed |
https://www.realtor.ca/real-estate/30398841/195-water-street-lucan-biddulph-lucan-lucan
Contact Us
Contact us for more information

The trademarks REALTOR®, REALTORS®, and the REALTOR® logo are controlled by The Canadian Real Estate Association (CREA) and identify real estate professionals who are members of CREA. The trademarks MLS®, Multiple Listing Service® and the associated logos are owned by The Canadian Real Estate Association (CREA) and identify the quality of services provided by real estate professionals who are members of CREA. The trademark DDF® is owned by The Canadian Real Estate Association (CREA) and identifies CREA's Data Distribution Facility (DDF®)
October 14 2026 01:30:04
The Lakelands Association of REALTORS®
RE/MAX A-B Realty Ltd