
22 Carter Drive Guelph, Ontario N1E 1X7

$799,900
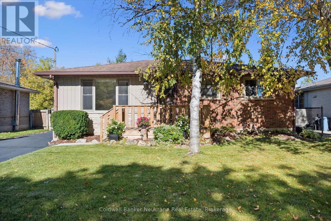
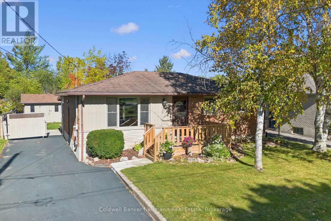
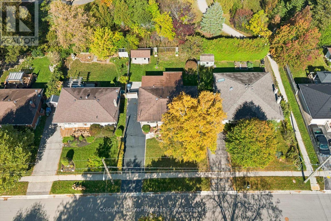
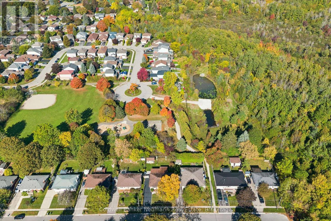
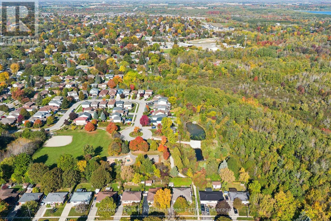
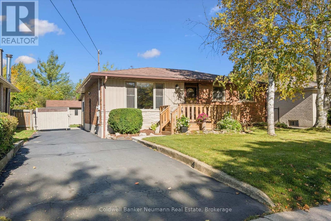
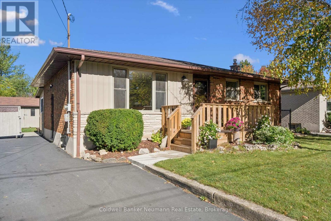
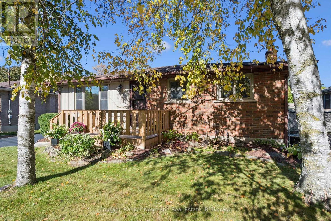
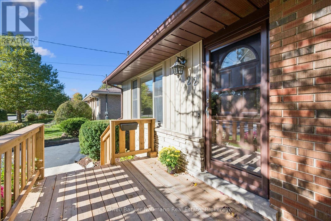
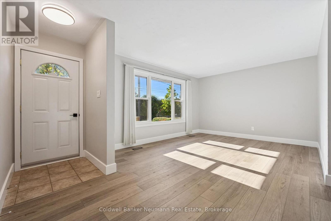
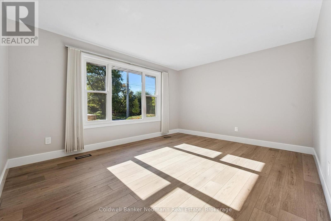
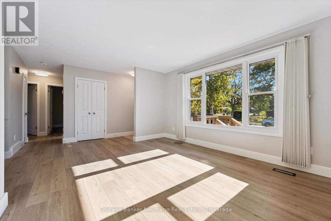
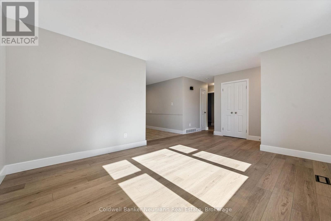
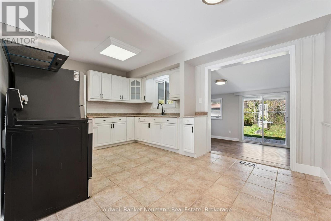
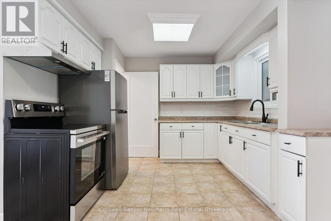
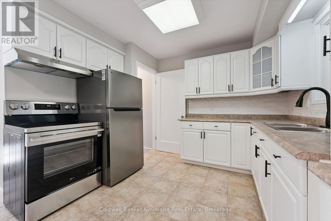
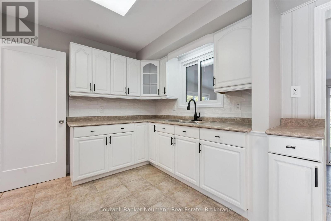
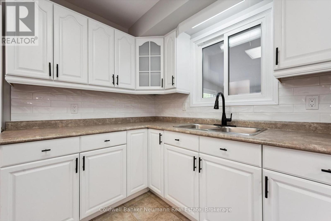
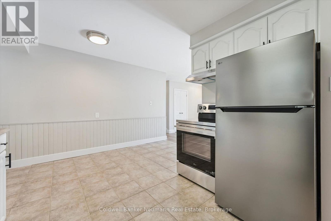
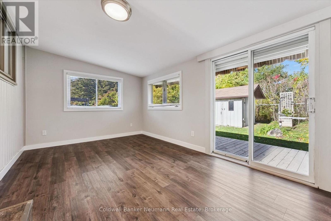
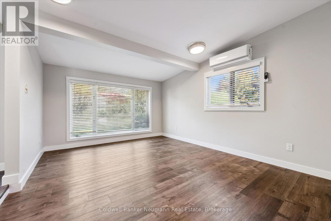
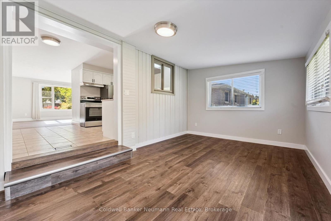
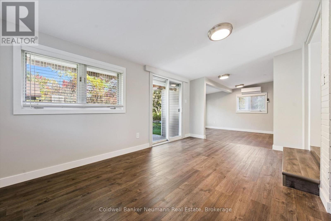
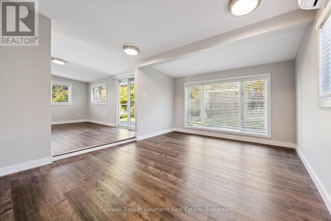
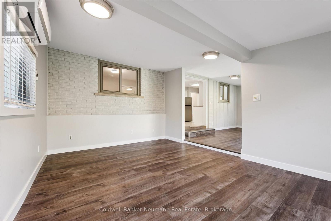
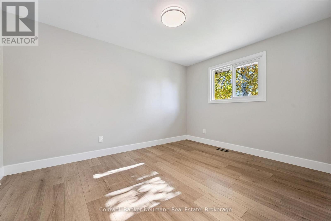
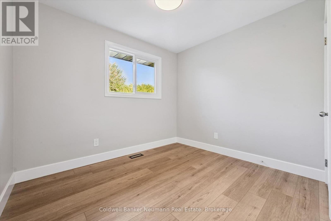
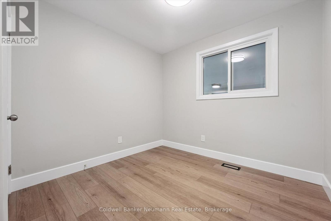
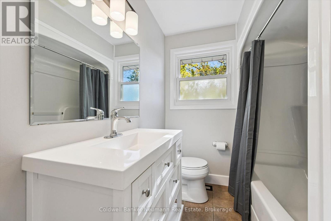
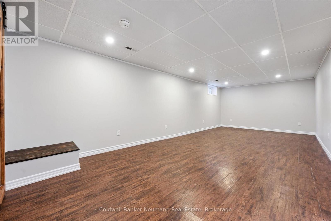
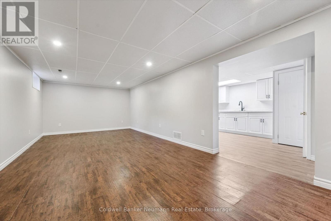
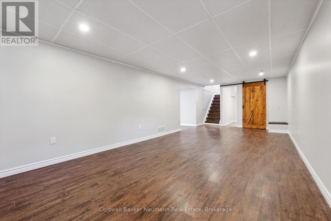
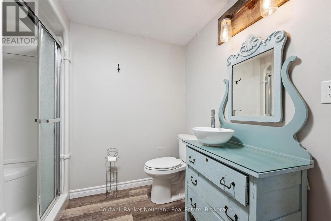
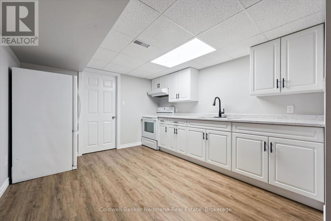
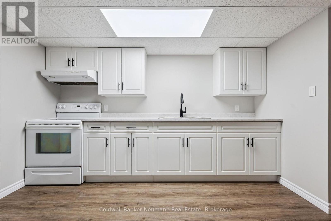
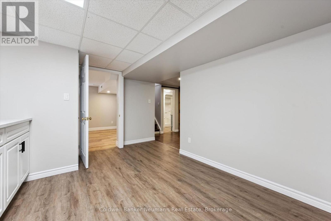
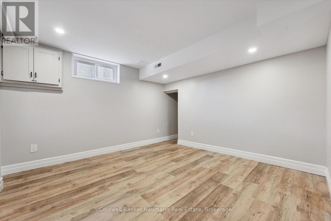
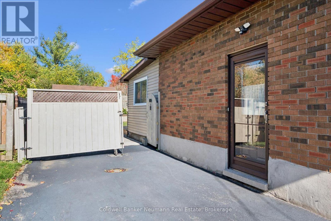
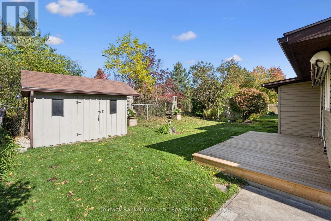
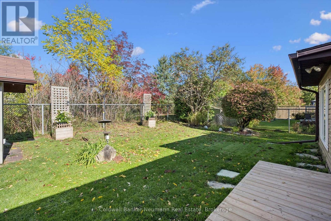
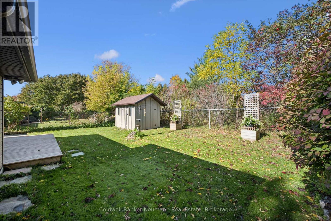
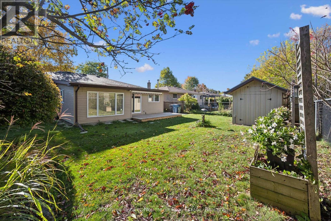
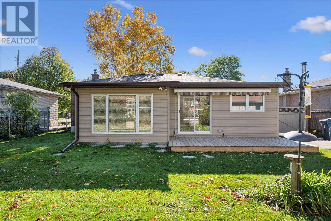
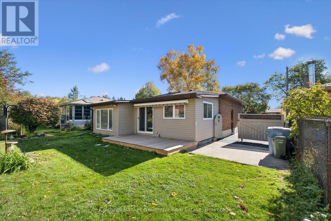
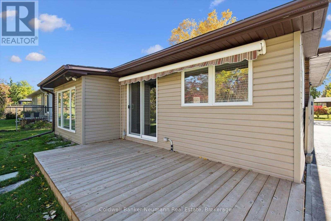
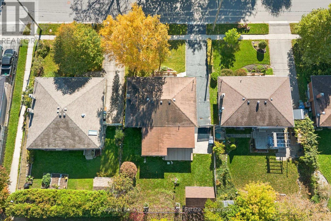
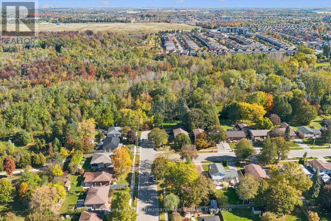
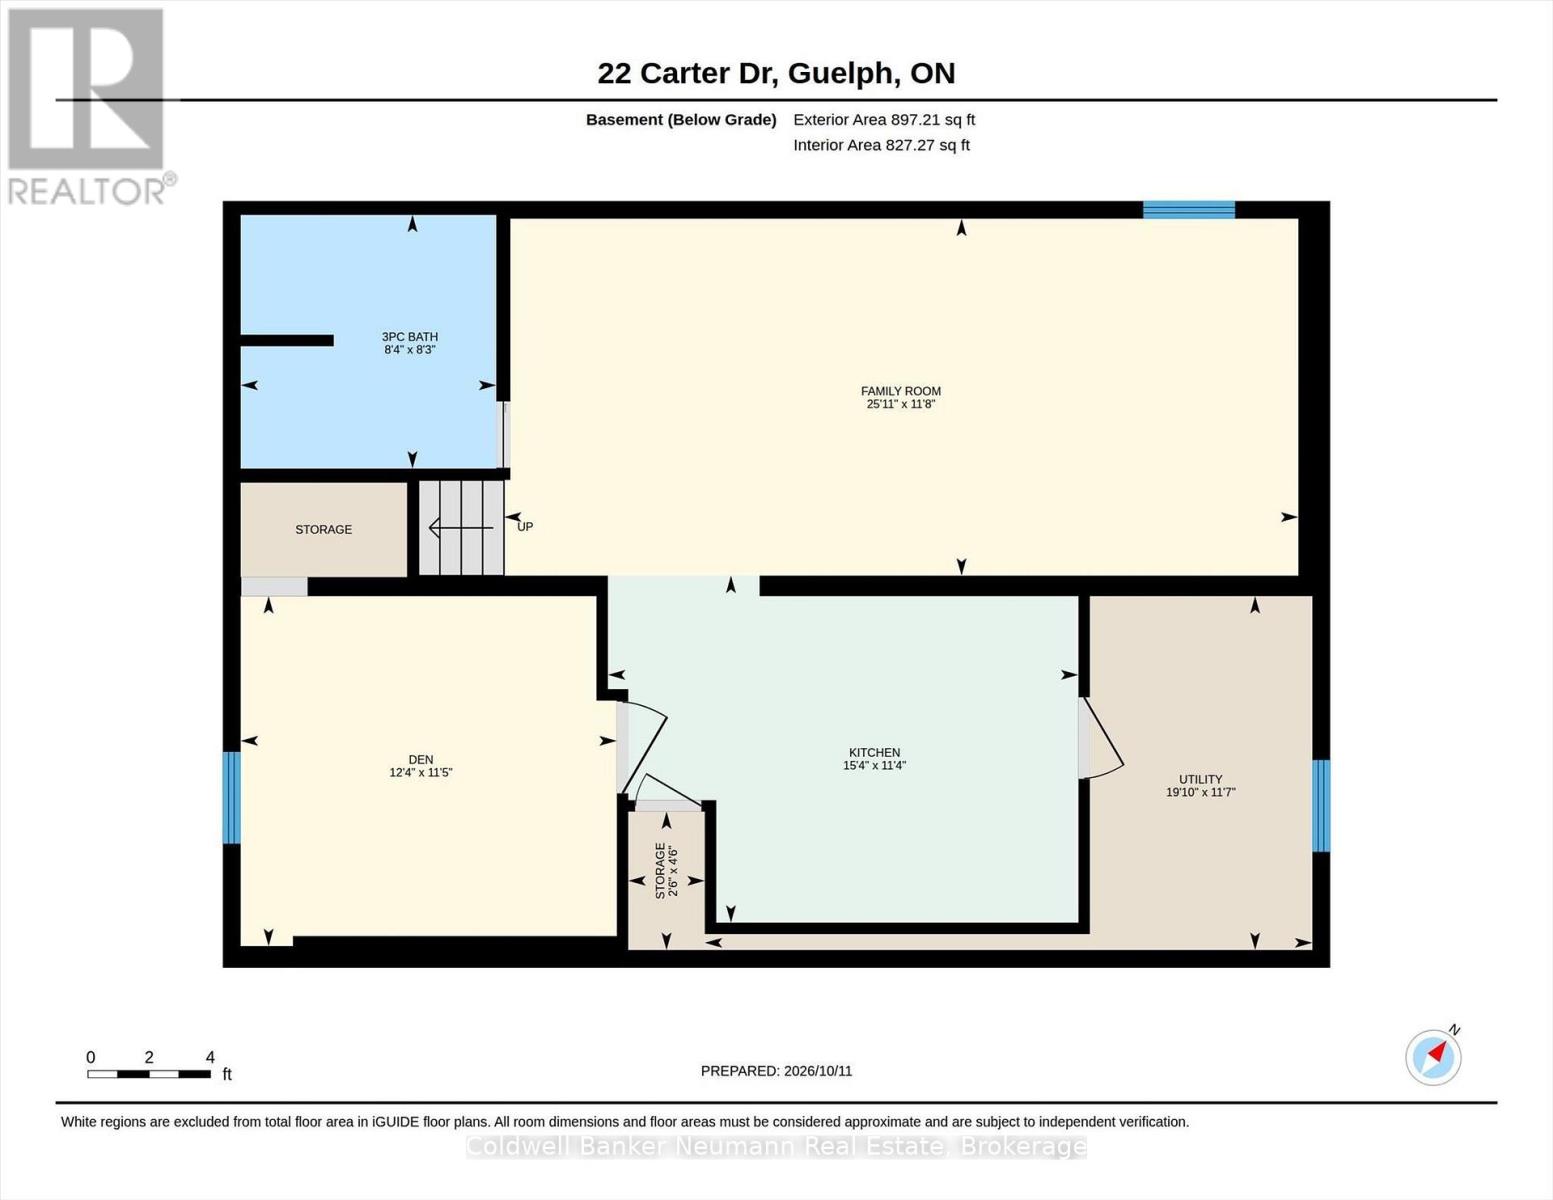
All-Brick Bungalow Backing Onto a Park in a Family-Friendly Neighborhood! Welcome to this beautifully updated all-brick bungalow, ideally situated on a quiet dead-end street in a well-established, family-oriented neighborhood. Backing directly onto a park, this home offers a wonderful combination of comfort, space, and convenience, with nearby walking trails, schools, and green spaces just moments away. The main floor has undergone professional renovations, featuring updated flooring, interior doors, baseboards, and trim, complemented by a complete professional paint job that gives the home a fresh, modern feel. Brand-new appliances add even more appeal to this move-in-ready space. Newer windows and doors provide additional value, while the sprawling four-season room offers the perfect place to relax, entertain, or enjoy the backyard setting throughout the year. The main floor features three bedrooms and a full bathroom, providing comfortable living space for the entire family. The fully finished basement boasts a complete in-law suite with a separate entrance, an additional bedroom, and a second full bathroom. Ideal for extended family or multigenerational living, this versatile space offers excellent flexibility to suit a variety of needs. Outside, enjoy the peaceful setting backing onto a park, along with plenty of parking for family and guests. Located in a desirable, established neighborhood close to schools, parks, and walking trails, this home combines thoughtful updates with a fantastic location.**A move-in-ready home offering modern updates, flexible living arrangements, and an exceptional family-friendly setting. Don't miss this opportunity! ** (id:49269)
Property Details
| MLS® Number | X14030262 |
| Property Type | Single Family |
| Community Name | Grange Road |
| Equipment Type | Water Heater |
| Features | Flat Site, Carpet Free, Sump Pump |
| Parking Space Total | 3 |
| Rental Equipment Type | Water Heater |
Building
| Bathroom Total | 2 |
| Bedrooms Above Ground | 4 |
| Bedrooms Total | 4 |
| Age | 51 To 99 Years |
| Appliances | Water Heater, All |
| Architectural Style | Bungalow |
| Basement Development | Finished |
| Basement Type | N/a (finished) |
| Construction Style Attachment | Detached |
| Cooling Type | Central Air Conditioning |
| Exterior Finish | Brick |
| Foundation Type | Poured Concrete |
| Heating Fuel | Natural Gas |
| Heating Type | Forced Air, Heat Pump |
| Stories Total | 1 |
| Size Interior | 1,100 - 1,500 Sqft |
| Type | House |
| Utility Water | Municipal Water |
Parking
| No Garage |
Land
| Acreage | No |
| Sewer | Sanitary Sewer |
| Size Depth | 101 Ft |
| Size Frontage | 53 Ft |
| Size Irregular | 53 X 101 Ft |
| Size Total Text | 53 X 101 Ft |
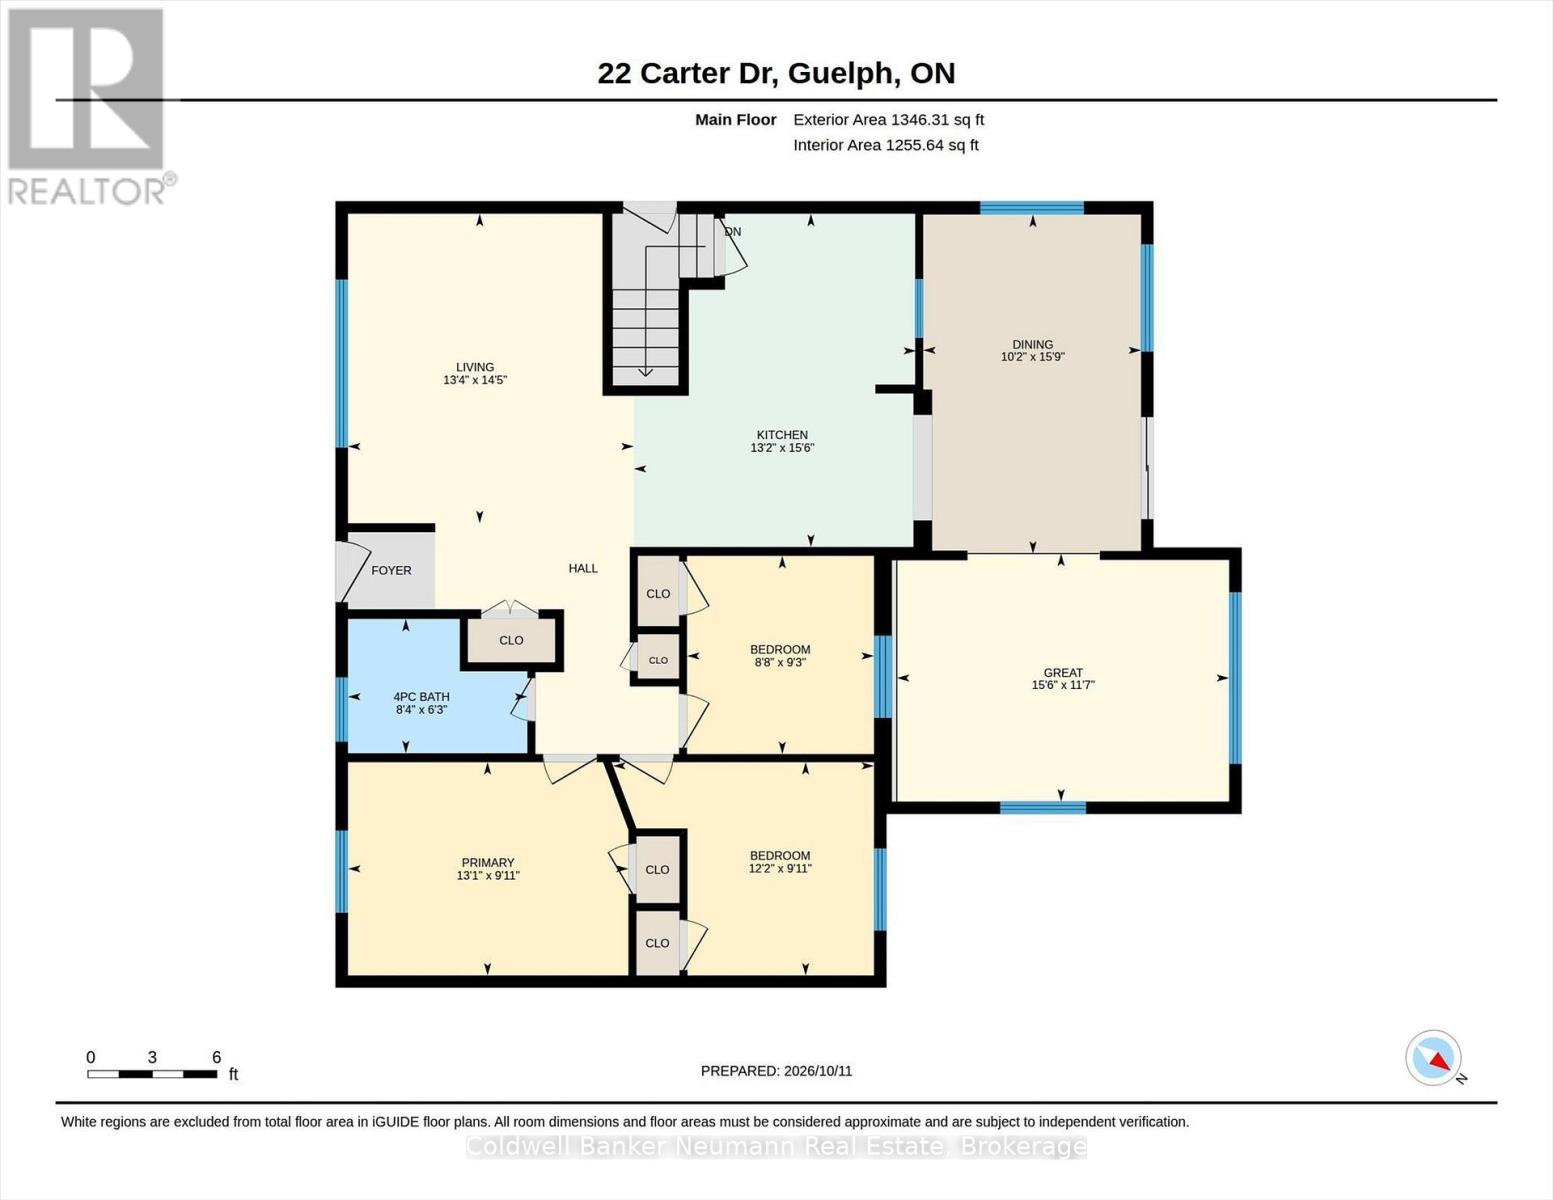
Rooms
| Level | Type | Length | Width | Dimensions |
|---|---|---|---|---|
| Basement | Family Room | 7.65 m | 3.6 m | 7.65 m x 3.6 m |
| Basement | Utility Room | 5.82 m | 3.57 m | 5.82 m x 3.57 m |
| Basement | Bedroom 4 | 3.78 m | 3.51 m | 3.78 m x 3.51 m |
| Basement | Bathroom | 2.56 m | 2.53 m | 2.56 m x 2.53 m |
| Main Level | Bedroom | 3.99 m | 2.78 m | 3.99 m x 2.78 m |
| Main Level | Bedroom 2 | 3.72 m | 2.78 m | 3.72 m x 2.78 m |
| Main Level | Bedroom 3 | 2.84 m | 2.68 m | 2.84 m x 2.68 m |
| Main Level | Bathroom | 2.56 m | 1.92 m | 2.56 m x 1.92 m |
| Main Level | Dining Room | 4.85 m | 3.11 m | 4.85 m x 3.11 m |
| Main Level | Kitchen | 4.76 m | 4.02 m | 4.76 m x 4.02 m |
| Main Level | Living Room | 4.69 m | 4.08 m | 4.69 m x 4.08 m |
| Main Level | Great Room | 4.76 m | 3.57 m | 4.76 m x 3.57 m |
https://www.realtor.ca/real-estate/30398840/22-carter-drive-guelph-grange-road-grange-road
Contact Us
Contact us for more information

The trademarks REALTOR®, REALTORS®, and the REALTOR® logo are controlled by The Canadian Real Estate Association (CREA) and identify real estate professionals who are members of CREA. The trademarks MLS®, Multiple Listing Service® and the associated logos are owned by The Canadian Real Estate Association (CREA) and identify the quality of services provided by real estate professionals who are members of CREA. The trademark DDF® is owned by The Canadian Real Estate Association (CREA) and identifies CREA's Data Distribution Facility (DDF®)
October 14 2026 01:30:04
The Lakelands Association of REALTORS®
Coldwell Banker Neumann Real Estate