
53 Valiant Circle Binbrook, Ontario L0R 1C0

$990,000
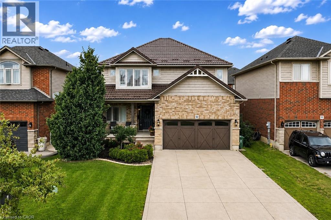
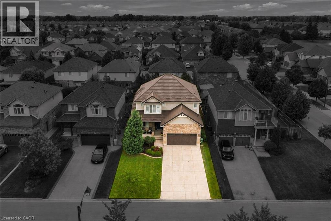
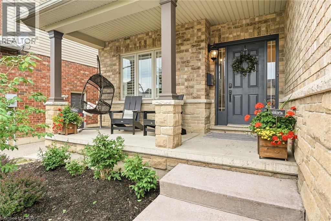
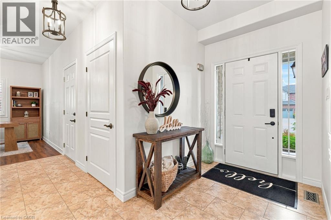
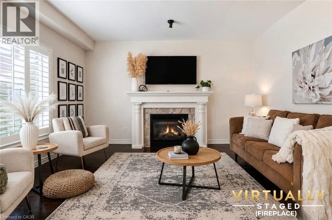
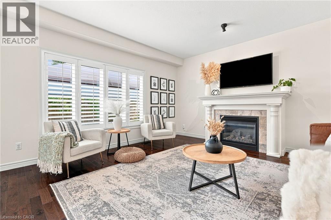
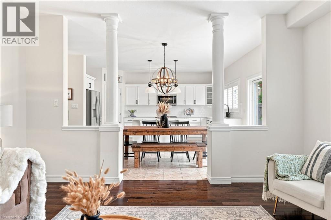
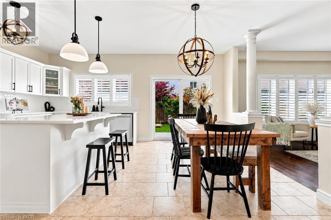
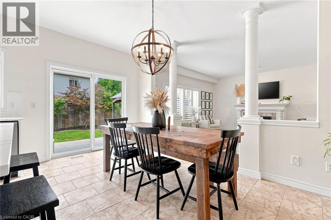
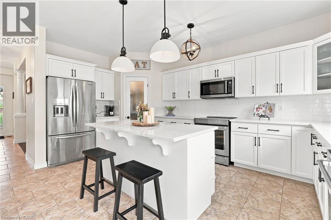
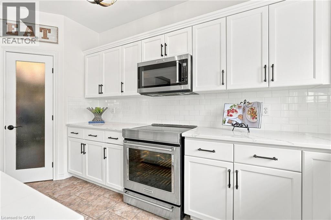
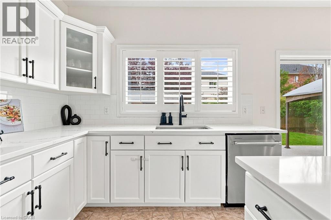
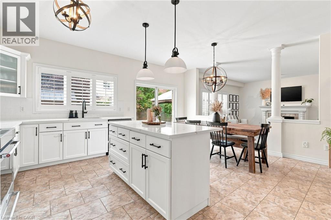
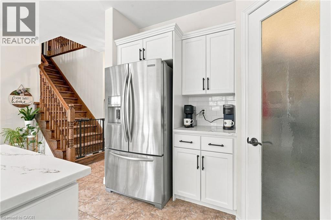
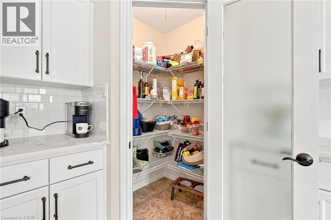
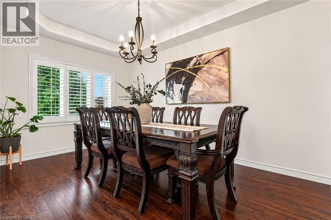
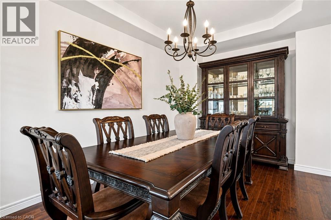
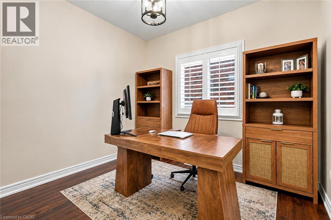
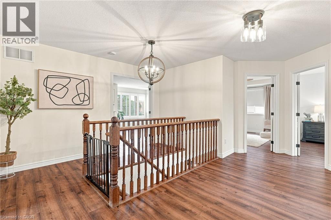
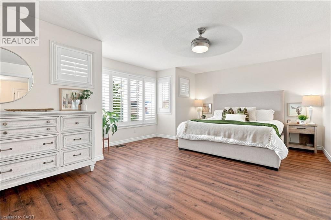
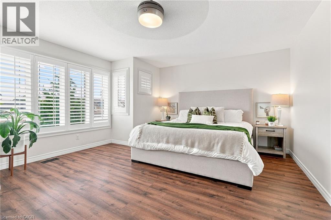
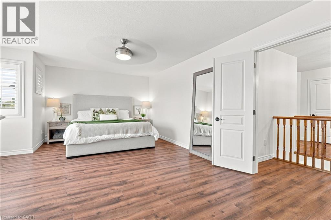
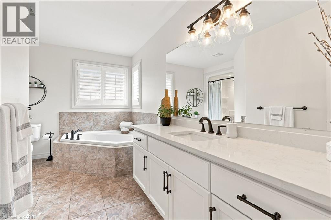
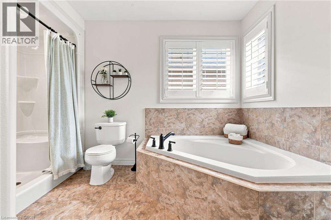
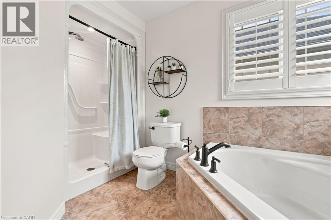
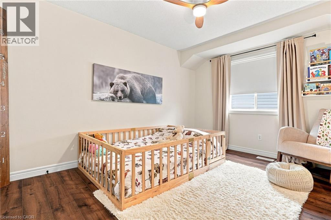
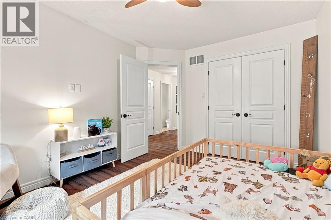
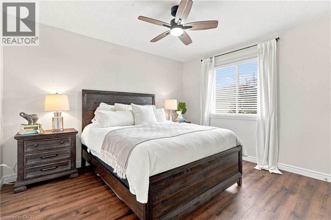
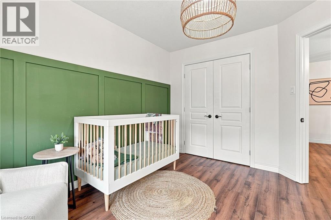
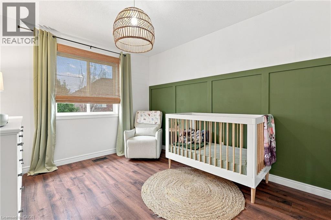
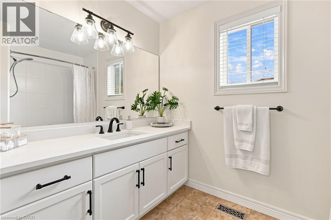
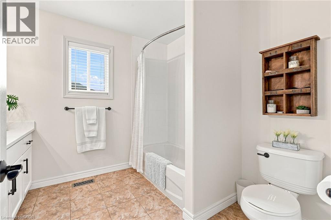
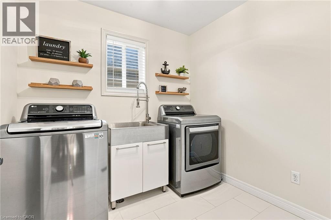
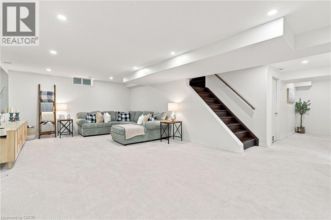
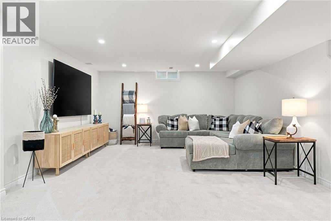
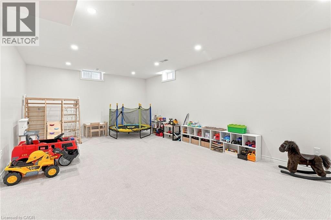
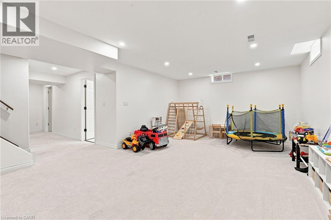
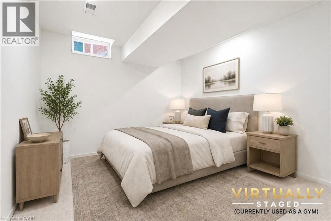
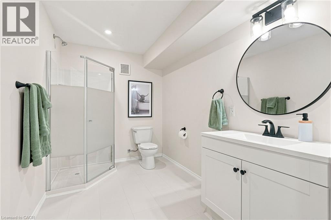
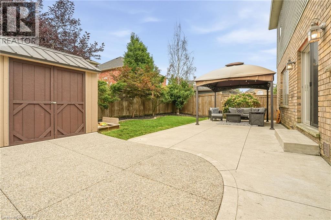
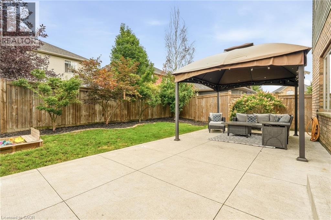
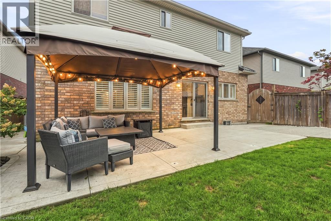
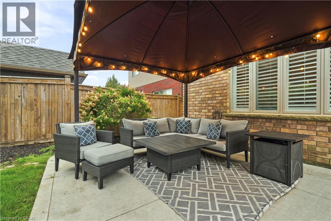
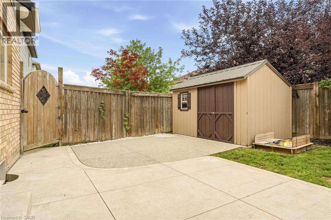
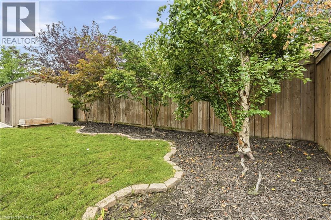
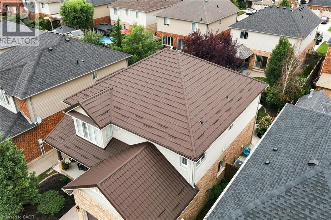
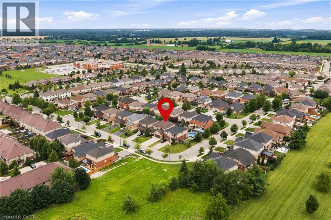
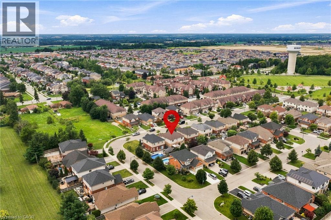
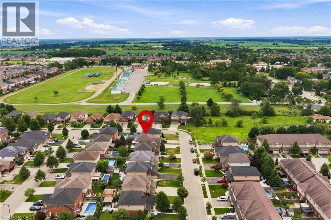
Updated 2-storey detached home in Binbrook with 2,549 sq. ft. above grade plus a newly finished 1,114 sq. ft. basement, about 3,663 sq. ft. in total. Freshly painted with 4+1 bedrooms and 3.5 baths. The main floor comes with a separate living and dining rooms and an office that works as an extra bedroom. The eat-in kitchen has new counters, backsplash, appliances and a walk-in pantry. Upstairs, four bedrooms include a primary with walk-in closet and 4-pc ensuite, plus new flooring on the level and in the laundry room. The finished lower level adds a rec room, bedroom and 3-pc bath for guests, teens or extended family. Big-ticket items are done: metal roof, concrete driveway, stamped concrete yard with pergola and gas BBQ hookup, plus an EV charging connection in the garage. Second fridge and freezer included. About a 10-minute walk to Fairgrounds Community Park, close to schools and shopping. (id:49269)
Open House
This property has open houses!
2:00 pm
Ends at:4:00 pm
2:00 pm
Ends at:4:00 pm
Property Details
| MLS® Number | 40870705 |
| Property Type | Single Family |
| Amenities Near By | Park, Place Of Worship, Public Transit, Schools, Shopping |
| Community Features | Community Centre |
| Equipment Type | Water Heater |
| Parking Space Total | 6 |
| Rental Equipment Type | Water Heater |
| Structure | Shed |
Building
| Bathroom Total | 4 |
| Bedrooms Above Ground | 4 |
| Bedrooms Below Ground | 1 |
| Bedrooms Total | 5 |
| Appliances | Central Vacuum, Dishwasher, Dryer, Freezer, Refrigerator, Stove, Washer, Microwave Built-in |
| Architectural Style | Other |
| Basement Development | Finished |
| Basement Type | Full (finished) |
| Construction Style Attachment | Detached |
| Cooling Type | Central Air Conditioning |
| Exterior Finish | Brick, Vinyl Siding |
| Fireplace Present | Yes |
| Fireplace Total | 1 |
| Foundation Type | Poured Concrete |
| Half Bath Total | 1 |
| Heating Fuel | Natural Gas |
| Heating Type | Forced Air |
| Stories Total | 2 |
| Size Interior | 3,663 Sqft |
| Type | House |
| Utility Water | Municipal Water |
Parking
| Attached Garage |
Land
| Access Type | Road Access |
| Acreage | No |
| Land Amenities | Park, Place Of Worship, Public Transit, Schools, Shopping |
| Sewer | Municipal Sewage System |
| Size Depth | 100 Ft |
| Size Frontage | 46 Ft |
| Size Total Text | Under 1/2 Acre |
| Zoning Description | R4-161 |
Rooms
| Level | Type | Length | Width | Dimensions |
|---|---|---|---|---|
| Second Level | Laundry Room | 7'9'' x 6'11'' | ||
| Second Level | 4pc Bathroom | 8'5'' x 8'11'' | ||
| Second Level | 4pc Bathroom | 11'4'' x 12'11'' | ||
| Second Level | Bedroom | 11'10'' x 10'0'' | ||
| Second Level | Bedroom | 12'0'' x 11'2'' | ||
| Second Level | Bedroom | 10'2'' x 13'0'' | ||
| Second Level | Primary Bedroom | 14'5'' x 19'11'' | ||
| Basement | Utility Room | 18'8'' x 12'5'' | ||
| Basement | 3pc Bathroom | 10'2'' x 6'7'' | ||
| Basement | Bedroom | 10'4'' x 10'1'' | ||
| Basement | Recreation Room | 34'0'' x 14'8'' | ||
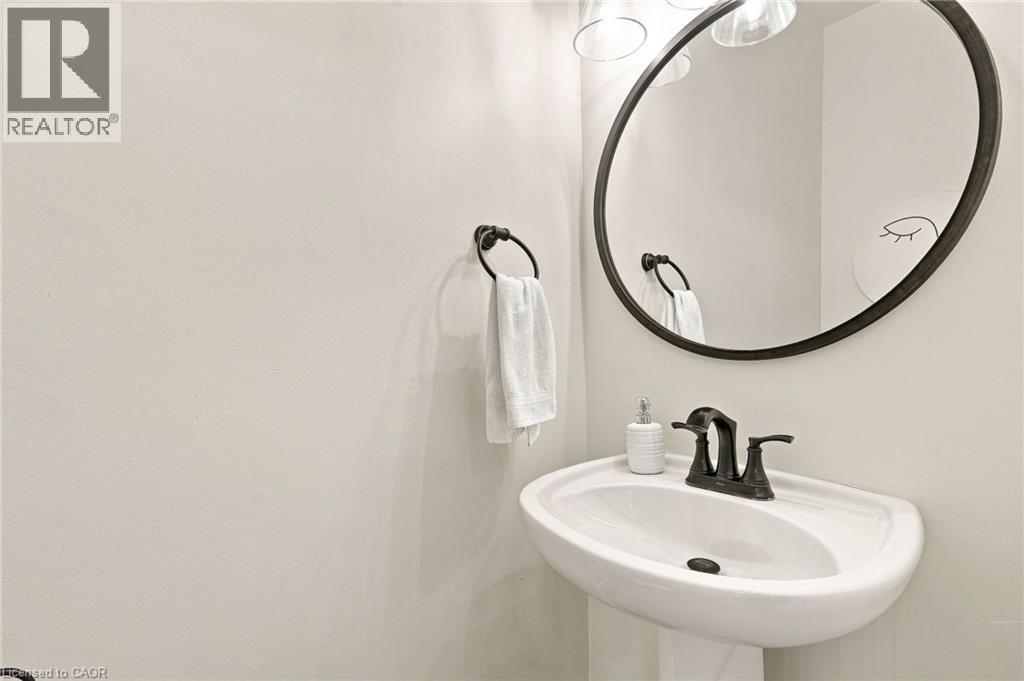
| Main Level | 2pc Bathroom | 2'10'' x 6'5'' | ||
| Main Level | Office | 10'1'' x 8'11'' | ||
| Main Level | Dining Room | 16'2'' x 10'5'' | ||
| Main Level | Breakfast | 15'1'' x 7'10'' | ||
| Main Level | Kitchen | 17'0'' x 10'5'' | ||
| Main Level | Living Room | 14'9'' x 16'4'' |
https://www.realtor.ca/real-estate/30398996/53-valiant-circle-binbrook
Contact Us
Contact us for more information

The trademarks REALTOR®, REALTORS®, and the REALTOR® logo are controlled by The Canadian Real Estate Association (CREA) and identify real estate professionals who are members of CREA. The trademarks MLS®, Multiple Listing Service® and the associated logos are owned by The Canadian Real Estate Association (CREA) and identify the quality of services provided by real estate professionals who are members of CREA. The trademark DDF® is owned by The Canadian Real Estate Association (CREA) and identifies CREA's Data Distribution Facility (DDF®)
October 14 2026 10:59:47
REALTORS® Association of Hamilton-Burlington
Keller Williams Edge Realty