
364 Ramblewood Drive Wasaga Beach, Ontario L9Z 0L5

$3,100 Monthly
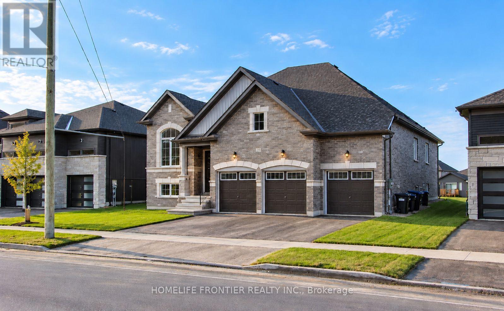
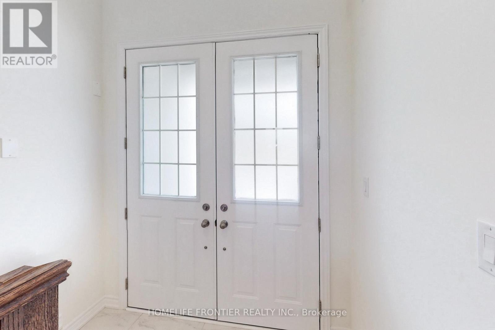
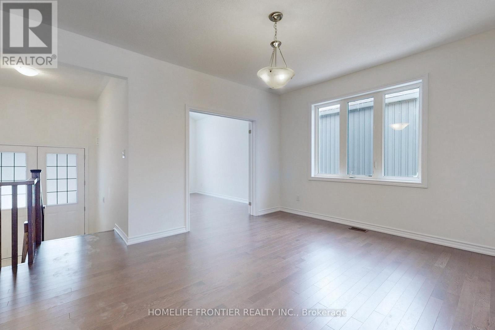
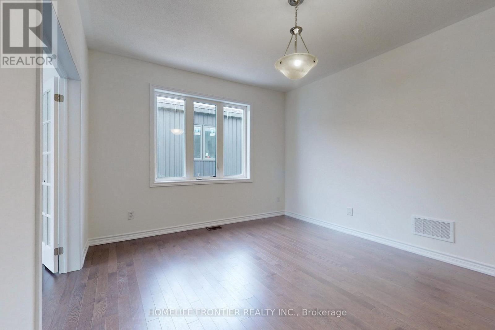
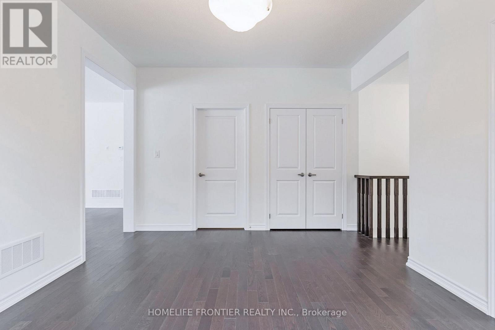
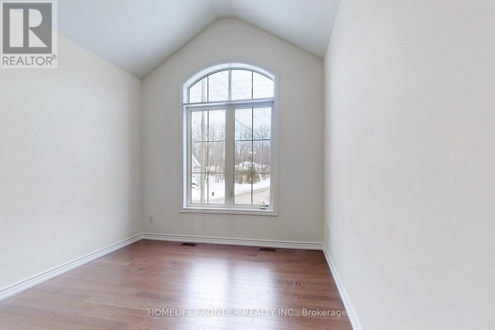
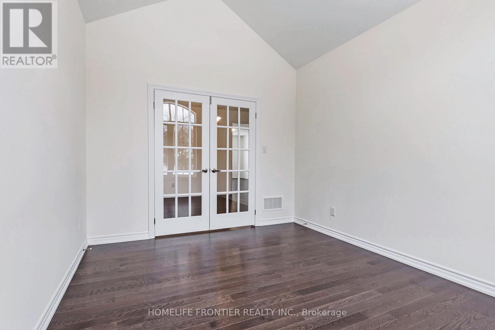
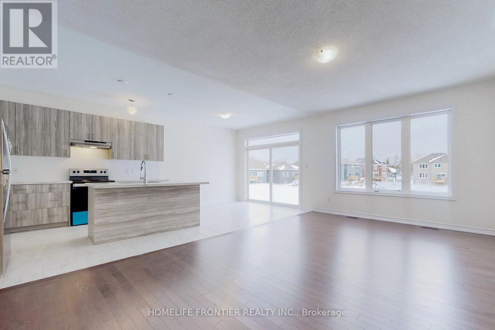
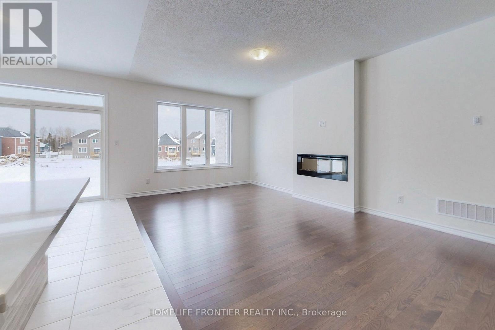
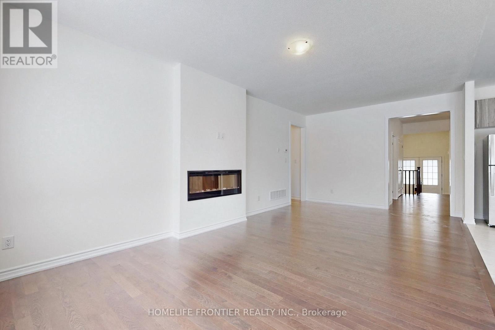
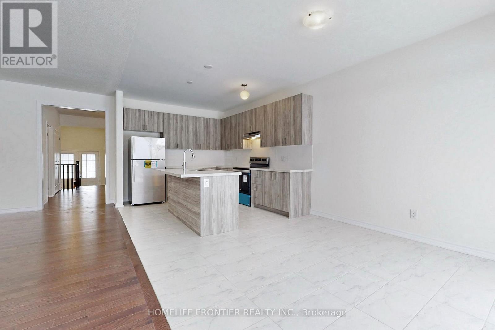
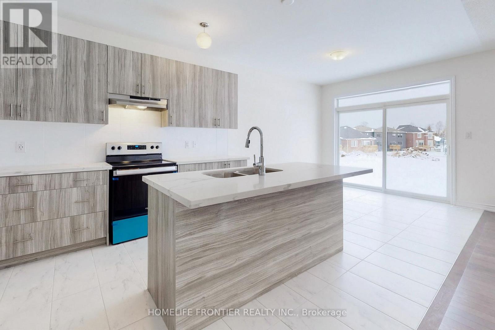
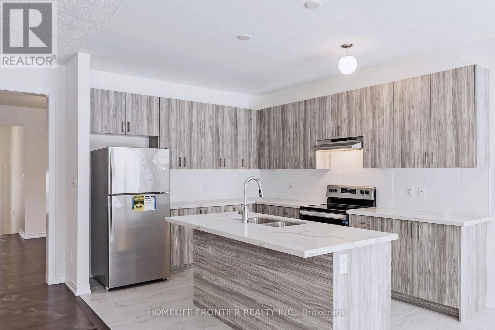
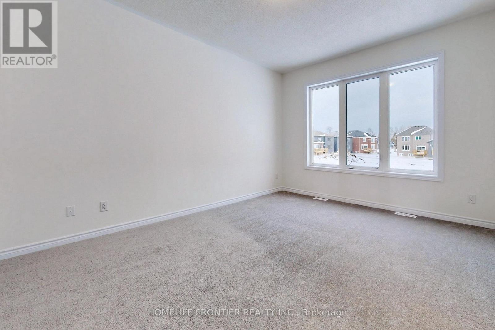
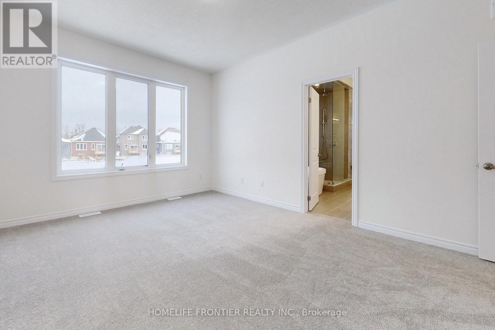
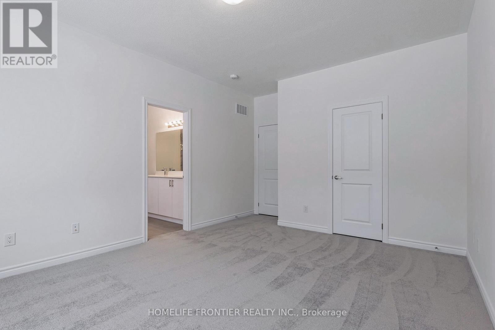
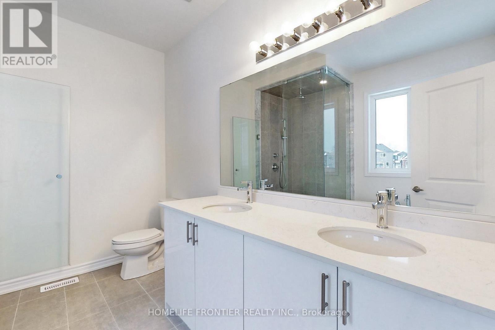
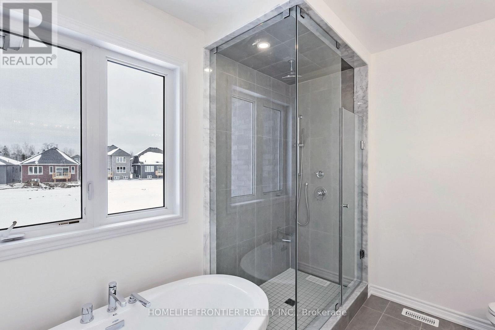
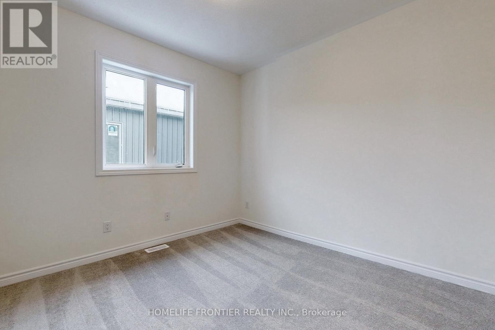
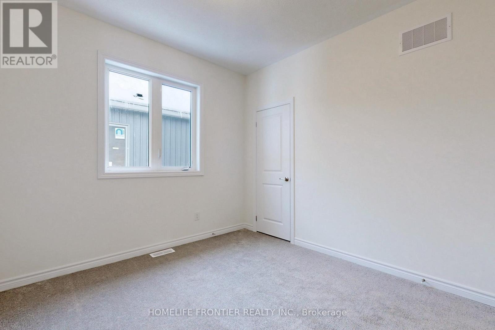
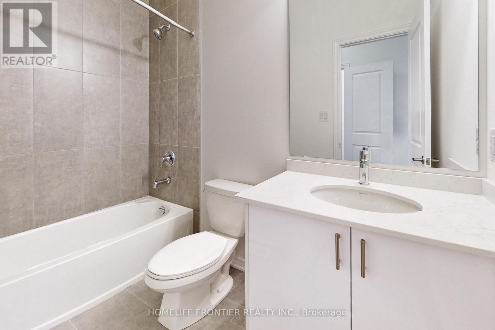
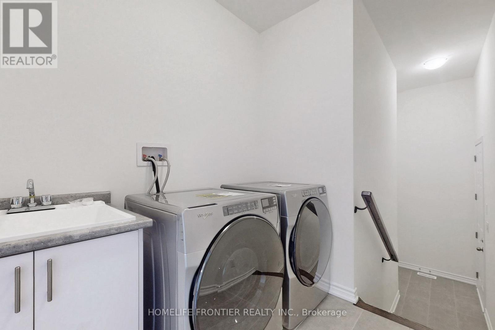
Welcome To This Beautiful 3 Car Garage Bungalow Situated On One Of The Largest Lots In The Sought-After Shoreline Point Community! Offering Over 2,000 Sq Ft Of Bright, Spacious Living Space, This Stunning Home Features 3+1 Bedrooms, 3 Bathrooms, 9 Ft Ceilings, Engineered Hardwood Flooring, And A Cozy Electric Fireplace. The Upgraded Kitchen Showcases Stylish Cabinetry And Backsplash, While The Spacious Office With French Doors Can Easily Serve As A 4th Bedroom. The Generous Primary Retreat Features A Large Walk-In Closet And Luxurious 5-Piece Ensuite. Enjoy The Convenience Of Main-Floor Laundry, A Deep 3-Car Garage Ideal For Boat Storage, And An Additional 2,000 Sq Ft Unfinished Basement Offering Exceptional Storage Space. Just A Short Walk To The Beach And Minutes From Parks, Scenic Trails, Shopping, Collingwood, Blue Mountain, And Nearby Casinos. An Incredible Opportunity To Enjoy Spacious, Comfortable Living In A Beautiful Community! (id:49269)
Property Details
| MLS® Number | S14030686 |
| Property Type | Single Family |
| Community Name | Wasaga Beach |
| Amenities Near By | Beach, Park, Schools, Public Transit |
| Community Features | Community Centre |
| Parking Space Total | 9 |
Building
| Bathroom Total | 3 |
| Bedrooms Above Ground | 3 |
| Bedrooms Below Ground | 1 |
| Bedrooms Total | 4 |
| Age | 0 To 5 Years |
| Amenities | Fireplace(s) |
| Appliances | Dishwasher, Dryer, Hood Fan, Stove, Washer |
| Architectural Style | Bungalow |
| Basement Development | Unfinished |
| Basement Type | N/a (unfinished) |
| Construction Style Attachment | Detached |
| Cooling Type | Central Air Conditioning |
| Exterior Finish | Brick, Stone |
| Fireplace Present | Yes |
| Fireplace Total | 1 |
| Flooring Type | Ceramic, Hardwood, Carpeted |
| Foundation Type | Concrete |
| Half Bath Total | 1 |
| Heating Fuel | Natural Gas |
| Heating Type | Forced Air |
| Stories Total | 1 |
| Size Interior | 2,000 - 2,500 Sqft |
| Type | House |
| Utility Water | Municipal Water |
Parking
| Garage |
Land
| Acreage | No |
| Land Amenities | Beach, Park, Schools, Public Transit |
| Sewer | Sanitary Sewer |
Rooms
| Level | Type | Length | Width | Dimensions |
|---|---|---|---|---|
| Main Level | Laundry Room | Measurements not available | ||
| Main Level | Kitchen | 3.66 m | 3.23 m | 3.66 m x 3.23 m |
| Main Level | Eating Area | 3.23 m | 3.17 m | 3.23 m x 3.17 m |
| Main Level | Living Room | 4.73 m | 3.66 m | 4.73 m x 3.66 m |
| Main Level | Dining Room | 4.73 m | 3.66 m | 4.73 m x 3.66 m |
| Main Level | Family Room | 6.83 m | 3.69 m | 6.83 m x 3.69 m |
| Main Level | Office | 3.05 m | 3.96 m | 3.05 m x 3.96 m |
| Main Level | Primary Bedroom | 4.57 m | 3.66 m | 4.57 m x 3.66 m |
| Main Level | Bedroom 2 | 3.08 m | 3.05 m | 3.08 m x 3.05 m |
| Main Level | Bedroom 3 | 3.08 m | 3.96 m | 3.08 m x 3.96 m |
https://www.realtor.ca/real-estate/30399185/364-ramblewood-drive-wasaga-beach-wasaga-beach
Contact Us
Contact us for more information

The trademarks REALTOR®, REALTORS®, and the REALTOR® logo are controlled by The Canadian Real Estate Association (CREA) and identify real estate professionals who are members of CREA. The trademarks MLS®, Multiple Listing Service® and the associated logos are owned by The Canadian Real Estate Association (CREA) and identify the quality of services provided by real estate professionals who are members of CREA. The trademark DDF® is owned by The Canadian Real Estate Association (CREA) and identifies CREA's Data Distribution Facility (DDF®)
October 14 2026 03:33:31
Toronto Regional Real Estate Board
Homelife Frontier Realty Inc.