
57 Barkdale Way Whitby, Ontario L1N 0G1

$699,999
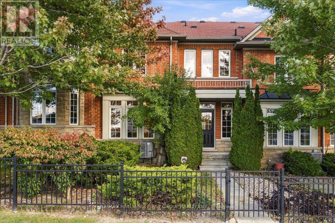
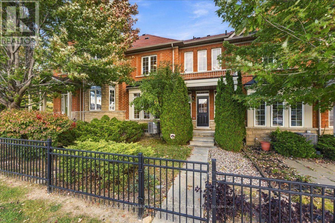
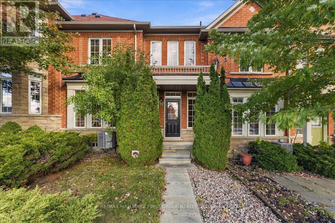
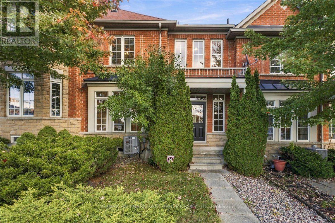
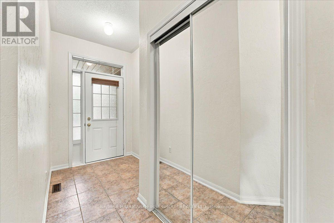
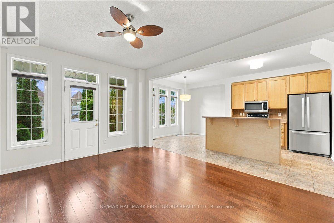
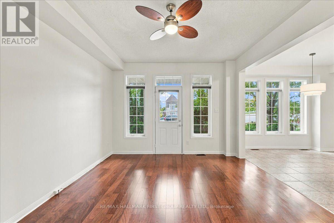
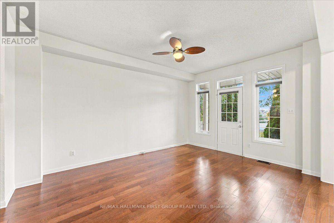
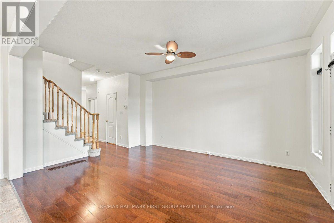
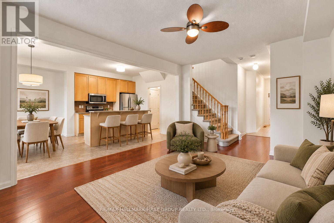
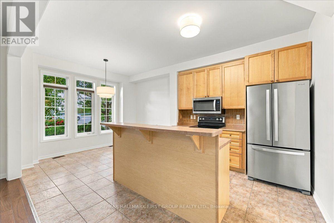
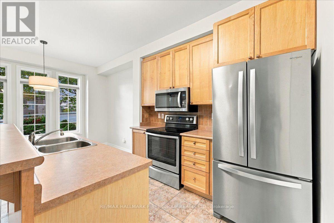
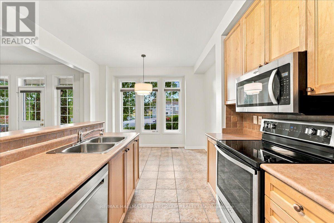
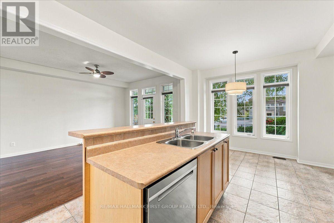
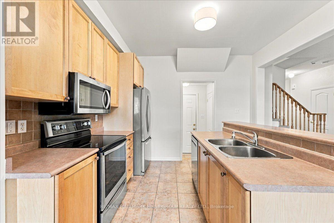
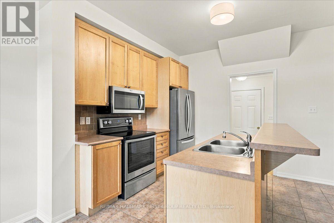
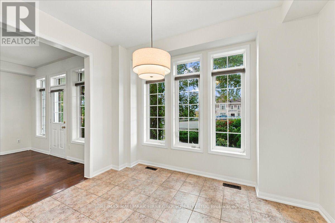
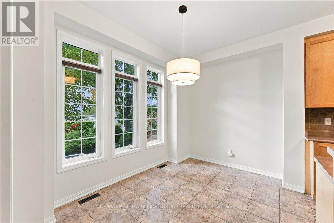
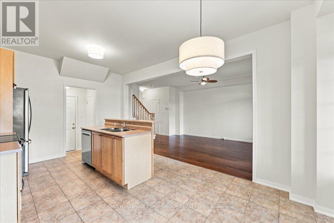
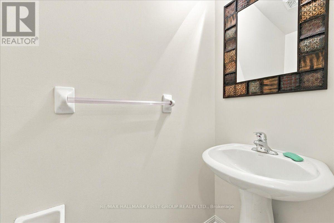
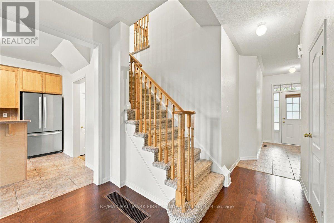
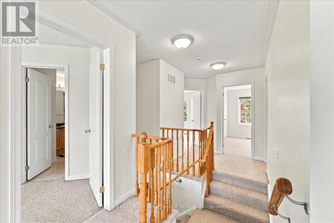
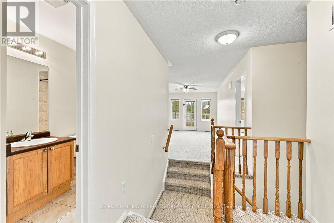
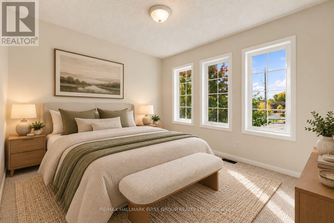
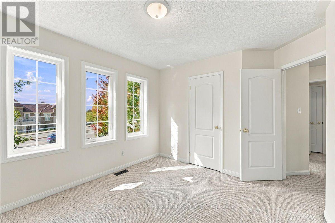
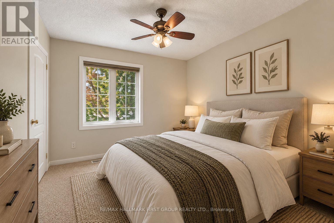
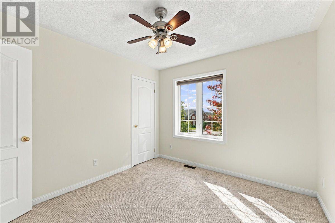
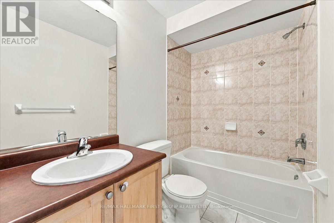
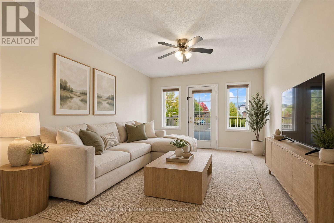
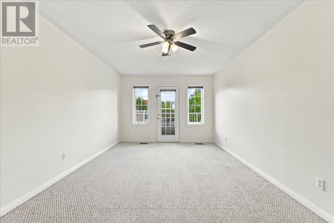
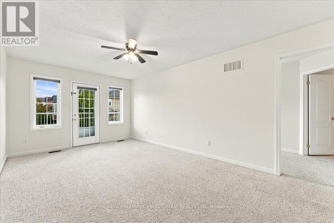
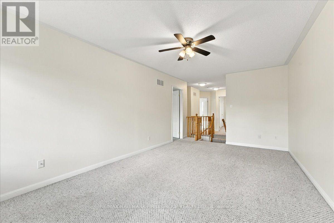
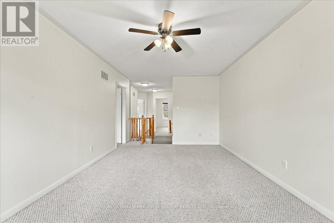
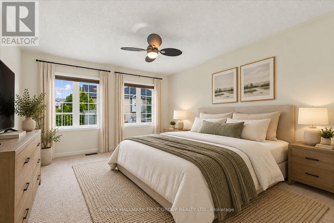
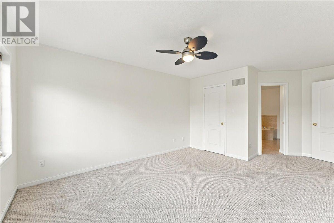
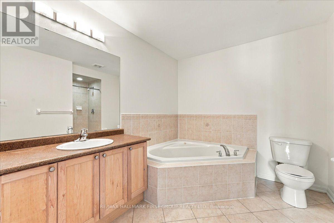
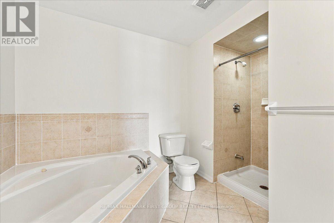
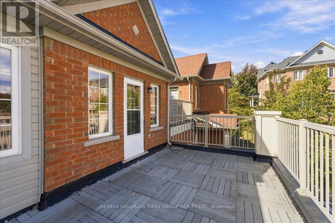
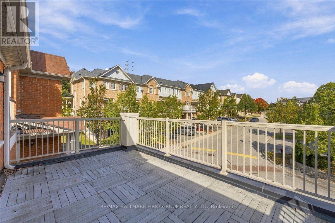
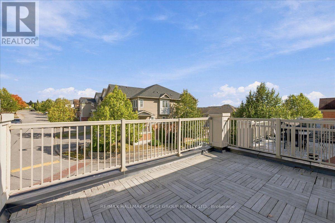
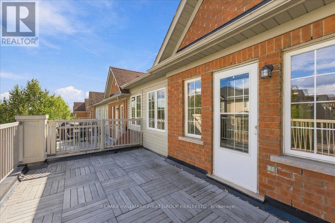
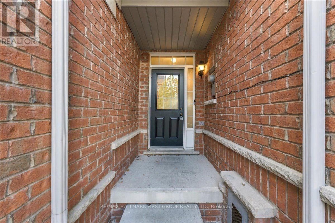
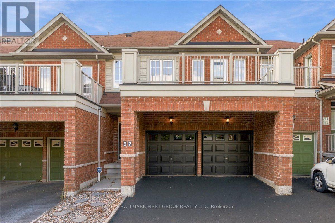
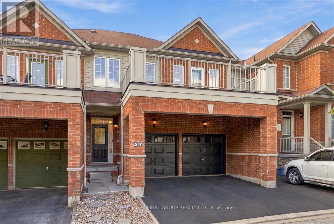
Welcome to 57 Barkdale Way, a beautifully maintained 3-bedroom, 3-bathroom home offering a unique layout, exceptional functionality, and a rare double car garage that sets it apart from other homes in the neighbourhood. Freshly painted throughout, this bright and inviting home features a spacious eat-in kitchen, perfect for everyday living and entertaining. One of the home's most distinctive features is its thoughtfully designed split staircase, creating a natural separation between the living spaces. One side leads to the private primary bedroom and a generous upper-level family room with a walkout to a balcony, while the other leads to two additional spacious bedrooms. This unique design offers added privacy and flexibility for growing families, guests, or those working from home. The upper-level family room provides a comfortable second living space, while the balcony offers the perfect spot to enjoy your morning coffee or unwind at the end of the day. Ideally situated in a desirable Whitby community, this home is just minutes from schools, parks, shopping, restaurants, and everyday amenities, with convenient access to Highway 401 and GO Transit. Combining a functional layout, versatile living spaces, and the added convenience of a double car garage, 57 Barkdale Way offers a fantastic opportunity to enjoy comfortable living in a well-connected neighbourhood. (id:49269)
Property Details
| MLS® Number | E14030670 |
| Property Type | Single Family |
| Community Name | Pringle Creek |
| Equipment Type | Water Heater |
| Parking Space Total | 4 |
| Rental Equipment Type | Water Heater |
Building
| Bathroom Total | 3 |
| Bedrooms Above Ground | 3 |
| Bedrooms Total | 3 |
| Appliances | Dishwasher, Dryer, Microwave, Stove, Washer, Refrigerator |
| Basement Development | Unfinished |
| Basement Type | N/a (unfinished) |
| Construction Style Attachment | Attached |
| Cooling Type | Central Air Conditioning |
| Exterior Finish | Brick |
| Foundation Type | Poured Concrete |
| Half Bath Total | 1 |
| Heating Fuel | Natural Gas |
| Heating Type | Forced Air |
| Stories Total | 2 |
| Size Interior | 1,500 - 2,000 Sqft |
| Type | Row / Townhouse |
| Utility Water | Municipal Water |
Parking
| Attached Garage | |
| Garage |
Land
| Acreage | No |
| Sewer | Sanitary Sewer |
| Size Depth | 62 Ft ,6 In |
| Size Frontage | 24 Ft ,8 In |
| Size Irregular | 24.7 X 62.5 Ft |
| Size Total Text | 24.7 X 62.5 Ft |
https://www.realtor.ca/real-estate/30399150/57-barkdale-way-whitby-pringle-creek-pringle-creek
Contact Us
Contact us for more information

The trademarks REALTOR®, REALTORS®, and the REALTOR® logo are controlled by The Canadian Real Estate Association (CREA) and identify real estate professionals who are members of CREA. The trademarks MLS®, Multiple Listing Service® and the associated logos are owned by The Canadian Real Estate Association (CREA) and identify the quality of services provided by real estate professionals who are members of CREA. The trademark DDF® is owned by The Canadian Real Estate Association (CREA) and identifies CREA's Data Distribution Facility (DDF®)
October 14 2026 02:31:56
Toronto Regional Real Estate Board
RE/MAX Hallmark First Group Realty Ltd.