
C - 17 Lookout Drive Clarington, Ontario L1C 7G2

$569,900Maintenance, Common Area Maintenance, Insurance, Parking
$211 Monthly
Maintenance, Common Area Maintenance, Insurance, Parking
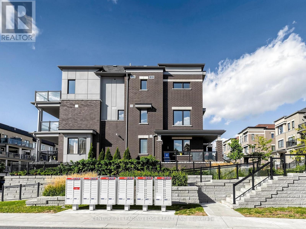
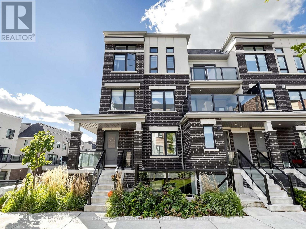
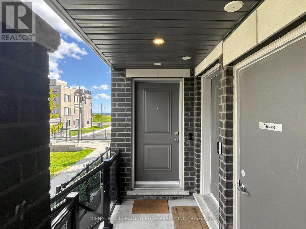
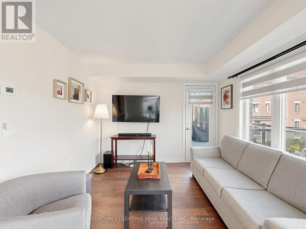
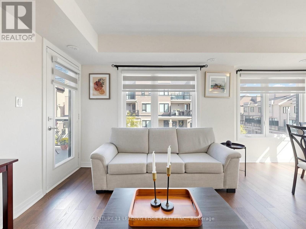
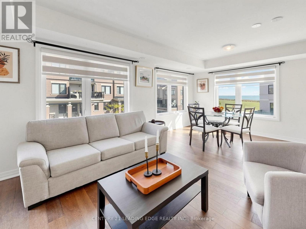
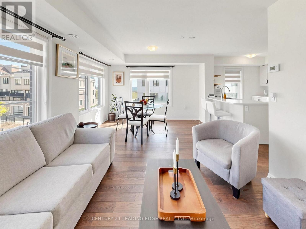
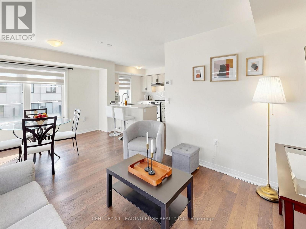
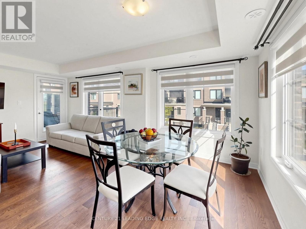
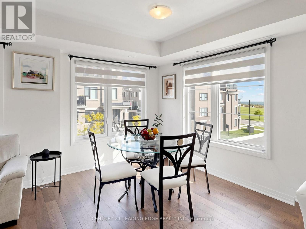
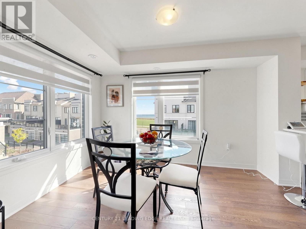
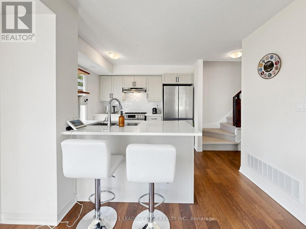
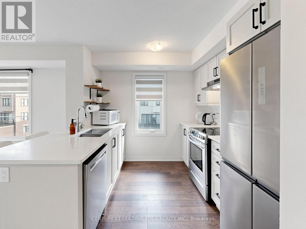
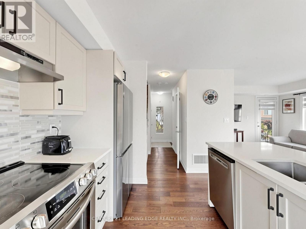
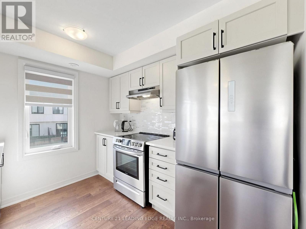
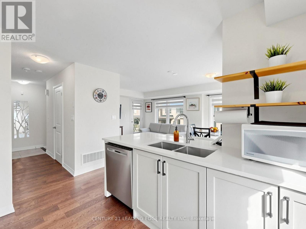
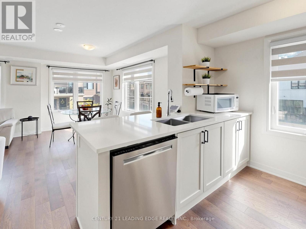
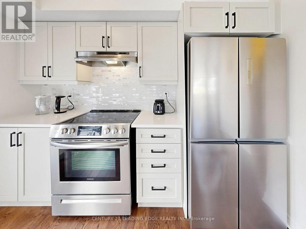
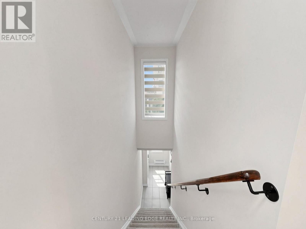
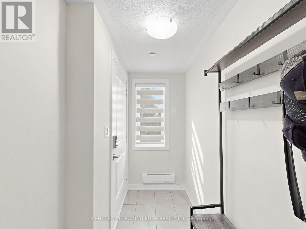
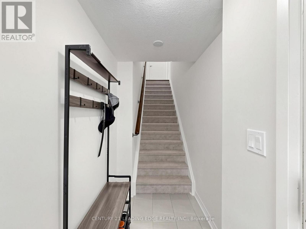
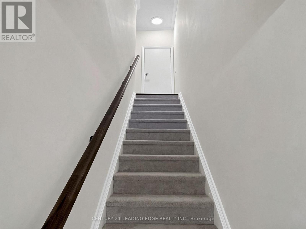
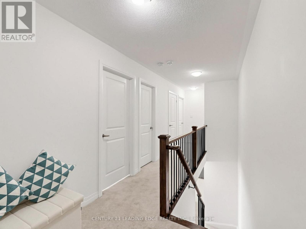
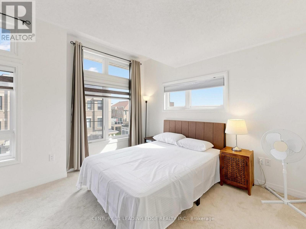
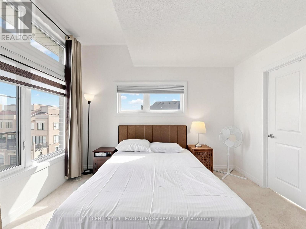
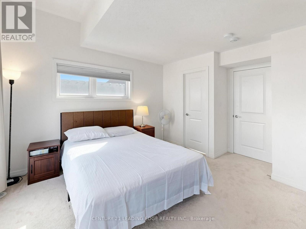
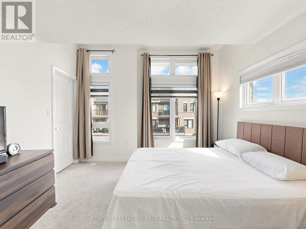
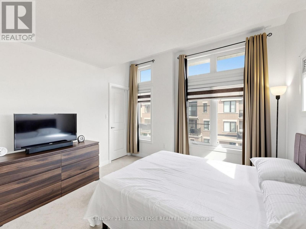
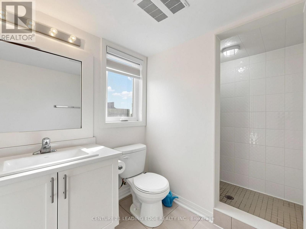
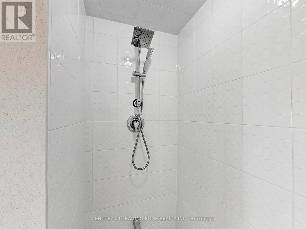
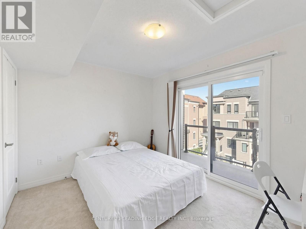
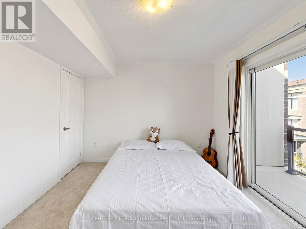
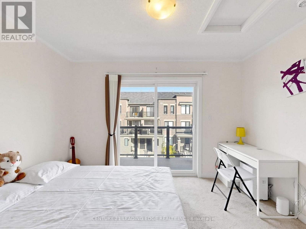
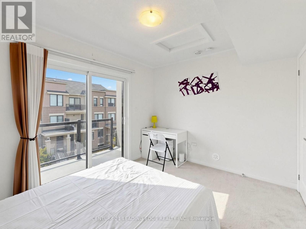
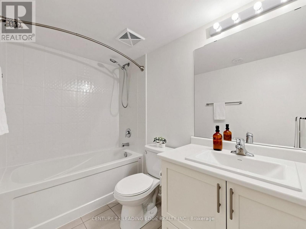
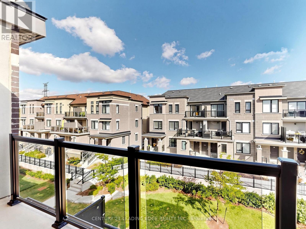
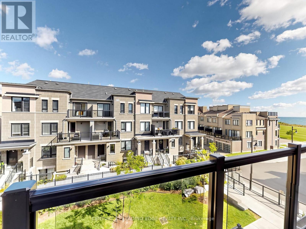
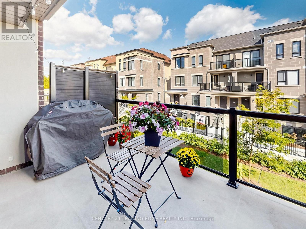
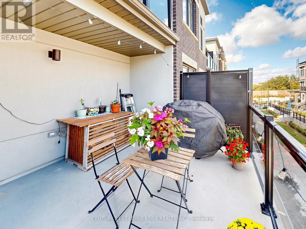
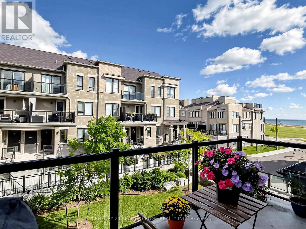
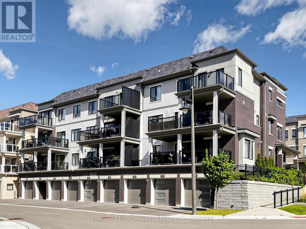
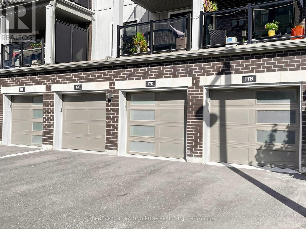
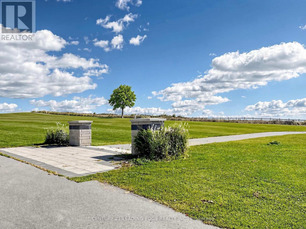
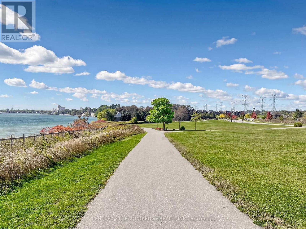
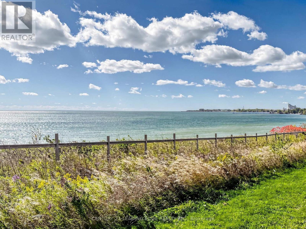
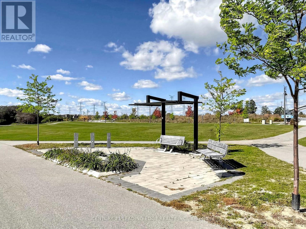
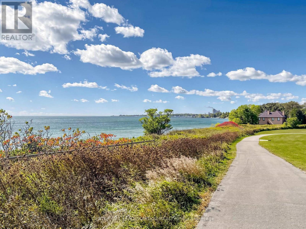
$211 MonthlyLakeside Living At Its Finest! Welcome To This Beautifully Designed "Crest Model" Corner Unit Townhome In Bowmanville's Highly Desirable Port Darlington Waterfront Community! This Bright And Spacious 2-Bedroom, 3-Bathroom Home Offers An Exceptional Blend Of Modern Comfort, Natural Light And Breathtaking Lake Ontario Views. Enjoy Scenic Water Views From Your Living Room, Bedroom And Two Private Balconies - The Perfect Setting For Morning Coffee, Relaxing Evenings And Enjoying The Beauty Of Lakeside Living! The Desirable Corner-Unit Design Provides Additional Windows, Filling The Open-Concept Living And Dining Areas With Abundant Natural Light. The Functional Kitchen Features A Window And Convenient Breakfast Bar, Ideal For Everyday Living And Entertaining. The Spacious Primary Bedroom Offers A Walk-In Closet And Private 3-Piece Ensuite, While The Second Bedroom Features Its Own Balcony. Complete With 2 Parking Spaces, Including 1 Garage Space. Just Steps To Beautiful Waterfront Trails, Bowmanville Marina And Port Darlington East Beach, With Shopping, Restaurants And Highway 401 Only Minutes Away. A Wonderful Opportunity To Enjoy A Relaxed Waterfront Lifestyle Without Compromising On Everyday Convenience. Experience The Views, The Lifestyle And The Charm Of This Exceptional Lakeside Community! (id:49269)
Property Details
| MLS® Number | E14030568 |
| Property Type | Single Family |
| Community Name | Bowmanville |
| Community Features | Pets Allowed With Restrictions |
| Equipment Type | Water Heater |
| Parking Space Total | 2 |
| Rental Equipment Type | Water Heater |
Building
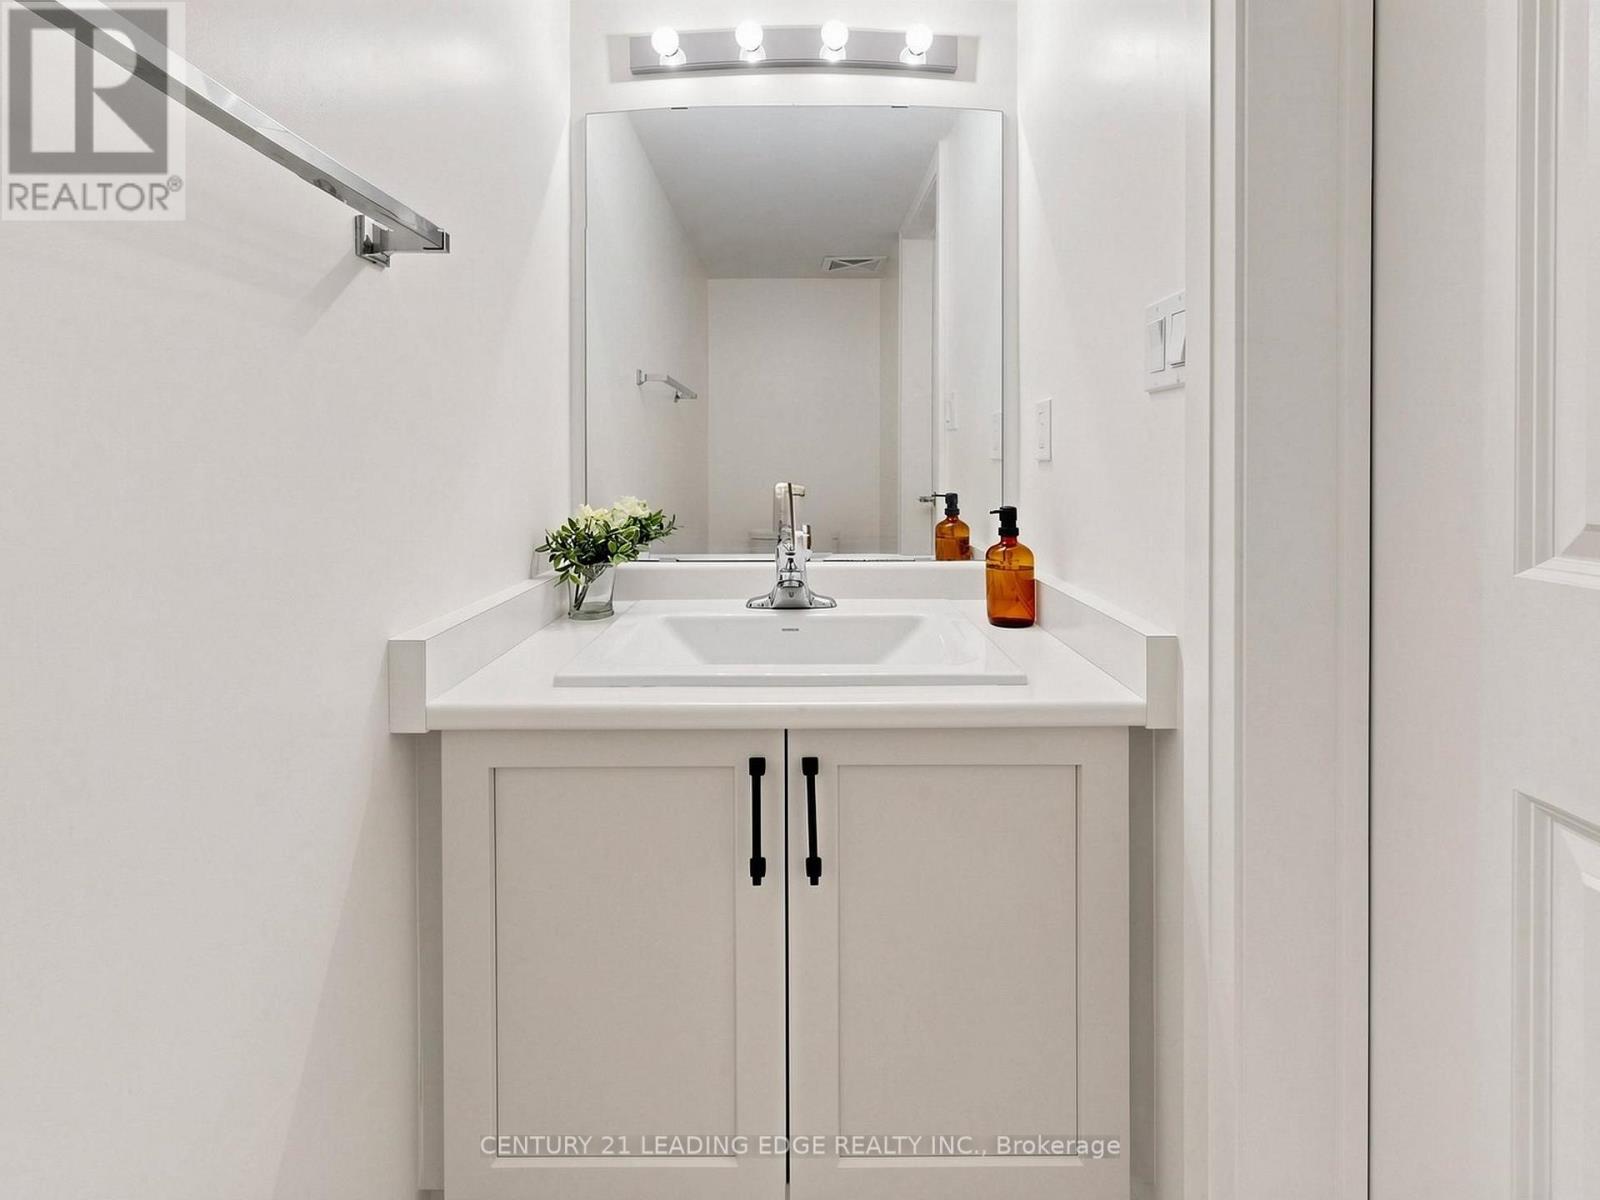
| Bathroom Total | 3 |
| Bedrooms Above Ground | 2 |
| Bedrooms Total | 2 |
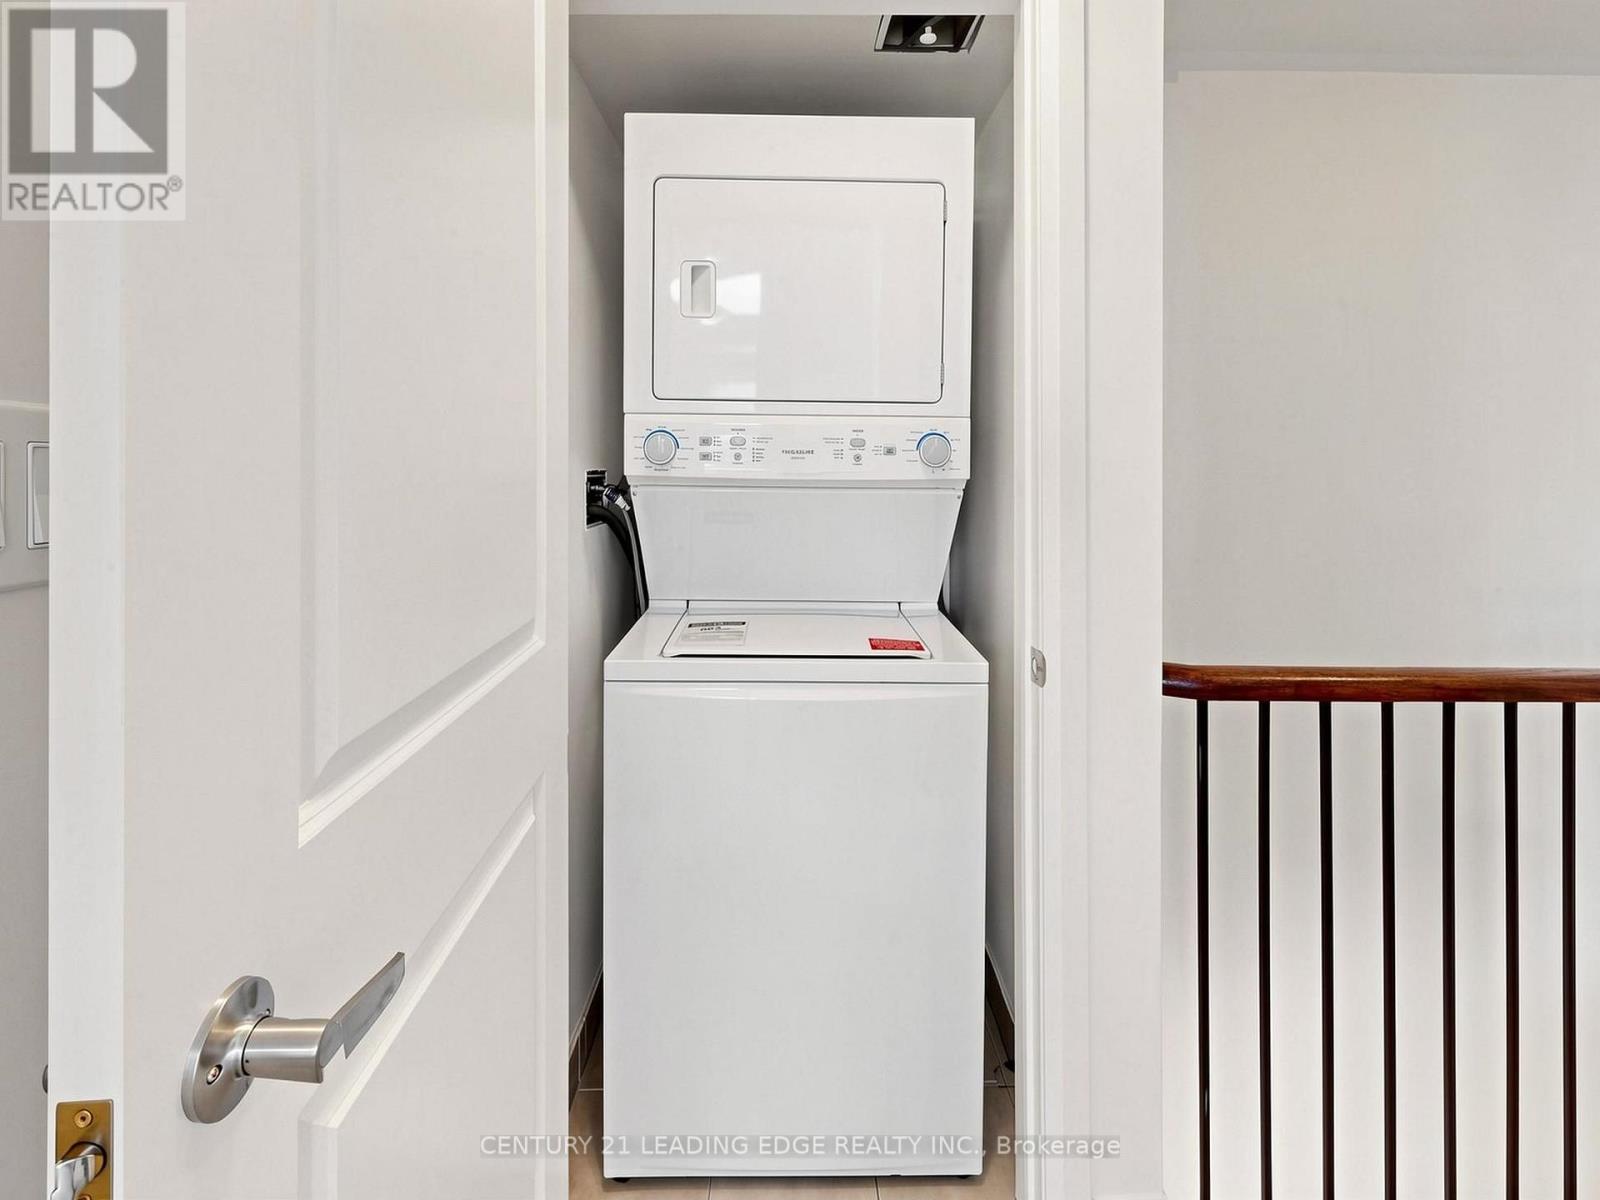
| Appliances | Dishwasher, Stove, Refrigerator |
| Basement Type | None |
| Cooling Type | Central Air Conditioning |
| Exterior Finish | Brick, Stone |
| Flooring Type | Hardwood, Carpeted |
| Half Bath Total | 1 |
| Heating Fuel | Natural Gas |
| Heating Type | Forced Air |
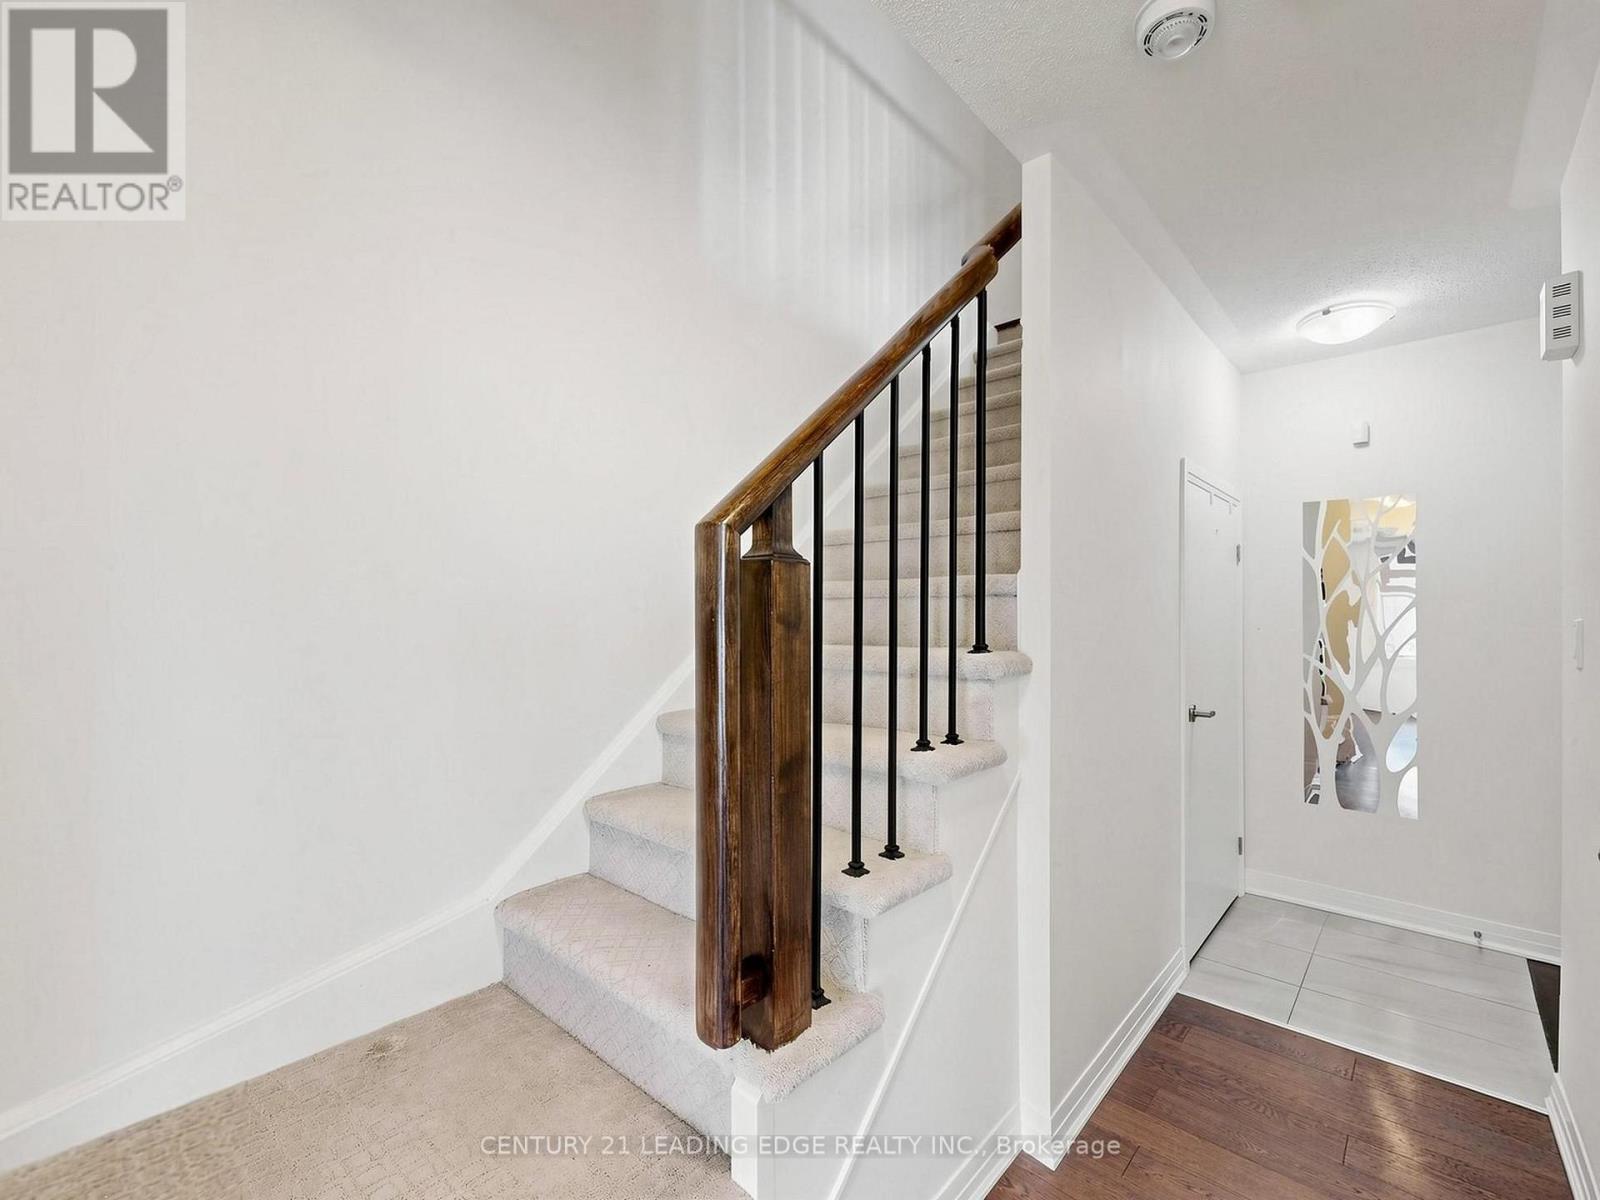
| Stories Total | 2 |
| Size Interior | 1,200 - 1,399 Sqft |
| Type | Row / Townhouse |
Parking
| Attached Garage | |
| Garage |
Land
| Acreage | No |
Rooms
| Level | Type | Length | Width | Dimensions |
|---|---|---|---|---|
| Other | Kitchen | 3 m | 2.61 m | 3 m x 2.61 m |
| Other | Living Room | 5.27 m | 3.9 m | 5.27 m x 3.9 m |
| Other | Dining Room | 5.27 m | 3.9 m | 5.27 m x 3.9 m |
| Other | Primary Bedroom | 3.65 m | 3.38 m | 3.65 m x 3.38 m |
| Other | Bedroom 2 | 3.65 m | 2.92 m | 3.65 m x 2.92 m |
https://www.realtor.ca/real-estate/30399145/c-17-lookout-drive-clarington-bowmanville-bowmanville
Contact Us
Contact us for more information

The trademarks REALTOR®, REALTORS®, and the REALTOR® logo are controlled by The Canadian Real Estate Association (CREA) and identify real estate professionals who are members of CREA. The trademarks MLS®, Multiple Listing Service® and the associated logos are owned by The Canadian Real Estate Association (CREA) and identify the quality of services provided by real estate professionals who are members of CREA. The trademark DDF® is owned by The Canadian Real Estate Association (CREA) and identifies CREA's Data Distribution Facility (DDF®)
October 14 2026 02:31:55
Toronto Regional Real Estate Board
Century 21 Leading Edge Realty Inc.