
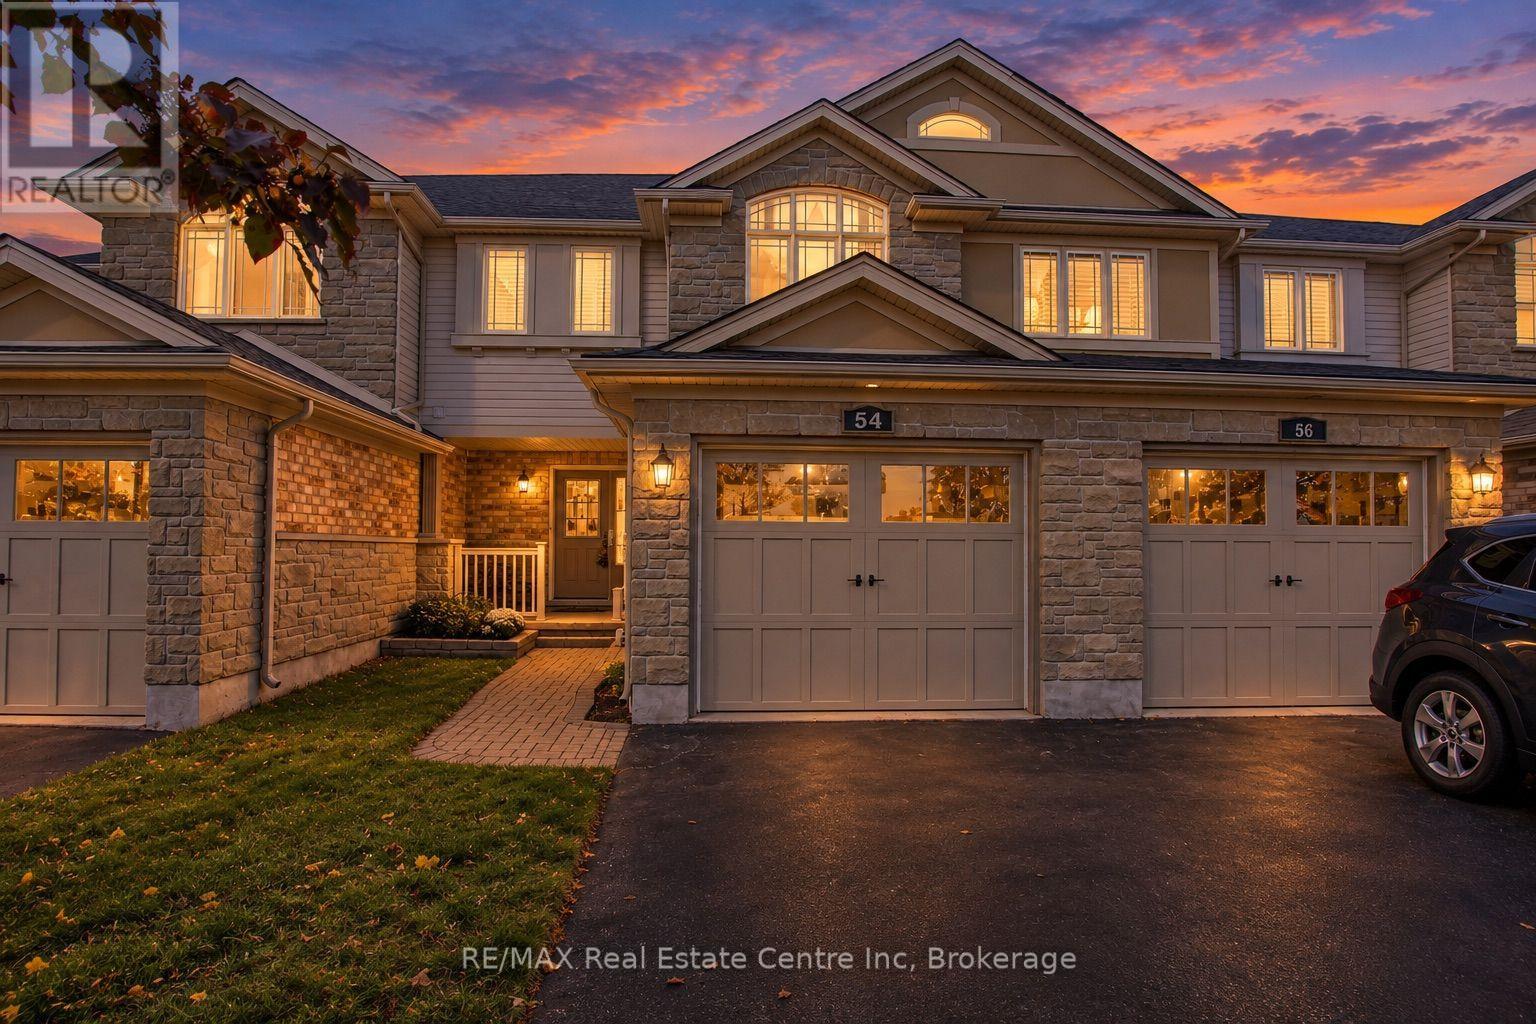
54 Wilkie Crescent Guelph, Ontario N1L 0C4

$750,000
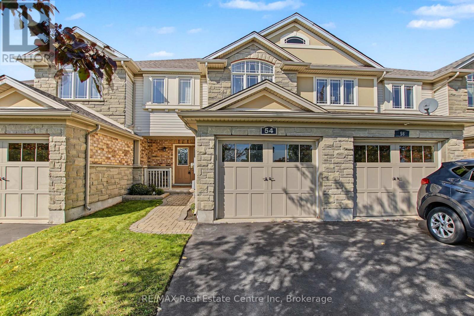
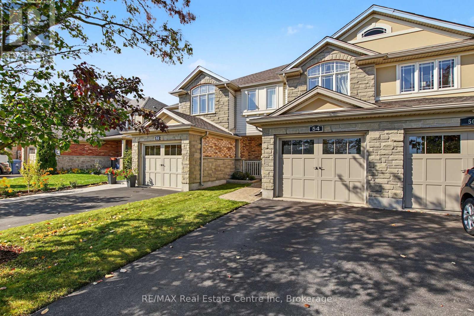
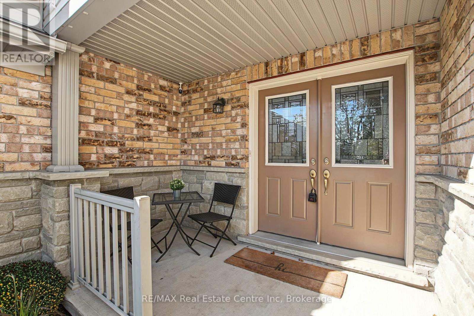
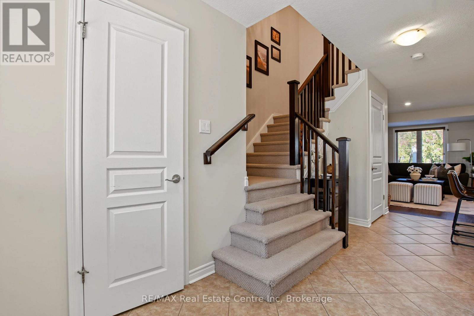
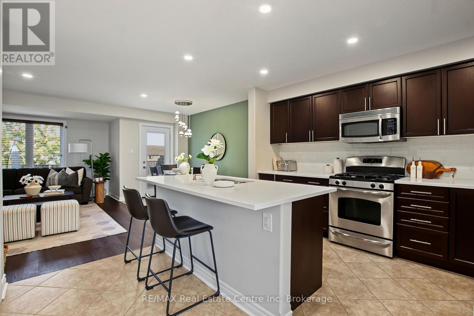
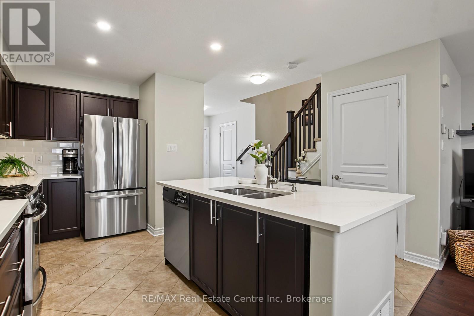
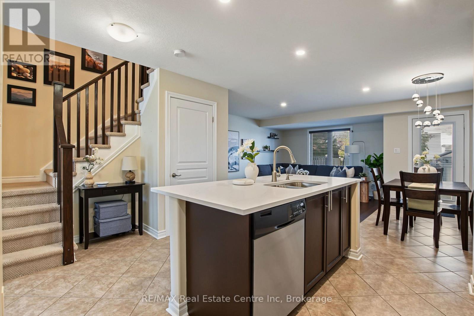
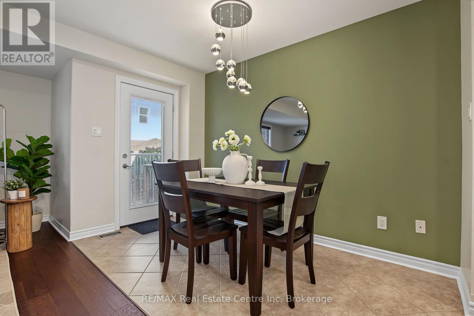
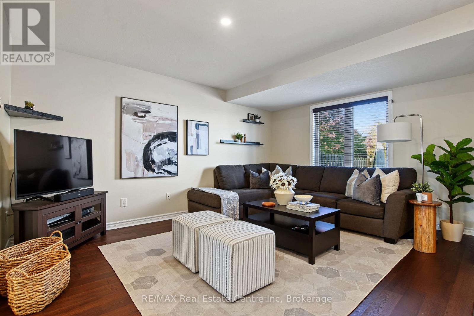
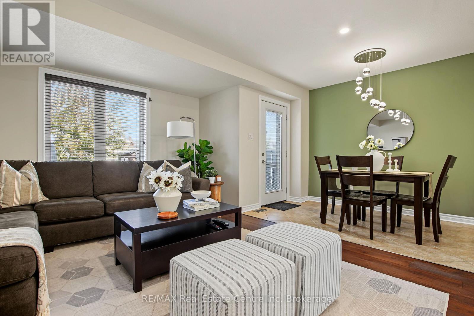
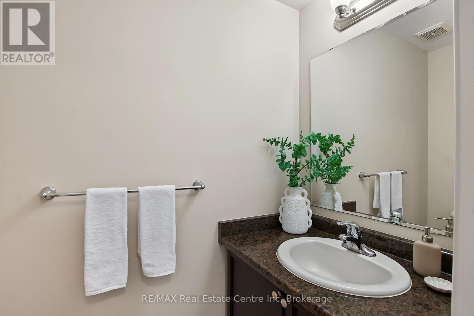
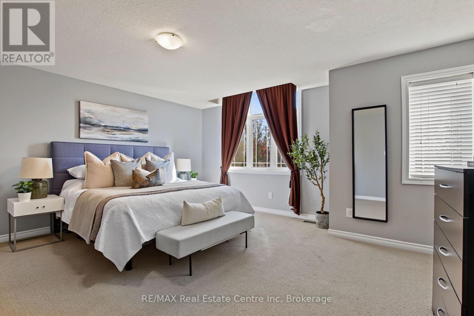
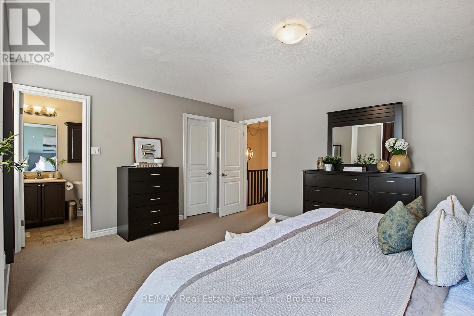
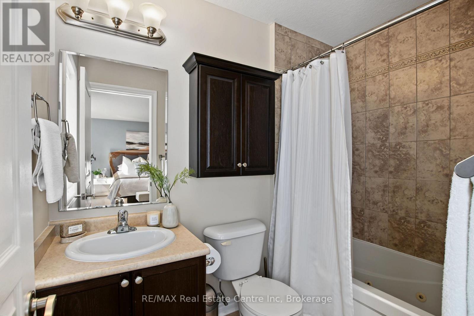
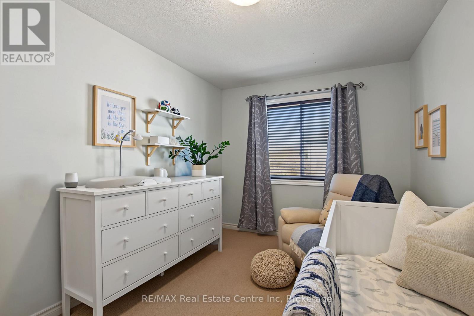
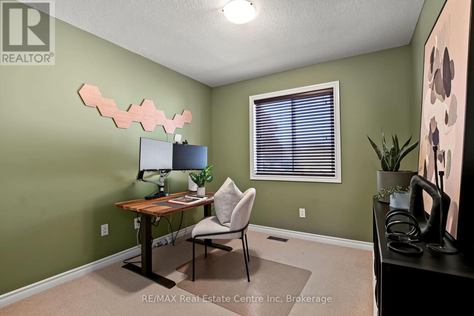
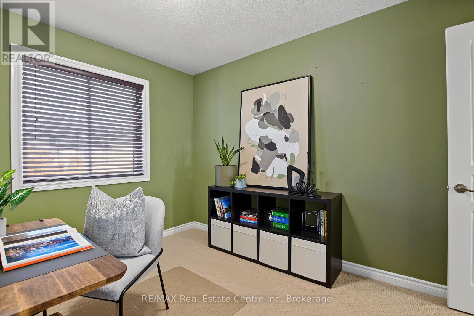
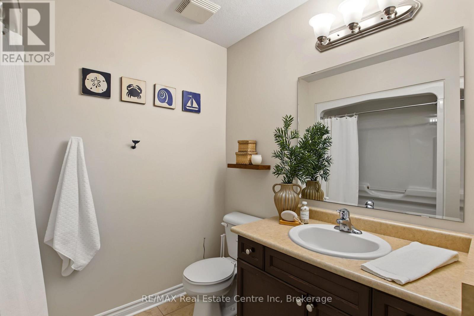
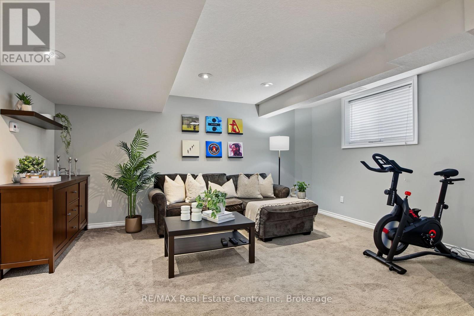
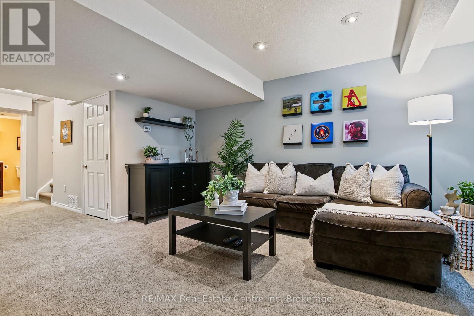
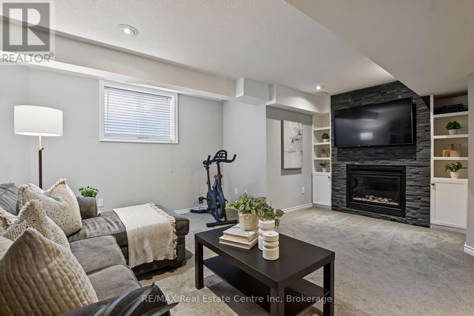
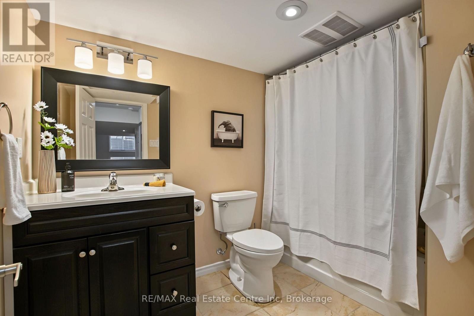
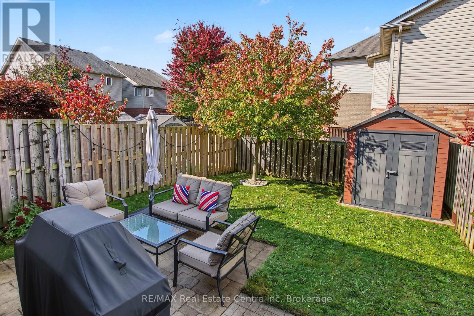
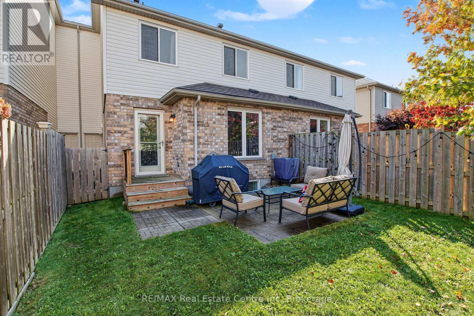
Welcome to Westminster Woods! Offering nearly 2,000 sq. ft. of finished living space, this well-maintained 3-bedroom, 4-bathroom freehold townhome is a great opportunity to enjoy one of Guelph's most desirable south-end neighbourhoods. The bright, open-concept main floor features hardwood flooring, an updated kitchen with new quartz countertops, stainless steel appliances and plenty of cupboard space. Just off the dining area is a fully fenced backyard with a patio, perfect for entertaining or enjoying some downtime. Upstairs you'll find three spacious bedrooms, including a primary suite with a walk-in closet and private ensuite. The finished basement adds even more living space with a cozy gas fireplace, built-in cabinetry and full bathroom. Built in 2009 to ENERGY STAR standards, the home features zoned heating and cooling for year-round comfort and efficiency, along with a brand-new roof backed by a 20-year warranty. Beyond the home itself, the location is hard to beat! Some of the city's best schools, parks, scenic trails, grocery stores, U of G, the new South end rec centre, restaurants and shopping are all nearby, with convenient access to the 401. An incredible home in a neighbourhood that offers so much! (id:49269)
Property Details
| MLS® Number | X14030704 |
| Property Type | Single Family |
| Community Name | Pineridge/Westminster Woods |
| Equipment Type | Water Heater |
| Parking Space Total | 2 |
| Rental Equipment Type | Water Heater |
Building
| Bathroom Total | 4 |
| Bedrooms Above Ground | 3 |
| Bedrooms Total | 3 |
| Appliances | Water Heater, Water Softener, Central Vacuum, Dishwasher, Dryer, Stove, Washer, Window Coverings, Refrigerator |
| Basement Development | Finished |
| Basement Type | Full (finished) |
| Construction Style Attachment | Attached |
| Cooling Type | Central Air Conditioning |
| Exterior Finish | Brick Facing, Vinyl Siding |
| Foundation Type | Poured Concrete |
| Half Bath Total | 1 |
| Heating Fuel | Natural Gas |
| Heating Type | Forced Air |
| Stories Total | 2 |
| Size Interior | 1,100 - 1,500 Sqft |
| Type | Row / Townhouse |
| Utility Water | Municipal Water |
Parking
| Attached Garage | |
| Garage |
Land
| Acreage | No |
| Sewer | Sanitary Sewer |
| Size Depth | 109.48 M |
| Size Frontage | 32 M |
| Size Irregular | 32 X 109.5 M |
| Size Total Text | 32 X 109.5 M |
Contact Us
Contact us for more information

The trademarks REALTOR®, REALTORS®, and the REALTOR® logo are controlled by The Canadian Real Estate Association (CREA) and identify real estate professionals who are members of CREA. The trademarks MLS®, Multiple Listing Service® and the associated logos are owned by The Canadian Real Estate Association (CREA) and identify the quality of services provided by real estate professionals who are members of CREA. The trademark DDF® is owned by The Canadian Real Estate Association (CREA) and identifies CREA's Data Distribution Facility (DDF®)
October 14 2026 03:00:01
The Lakelands Association of REALTORS®
RE/MAX Real Estate Centre Inc