
3205 Yorks Corners Road Ottawa, Ontario K0A 2G0

$1,175,000
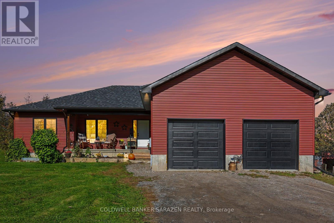
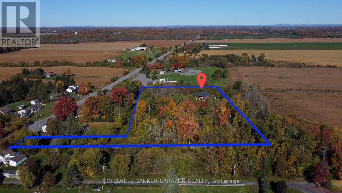
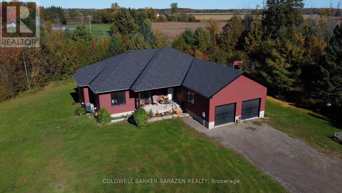
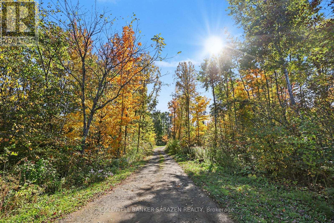
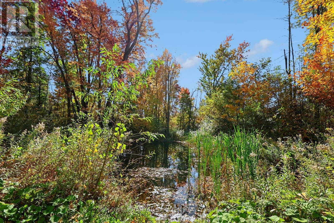
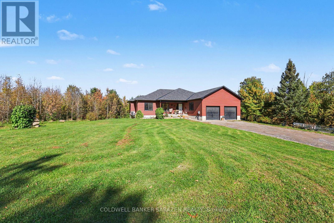
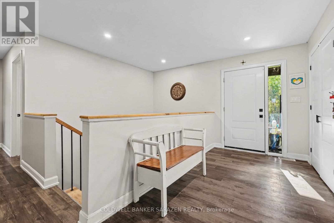
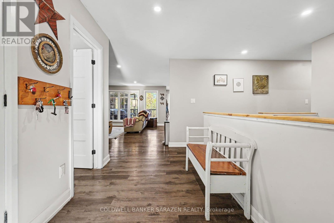
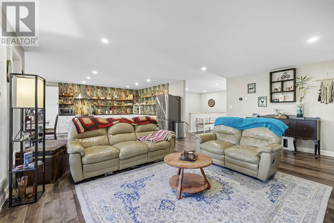
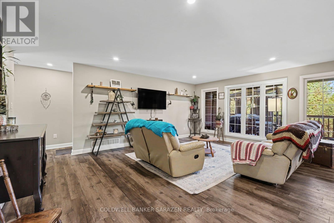
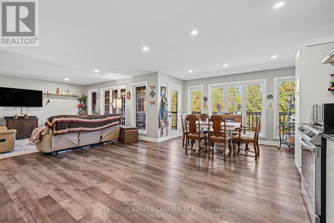
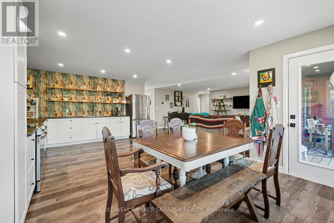
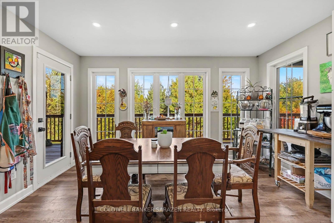
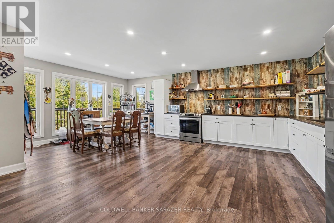
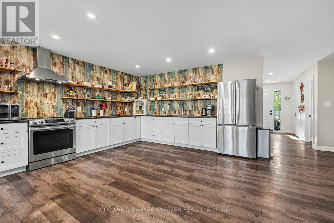
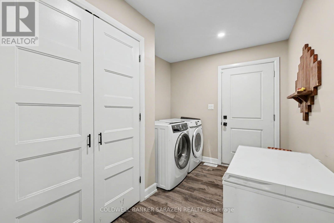
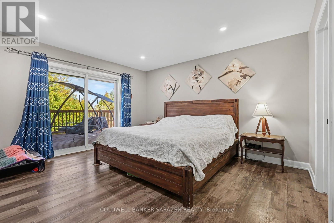
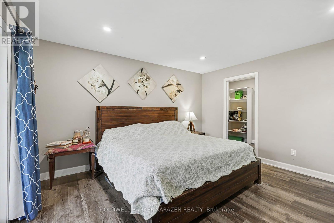
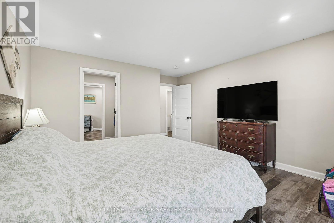
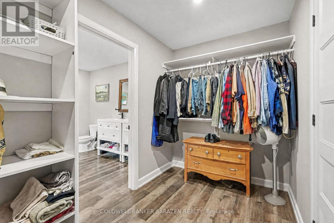
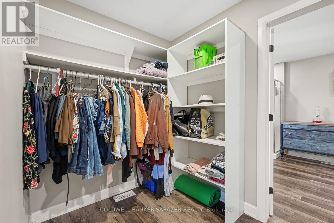
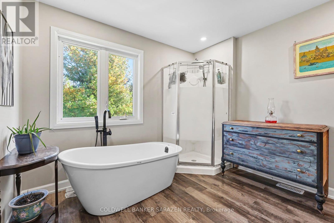
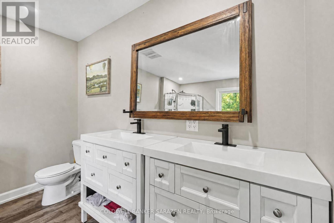
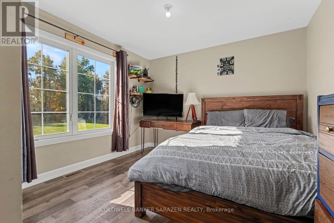
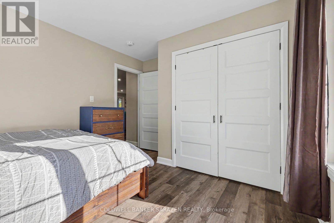
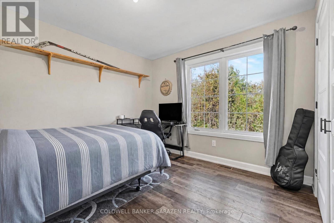
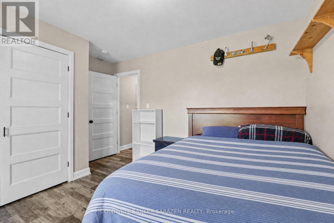
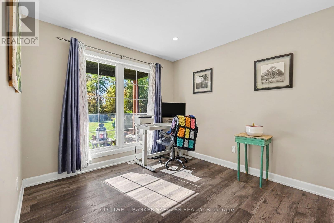
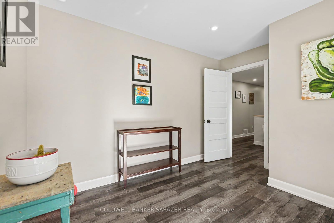
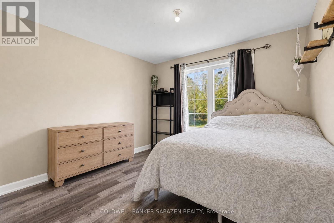
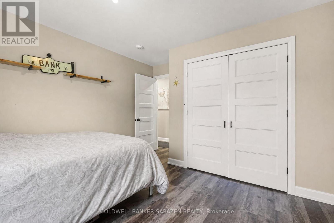
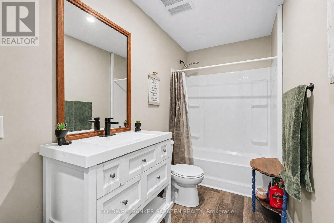
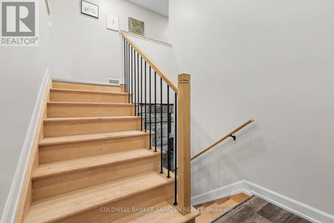
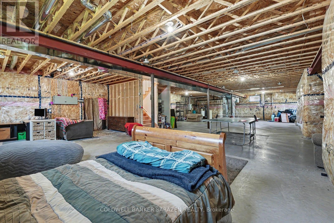
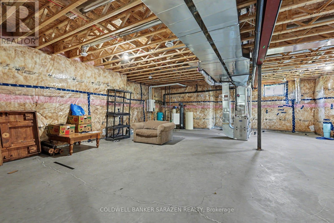
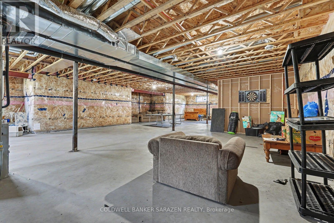
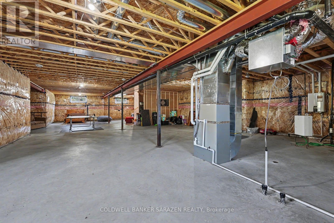
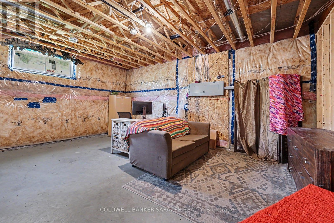
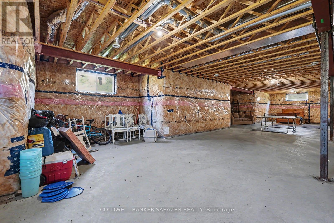
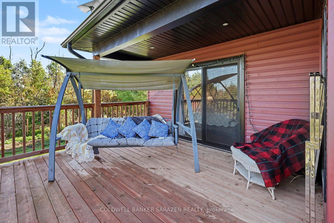
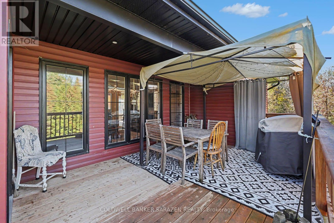
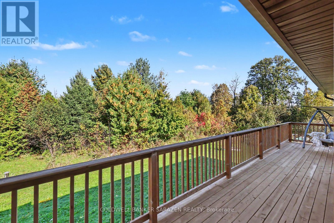
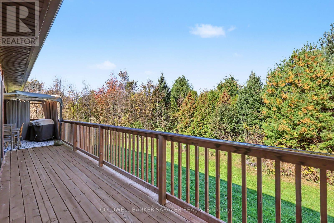
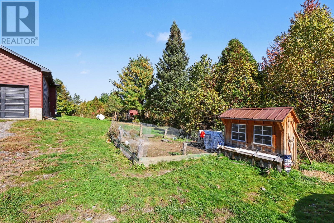
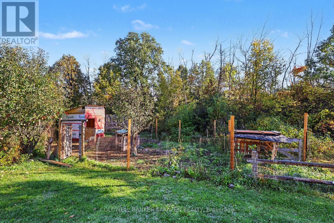
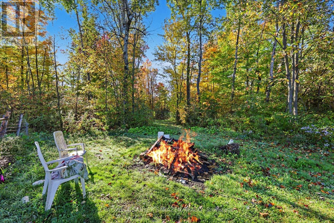
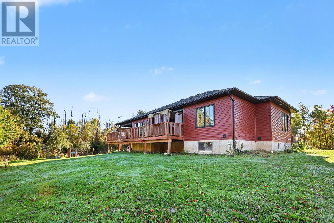
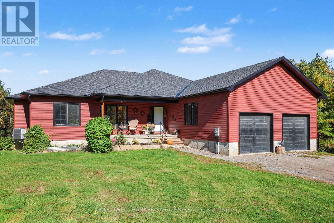
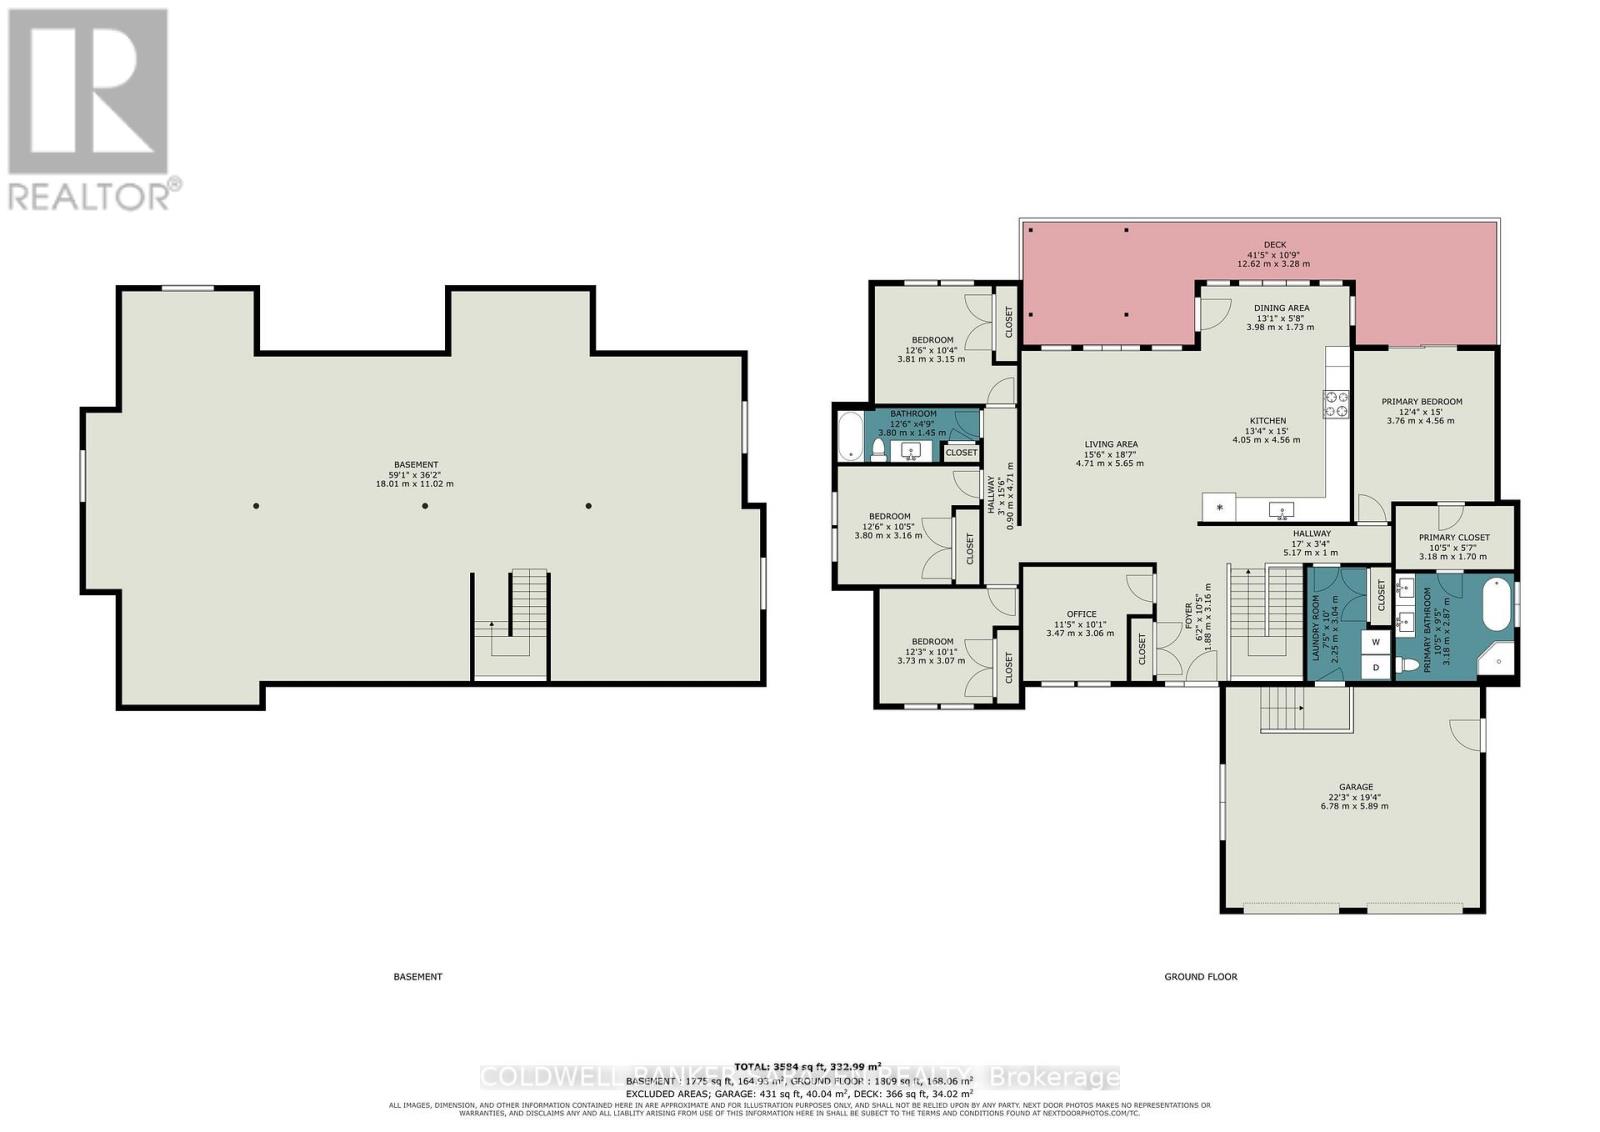
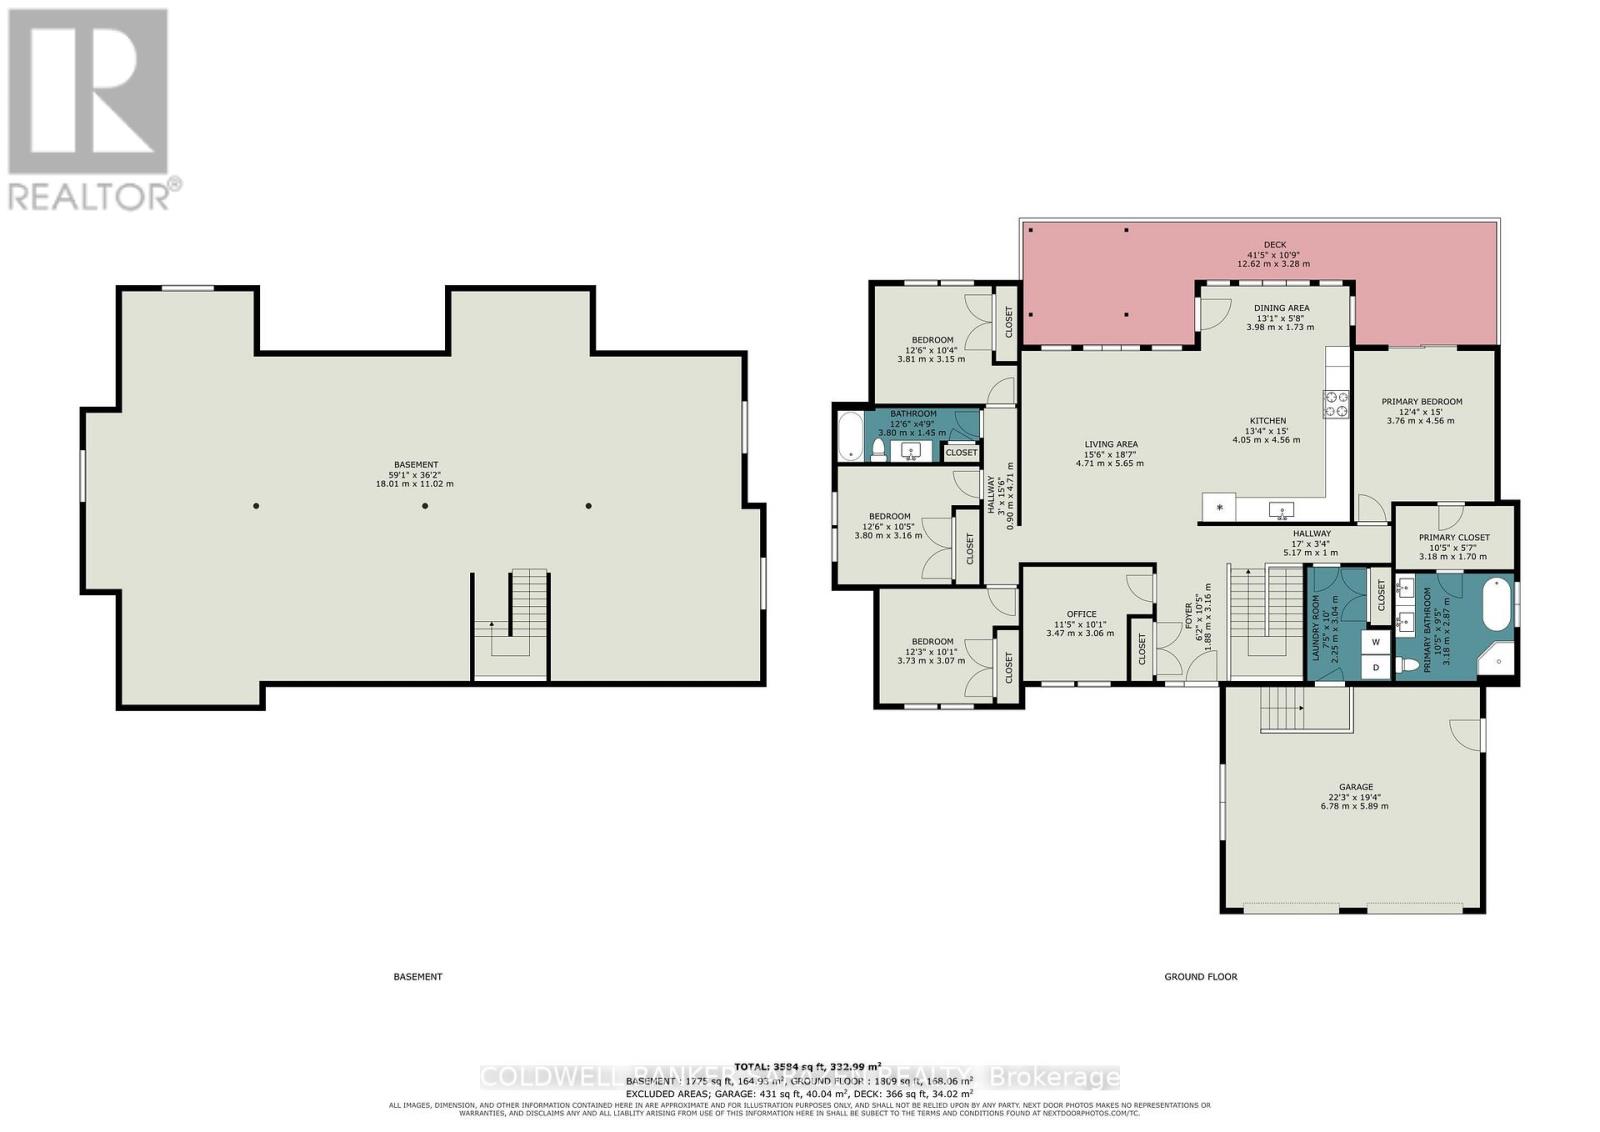
Your dream home awaits. This 2022 custom 5-bedroom, 2-bathroom bungalow sits on 6 private acres just 30 mins to downtown Ottawa. The property features an open-concept floor plan, a private pond, two-car garage, 9 ft ceilings in the basement and a bathroom rough-in w septic pump, complete with a front porch and rear deck and surrounded by trees. Inside, the large foyer leads you into the living, dining, and kitchen space. Perfect for those who like to entertain and mingle as a family. The space provides plenty of options for future configurations or renovations. The living quarters are at either end of the home, to the east, a large master bedroom with a walk-in closet, generous 4pc ensuite w/ soaker tub and deck walk-out. There are four spacious secondary bedrooms (or an office) and another full bathroom at the other end of the home. The laundry room and garage entrance complete the main level. The basement is an unfinished open canvas with 9ft ceilings and potential for a basement bedroom and bathroom. All equipment is original to the home (2022), nothing is rented. Come out and enjoy all that country living has to offer; bring your toys, your animals, and your vision! Steps to Kenmore ball diamonds, odr, and park. Minutes from Hwy 417 to Ottawa and close to public and catholic primary and secondary schools in Metcalfe and Russell. Reach out today for more information! (id:49269)
Open House
This property has open houses!
2:00 pm
Ends at:4:00 pm
Property Details
| MLS® Number | X14030776 |
| Property Type | Single Family |
| Community Name | 1607 - Osgoode Twp (East) (Incl Kenmore) |
| Features | Irregular Lot Size |
| Parking Space Total | 10 |
| Structure | Porch, Deck, Shed |
Building
| Bathroom Total | 2 |
| Bedrooms Above Ground | 5 |
| Bedrooms Total | 5 |
| Age | 0 To 5 Years |
| Appliances | Water Softener, Water Heater - Tankless, Dryer, Stove, Washer, Refrigerator |
| Architectural Style | Bungalow |
| Basement Development | Unfinished |
| Basement Type | Full (unfinished) |
| Construction Style Attachment | Detached |
| Cooling Type | Central Air Conditioning |
| Exterior Finish | Vinyl Siding |
| Foundation Type | Poured Concrete |
| Heating Fuel | Propane |
| Heating Type | Forced Air |
| Stories Total | 1 |
| Size Interior | 1,500 - 2,000 Sqft |
| Type | House |
Parking
| Attached Garage | |
| No Garage |
Land
| Acreage | Yes |
| Sewer | Septic System |
| Size Depth | 648 Ft |
| Size Frontage | 66 Ft ,6 In |
| Size Irregular | 66.5 X 648 Ft |
| Size Total Text | 66.5 X 648 Ft|5 - 9.99 Acres |
| Surface Water | Lake/pond |
Rooms
| Level | Type | Length | Width | Dimensions |
|---|---|---|---|---|
| Basement | Recreational, Games Room | 18.01 m | 11.02 m | 18.01 m x 11.02 m |
| Main Level | Bedroom 5 | 3.47 m | 3.06 m | 3.47 m x 3.06 m |
| Main Level | Laundry Room | 2.25 m | 3.04 m | 2.25 m x 3.04 m |
| Main Level | Living Room | 4.71 m | 5.65 m | 4.71 m x 5.65 m |
| Main Level | Kitchen | 4.05 m | 4.56 m | 4.05 m x 4.56 m |
| Main Level | Dining Room | 3.98 m | 1.73 m | 3.98 m x 1.73 m |
| Main Level | Primary Bedroom | 3.76 m | 4.56 m | 3.76 m x 4.56 m |
| Main Level | Bathroom | 3.18 m | 2.87 m | 3.18 m x 2.87 m |
| Main Level | Bedroom 2 | 3.81 m | 3.15 m | 3.81 m x 3.15 m |
| Main Level | Bedroom 3 | 3.81 m | 3.16 m | 3.81 m x 3.16 m |
| Main Level | Bedroom 4 | 3.73 m | 3.07 m | 3.73 m x 3.07 m |
| Main Level | Bathroom | 3.8 m | 1.45 m | 3.8 m x 1.45 m |
Utilities
| Natural Gas Available | Available |
Contact Us
Contact us for more information

The trademarks REALTOR®, REALTORS®, and the REALTOR® logo are controlled by The Canadian Real Estate Association (CREA) and identify real estate professionals who are members of CREA. The trademarks MLS®, Multiple Listing Service® and the associated logos are owned by The Canadian Real Estate Association (CREA) and identify the quality of services provided by real estate professionals who are members of CREA. The trademark DDF® is owned by The Canadian Real Estate Association (CREA) and identifies CREA's Data Distribution Facility (DDF®)
October 14 2026 09:39:12
Ottawa Real Estate Board
Coldwell Banker Sarazen Realty