
200 Clanton Park Road Toronto, Ontario M3H 2G1

$2,889,000
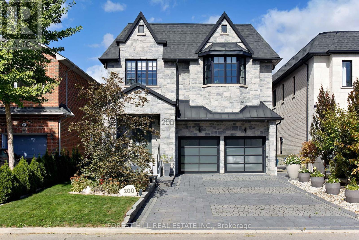
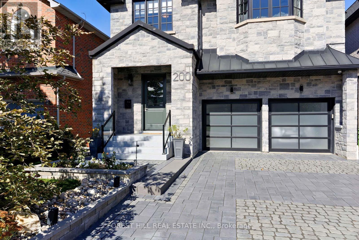
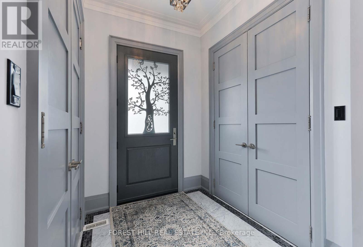
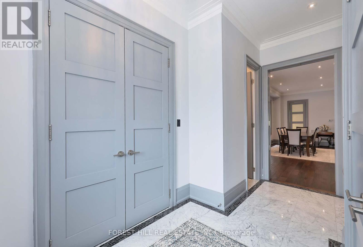
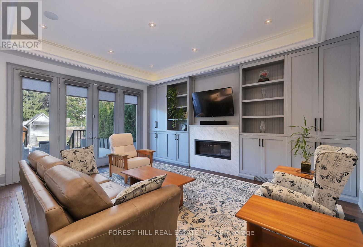
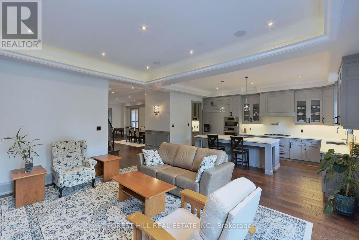
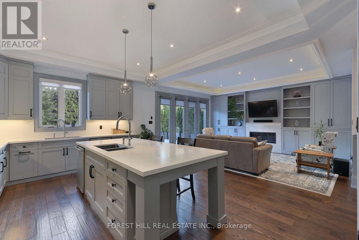
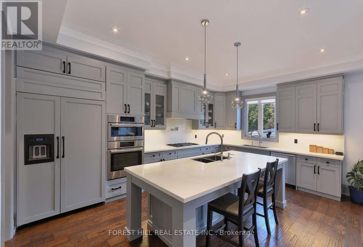
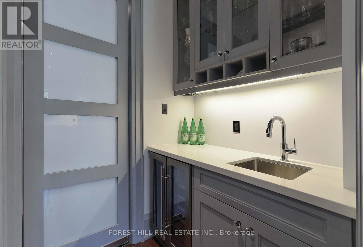
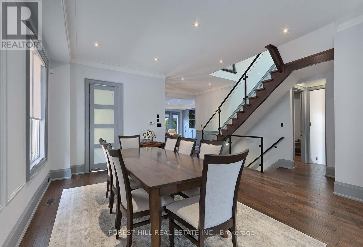
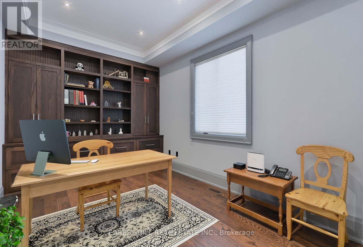
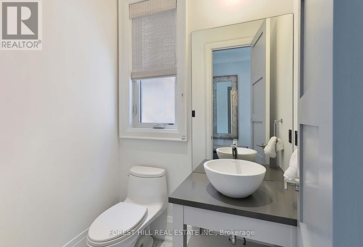
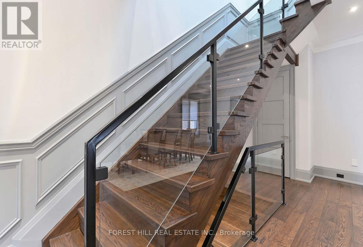
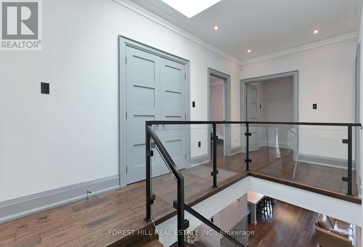
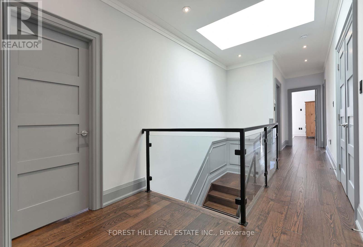
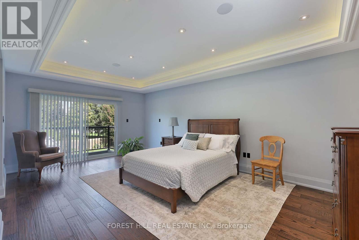
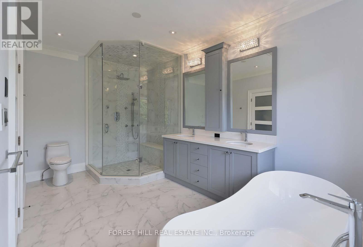
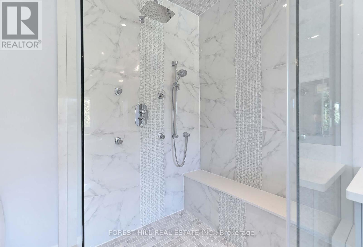
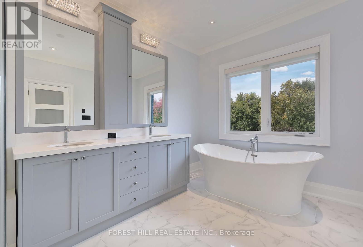
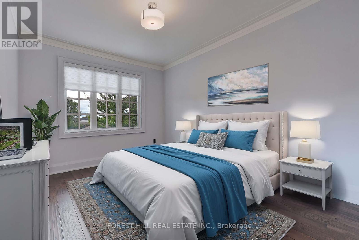
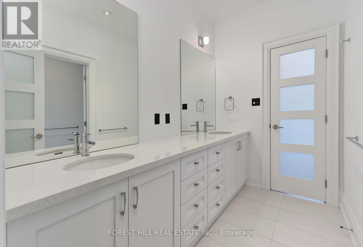
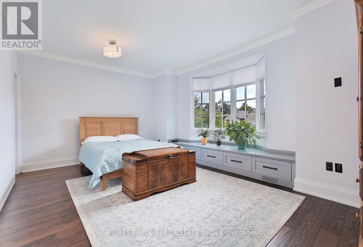
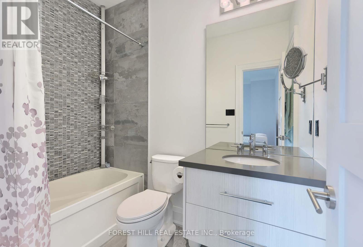
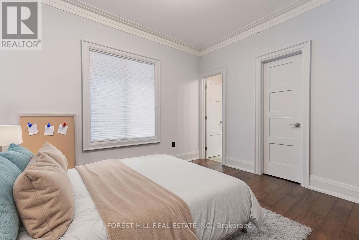
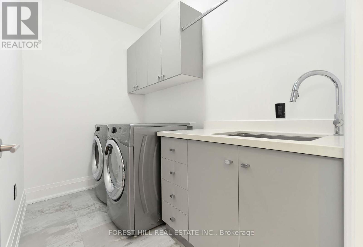
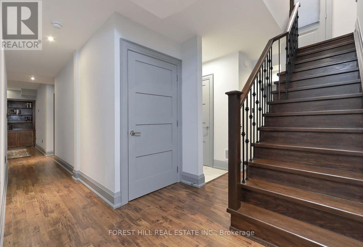
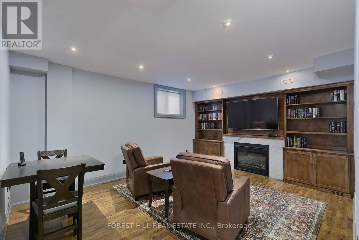
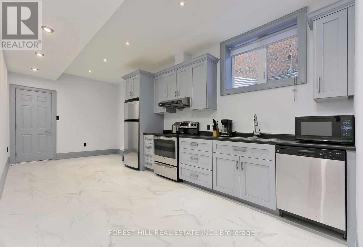
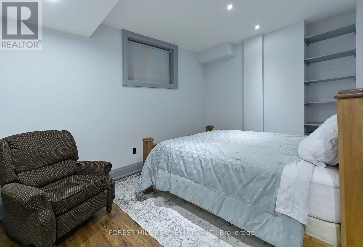
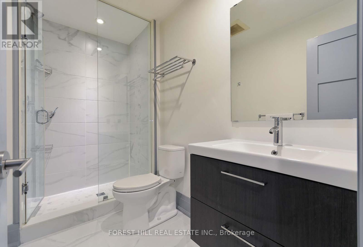
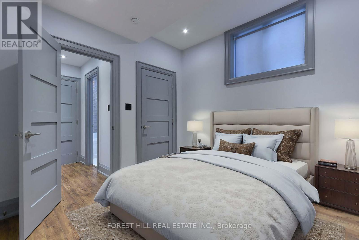
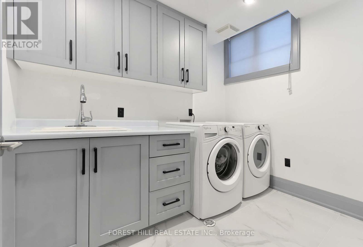
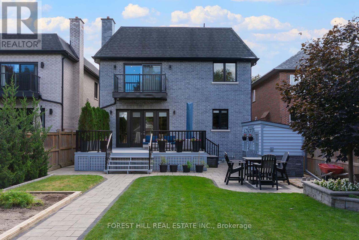
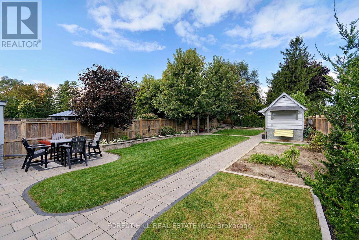
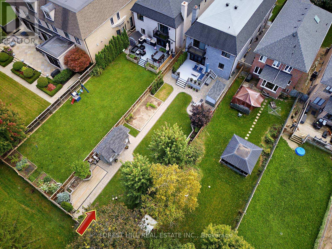
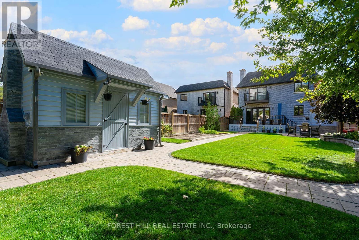
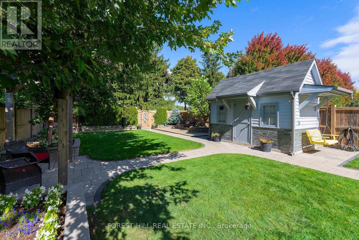
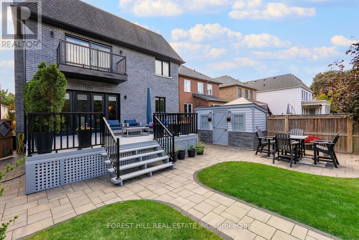
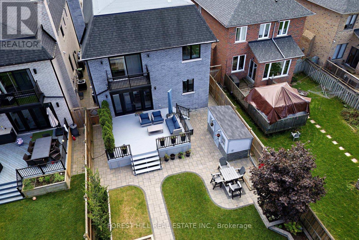
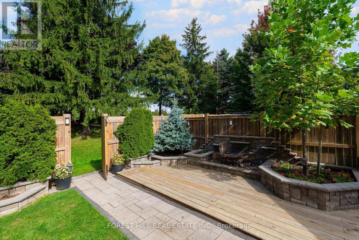
Welcome to 200 Clanton Park Rd! Exceptional curb appeal on a spectacular 200-ft-deep, park-like lot with direct access to Michael Molsten Balmoral Park. Offering over 5,000 sq ft of living space, this impressive home features 5 bedrooms above grade, 2 additional lower-level bedrooms, 7 bathrooms and 2 kitchens-ideal for large or multigenerational families. Elegant oak flooring, an impressive oak staircase with glass railings and skylight, and 10-ft main-floor ceilings set the tone. Gourmet kitchen with quartz counters, oversized centre island, double undermount sinks, 2 dishwashers, butler's servery and walk-in pantry. Open-concept living and dining areas, main-floor office and walkout to a private cedar-lined garden oasis with extensive landscaping and 2 custom sheds. The second-floor primary retreat boasts 2 walk-in closets, a spa-inspired ensuite and park-view balcony, complemented by 4 additional bedrooms, 3 bathrooms and convenient laundry and linen closet. Finished lower level with family room, full kitchen, 2 bedrooms and 2 bathrooms. Additional features include a 2-car garage, custom interlock driveway, separate side entrance, custom built-ins, closet organizers, crown mouldings, solid-core Shaker doors, LED pot lights, central vacuum and 9-ft ceilings on the second and lower levels. A rare offering combining exceptional space, quality finishes and a coveted park-side setting! (id:49269)
Property Details
| MLS® Number | C14030910 |
| Property Type | Single Family |
| Community Name | Clanton Park |
| Amenities Near By | Park, Place Of Worship, Schools |
| Features | Carpet Free, In-law Suite |
| Parking Space Total | 6 |
| Structure | Shed |
Building
| Bathroom Total | 7 |
| Bedrooms Above Ground | 5 |
| Bedrooms Below Ground | 2 |
| Bedrooms Total | 7 |
| Appliances | Garage Door Opener Remote(s), Central Vacuum, Cooktop, Dishwasher, Dryer, Two Washers, Window Coverings, Wine Fridge, Refrigerator |
| Basement Development | Finished |
| Basement Features | Separate Entrance |
| Basement Type | N/a (finished), N/a |
| Construction Style Attachment | Detached |
| Cooling Type | Central Air Conditioning |
| Exterior Finish | Brick, Stone |
| Fireplace Present | Yes |
| Flooring Type | Hardwood |
| Foundation Type | Poured Concrete |
| Half Bath Total | 1 |
| Heating Fuel | Natural Gas |
| Heating Type | Forced Air |
| Stories Total | 2 |
| Size Interior | 3,500 - 5,000 Sqft |
| Type | House |
| Utility Water | Municipal Water |
Parking
| Attached Garage | |
| Garage |
Land
| Acreage | No |
| Land Amenities | Park, Place Of Worship, Schools |
| Sewer | Sanitary Sewer |
| Size Depth | 199 Ft ,6 In |
| Size Frontage | 39 Ft ,2 In |
| Size Irregular | 39.2 X 199.5 Ft |
| Size Total Text | 39.2 X 199.5 Ft |
Rooms
| Level | Type | Length | Width | Dimensions |
|---|---|---|---|---|
| Second Level | Primary Bedroom | 6.56 m | 4.12 m | 6.56 m x 4.12 m |
| Second Level | Bedroom 2 | 4.12 m | 3.27 m | 4.12 m x 3.27 m |
| Second Level | Bedroom 3 | 4.11 m | 3.37 m | 4.11 m x 3.37 m |
| Second Level | Bedroom 4 | 5.6 m | 3.86 m | 5.6 m x 3.86 m |
| Second Level | Bedroom 5 | 3.77 m | 3.06 m | 3.77 m x 3.06 m |
| Basement | Kitchen | 6.56 m | 3.06 m | 6.56 m x 3.06 m |
| Basement | Bedroom | 3.34 m | 3.05 m | 3.34 m x 3.05 m |
| Basement | Family Room | 5.44 m | 4.42 m | 5.44 m x 4.42 m |
| Main Level | Living Room | 5.66 m | 5.62 m | 5.66 m x 5.62 m |
| Main Level | Dining Room | 7.26 m | 4.57 m | 7.26 m x 4.57 m |
| Main Level | Kitchen | 5.61 m | 3.06 m | 5.61 m x 3.06 m |
| Main Level | Office | 4.29 m | 3.03 m | 4.29 m x 3.03 m |
https://www.realtor.ca/real-estate/30399411/200-clanton-park-road-toronto-clanton-park-clanton-park
Contact Us
Contact us for more information

The trademarks REALTOR®, REALTORS®, and the REALTOR® logo are controlled by The Canadian Real Estate Association (CREA) and identify real estate professionals who are members of CREA. The trademarks MLS®, Multiple Listing Service® and the associated logos are owned by The Canadian Real Estate Association (CREA) and identify the quality of services provided by real estate professionals who are members of CREA. The trademark DDF® is owned by The Canadian Real Estate Association (CREA) and identifies CREA's Data Distribution Facility (DDF®)
October 14 2026 02:55:32
Toronto Regional Real Estate Board
Forest Hill Real Estate Inc.