
1 Jarvis Street Unit# 1402 Hamilton, Ontario L8R 0A8

$1,600 MonthlyInsurance
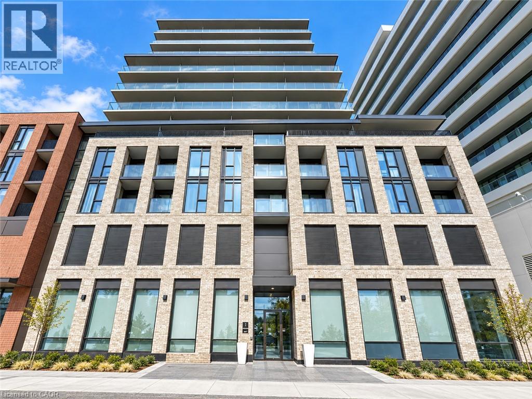
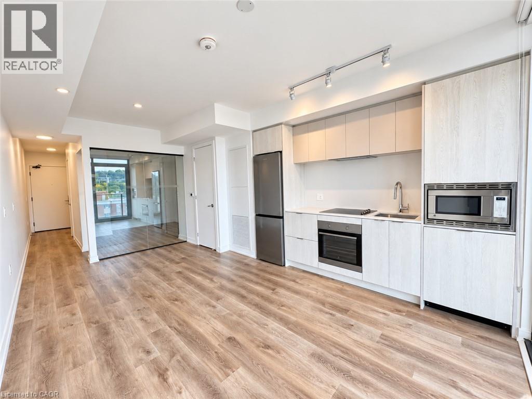
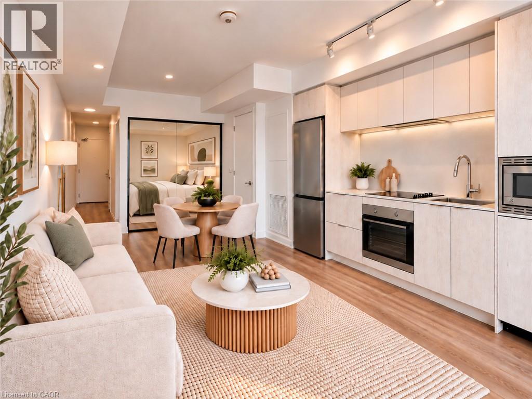
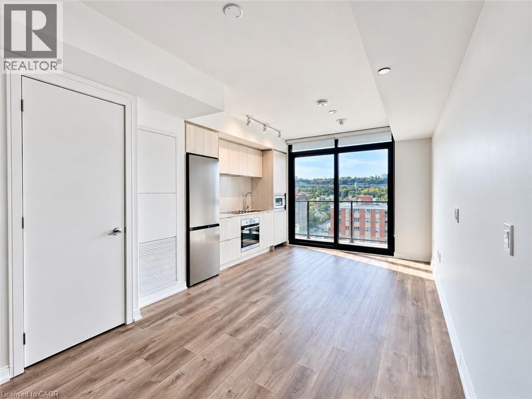
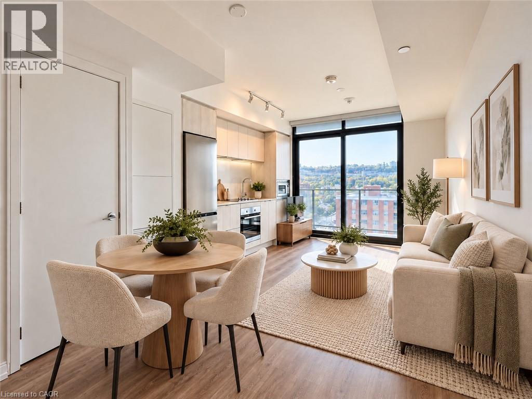
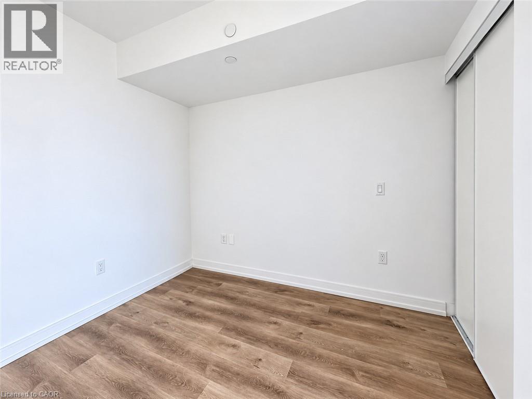
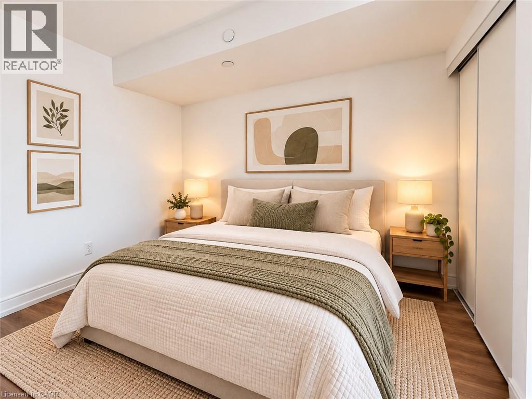
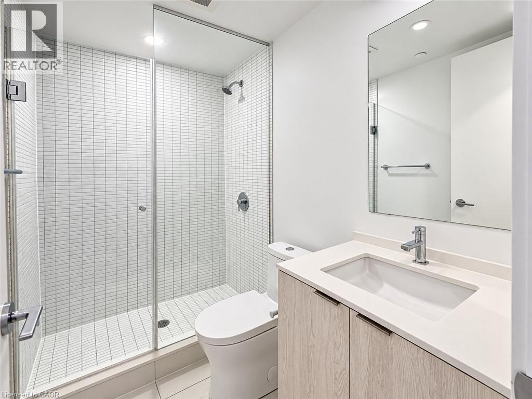
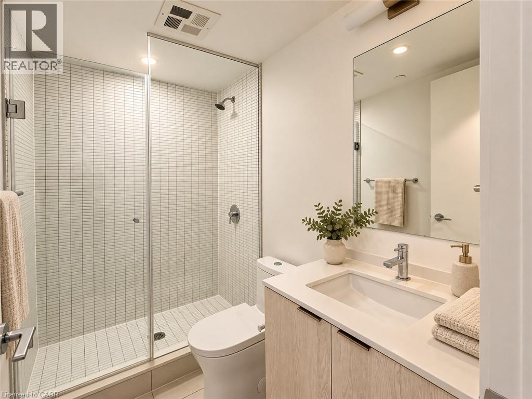
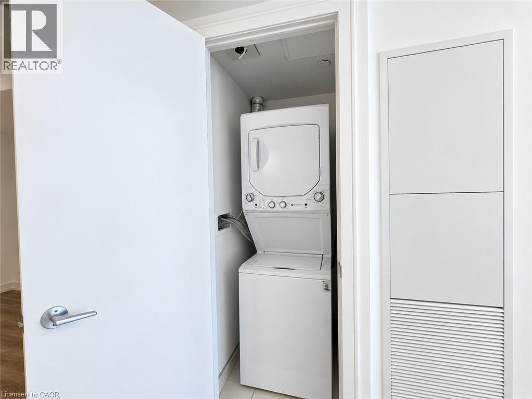
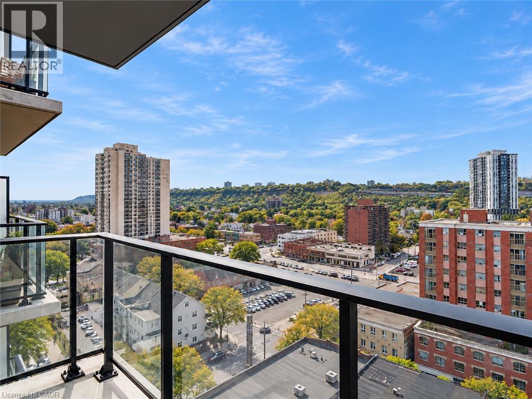
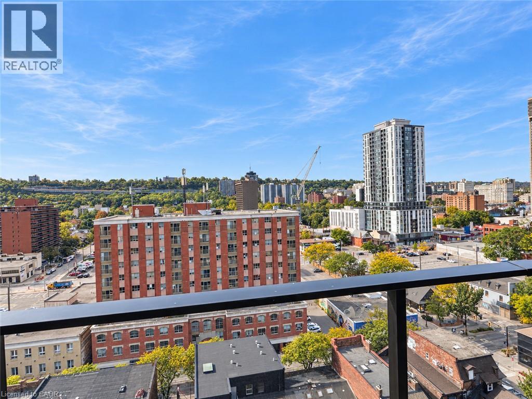
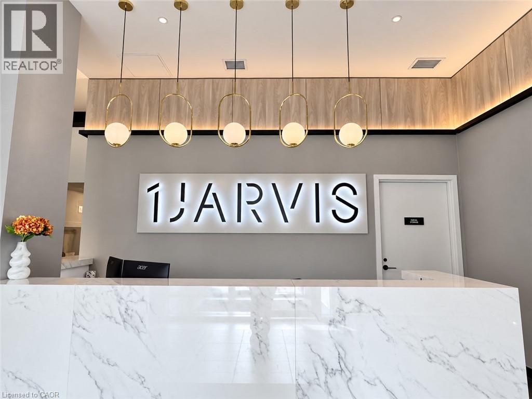
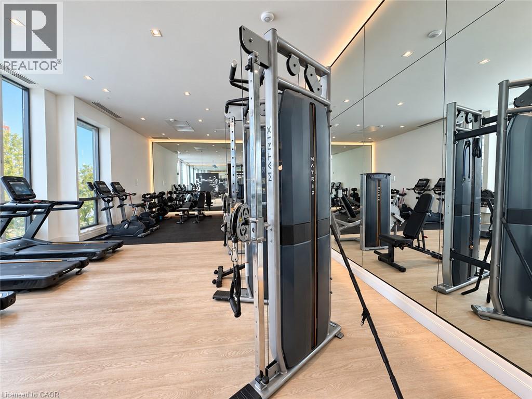
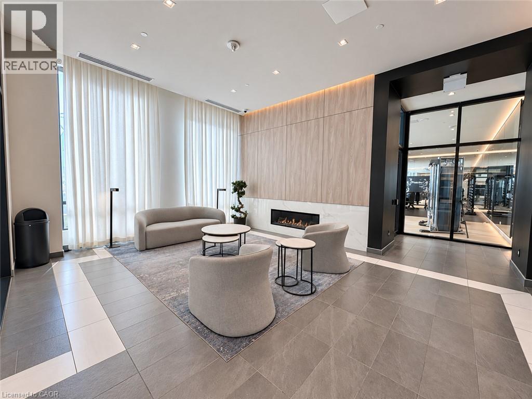
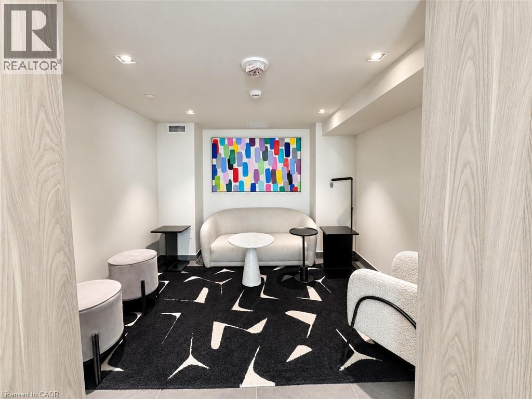
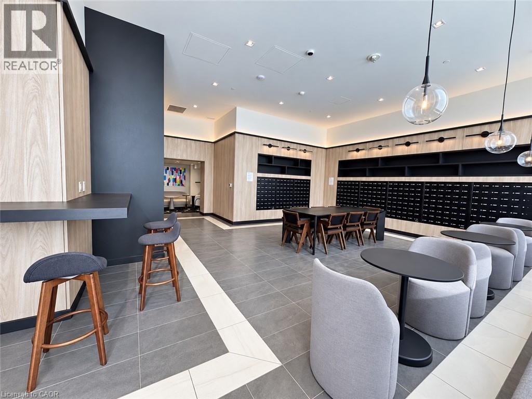
Welcome to Suite 1402 at 1 Jarvis, a modern boutique building in the heart of downtown Hamilton. This bright 1 bedroom suite offers 516 sq ft of total living space, including a 56 sq ft balcony with clear views of downtown and the escarpment. Features include floor-to-ceiling windows, approx. 8'6 smooth ceilings, vinyl plank flooring throughout, and a bedroom with sleek glass sliding doors. The open concept kitchen offers quartz countertops and backsplash, plus built-in stainless steel oven, cooktop, microwave and panel-ready dishwasher. Modern 3-pc bath with frameless glass shower and in-suite stacked laundry. Building amenities include 24-hour concierge, fitness centre, residents’ lounge with fireplace and co-working space. Steps to King William and James St N dining, the Art Gallery of Hamilton, Hamilton GO, West Harbour GO and transit at your door. Minutes to McMaster, Mohawk and Hamilton General Hospital, with easy access to Hwy 403, QEW and the Red Hill. Perfect for professionals seeking modern, low-maintenance downtown living. Available for a 1-year lease. (id:49269)
Property Details
| MLS® Number | 40871070 |
| Property Type | Single Family |
| Amenities Near By | Hospital, Park, Public Transit, Schools |
| Features | Southern Exposure, Balcony |
Building
| Bathroom Total | 1 |
| Bedrooms Above Ground | 1 |
| Bedrooms Total | 1 |
| Amenities | Exercise Centre |
| Appliances | Dishwasher, Dryer, Refrigerator, Stove, Washer, Microwave Built-in, Window Coverings |
| Architectural Style | Other |
| Basement Type | None |
| Constructed Date | 2024 |
| Construction Material | Concrete Block, Concrete Walls |
| Construction Style Attachment | Attached |
| Cooling Type | Central Air Conditioning |
| Exterior Finish | Brick, Concrete |
| Heating Fuel | Natural Gas |
| Heating Type | Forced Air |
| Stories Total | 1 |
| Size Interior | 516 Sqft |
| Type | Apartment |
| Utility Water | Municipal Water |
Parking
| None |
Land
| Access Type | Highway Access |
| Acreage | No |
| Land Amenities | Hospital, Park, Public Transit, Schools |
| Sewer | Municipal Sewage System |
| Size Total Text | Unknown |
| Zoning Description | D3 |
Rooms
| Level | Type | Length | Width | Dimensions |
|---|---|---|---|---|
| Main Level | 3pc Bathroom | 4'8'' x 9'6'' | ||
| Main Level | Bedroom | 11'0'' x 9'5'' | ||
| Main Level | Kitchen | 17'7'' x 12'0'' |
https://www.realtor.ca/real-estate/30399530/1-jarvis-street-unit-1402-hamilton
Contact Us
Contact us for more information

The trademarks REALTOR®, REALTORS®, and the REALTOR® logo are controlled by The Canadian Real Estate Association (CREA) and identify real estate professionals who are members of CREA. The trademarks MLS®, Multiple Listing Service® and the associated logos are owned by The Canadian Real Estate Association (CREA) and identify the quality of services provided by real estate professionals who are members of CREA. The trademark DDF® is owned by The Canadian Real Estate Association (CREA) and identifies CREA's Data Distribution Facility (DDF®)
October 14 2026 03:08:48
REALTORS® Association of Hamilton-Burlington
RE/MAX Real Estate Centre Inc.