
265 Chapel Hill Drive Unit# 39 Kitchener, Ontario N2R 0S4

$1,900 Monthly
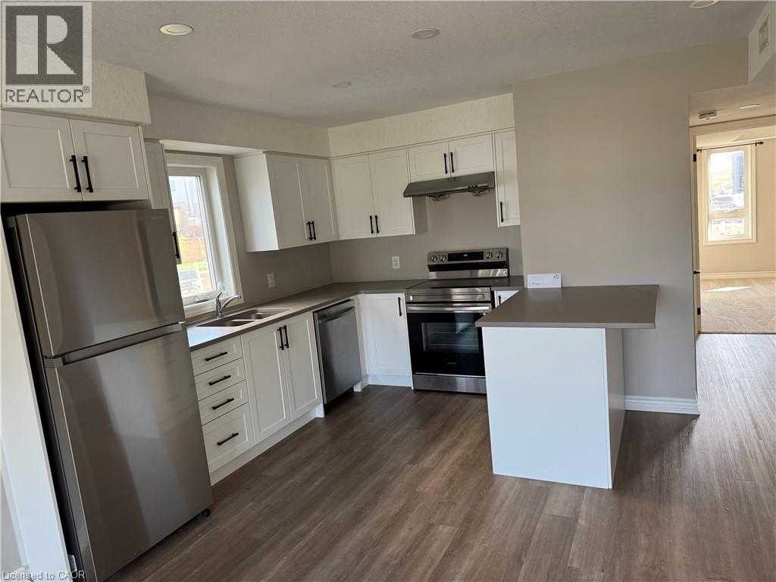
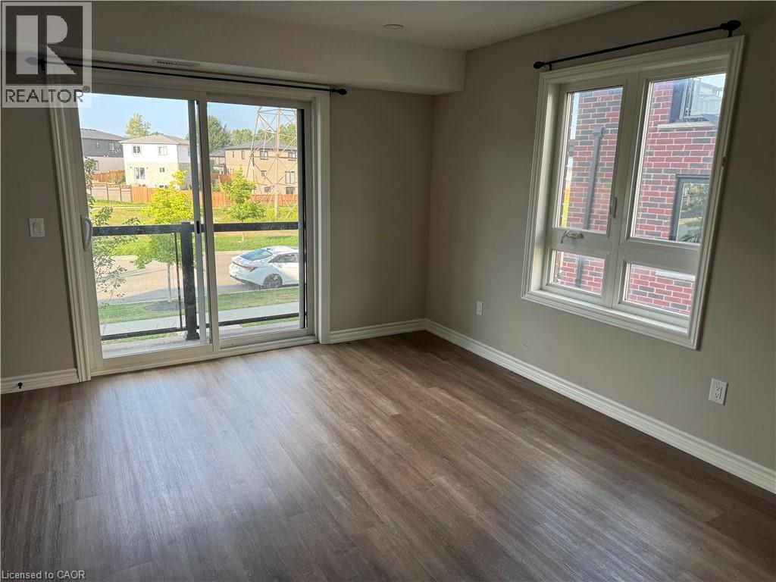
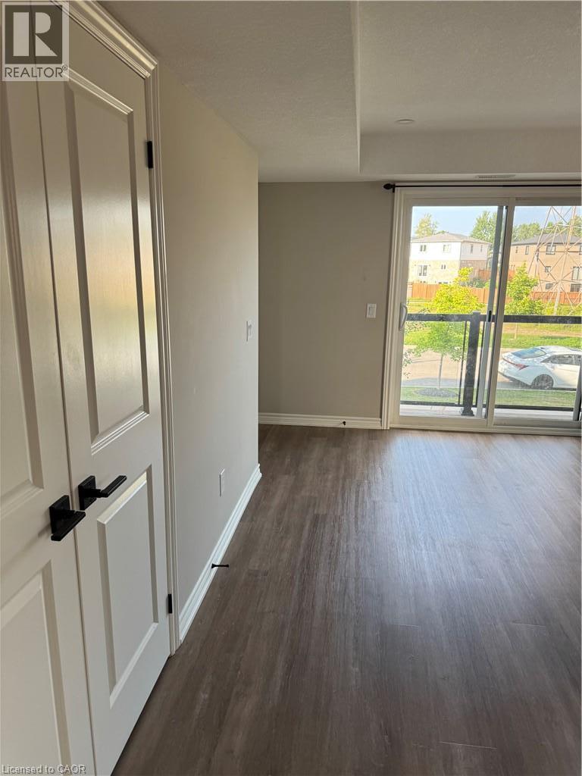
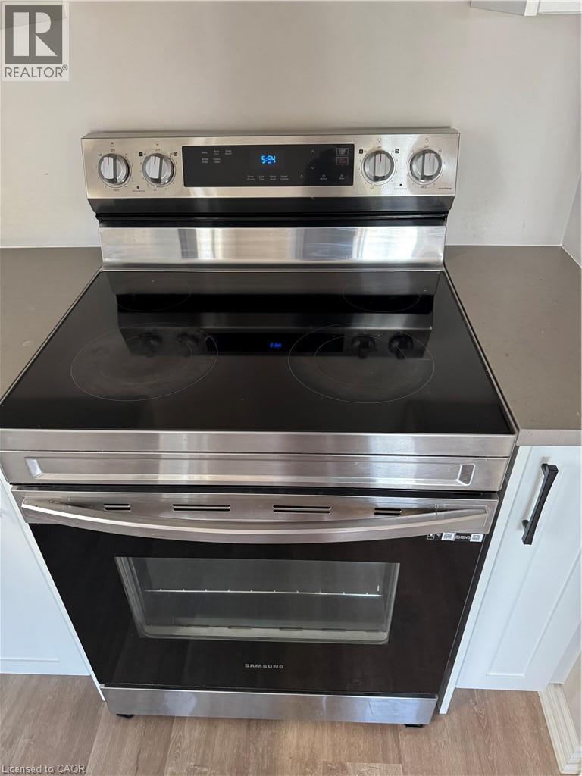
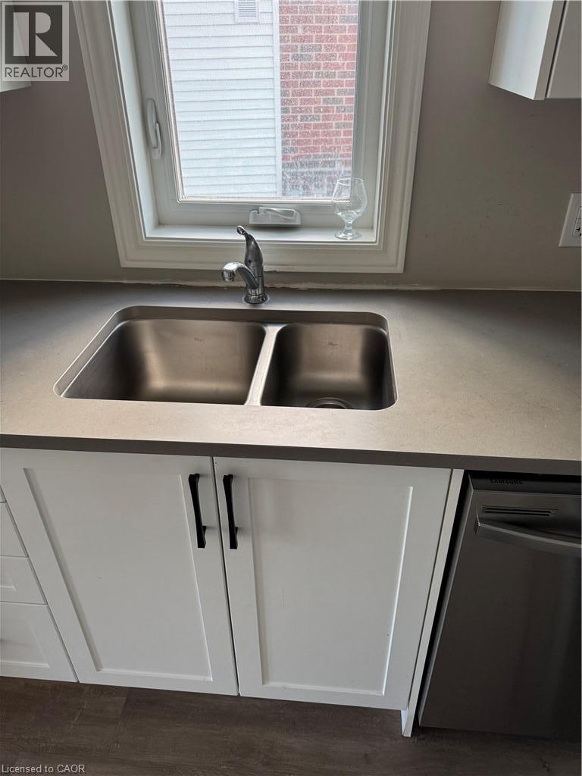
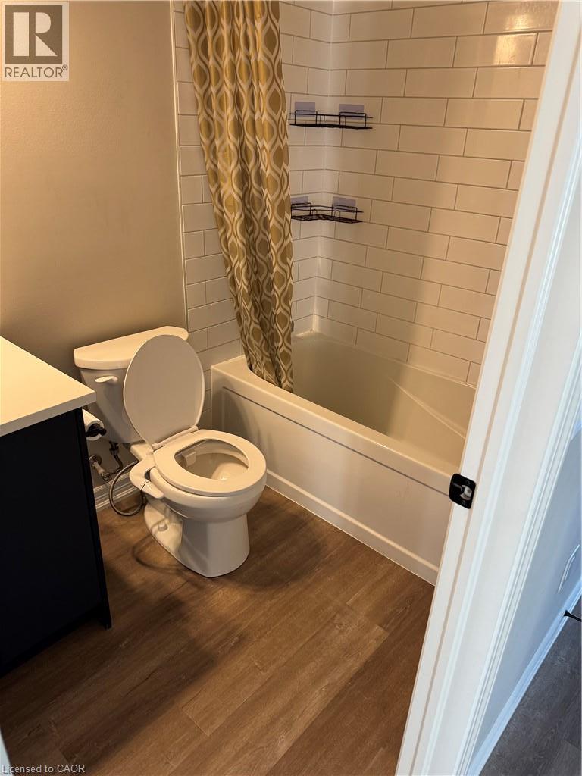
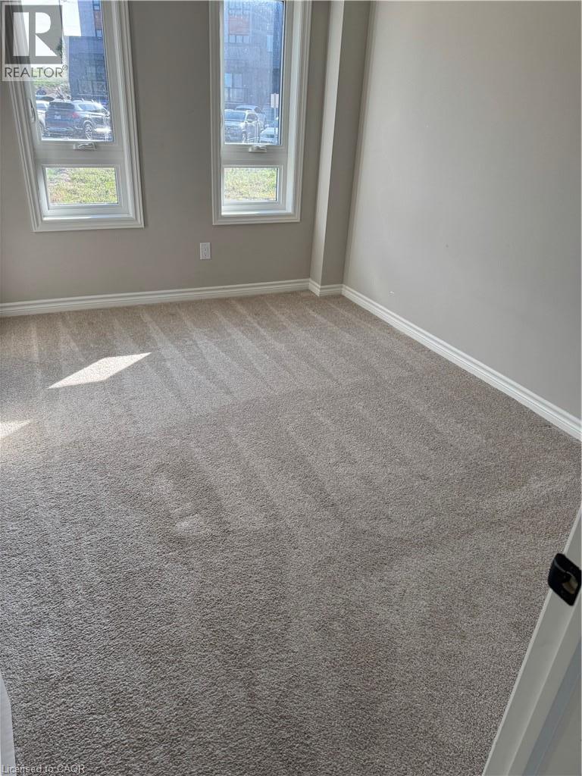
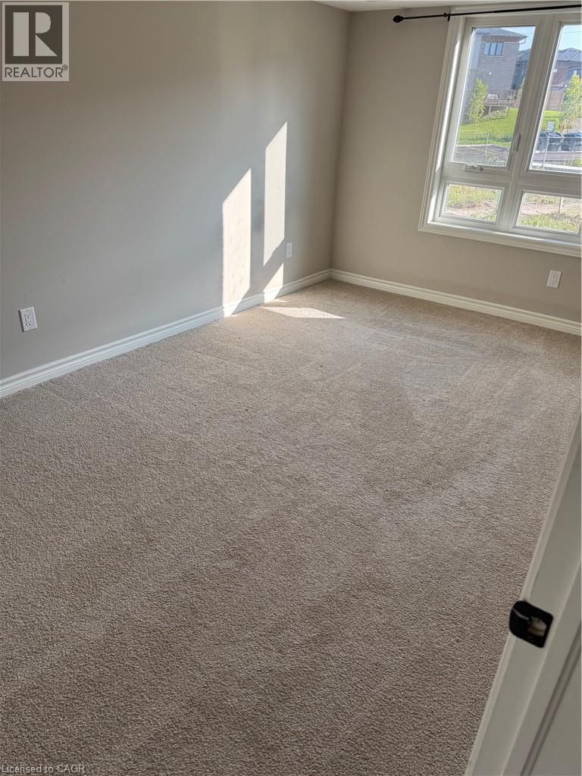
Discover comfort, style, and convenience in this beautifully maintained, end-unit townhome nestled in Kitchener’s sought-after Doon South community. Just a few years old, this bright and spacious 2-bedroom, 1-bathroom main-level unit offers modern finishes, a carpet-free interior, and an inviting open-concept layout designed for effortless everyday living. Large windows fill the home with natural light while offering peaceful views of surrounding green space. The contemporary kitchen features stainless steel appliances, generous cabinetry, and ample counter space, seamlessly connecting to the living and dining areas—perfect for relaxing or entertaining. Both bedrooms are generously sized with ample closet space, complemented by a stylish 4-piece bathroom. Enjoy the added convenience of in-suite laundry, high-efficiency natural gas heating, and central air conditioning for year-round comfort. Ideally situated in a quiet, family-friendly neighbourhood, you're just minutes from Conestoga College, scenic parks and walking trails, schools, shopping, and major highways, including the 401 and Highway 8. Perfect for professionals, couples, or small families seeking modern comfort in a prime location. Move into a home that combines contemporary style, everyday convenience, and natural surroundings. Book your private showing today! (id:49269)
Property Details
| MLS® Number | 40871198 |
| Property Type | Single Family |
| Amenities Near By | Park, Public Transit, Schools, Shopping |
| Features | Southern Exposure, Balcony |
| Parking Space Total | 1 |
Building
| Bathroom Total | 1 |
| Bedrooms Above Ground | 2 |
| Bedrooms Total | 2 |
| Appliances | Dishwasher, Dryer, Refrigerator, Stove, Washer |
| Architectural Style | Other |
| Basement Type | None |
| Construction Style Attachment | Attached |
| Cooling Type | Central Air Conditioning |
| Exterior Finish | Brick |
| Foundation Type | Poured Concrete |
| Heating Fuel | Natural Gas |
| Heating Type | Forced Air |
| Stories Total | 1 |
| Size Interior | 900 Sqft |
| Type | Apartment |
| Utility Water | Municipal Water |
Parking
| Open |
Land
| Acreage | No |
| Land Amenities | Park, Public Transit, Schools, Shopping |
| Sewer | Municipal Sewage System |
| Size Total Text | Unknown |
| Zoning Description | R-6 |
Rooms
| Level | Type | Length | Width | Dimensions |
|---|---|---|---|---|
| Main Level | Bedroom | 8'11'' x 12'3'' | ||
| Main Level | Bedroom | 8'11'' x 14'5'' | ||
| Main Level | 3pc Bathroom | Measurements not available | ||
| Main Level | Kitchen | 7'3'' x 11'8'' | ||
| Main Level | Living Room | 12'5'' x 14'3'' |
https://www.realtor.ca/real-estate/30399807/265-chapel-hill-drive-unit-39-kitchener
Contact Us
Contact us for more information

The trademarks REALTOR®, REALTORS®, and the REALTOR® logo are controlled by The Canadian Real Estate Association (CREA) and identify real estate professionals who are members of CREA. The trademarks MLS®, Multiple Listing Service® and the associated logos are owned by The Canadian Real Estate Association (CREA) and identify the quality of services provided by real estate professionals who are members of CREA. The trademark DDF® is owned by The Canadian Real Estate Association (CREA) and identifies CREA's Data Distribution Facility (DDF®)
October 15 2026 04:11:09
REALTORS® Association of Hamilton-Burlington
Right At Home Realty