
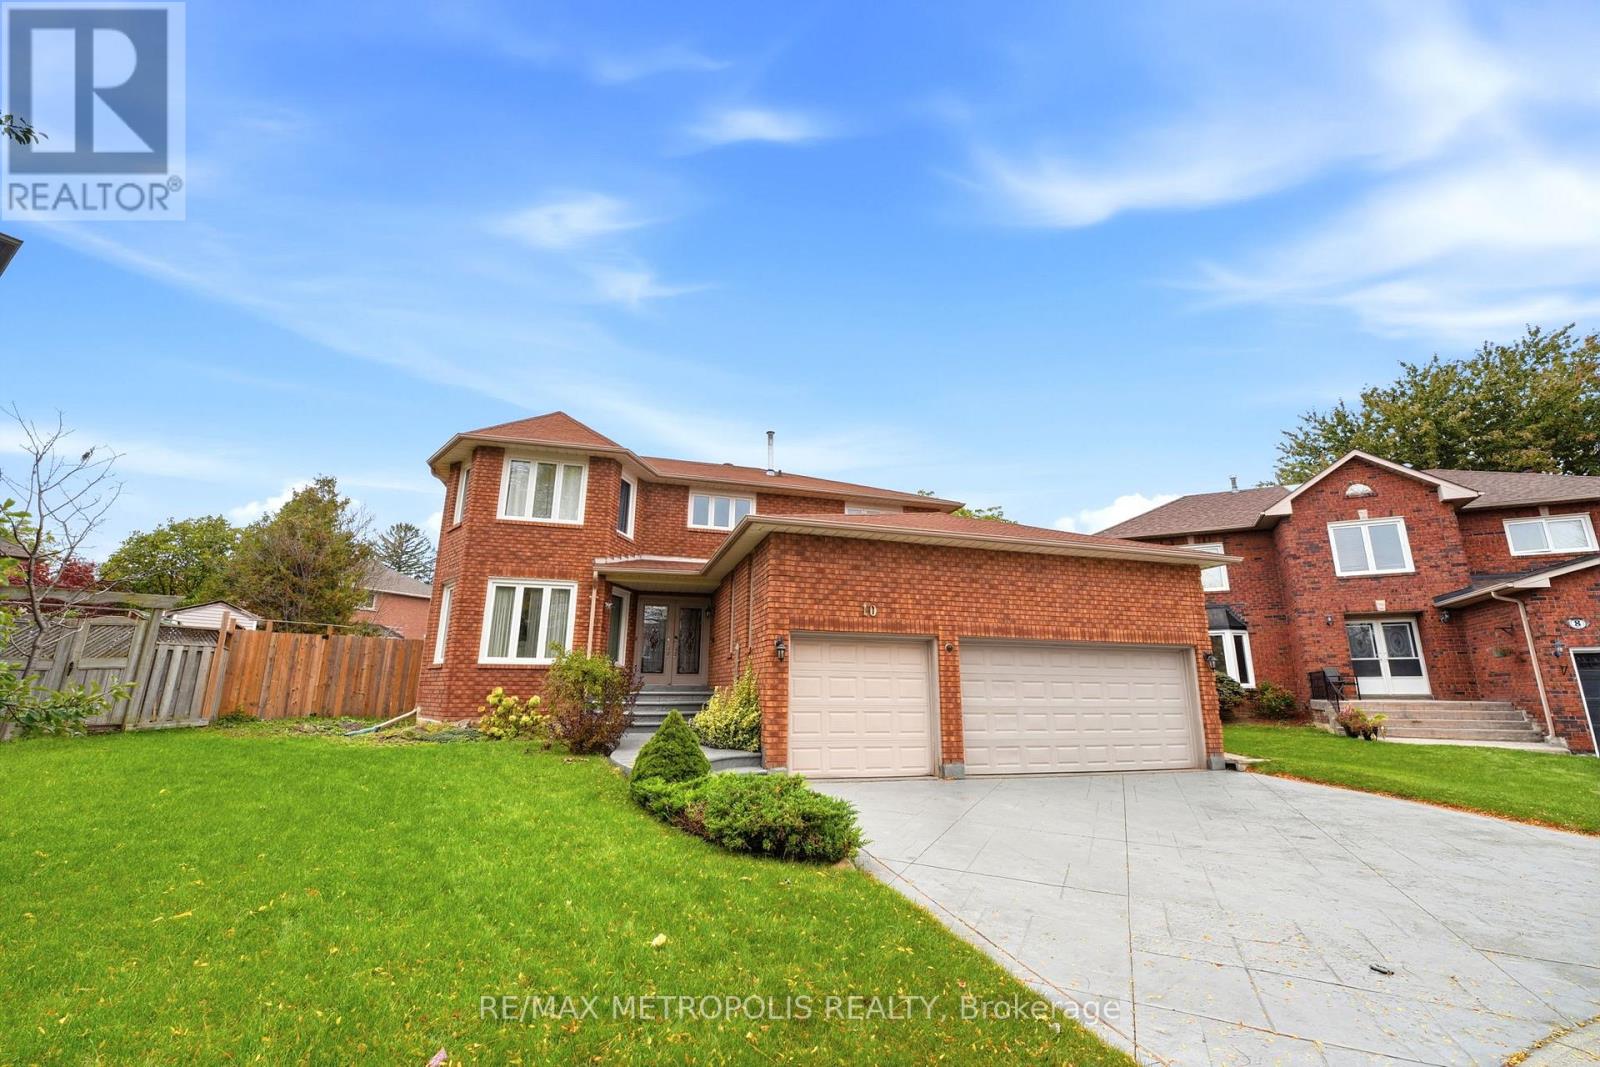
Bsmt - 10 Sillett Drive Ajax, Ontario L1T 3J3

$1,550 Monthly
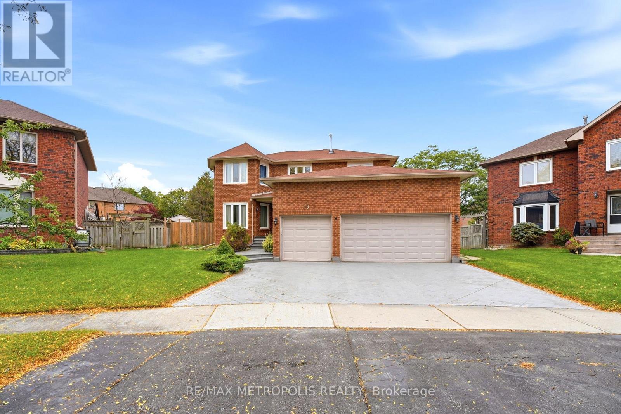
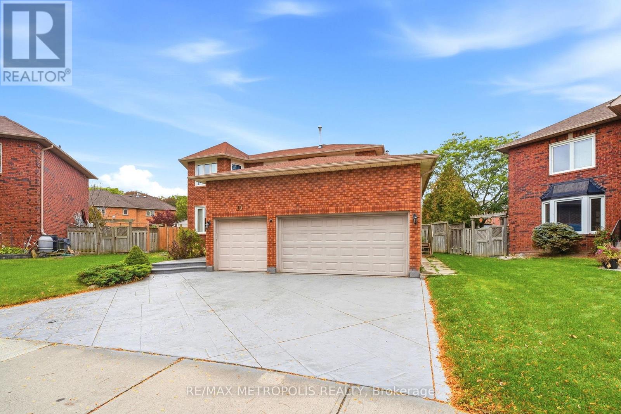
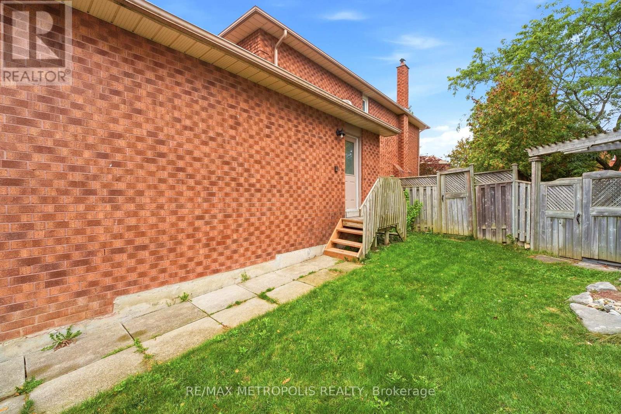
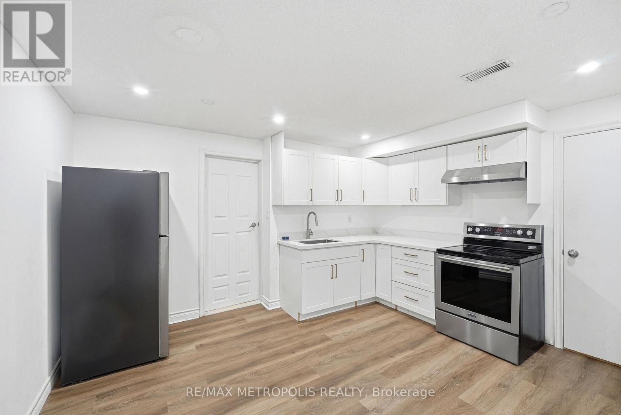
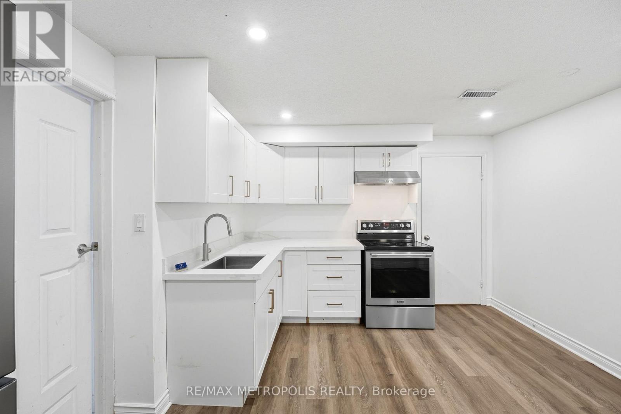
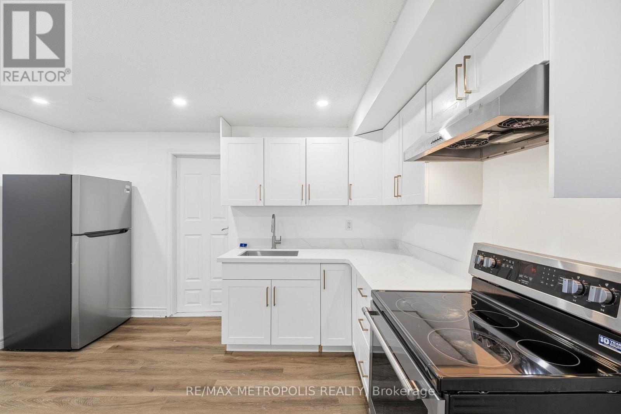
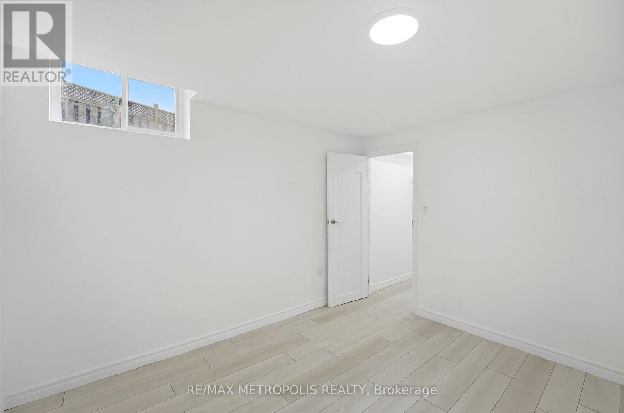
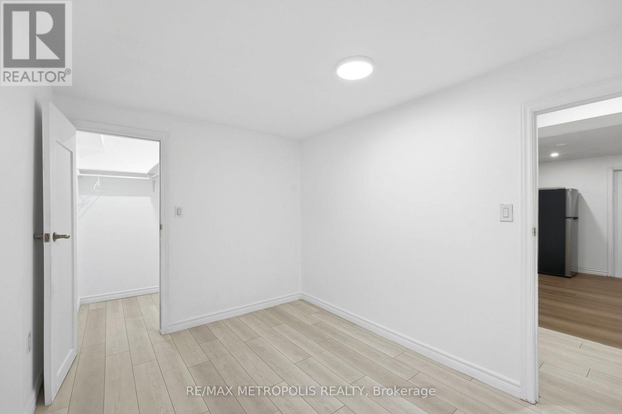
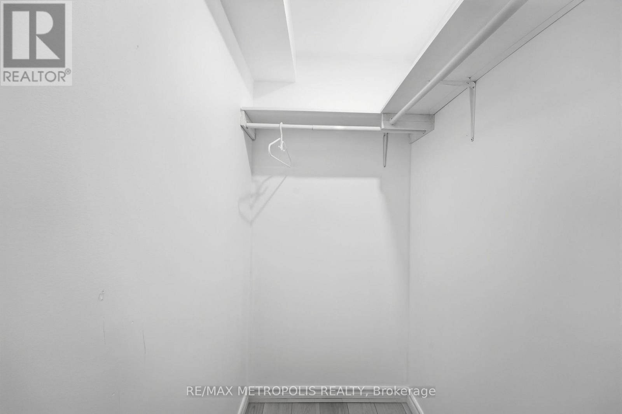
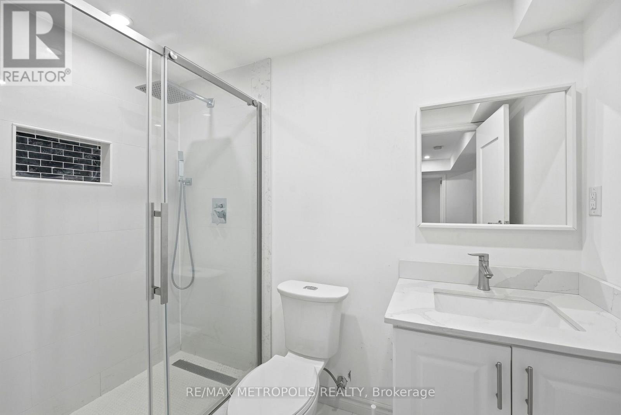
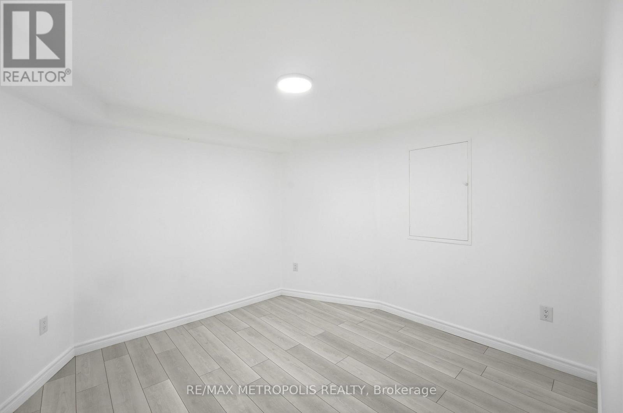
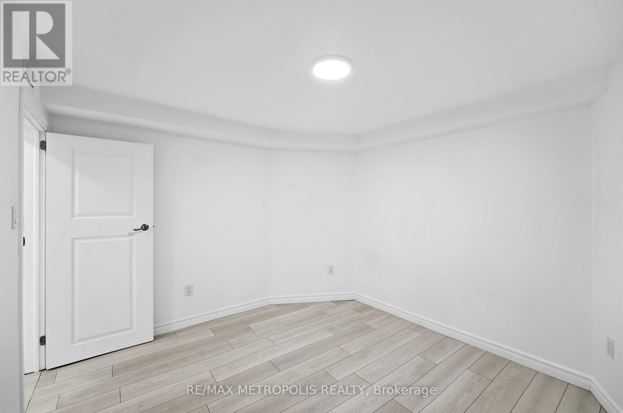
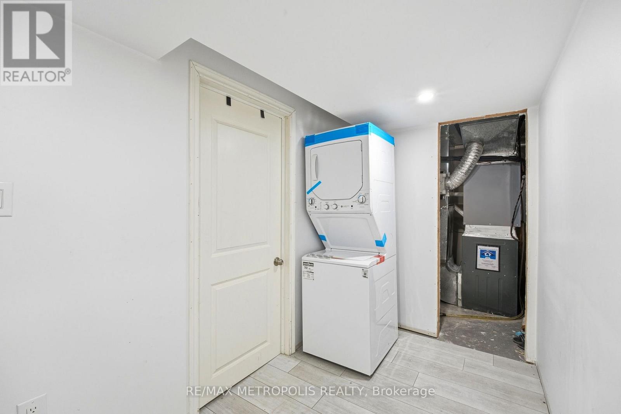
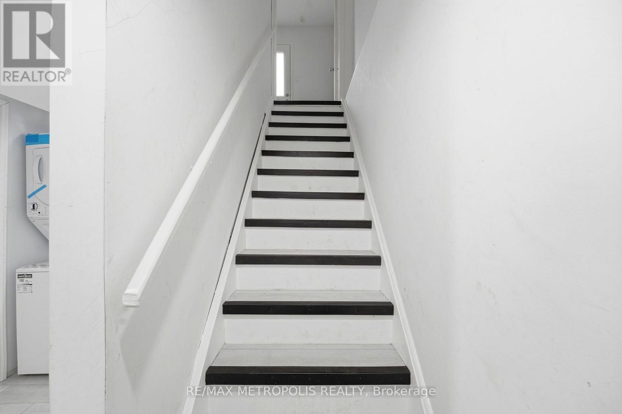
" ALL UTILITIES INCLUDED " Welcome to this Brand new 1-bedroom + Den, 1-bathroom basement suite in a desirable Ajax neighbourhood near Simms Drive and Ventris Drive. Offering a functional layout. The spacious bedroom provides a relaxing retreat with a walk-in Closet. while the additional den offers flexibility for a home office, study area or covert into a living area. The kitchen offers a practical setup for everyday cooking and dining. This Basement suite comes with an Additional storage area in the basement.Enjoy the convenience of a private living area with easy access to nearby amenities, shopping, restaurants, parks, and public transit. Situated in a family-friendly residential neighbourhood, this location offers convenient access to major roads and essential services, making daily commuting and errands easier. No smoking or pets due to health reasons. Shared Laundry.Don't miss this opportunity to live in a convenient Ajax location! Tenant Insurance & Key Deposit ($275). (id:49269)
Property Details
| MLS® Number | E14031430 |
| Property Type | Single Family |
| Community Name | Central West |
| Features | Carpet Free |
| Parking Space Total | 1 |
Building
| Bathroom Total | 1 |
| Bedrooms Above Ground | 1 |
| Bedrooms Below Ground | 1 |
| Bedrooms Total | 2 |
| Basement Development | Finished |
| Basement Type | N/a (finished) |
| Construction Style Attachment | Detached |
| Cooling Type | Central Air Conditioning |
| Exterior Finish | Brick |
| Flooring Type | Tile |
| Foundation Type | Concrete |
| Heating Fuel | Natural Gas |
| Heating Type | Forced Air |
| Stories Total | 2 |
| Size Interior | 3,500 - 5,000 Sqft |
| Type | House |
| Utility Water | Municipal Water |
Parking
| No Garage |
Land
| Acreage | No |
| Sewer | Sanitary Sewer |
| Size Frontage | 46 Ft ,4 In |
| Size Irregular | 46.4 Ft |
| Size Total Text | 46.4 Ft |
Rooms
| Level | Type | Length | Width | Dimensions |
|---|---|---|---|---|
| Basement | Primary Bedroom | 2.59 m | 3.53 m | 2.59 m x 3.53 m |
| Basement | Kitchen | 3.43 m | 1.85 m | 3.43 m x 1.85 m |
| Basement | Dining Room | 2.11 m | 3.73 m | 2.11 m x 3.73 m |
| Basement | Den | 3.23 m | 3.53 m | 3.23 m x 3.53 m |
| Basement | Bathroom | 1.52 m | 2.57 m | 1.52 m x 2.57 m |
https://www.realtor.ca/real-estate/30399721/bsmt-10-sillett-drive-ajax-central-west-central-west
Contact Us
Contact us for more information

The trademarks REALTOR®, REALTORS®, and the REALTOR® logo are controlled by The Canadian Real Estate Association (CREA) and identify real estate professionals who are members of CREA. The trademarks MLS®, Multiple Listing Service® and the associated logos are owned by The Canadian Real Estate Association (CREA) and identify the quality of services provided by real estate professionals who are members of CREA. The trademark DDF® is owned by The Canadian Real Estate Association (CREA) and identifies CREA's Data Distribution Facility (DDF®)
October 14 2026 03:30:59
Toronto Regional Real Estate Board
RE/MAX Metropolis Realty