
8591 Riverside Drive East Unit# 308 Windsor, Ontario N8S 1G3

$379,900Maintenance, Caretaker, Exterior Maintenance, Ground Maintenance, Heat, Electricity, Insurance, Property Management, Water
$720.47 Monthly
Maintenance, Caretaker, Exterior Maintenance, Ground Maintenance, Heat, Electricity, Insurance, Property Management, Water
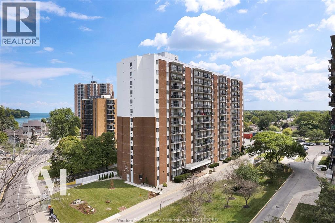
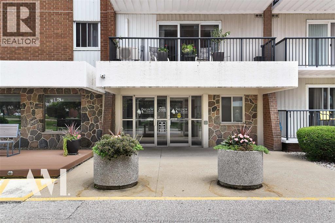
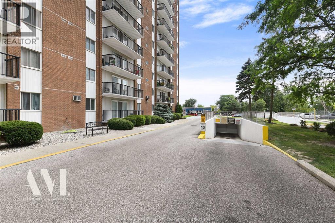
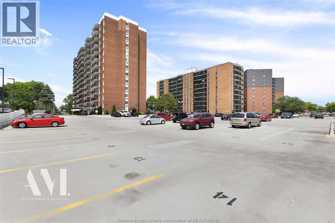
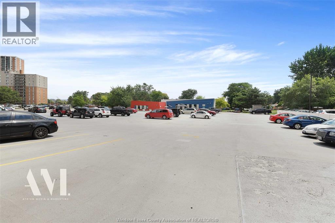
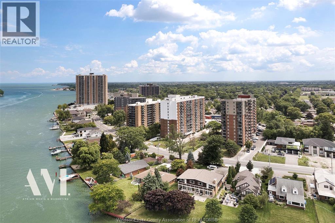
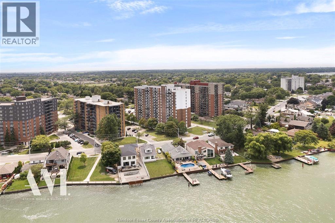
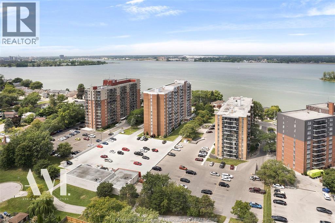
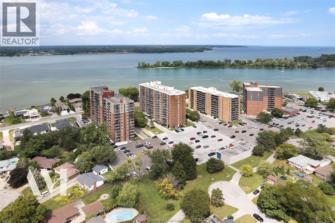
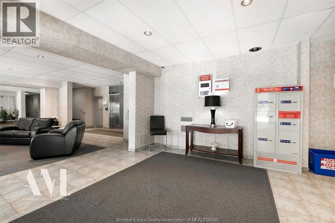
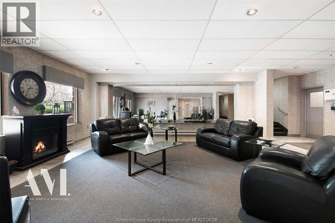
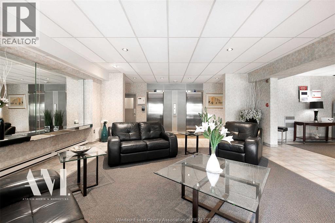
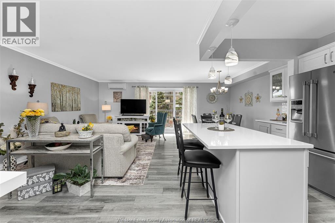
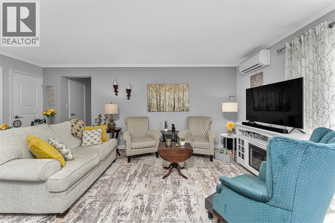
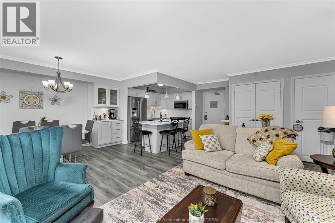
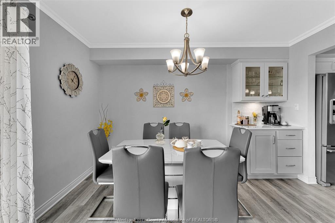
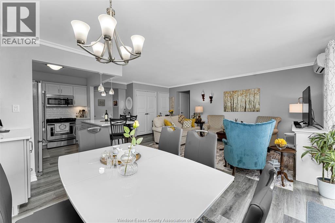
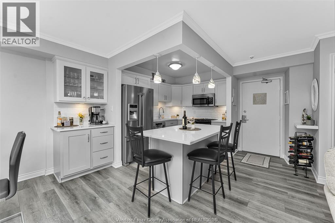
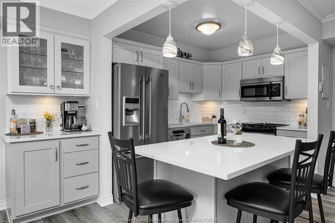
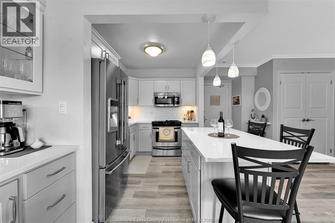
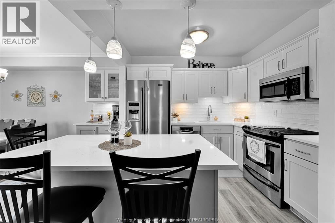
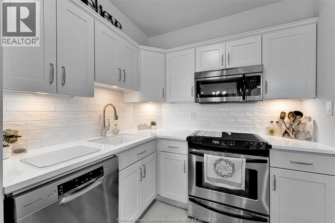
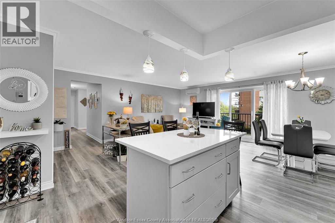
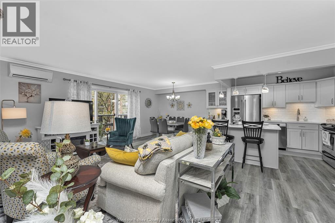
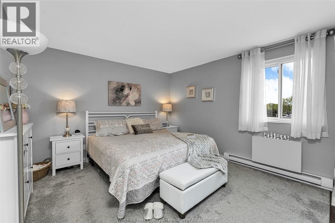
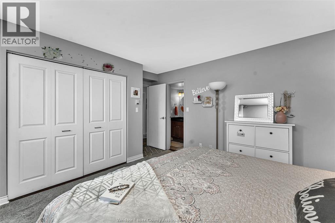
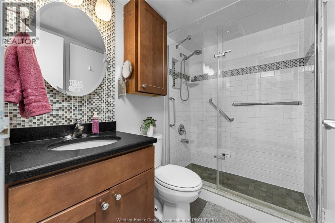
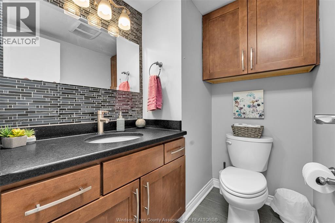
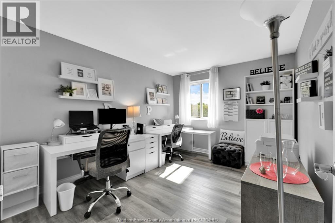
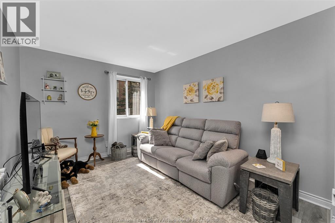
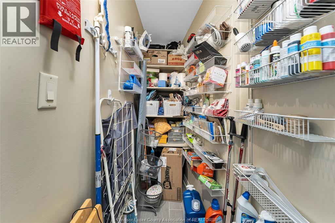
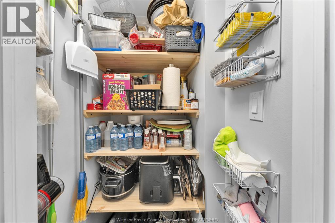
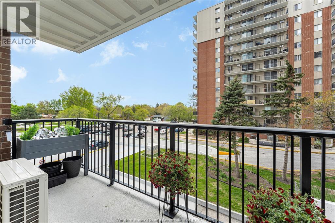
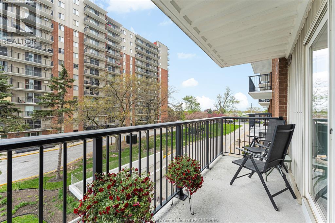
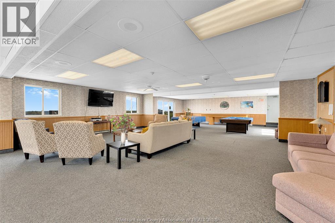
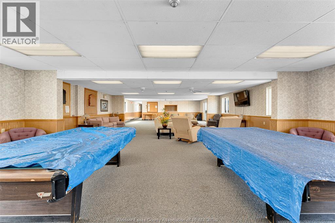
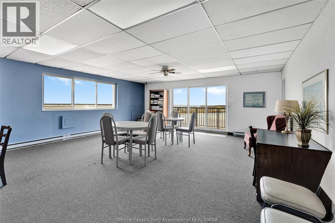
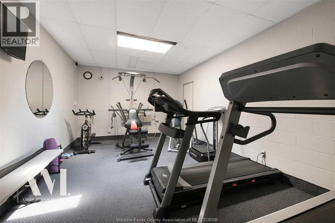
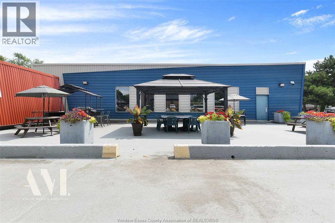
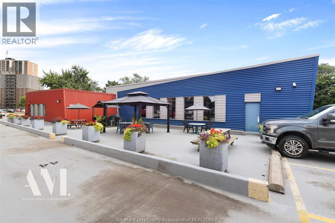
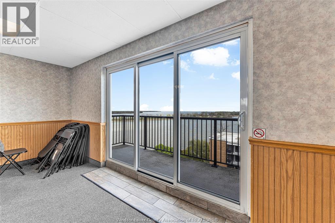
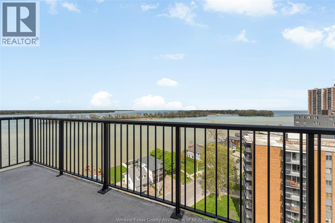
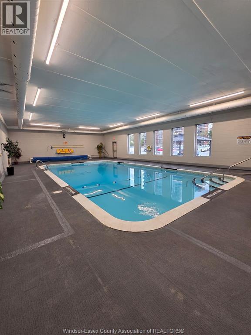
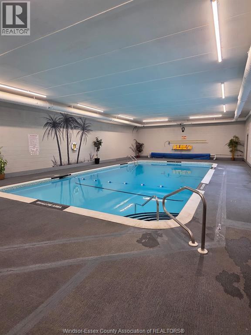
$720.47 MonthlyEnjoy the space, flexibility, and lifestyle you’ve been looking for in this beautifully appointed end-unit condominium along Riverside’s scenic Ganatchio Trail! Offering approximately 1,280 sq. ft., this versatile 3-bedroom, 1.5-bath residence gives you room to make it your own—with options for a home office, guest room, hobby space, or growing family needs. Ideally located just steps from shopping, banking, transit, and everyday conveniences, this home combines a fantastic location with comfortable, lowmaintenance living. The updated open-concept kitchen is designed to impress, featuring an oversized eat-at island, upscale stainless steel appliances, and a stylish coffee bar. Bright and inviting living and dining areas are enhanced by expansive patio doors leading to a private balcony with a view of the river. The inviting primary bedroom offers convenient cheater ensuite access to the main bathroom, while modern finishes, abundant storage, and exceptional natural light complete this move-in-ready home. A mini-split system (rented at $101/month) provides efficient summer cooling. Residents also enjoy premium amenities, including a secured garage parking space, indoor pool, fitness centre, and a top-floor party room boasting stunning panoramic city views. Condo fees conveniently include heat, hydro, and water. Discover the perfect blend of space, versatility, and lifestyle in sought-after Riverside! (id:49269)
Property Details
| MLS® Number | 26025236 |
| Property Type | Single Family |
| View Type | Waterfront - North West |
Building
| Bathroom Total | 2 |
| Bedrooms Above Ground | 3 |
| Bedrooms Total | 3 |
| Constructed Date | 1972 |
| Exterior Finish | Aluminum Siding, Brick |
| Flooring Type | Ceramic/porcelain, Laminate |
| Foundation Type | Concrete |
| Half Bath Total | 1 |
| Heating Fuel | Electric |
| Heating Type | Baseboard Heaters, Radiant Heat |
| Type | Apartment |
Parking
| Underground | 1 |
Land
| Acreage | No |
| Size Irregular | 0 X |
| Size Total Text | 0 X |
| Zoning Description | Rd3.1 |
Rooms
| Level | Type | Length | Width | Dimensions |
|---|---|---|---|---|
| Main Level | 2pc Bathroom | Measurements not available | ||
| Main Level | 3pc Bathroom | Measurements not available | ||
| Main Level | Storage | Measurements not available | ||
| Main Level | Bedroom | Measurements not available | ||
| Main Level | Bedroom | Measurements not available | ||
| Main Level | Primary Bedroom | Measurements not available | ||
| Main Level | Living Room | Measurements not available | ||
| Main Level | Eating Area | Measurements not available | ||
| Main Level | Kitchen | Measurements not available | ||
| Main Level | Foyer | Measurements not available |
https://www.realtor.ca/real-estate/30399631/8591-riverside-drive-east-unit-308-windsor
Contact Us
Contact us for more information

The trademarks REALTOR®, REALTORS®, and the REALTOR® logo are controlled by The Canadian Real Estate Association (CREA) and identify real estate professionals who are members of CREA. The trademarks MLS®, Multiple Listing Service® and the associated logos are owned by The Canadian Real Estate Association (CREA) and identify the quality of services provided by real estate professionals who are members of CREA. The trademark DDF® is owned by The Canadian Real Estate Association (CREA) and identifies CREA's Data Distribution Facility (DDF®)
October 14 2026 04:43:52
Windsor-Essex County Association of REALTORS®
Royal LePage Binder Real Estate