
5 Quail - 596101 59 Highway East Zorra-Tavistock, Ontario N4S 7W1

$55,000
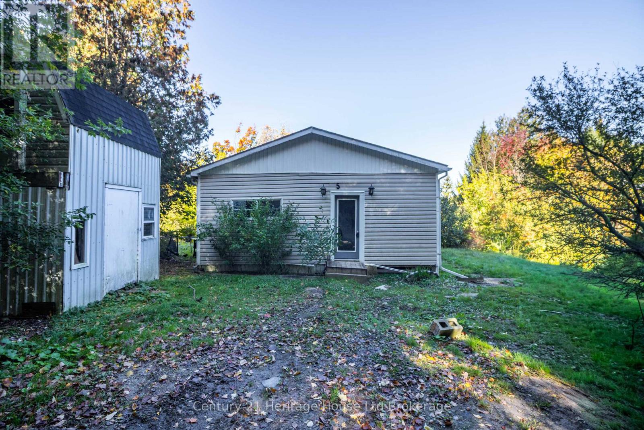
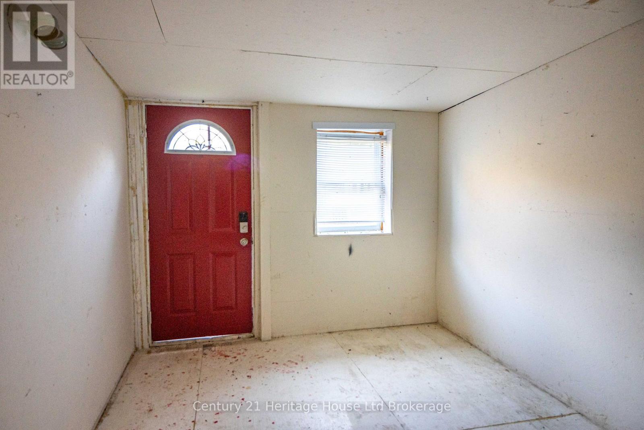
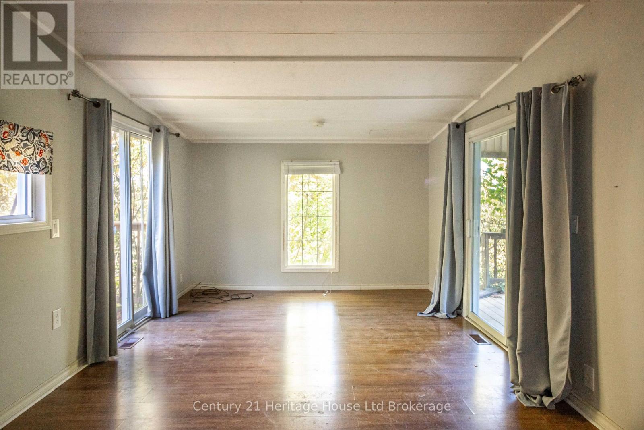
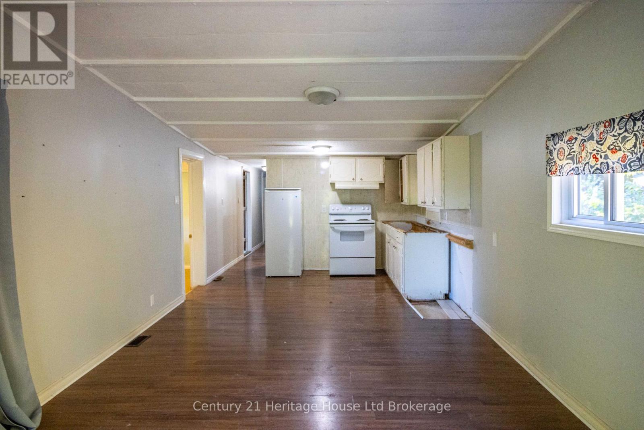
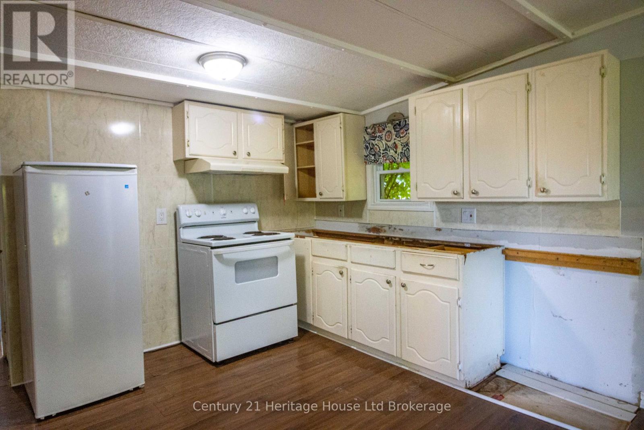
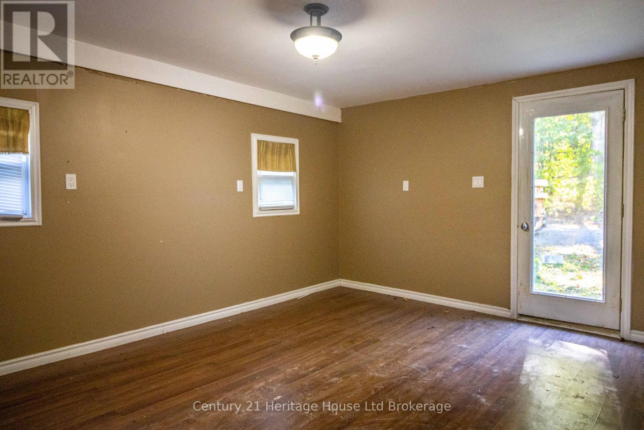
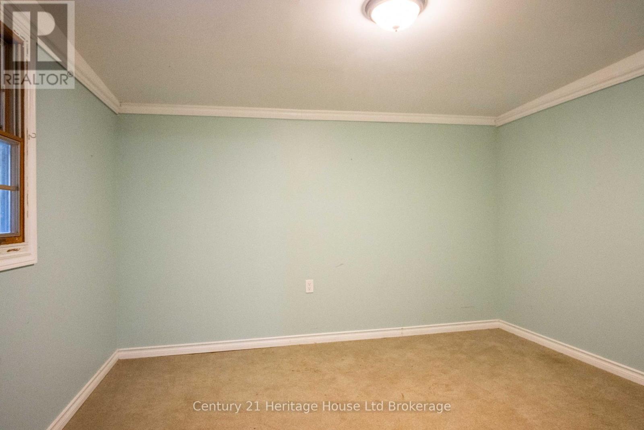
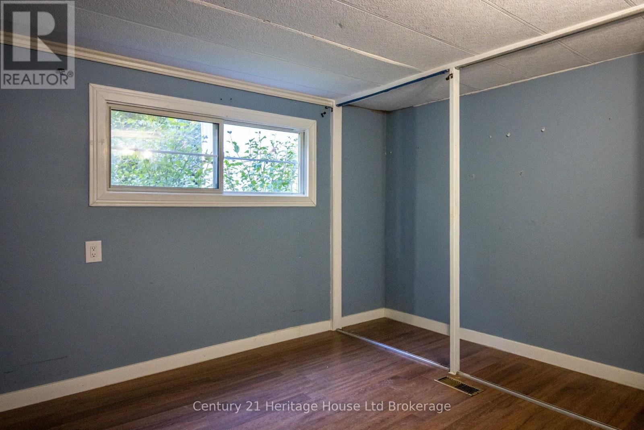
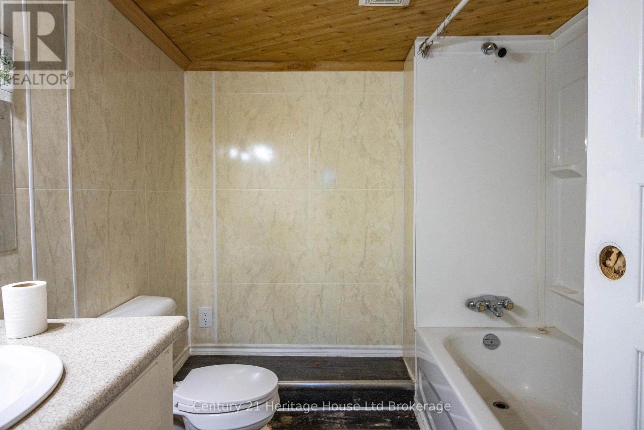
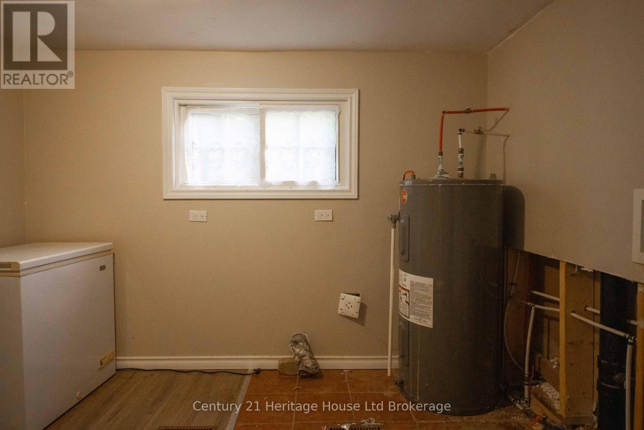
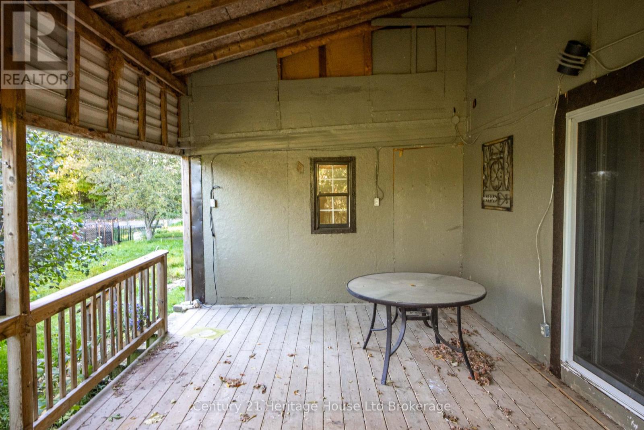
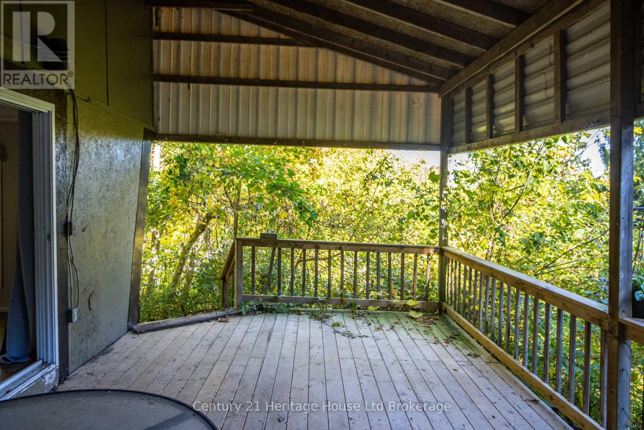
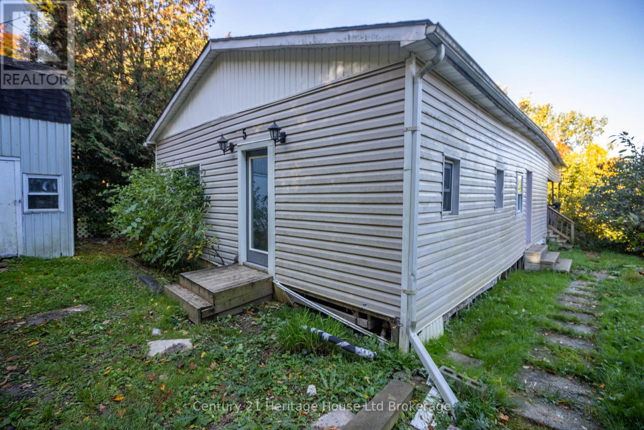
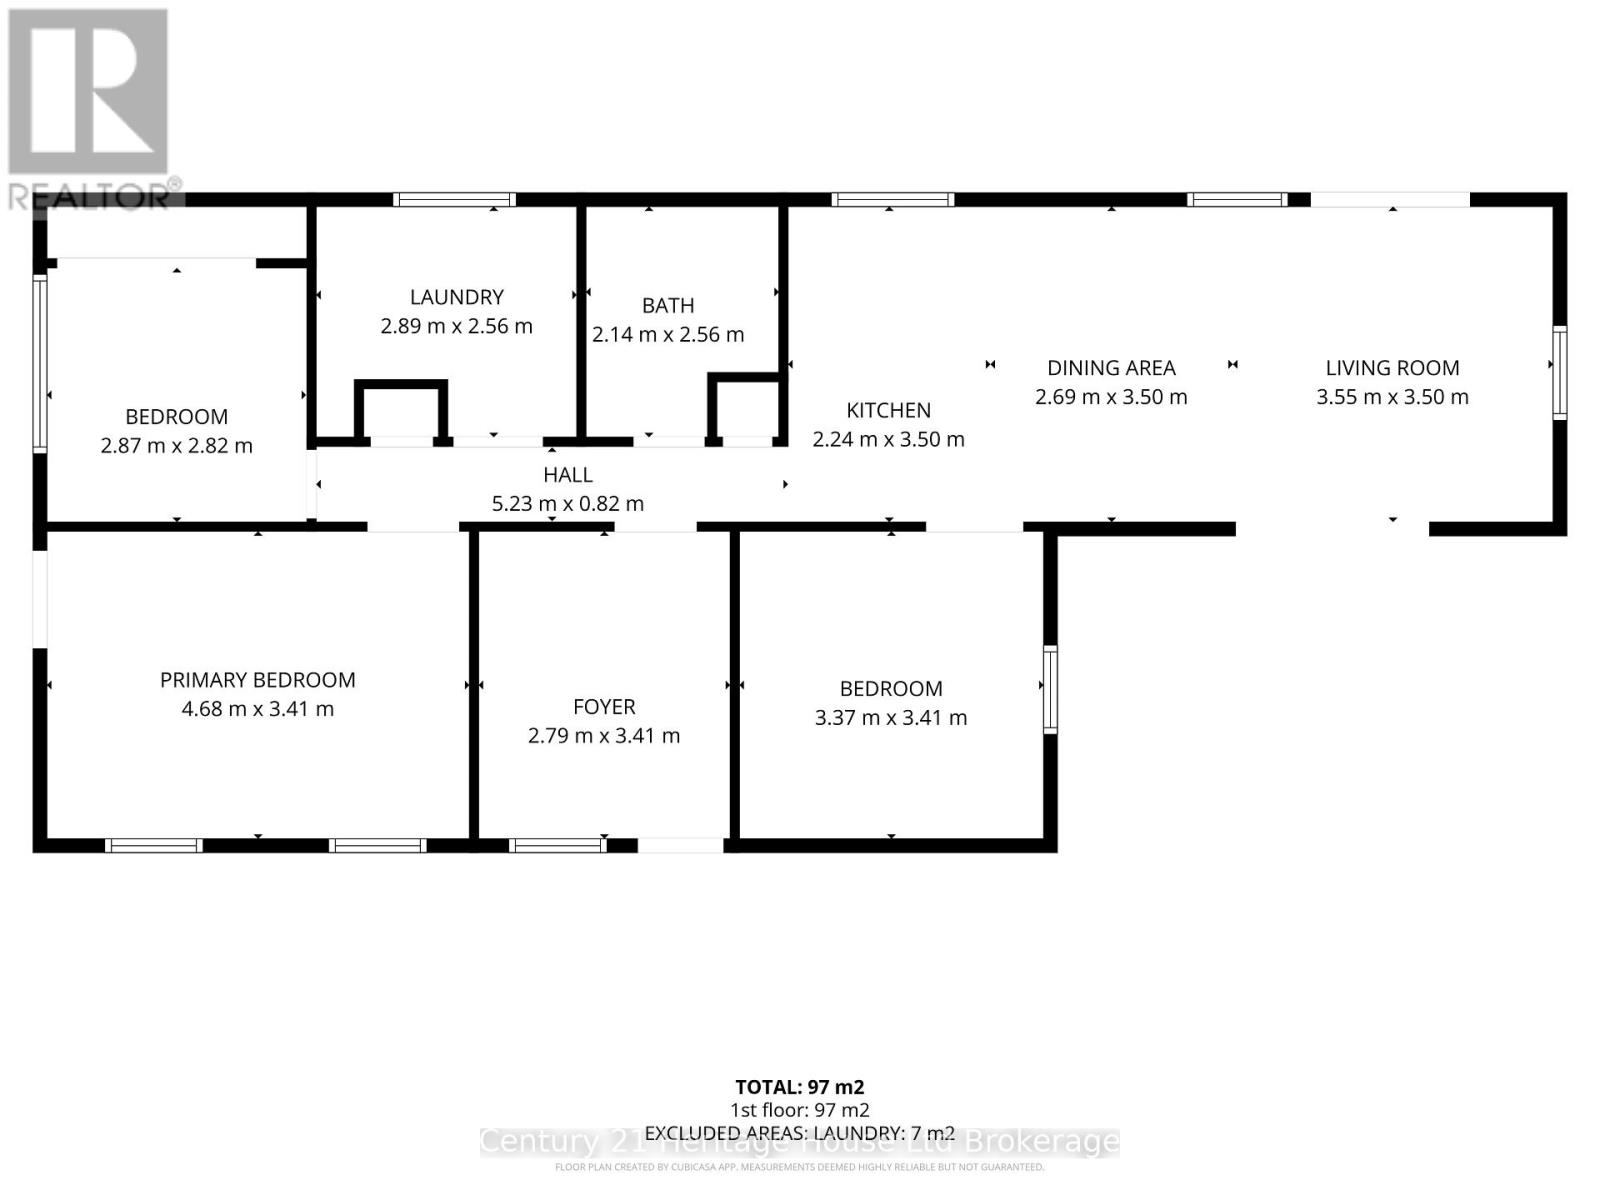
Bring your vision and make this property your own! Located in Sunpark Hidden Valley Estates, this 3-bedroom, 1-bathroom home offers approximately 1,044 sq. ft. of living space and plenty of potential for buyers looking to renovate and create a home that suits their needs. The layout features a spacious living room, dining area, kitchen, three bedrooms, a full bathroom, and a separate laundry room. Large windows and patio doors bring natural light into the main living areas, while the covered rear deck provides a great space to relax and enjoy the surrounding greenery and peaceful setting. The treed outdoor area offers privacy and room to enjoy the outdoors. The home requires renovations and repairs, making it an ideal opportunity for a handy buyer or someone looking for a project. With much of the existing layout already in place, this property provides a starting point to update, customize, and add your own finishing touches. Situated in a quiet, established community just outside Woodstock, this is an opportunity to transform an affordable property into something special. (id:49269)
Property Details
| MLS® Number | X14031214 |
| Property Type | Single Family |
| Community Name | Hidden Valley |
| Parking Space Total | 2 |
Building
| Bathroom Total | 1 |
| Bedrooms Above Ground | 3 |
| Bedrooms Total | 3 |
| Appliances | Water Heater |
| Basement Type | None |
| Cooling Type | None |
| Exterior Finish | Vinyl Siding |
| Foundation Type | Unknown |
| Heating Fuel | Natural Gas |
| Heating Type | Forced Air |
| Size Interior | 700 - 1,100 Sqft |
| Type | Mobile Home |
Parking
| No Garage |
Land
| Acreage | No |
| Sewer | Septic System |
| Size Frontage | 25 Ft ,3 In |
| Size Irregular | 25.3 Ft |
| Size Total Text | 25.3 Ft |
Rooms
| Level | Type | Length | Width | Dimensions |
|---|---|---|---|---|
| Main Level | Foyer | 2.79 m | 3.41 m | 2.79 m x 3.41 m |
| Main Level | Bedroom | 3.37 m | 3.41 m | 3.37 m x 3.41 m |
| Main Level | Primary Bedroom | 4.68 m | 3.41 m | 4.68 m x 3.41 m |
| Main Level | Living Room | 3.55 m | 3.5 m | 3.55 m x 3.5 m |
| Main Level | Dining Room | 2.69 m | 3.5 m | 2.69 m x 3.5 m |
| Main Level | Kitchen | 2.24 m | 3.5 m | 2.24 m x 3.5 m |
| Main Level | Laundry Room | 2.89 m | 2.56 m | 2.89 m x 2.56 m |
| Main Level | Bedroom | 2.87 m | 2.82 m | 2.87 m x 2.82 m |
Contact Us
Contact us for more information

The trademarks REALTOR®, REALTORS®, and the REALTOR® logo are controlled by The Canadian Real Estate Association (CREA) and identify real estate professionals who are members of CREA. The trademarks MLS®, Multiple Listing Service® and the associated logos are owned by The Canadian Real Estate Association (CREA) and identify the quality of services provided by real estate professionals who are members of CREA. The trademark DDF® is owned by The Canadian Real Estate Association (CREA) and identifies CREA's Data Distribution Facility (DDF®)
October 14 2026 03:25:19
Woodstock Ingersoll Tillsonburg and Area Association of REALTORS® (WITAAR)
Century 21 Heritage House Ltd Brokerage