
35 Janey Avenue North Bay, Ontario P1C 1N1

$689,900
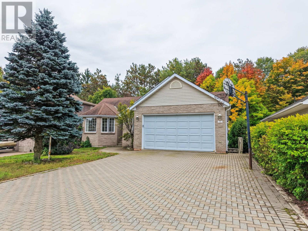
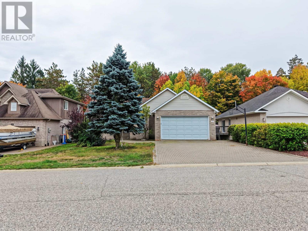
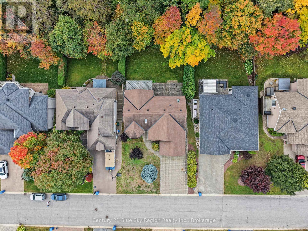
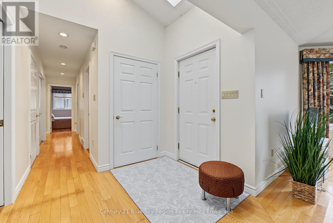
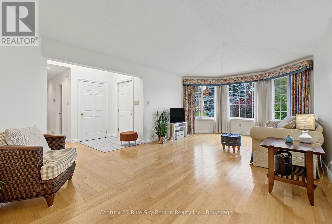
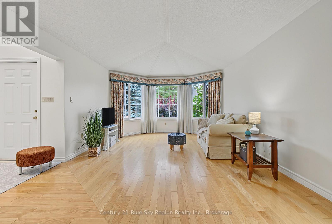
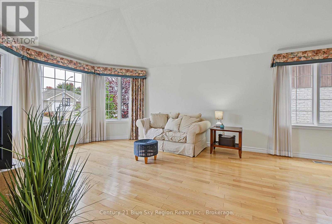
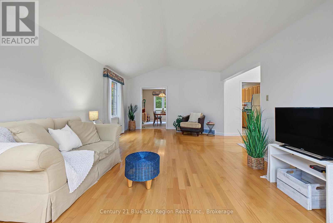
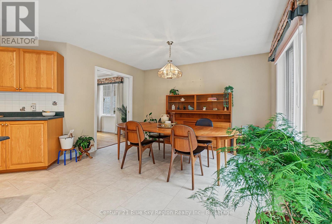
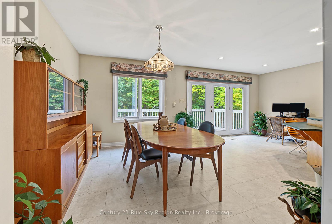
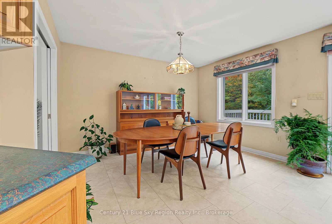
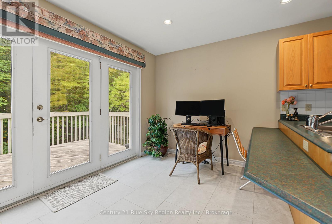
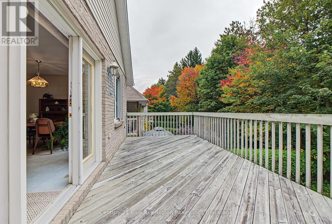
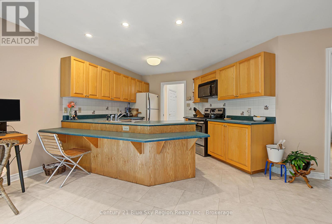
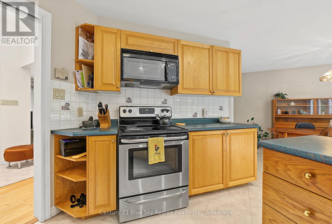
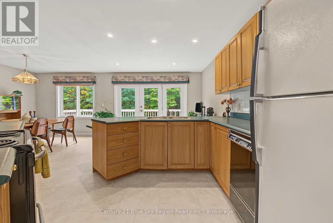
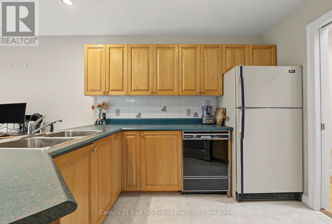
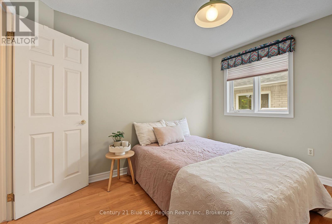
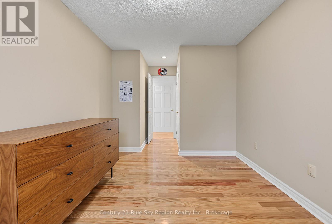
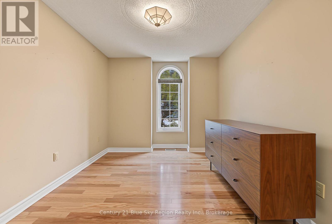
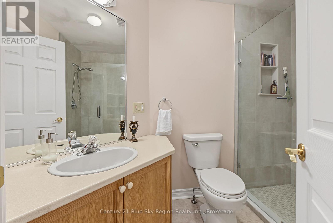
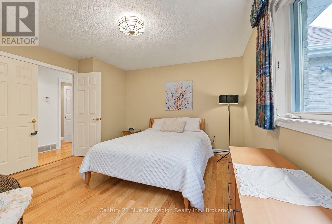
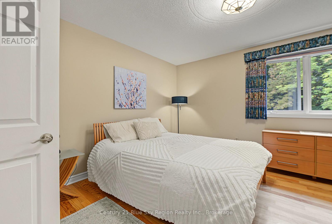
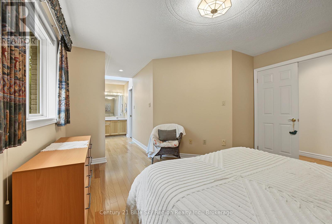
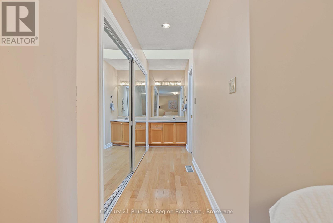
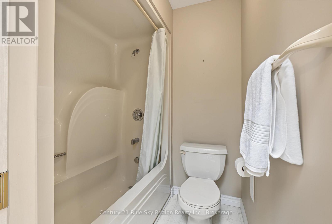
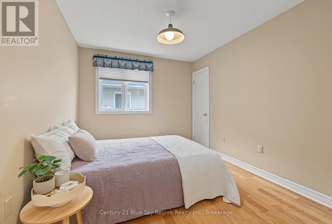
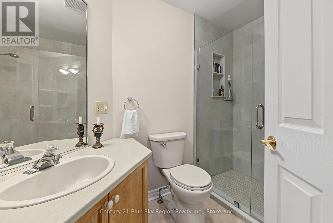
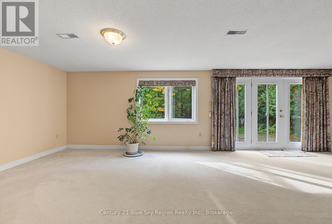
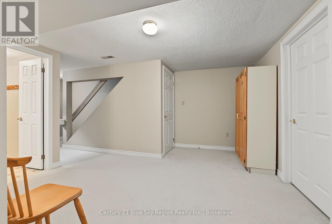
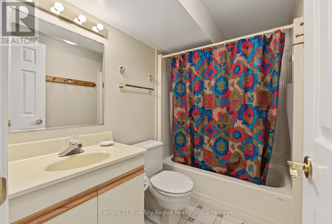
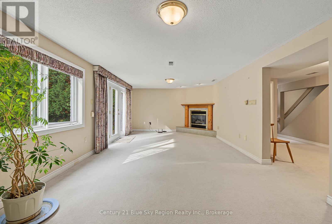
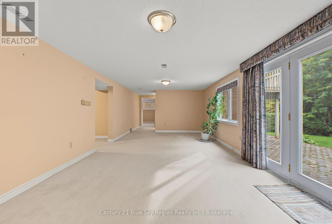
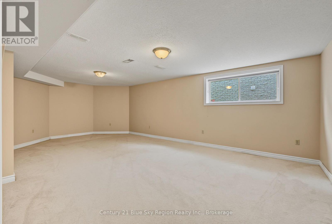
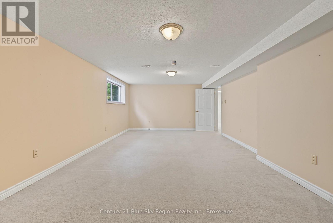
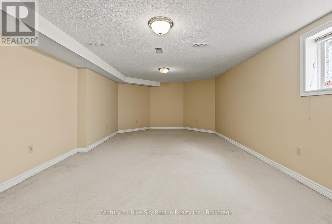
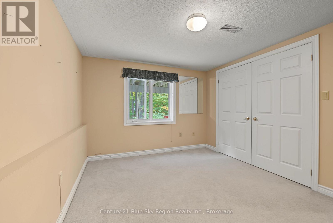
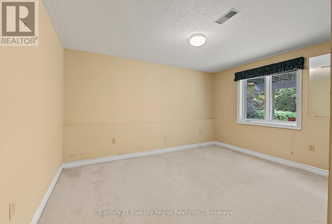
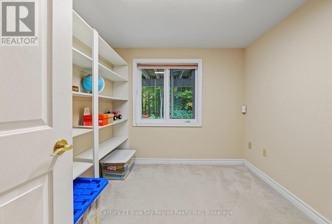
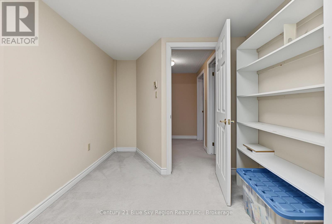
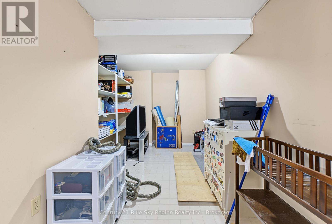
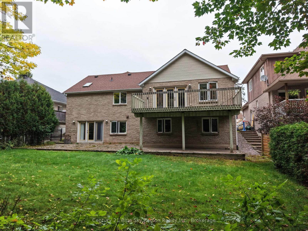
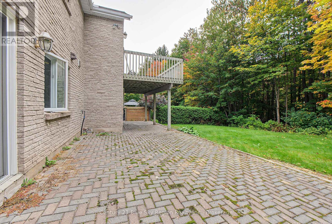
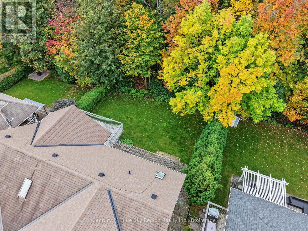
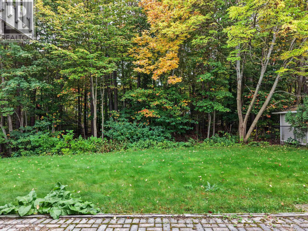
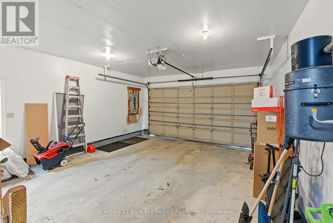
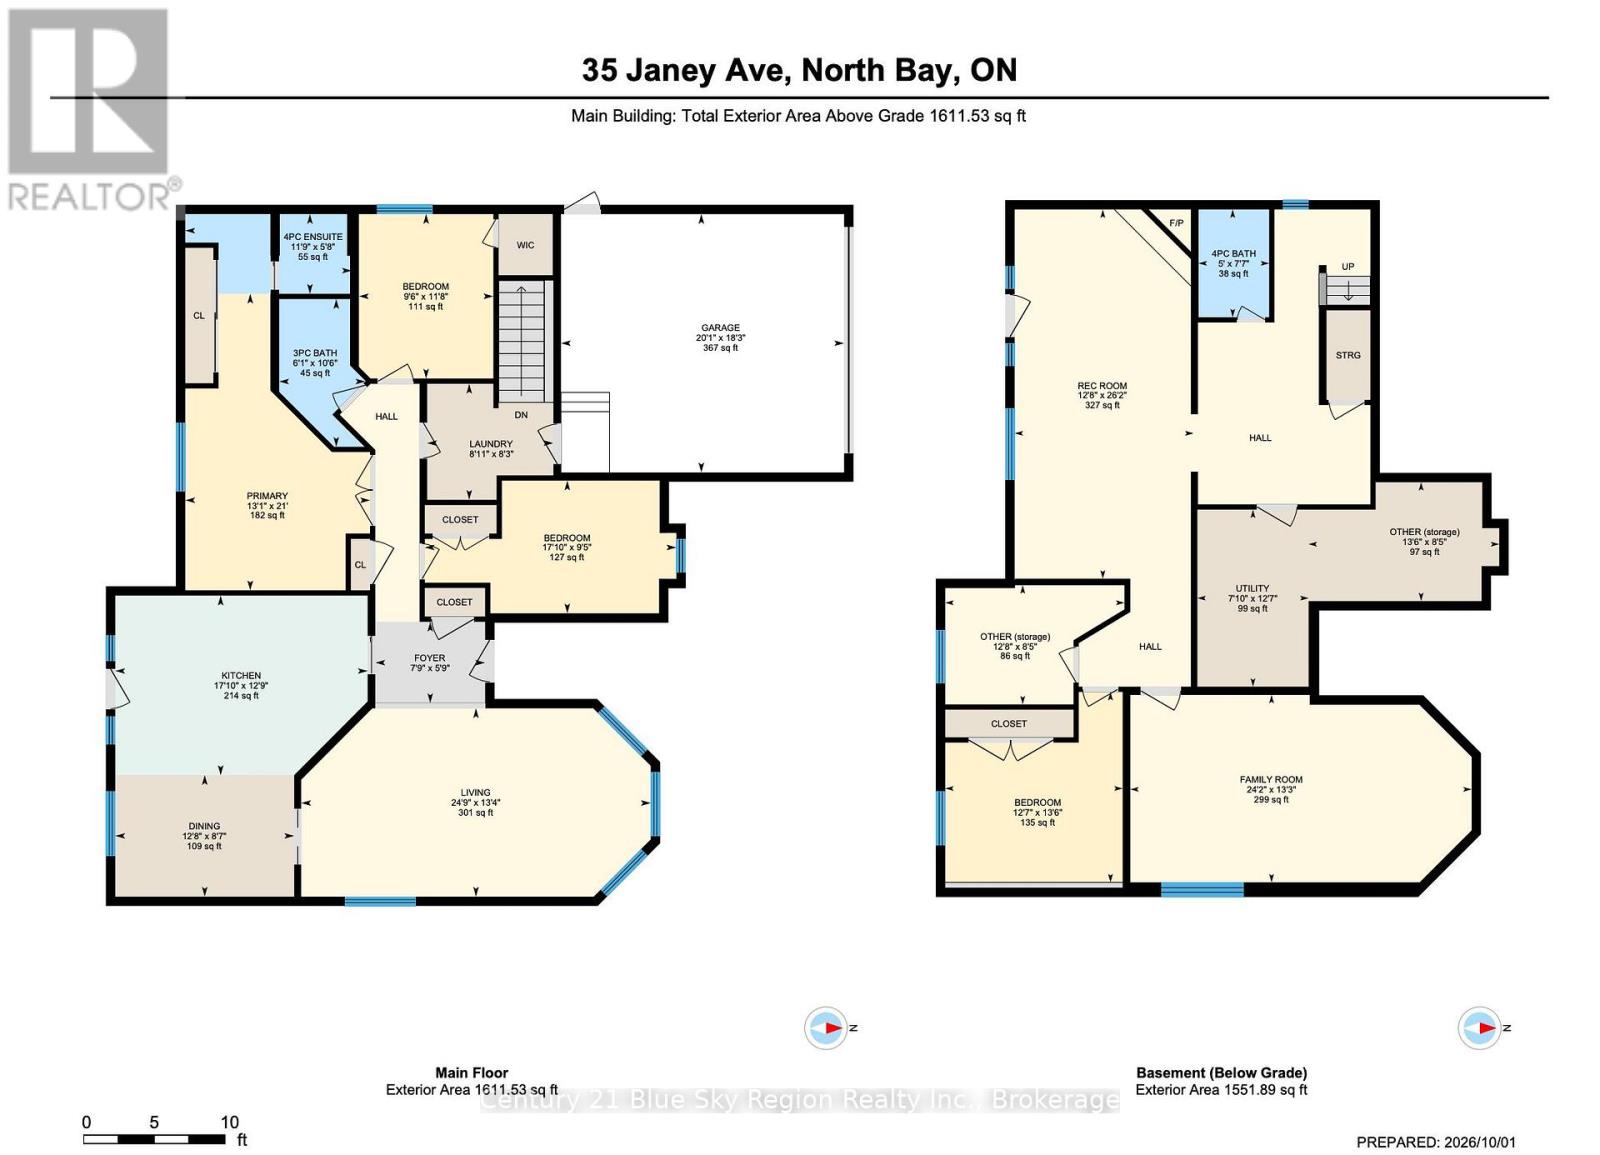
Welcome to 35 Janey Avenue, a spacious detached bungalow tucked into a beautiful North Bay setting with the escarpment right in your backyard. With scenic trails just steps from home, Laurentian Ski Hill around the corner and a public school nearby, this is a location that makes it easy to enjoy both the outdoors and everyday convenience.Inside, the home offers four bedrooms (with the potential for a fifth), three bathrooms and an impressive amount of living space. Beautiful hardwood flooring runs throughout the main level, while the bright living room features high ceilings and large windows that fill the space with natural light. The generous kitchen offers plenty of room to cook and gather, with an adjoining dining area and doors leading directly to the back deck overlooking the yard and escarpment beyond.The primary bedroom features its own ensuite and large double closets, the additional main floor bedrooms also offer great closet space. Downstairs, the walkout basement adds even more versatility, with direct access to the backyard, a four-piece bathroom, plenty of storage and additional family and recreation space. With a living room, family room and rec room, there is no shortage of space to spread out, entertain or create areas that work for your lifestyle. Complete with a double attached garage, four bedrooms, three bathrooms and a backyard connected to some of North Bay's beautiful natural surroundings, 35 Janey Avenue offers the space of a family home with the outdoors just beyond your back door. (id:49269)
Open House
This property has open houses!
10:00 am
Ends at:11:30 am
Property Details
| MLS® Number | X14031598 |
| Property Type | Single Family |
| Community Name | Airport |
| Amenities Near By | Ski Area, Schools |
| Community Features | School Bus |
| Features | Wooded Area, Conservation/green Belt |
| Parking Space Total | 6 |
Building
| Bathroom Total | 3 |
| Bedrooms Above Ground | 3 |
| Bedrooms Below Ground | 1 |
| Bedrooms Total | 4 |
| Age | 31 To 50 Years |
| Amenities | Fireplace(s) |
| Appliances | Water Meter, Dishwasher, Dryer, Stove, Washer, Refrigerator |
| Architectural Style | Bungalow |
| Basement Development | Finished |
| Basement Features | Walk Out |
| Basement Type | N/a (finished) |
| Construction Style Attachment | Detached |
| Cooling Type | Central Air Conditioning |
| Exterior Finish | Brick |
| Fireplace Present | Yes |
| Fireplace Total | 1 |
| Foundation Type | Block |
| Heating Fuel | Natural Gas |
| Heating Type | Forced Air |
| Stories Total | 1 |
| Size Interior | 1,100 - 1,500 Sqft |
| Type | House |
| Utility Water | Municipal Water |
Parking
| Attached Garage | |
| Garage |
Land
| Acreage | No |
| Land Amenities | Ski Area, Schools |
| Sewer | Sanitary Sewer |
| Size Depth | 120 Ft ,4 In |
| Size Frontage | 59 Ft ,1 In |
| Size Irregular | 59.1 X 120.4 Ft |
| Size Total Text | 59.1 X 120.4 Ft |
| Zoning Description | R1 |
Rooms
| Level | Type | Length | Width | Dimensions |
|---|---|---|---|---|
| Basement | Bathroom | 1.52 m | 2.35 m | 1.52 m x 2.35 m |
| Basement | Bedroom | 3.87 m | 4.15 m | 3.87 m x 4.15 m |
| Basement | Family Room | 7.38 m | 4.05 m | 7.38 m x 4.05 m |
| Basement | Other | 3.9 m | 2.59 m | 3.9 m x 2.59 m |
| Basement | Recreational, Games Room | 3.9 m | 2.59 m | 3.9 m x 2.59 m |
| Basement | Other | 4.12 m | 2.59 m | 4.12 m x 2.59 m |
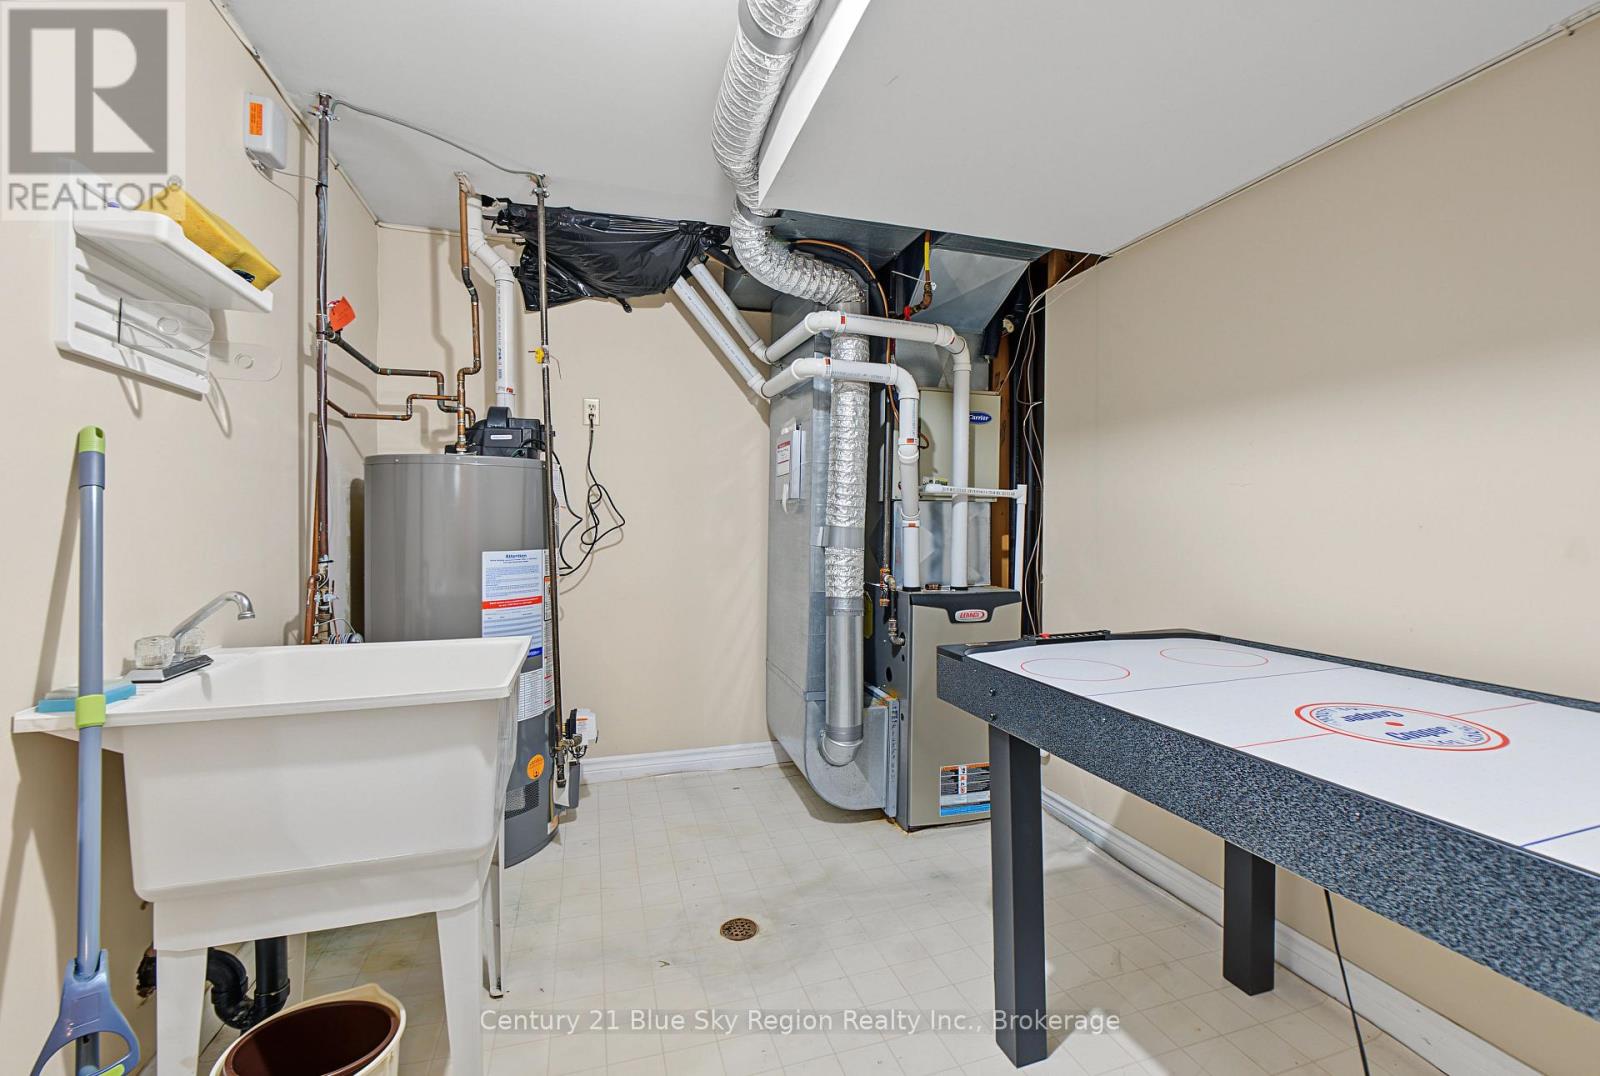
| Basement | Utility Room | 2.16 m | 3.87 m | 2.16 m x 3.87 m |
| Main Level | Bathroom | 1.86 m | 3.23 m | 1.86 m x 3.23 m |
| Main Level | Bedroom | 5.21 m | 2.87 m | 5.21 m x 2.87 m |
| Main Level | Bedroom | 2.93 m | 3.6 m | 2.93 m x 3.6 m |
| Main Level | Dining Room | 3.9 m | 2.65 m | 3.9 m x 2.65 m |
| Main Level | Foyer | 2.41 m | 1.8 m | 2.41 m x 1.8 m |
| Main Level | Kitchen | 5.21 m | 3.93 m | 5.21 m x 3.93 m |
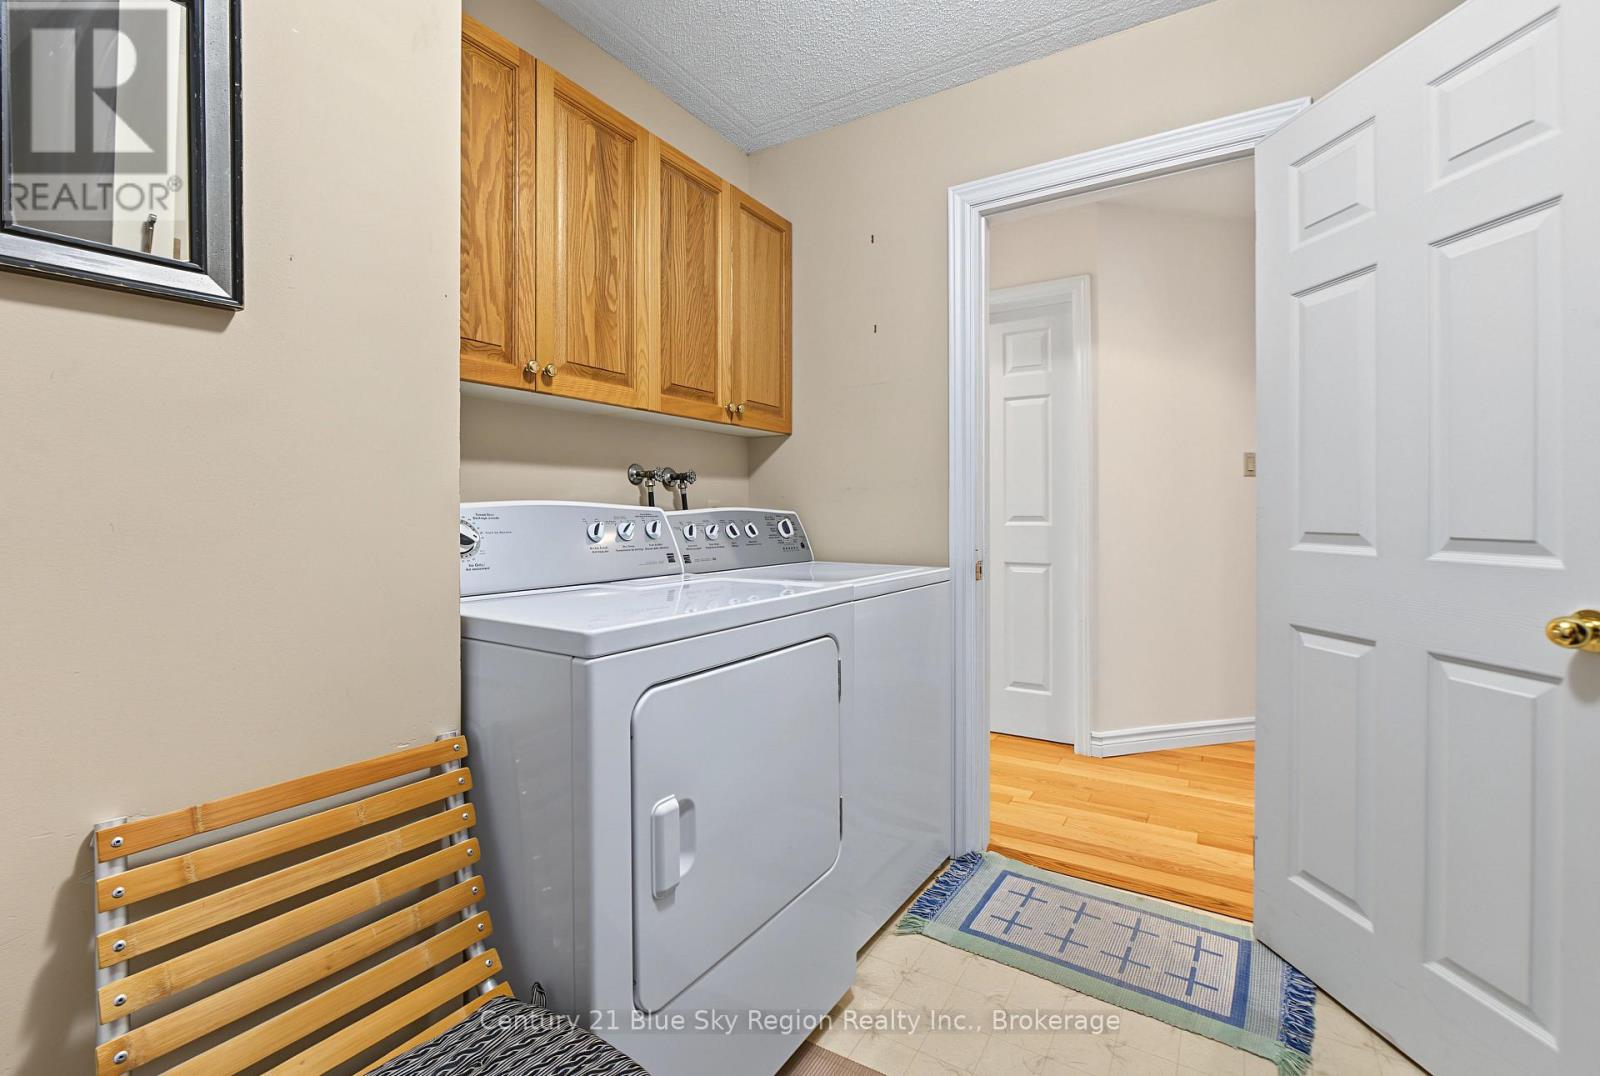
| Main Level | Laundry Room | 2.47 m | 2.53 m | 2.47 m x 2.53 m |
| Main Level | Living Room | 7.59 m | 4.08 m | 7.59 m x 4.08 m |
| Main Level | Primary Bedroom | 3.99 m | 6.4 m | 3.99 m x 6.4 m |
https://www.realtor.ca/real-estate/30399879/35-janey-avenue-north-bay-airport-airport
Contact Us
Contact us for more information

The trademarks REALTOR®, REALTORS®, and the REALTOR® logo are controlled by The Canadian Real Estate Association (CREA) and identify real estate professionals who are members of CREA. The trademarks MLS®, Multiple Listing Service® and the associated logos are owned by The Canadian Real Estate Association (CREA) and identify the quality of services provided by real estate professionals who are members of CREA. The trademark DDF® is owned by The Canadian Real Estate Association (CREA) and identifies CREA's Data Distribution Facility (DDF®)
October 14 2026 03:56:48
North Bay and Area REALTORS® Association
Century 21 Blue Sky Region Realty Inc., Brokerage