
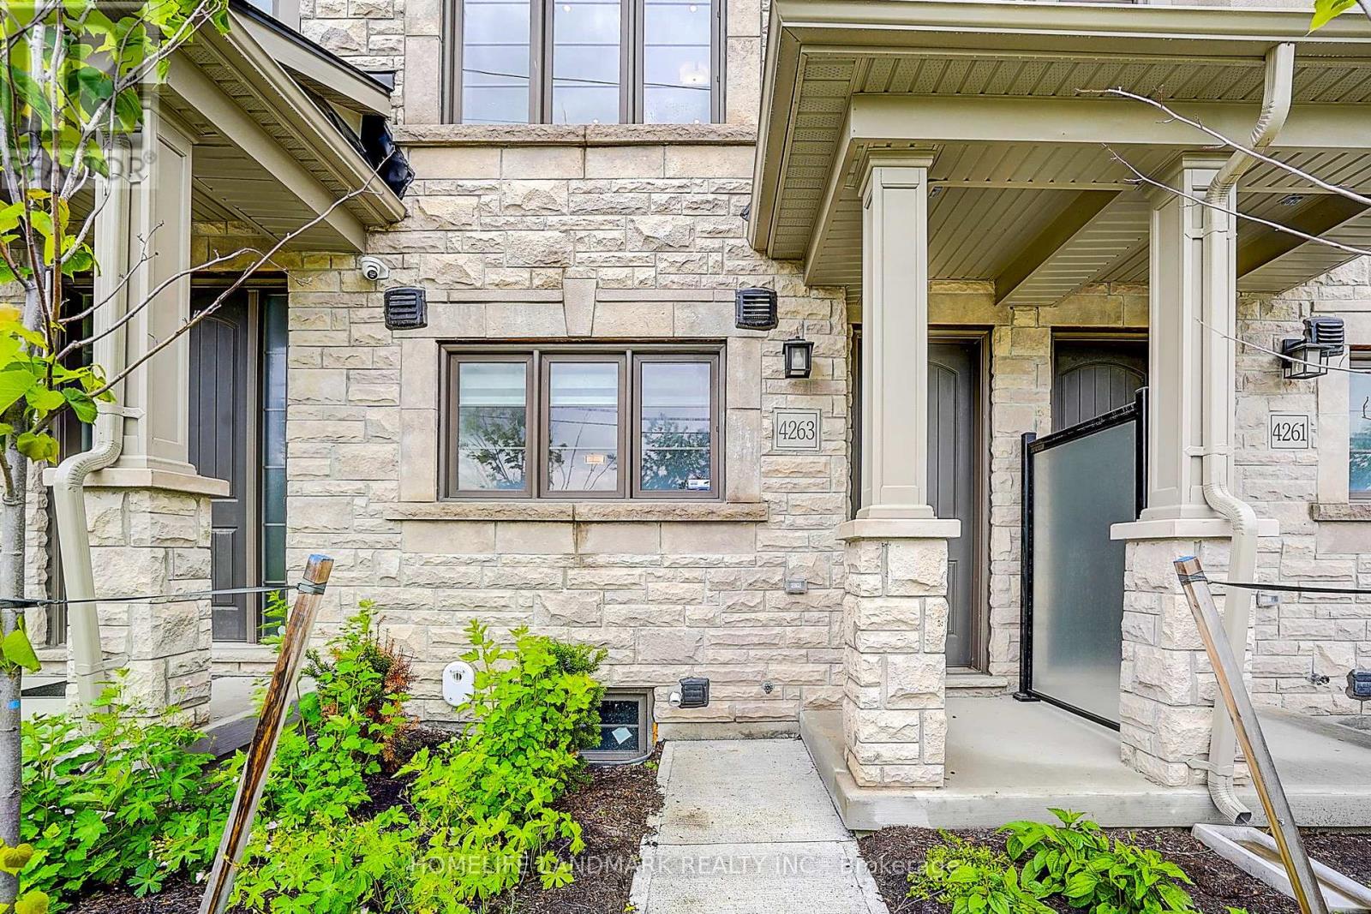
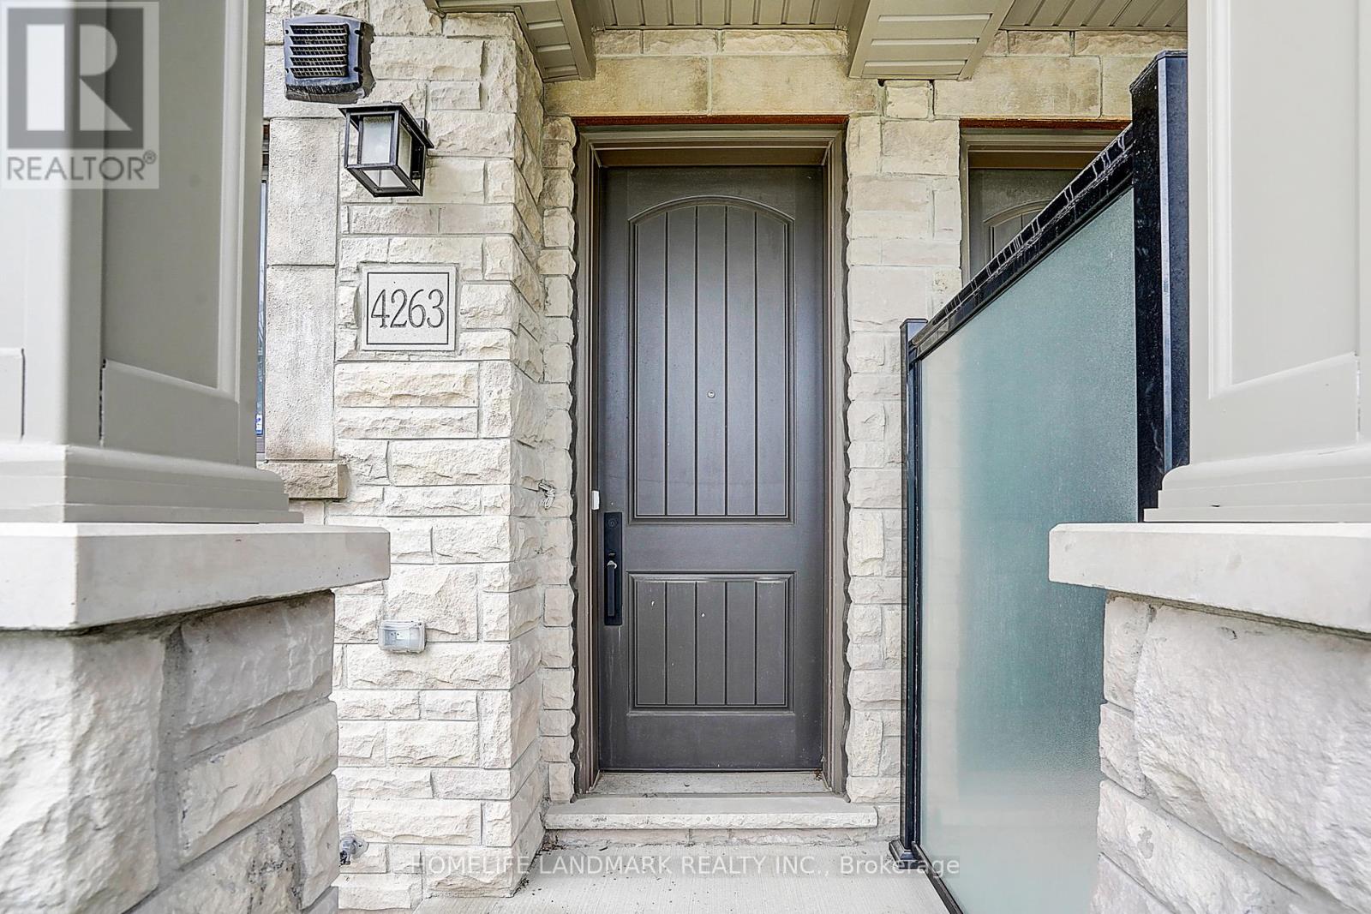
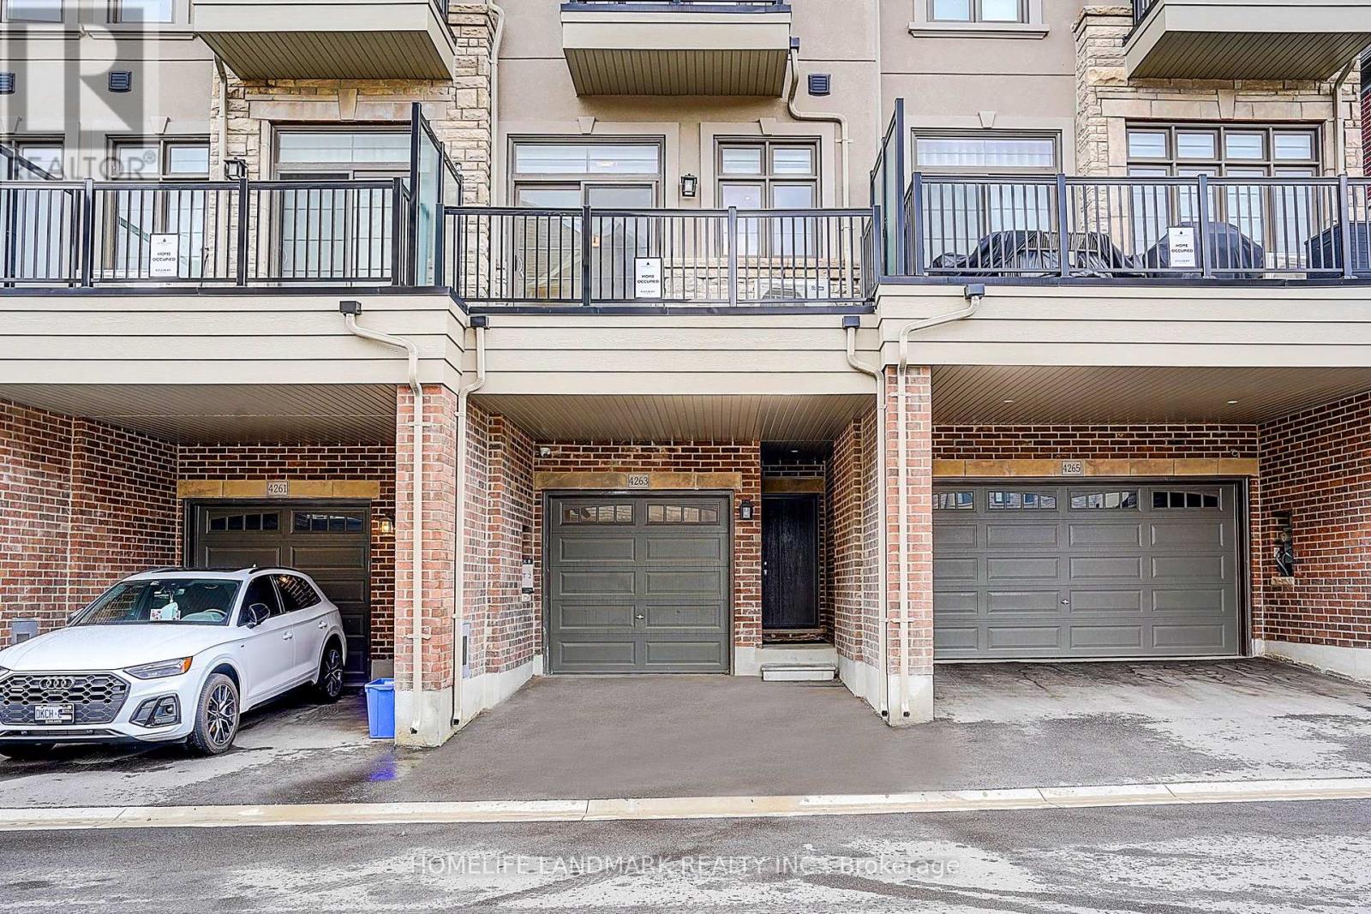
4263 Major Mackenzie Drive E Markham, Ontario L6C 3L5

$3,600 Monthly
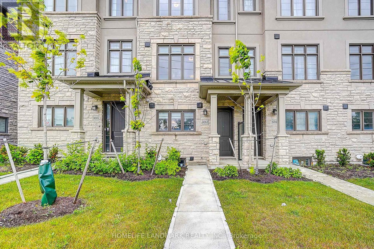
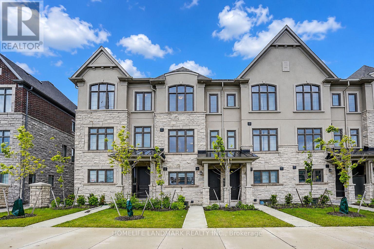
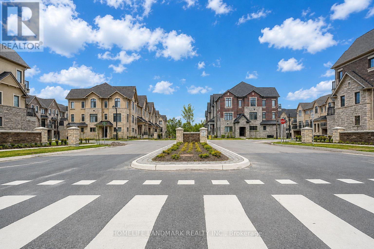
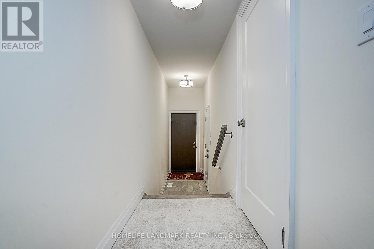
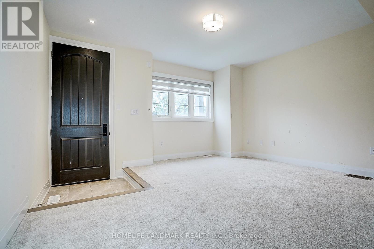
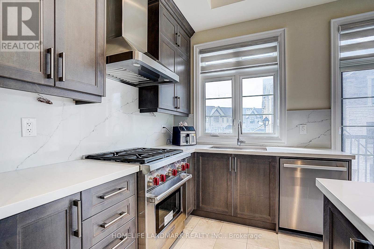
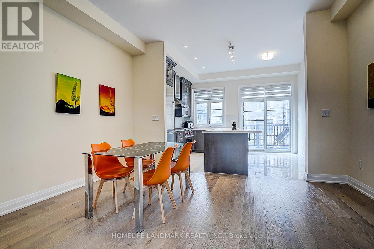
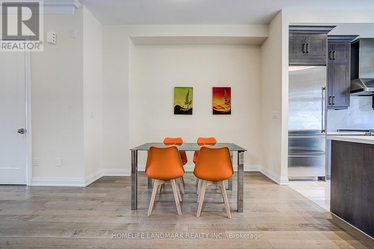
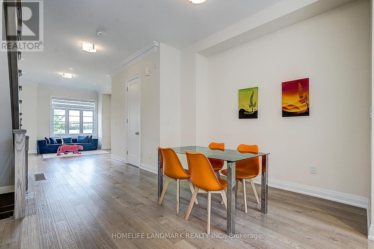
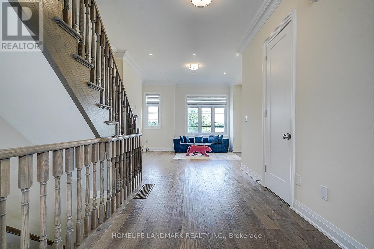
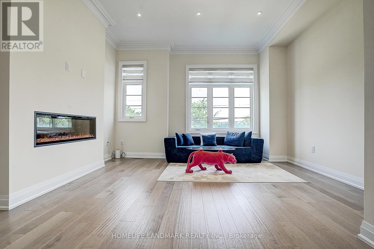
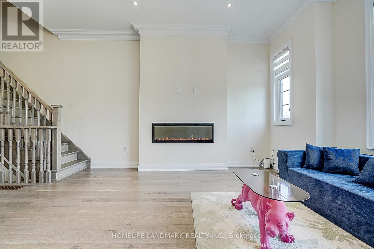
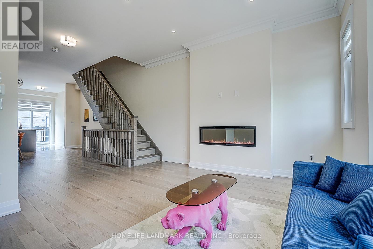
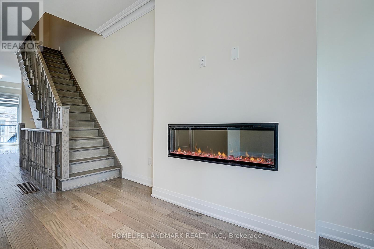
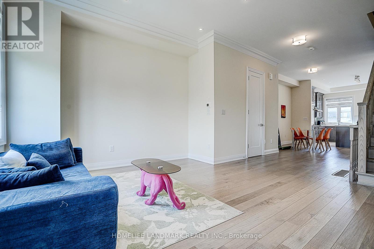
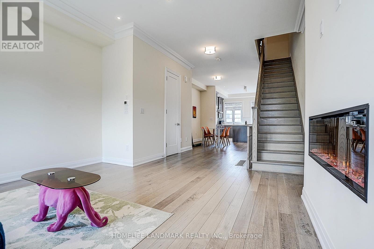
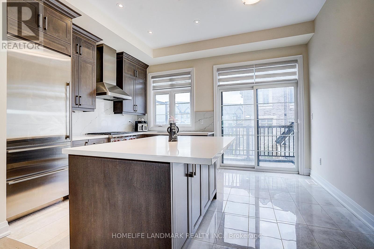
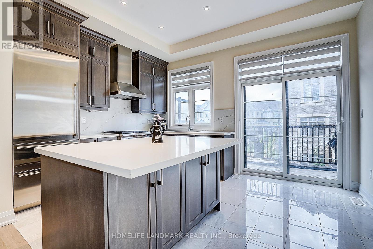
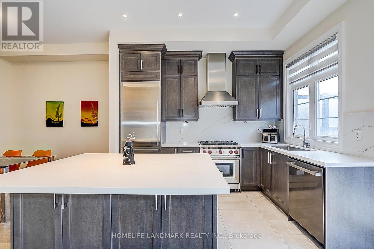
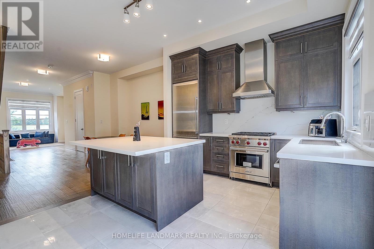
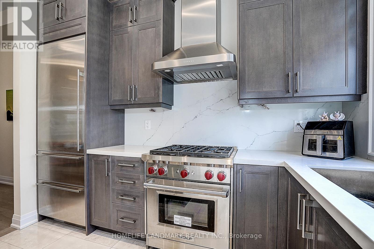
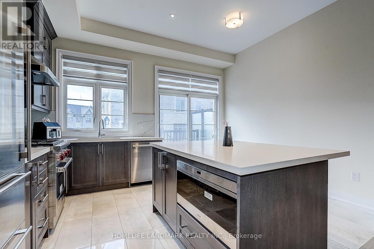
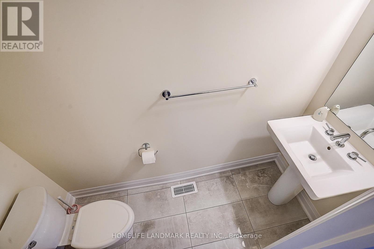
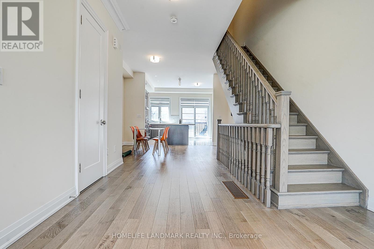
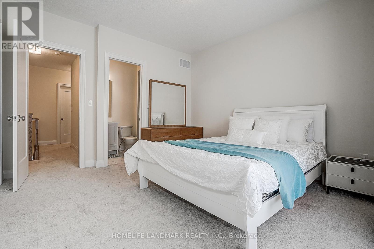
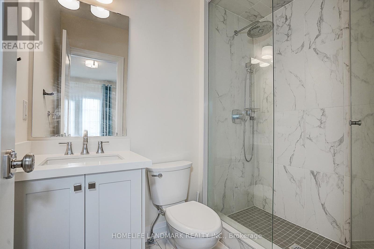
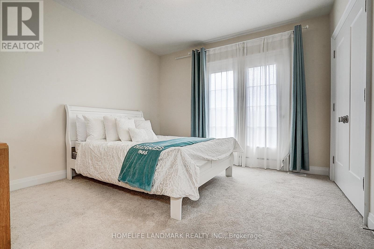
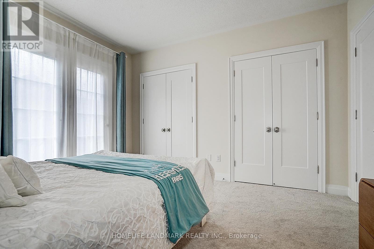
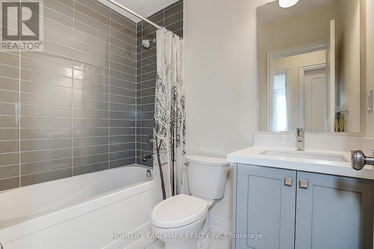
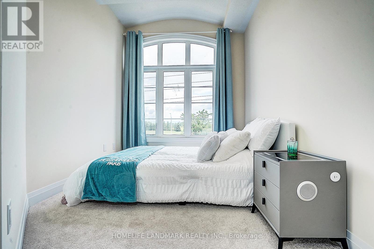
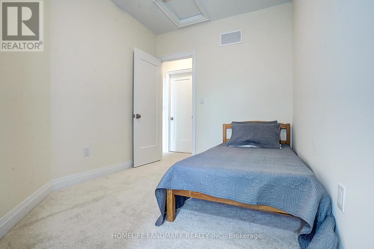
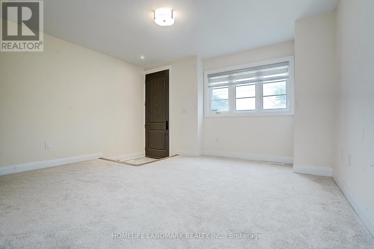
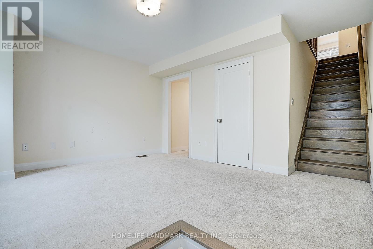
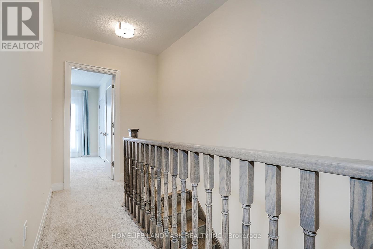
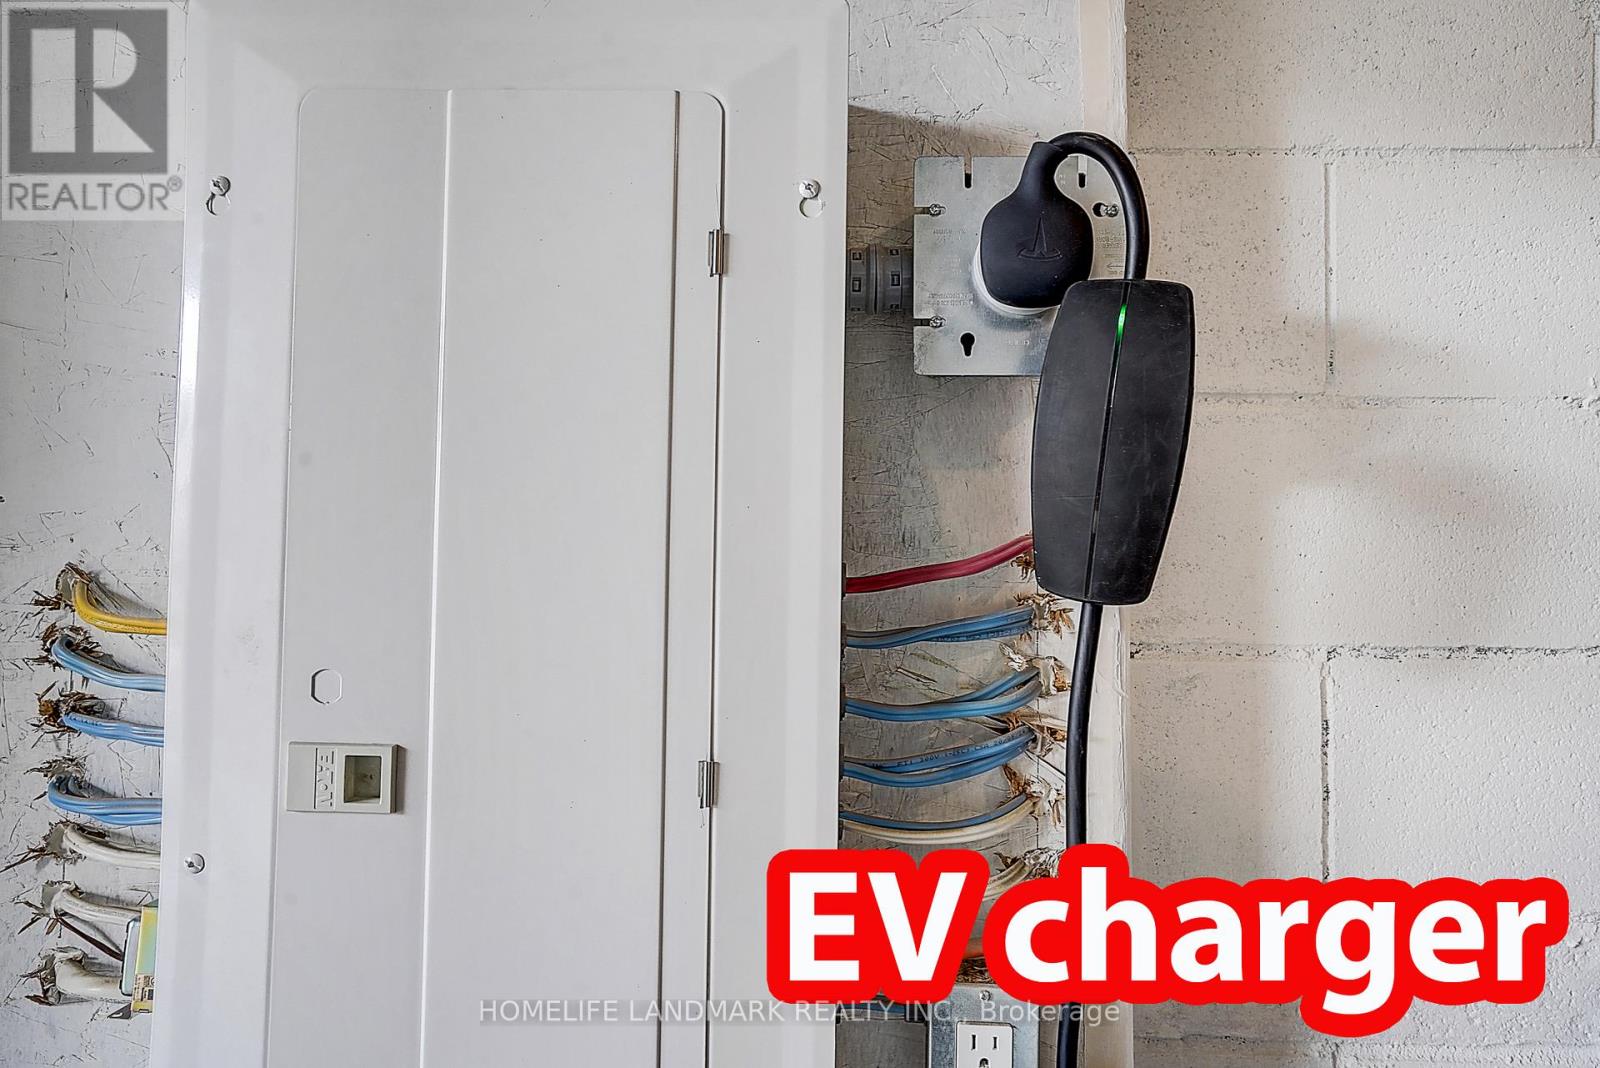
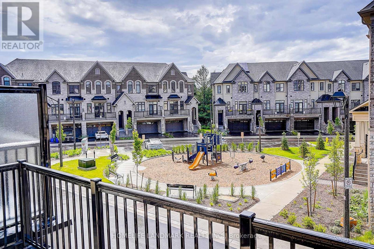
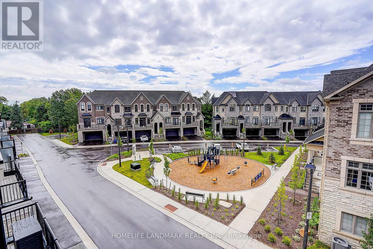
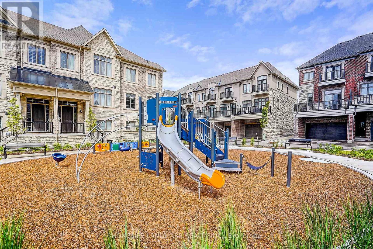
Stunning 3-Bed 3-Bath Freehold Townhome In Prestigious Angus Glen! This Beautifully Upgraded Kylemore-Built Home Features A Bright Open-Concept Layout W/ Premium Hardwood Floors, Custom Widened Centre Island Kitchen W/ High-End Integrated Appliances, And A South-Facing Primary Suite W/ Private Balcony Overlooking The Park & Luxurious Frameless Glass Shower. 50-Amp EV Charger In Garage. Steps To Parks, Transit & Angus Glen Community Centre. Top-Rated Pierre Elliott Trudeau H.S. & St. Augustine Catholic H.S. Boundaries. Currently Vacant, Easy To Show! (id:49269)
Property Details
| MLS® Number | N14031476 |
| Property Type | Single Family |
| Community Name | Angus Glen |
| Features | In Suite Laundry |
| Parking Space Total | 2 |
Building
| Bathroom Total | 3 |
| Bedrooms Above Ground | 3 |
| Bedrooms Total | 3 |
| Age | 0 To 5 Years |
| Amenities | Fireplace(s) |
| Appliances | Garage Door Opener Remote(s) |
| Basement Development | Unfinished |
| Basement Type | N/a (unfinished) |
| Construction Style Attachment | Attached |
| Cooling Type | Central Air Conditioning |
| Exterior Finish | Brick |
| Fireplace Present | Yes |
| Fireplace Total | 1 |
| Flooring Type | Carpeted, Hardwood |
| Foundation Type | Poured Concrete |
| Half Bath Total | 1 |
| Heating Fuel | Natural Gas |
| Heating Type | Forced Air |
| Stories Total | 3 |
| Size Interior | 1,500 - 2,000 Sqft |
| Type | Row / Townhouse |
| Utility Water | Municipal Water |
Parking
| Attached Garage | |
| Garage |
Land
| Acreage | No |
| Sewer | Sanitary Sewer |
| Size Depth | 68 Ft ,10 In |
| Size Frontage | 15 Ft ,4 In |
| Size Irregular | 15.4 X 68.9 Ft |
| Size Total Text | 15.4 X 68.9 Ft|under 1/2 Acre |
Rooms
| Level | Type | Length | Width | Dimensions |
|---|---|---|---|---|
| Second Level | Living Room | 3.05 m | 3.96 m | 3.05 m x 3.96 m |
| Second Level | Family Room | 4.39 m | 3.35 m | 4.39 m x 3.35 m |
| Second Level | Kitchen | 4.39 m | 3.2 m | 4.39 m x 3.2 m |
| Third Level | Primary Bedroom | 3.68 m | 3.66 m | 3.68 m x 3.66 m |
| Third Level | Bedroom 2 | 2.59 m | 3.05 m | 2.59 m x 3.05 m |
| Third Level | Bedroom 3 | 2.59 m | 3.35 m | 2.59 m x 3.35 m |
| Main Level | Media | 3.28 m | 4.62 m | 3.28 m x 4.62 m |
Utilities
| Electricity | Installed |
| Sewer | Installed |
Contact Us
Contact us for more information

The trademarks REALTOR®, REALTORS®, and the REALTOR® logo are controlled by The Canadian Real Estate Association (CREA) and identify real estate professionals who are members of CREA. The trademarks MLS®, Multiple Listing Service® and the associated logos are owned by The Canadian Real Estate Association (CREA) and identify the quality of services provided by real estate professionals who are members of CREA. The trademark DDF® is owned by The Canadian Real Estate Association (CREA) and identifies CREA's Data Distribution Facility (DDF®)
October 14 2026 04:03:46
Toronto Regional Real Estate Board
Homelife Landmark Realty Inc.