
1705 - 1171 Ambleside Drive N Ottawa, Ontario K2B 8E1

$2,200 Monthly
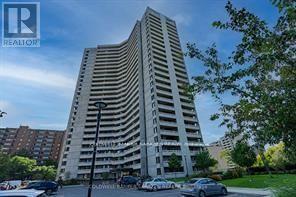
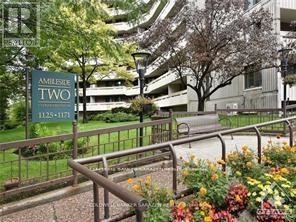
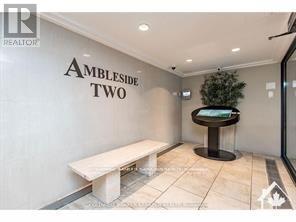
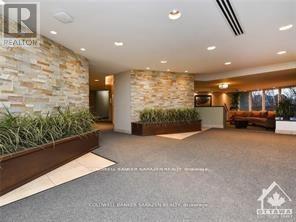
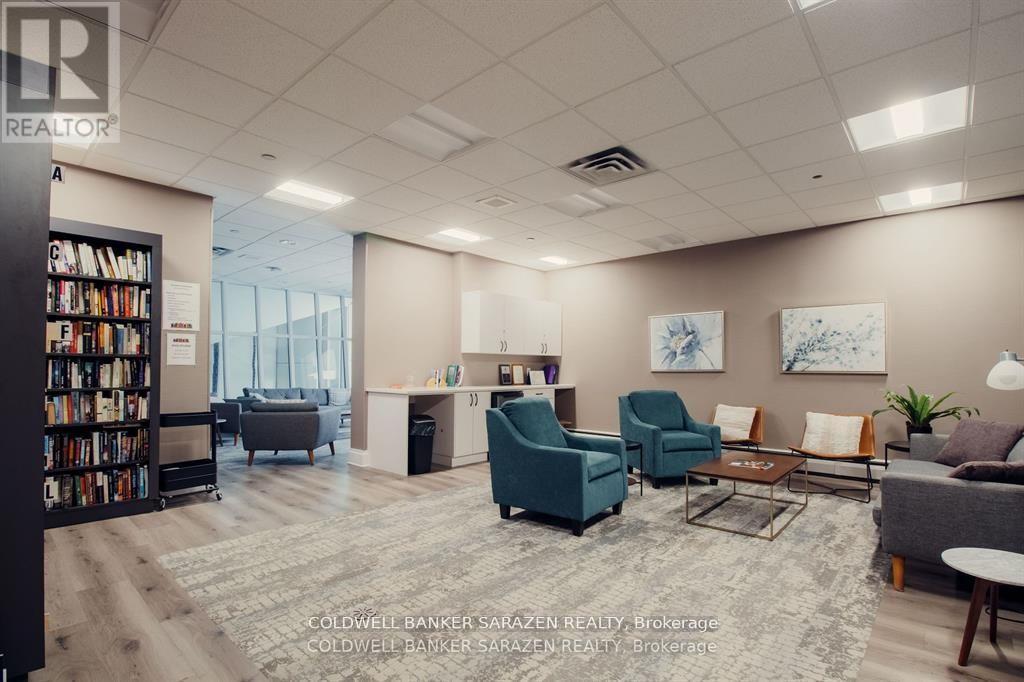
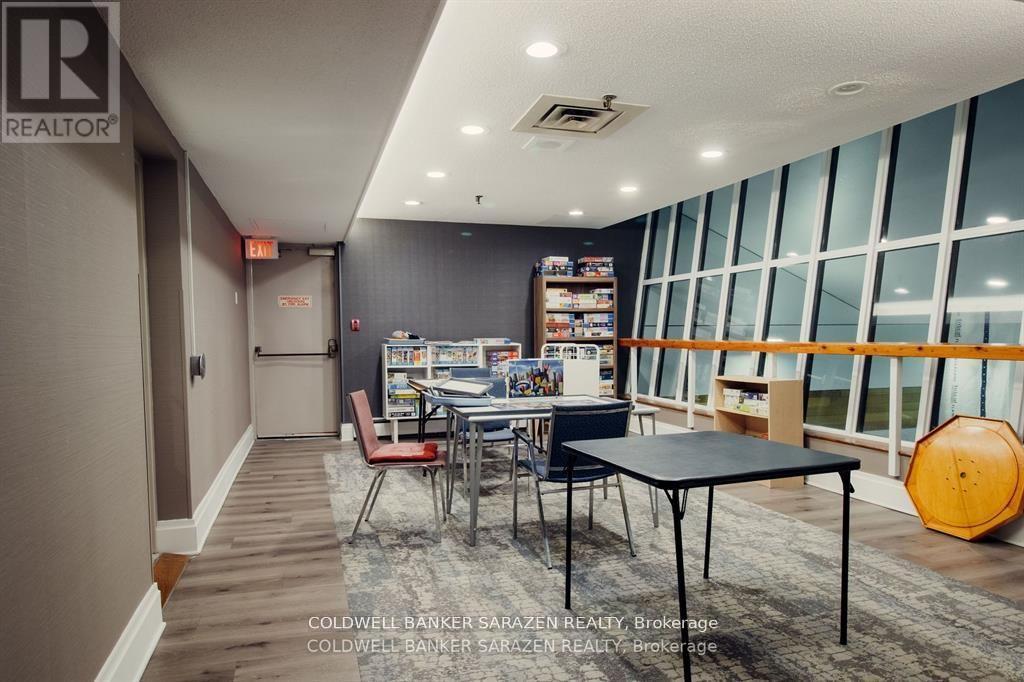
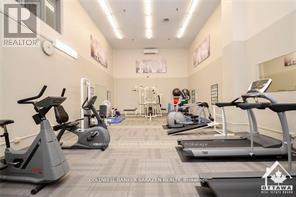
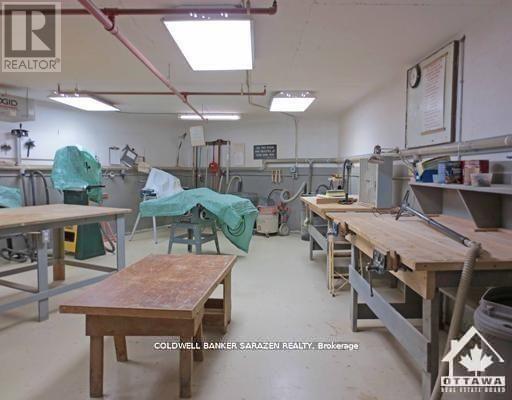
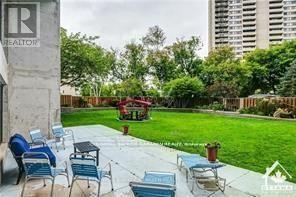
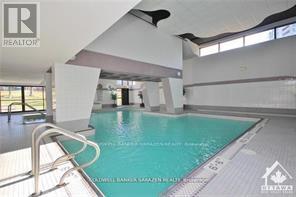
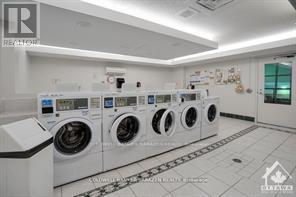
Spacious, spotless 2 bedroom apartment in wonderful Ambleside Two. Resort style living, Great building with all the amenities you could want. Indoor pool, gym, library, games room, party room, work shop, guest suites, and so much more. Balcony, picnic and barbeque area, come see for yourself. . One heated underground parking spot included on B3 parking # 17, Locker on B2 in Room H locker #1705. Available as of October 15, 2026. (id:49269)
Property Details
| MLS® Number | X14031506 |
| Property Type | Single Family |
| Community Name | 6001 - Woodroffe |
| Community Features | Pets Allowed With Restrictions |
| Features | Balcony |
| Parking Space Total | 1 |
Building
| Bathroom Total | 1 |
| Bedrooms Above Ground | 2 |
| Bedrooms Total | 2 |
| Amenities | Storage - Locker |
| Appliances | Stove, Refrigerator |
| Basement Development | Finished |
| Basement Type | N/a (finished) |
| Cooling Type | Wall Unit |
| Exterior Finish | Concrete |
| Heating Fuel | Natural Gas |
| Size Interior | 800 - 899 Sqft |
| Type | Apartment |
Parking
| Underground | |
| Garage |
Land
| Acreage | No |
Rooms
| Level | Type | Length | Width | Dimensions |
|---|---|---|---|---|
| Main Level | Living Room | 4.64 m | 4.08 m | 4.64 m x 4.08 m |
| Main Level | Dining Room | 3.75 m | 2.89 m | 3.75 m x 2.89 m |
| Main Level | Kitchen | 3.86 m | 2.03 m | 3.86 m x 2.03 m |
| Main Level | Primary Bedroom | 4.36 m | 3.09 m | 4.36 m x 3.09 m |
| Main Level | Bedroom | 3.42 m | 2.79 m | 3.42 m x 2.79 m |
| Main Level | Other | 9.14 m | 1.52 m | 9.14 m x 1.52 m |
| Main Level | Bathroom | 2.03 m | 1.52 m | 2.03 m x 1.52 m |
https://www.realtor.ca/real-estate/30399933/1705-1171-ambleside-drive-n-ottawa-6001-woodroffe
Contact Us
Contact us for more information

The trademarks REALTOR®, REALTORS®, and the REALTOR® logo are controlled by The Canadian Real Estate Association (CREA) and identify real estate professionals who are members of CREA. The trademarks MLS®, Multiple Listing Service® and the associated logos are owned by The Canadian Real Estate Association (CREA) and identify the quality of services provided by real estate professionals who are members of CREA. The trademark DDF® is owned by The Canadian Real Estate Association (CREA) and identifies CREA's Data Distribution Facility (DDF®)
October 14 2026 04:03:44
Ottawa Real Estate Board
Coldwell Banker Sarazen Realty