
760 West Street Dresden, Ontario N0P 1M0

$529,900
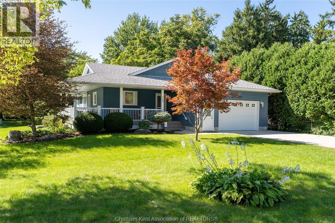
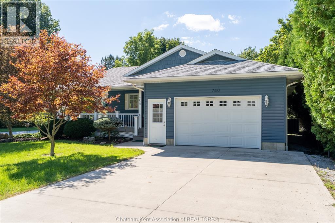
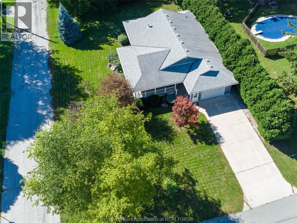
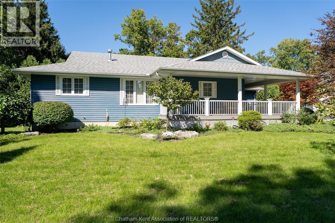
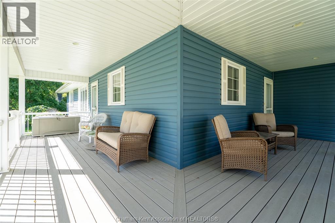
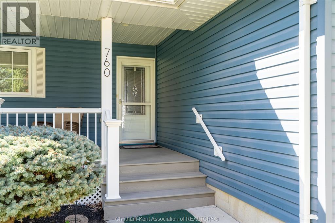
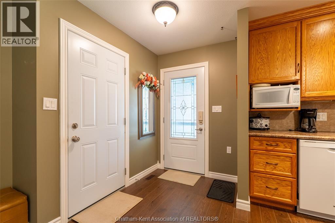
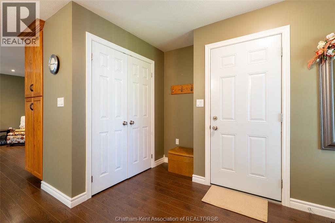
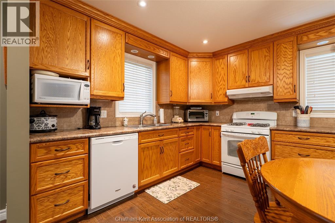
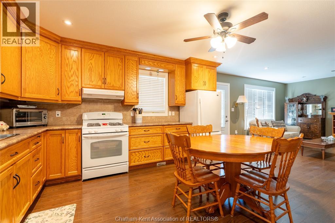
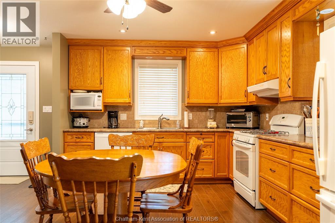
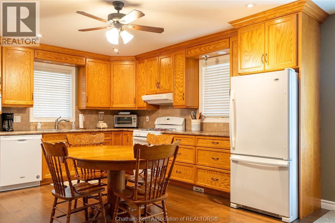
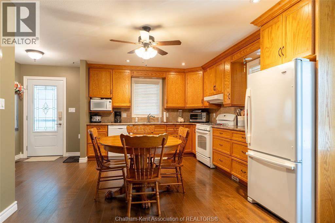
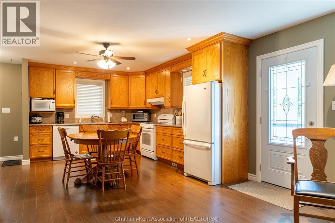
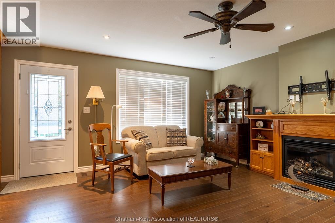
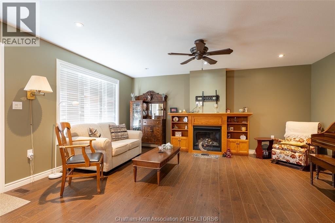
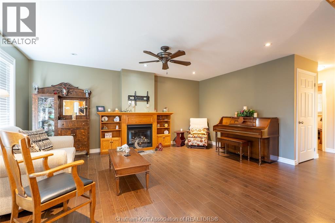
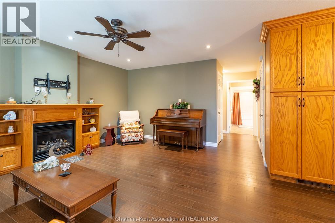
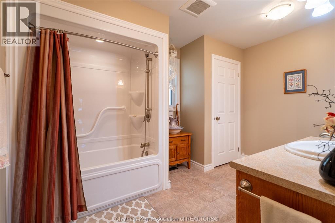
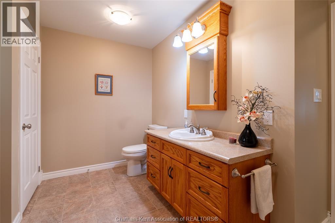
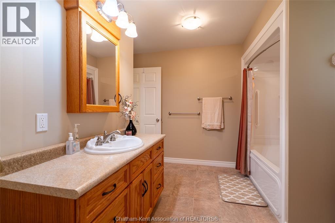
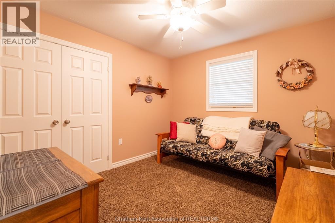
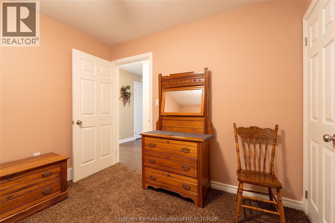
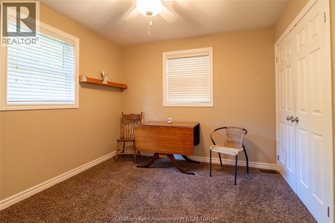
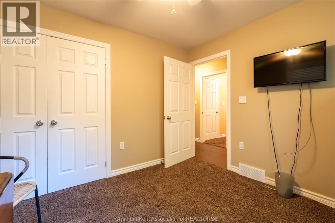
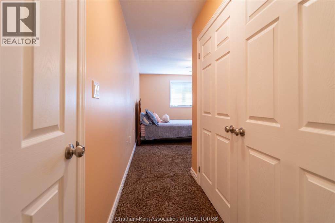
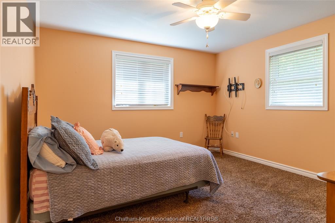
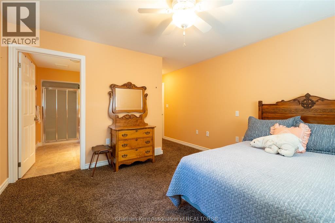
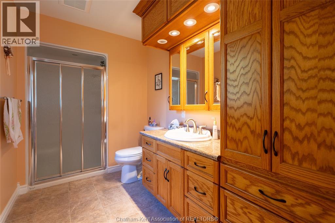
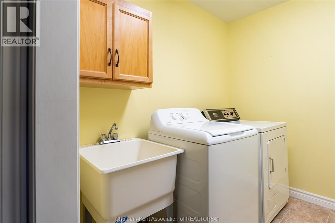
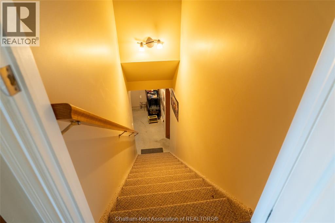
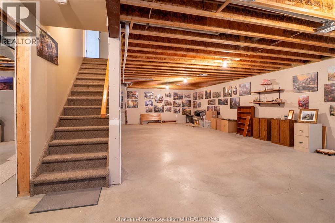
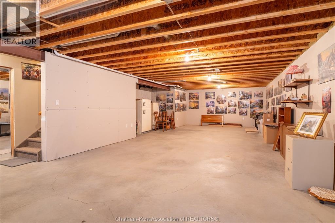
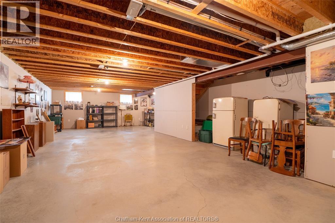
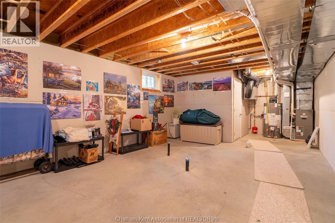
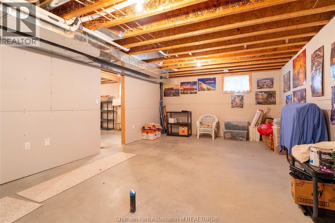
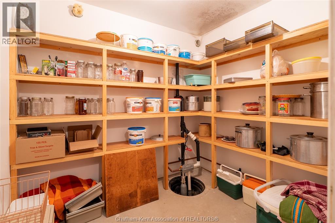
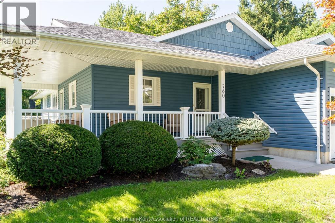
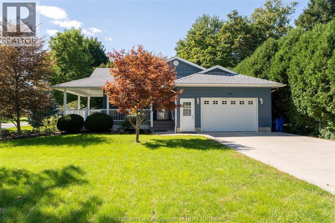
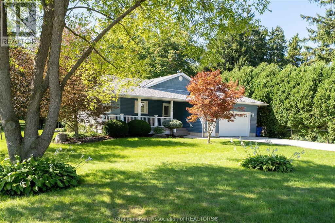
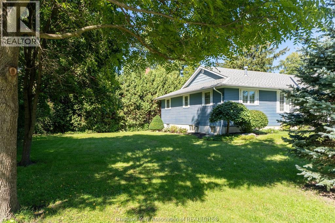
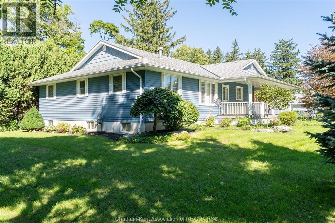
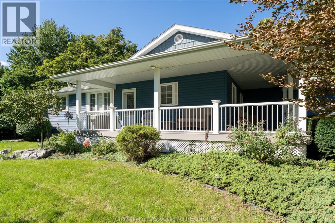
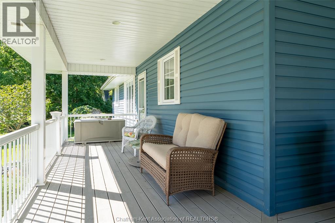
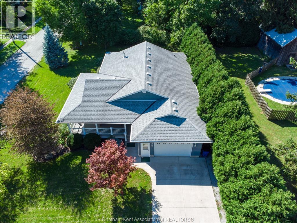
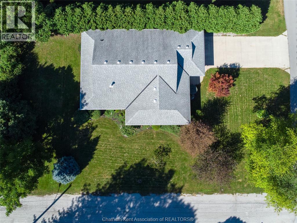
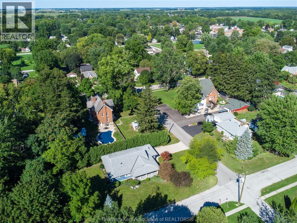
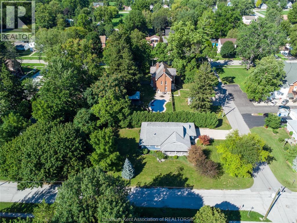
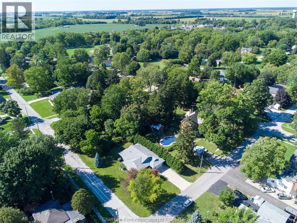
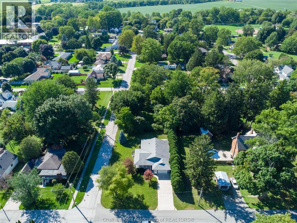
This beautiful bungalow in the town of Dresden offers exceptional curb appeal, quality craftsmanship and timeless charm. Custom built in 2012 by well-known Dresden builders, the Ford brothers, this eye-catching home is situated on a spacious corner lot surrounded by mature trees, creating a private and peaceful setting. The gorgeous wrap-around porch adds to the home's character and makes a wonderful first impression. Inside, you'll find 3 bedrooms and 2 full bathrooms, including a spacious primary bedroom with ensuite. The open kitchen features solid wood cabinetry and flows into the inviting living space, while the family room offers a cozy gas fireplace and large windows that fill the home with natural light. Spacious bathrooms, convenient main floor laundry and an attached double-car garage with inside entry add to the home's comfort and functionality. The full basement features drywalled walls, a bathroom rough-in and partially finished space, offering excellent potential to expand your living area with the addition of a fourth bedroom, recreation room, bathroom or whatever best suits your family's needs. Additional features include low utility costs, a solid concrete foundation and a sump pump with a water-powered backup system. With comfortable one-floor living, a welcoming layout and room to grow, this home is an excellent choice for retirees, couples or families looking for quality, comfort and space in a lovely Dresden neighbourhood. Combining classic appeal, a private setting and plenty of potential, this well-built bungalow is ready to welcome its next owners. (id:49269)
Property Details
| MLS® Number | 26025226 |
| Property Type | Single Family |
| Features | Double Width Or More Driveway, Concrete Driveway |
Building
| Bathroom Total | 2 |
| Bedrooms Above Ground | 3 |
| Bedrooms Total | 3 |
| Appliances | Dishwasher, Dryer, Microwave, Refrigerator, Stove, Washer |
| Architectural Style | Bungalow, Ranch |
| Constructed Date | 2012 |
| Cooling Type | Central Air Conditioning |
| Exterior Finish | Aluminum/vinyl |
| Fireplace Fuel | Gas |
| Fireplace Present | Yes |
| Fireplace Type | Direct Vent |
| Flooring Type | Carpeted, Ceramic/porcelain, Hardwood |
| Foundation Type | Concrete |
| Heating Fuel | Natural Gas |
| Heating Type | Forced Air, Furnace |
| Stories Total | 1 |
| Size Interior | 1,451 Sqft |
| Total Finished Area | 1451 Sqft |
| Type | House |
Parking
| Attached Garage | |
| Garage | |
| Inside Entry |
Land
| Acreage | No |
| Landscape Features | Landscaped |
| Size Irregular | 66 X 132.00 |
| Size Total Text | 66 X 132.00 |
| Zoning Description | Rl1 |
Rooms
| Level | Type | Length | Width | Dimensions |
|---|---|---|---|---|
| Basement | Other | 45 ft | 43 ft | 45 ft x 43 ft |
| Main Level | 4pc Bathroom | Measurements not available | ||
| Main Level | Laundry Room | 8 ft | 8 ft ,4 in | 8 ft x 8 ft ,4 in |
| Main Level | Kitchen/dining Room | 15 ft ,2 in | 14 ft | 15 ft ,2 in x 14 ft |
| Main Level | Living Room/fireplace | 15 ft ,2 in | 13 ft ,8 in | 15 ft ,2 in x 13 ft ,8 in |
| Main Level | Bedroom | 10 ft | 11 ft | 10 ft x 11 ft |
| Main Level | Bedroom | 10 ft ,1 in | 11 ft | 10 ft ,1 in x 11 ft |
| Main Level | 3pc Ensuite Bath | Measurements not available | ||
| Main Level | Primary Bedroom | 13 ft ,4 in | 12 ft ,6 in | 13 ft ,4 in x 12 ft ,6 in |
https://www.realtor.ca/real-estate/30400042/760-west-street-dresden
Contact Us
Contact us for more information

The trademarks REALTOR®, REALTORS®, and the REALTOR® logo are controlled by The Canadian Real Estate Association (CREA) and identify real estate professionals who are members of CREA. The trademarks MLS®, Multiple Listing Service® and the associated logos are owned by The Canadian Real Estate Association (CREA) and identify the quality of services provided by real estate professionals who are members of CREA. The trademark DDF® is owned by The Canadian Real Estate Association (CREA) and identifies CREA's Data Distribution Facility (DDF®)
October 14 2026 04:22:46
Chatham Kent Association of REALTORS®
Royal LePage Peifer Realty (Dresden)