
13 - 11 Stockbridge Gardens Hamilton, Ontario L8J 0H5

$535,000Maintenance, Parcel of Tied Land
$160 Monthly
Maintenance, Parcel of Tied Land
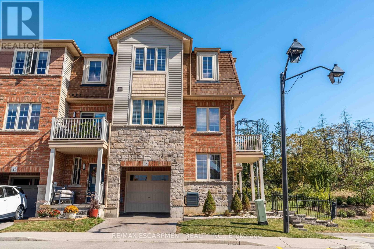
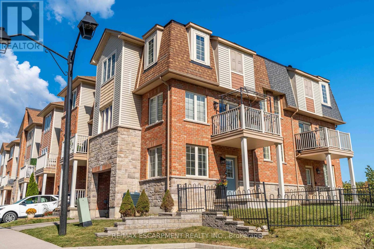
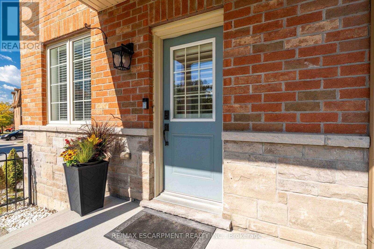
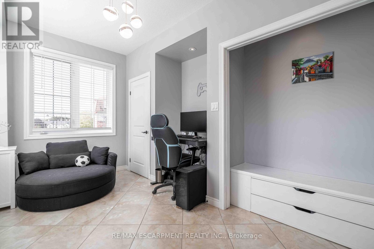
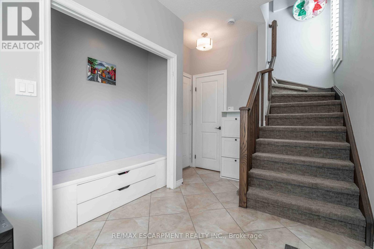
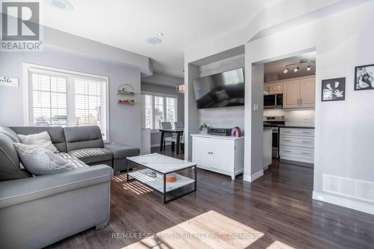
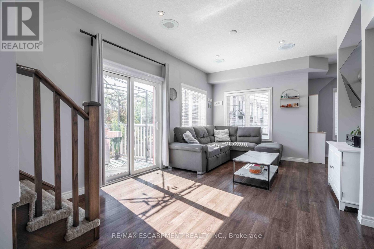
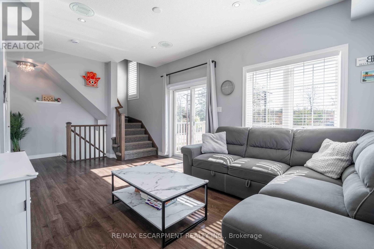
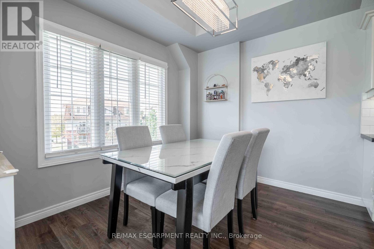
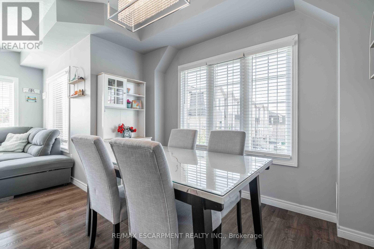
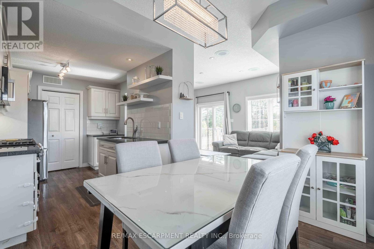
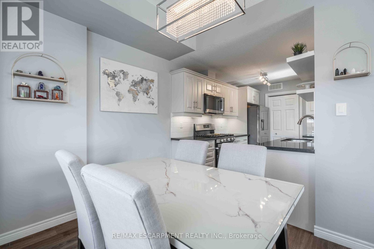
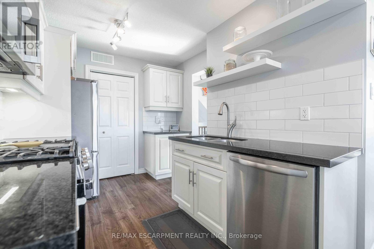
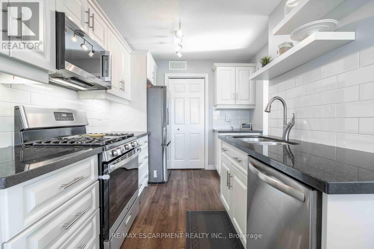
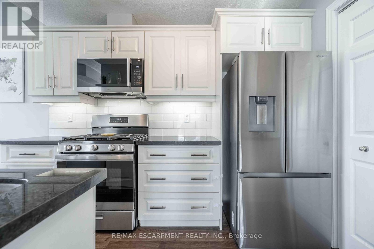
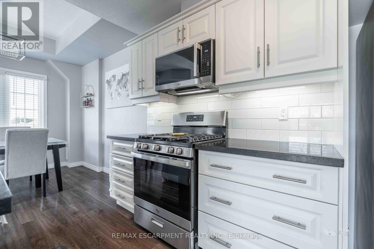
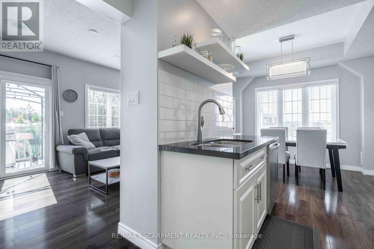
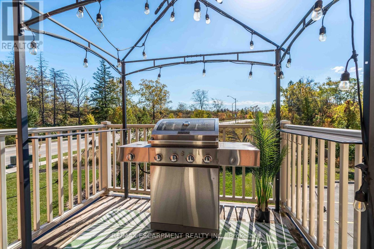
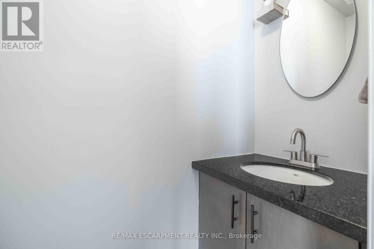
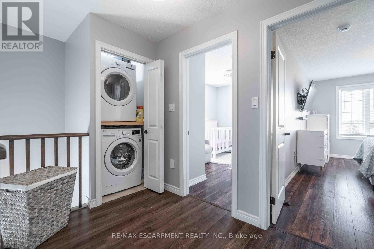
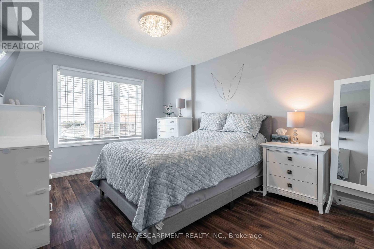
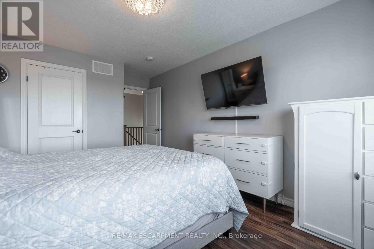
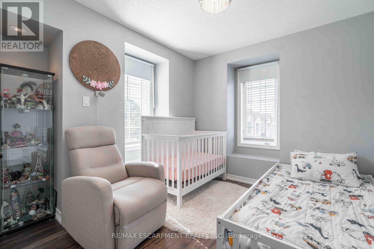
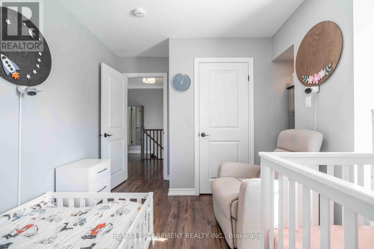
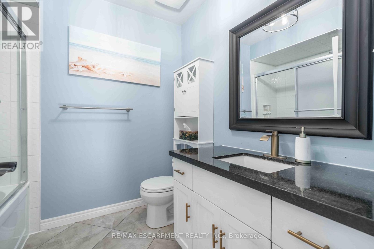
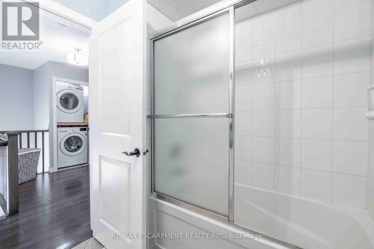
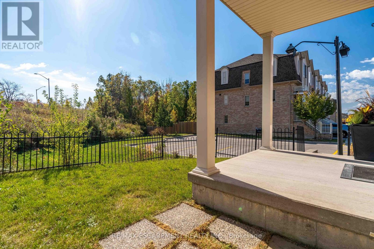
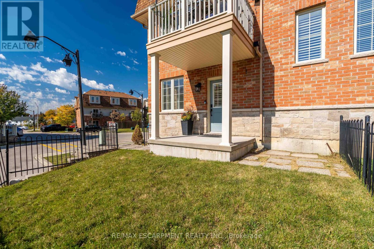
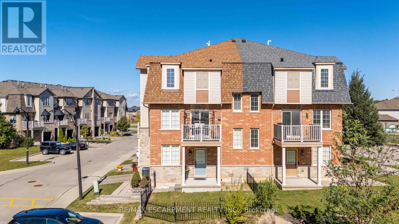
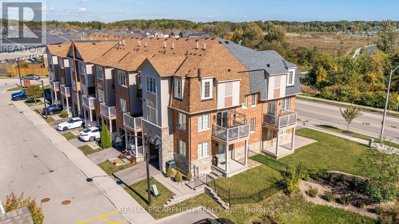
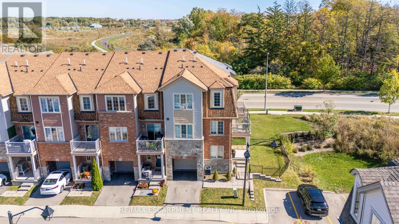
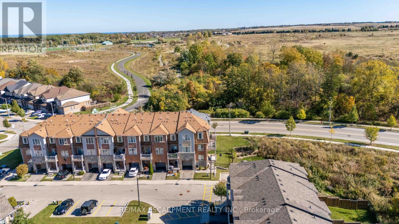
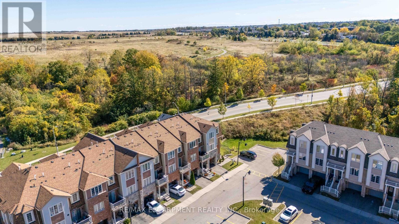
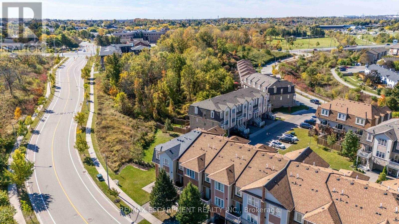
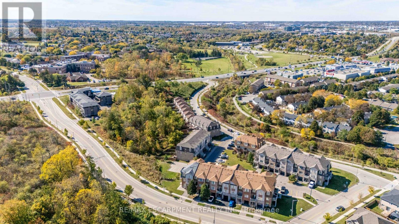
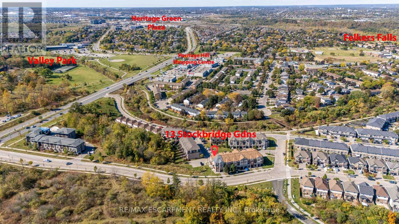
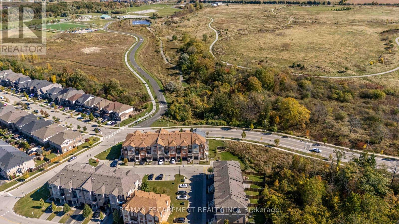
$160 MonthlyWelcome to this beautifully maintained end-unit townhome in the highly sought-after Heritage Green neighbourhood on the Stoney Creek Mountain! Overlooking green space, this bright and spacious home features an open-concept layout with 2 bedrooms, 2 bathrooms and many upgrades throughout. The living area is filled with natural light, features built-in ceiling speakers and opens onto a private balcony with peaceful views of the surrounding greenery, the perfect spot to enjoy your morning coffee or unwind at the end of the day. The fully fenced yard offers exclusive outdoor space, a feature not available with interior units. The end-unit location provides added privacy, while the smaller, quieter community offers a more peaceful setting than larger developments. Complete with plenty of visitor parking and move-in-ready finishes throughout, this home is an excellent opportunity for buyers looking for comfort, convenience and low-maintenance living. Ideally located close to parks, trails, schools, shopping and everyday amenities, with easy access to the Red Hill Valley Parkway. Enjoy all the benefits of freehold ownership with a reasonable monthly road fee in a fantastic Stoney Creek Mountain location! (id:49269)
Property Details
| MLS® Number | X14031866 |
| Property Type | Single Family |
| Community Name | Stoney Creek Mountain |
| Parking Space Total | 2 |
Building
| Bathroom Total | 2 |
| Bedrooms Above Ground | 2 |
| Bedrooms Total | 2 |
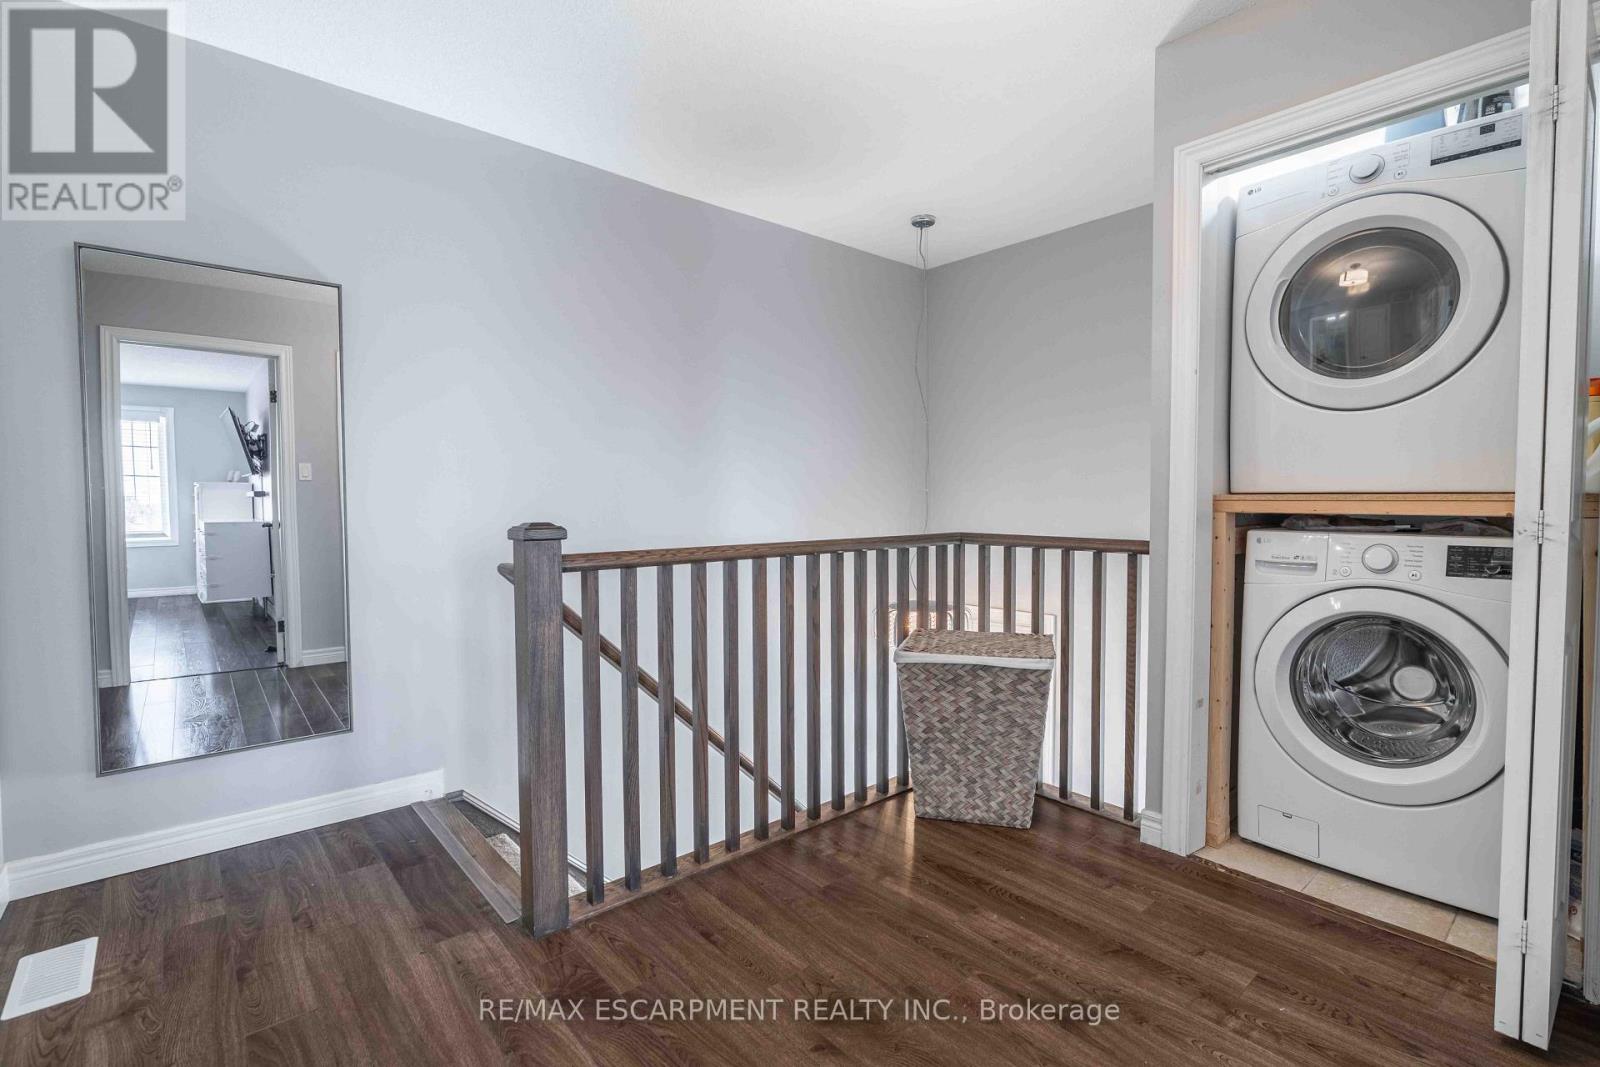
| Appliances | Central Vacuum, Dishwasher, Dryer, Stove, Washer, Window Coverings, Refrigerator |
| Basement Type | None |
| Construction Style Attachment | Attached |
| Cooling Type | Central Air Conditioning |
| Exterior Finish | Brick, Vinyl Siding |
| Foundation Type | Poured Concrete |
| Half Bath Total | 1 |
| Heating Fuel | Natural Gas |
| Heating Type | Forced Air |
| Stories Total | 3 |
| Size Interior | 1,100 - 1,500 Sqft |
| Type | Row / Townhouse |
| Utility Water | Municipal Water |
Parking
| Attached Garage | |
| Garage |
Land
| Acreage | No |
| Sewer | Sanitary Sewer |
| Size Depth | 40 Ft ,9 In |
| Size Frontage | 30 Ft ,3 In |
| Size Irregular | 30.3 X 40.8 Ft |
| Size Total Text | 30.3 X 40.8 Ft |
Rooms
| Level | Type | Length | Width | Dimensions |
|---|---|---|---|---|
| Second Level | Living Room | 4.8 m | 3.63 m | 4.8 m x 3.63 m |
| Second Level | Dining Room | 3.2 m | 2.64 m | 3.2 m x 2.64 m |
| Second Level | Kitchen | 3.2 m | 2.34 m | 3.2 m x 2.34 m |
| Third Level | Bedroom | 4.27 m | 3.25 m | 4.27 m x 3.25 m |
| Third Level | Bedroom 2 | 3.4 m | 2.72 m | 3.4 m x 2.72 m |
Contact Us
Contact us for more information

The trademarks REALTOR®, REALTORS®, and the REALTOR® logo are controlled by The Canadian Real Estate Association (CREA) and identify real estate professionals who are members of CREA. The trademarks MLS®, Multiple Listing Service® and the associated logos are owned by The Canadian Real Estate Association (CREA) and identify the quality of services provided by real estate professionals who are members of CREA. The trademark DDF® is owned by The Canadian Real Estate Association (CREA) and identifies CREA's Data Distribution Facility (DDF®)
October 14 2026 04:39:50
Toronto Regional Real Estate Board
RE/MAX Escarpment Realty Inc.