
72 Bobolink Road Hamilton, Ontario L9A 2P5
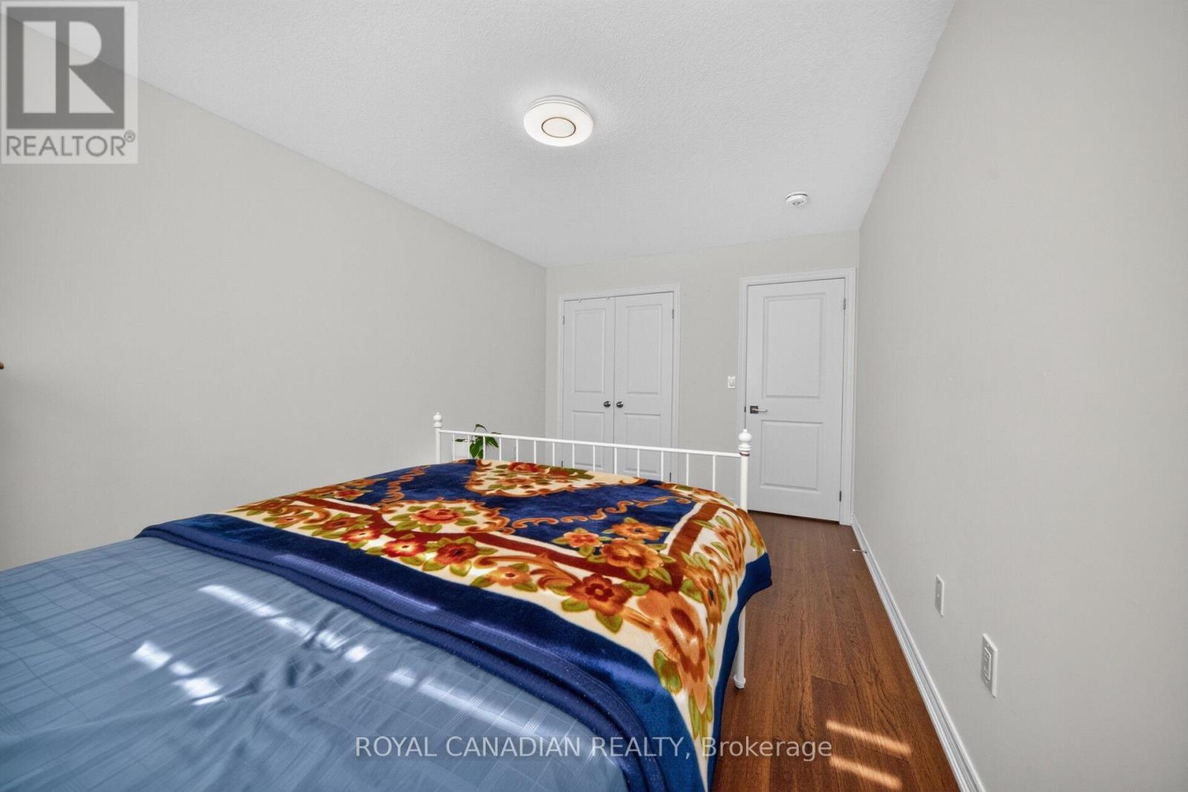
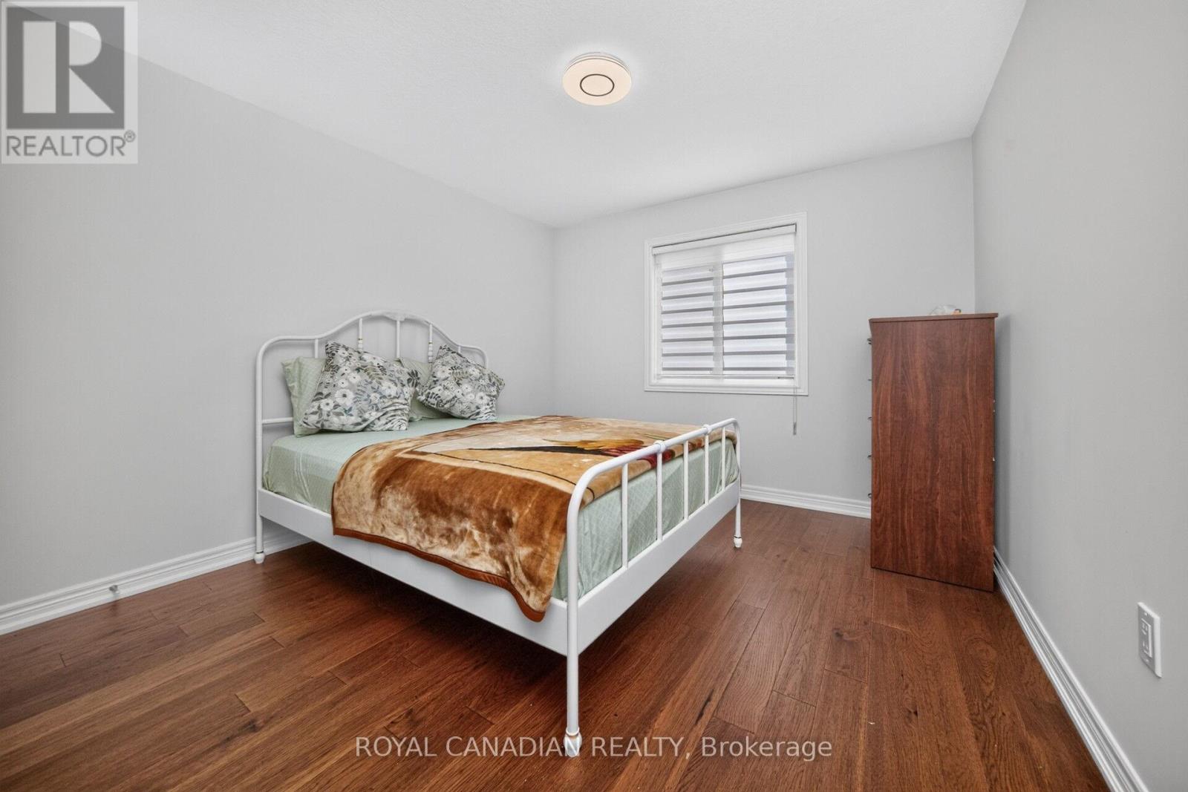
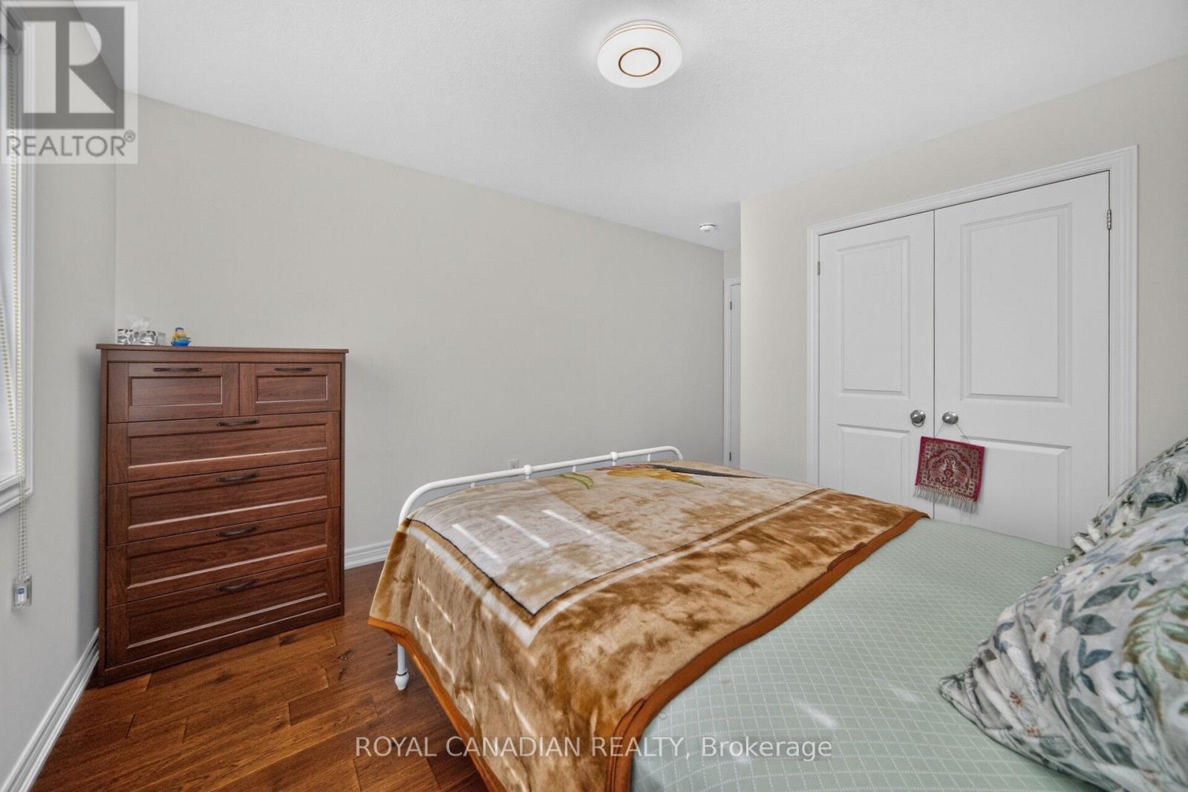
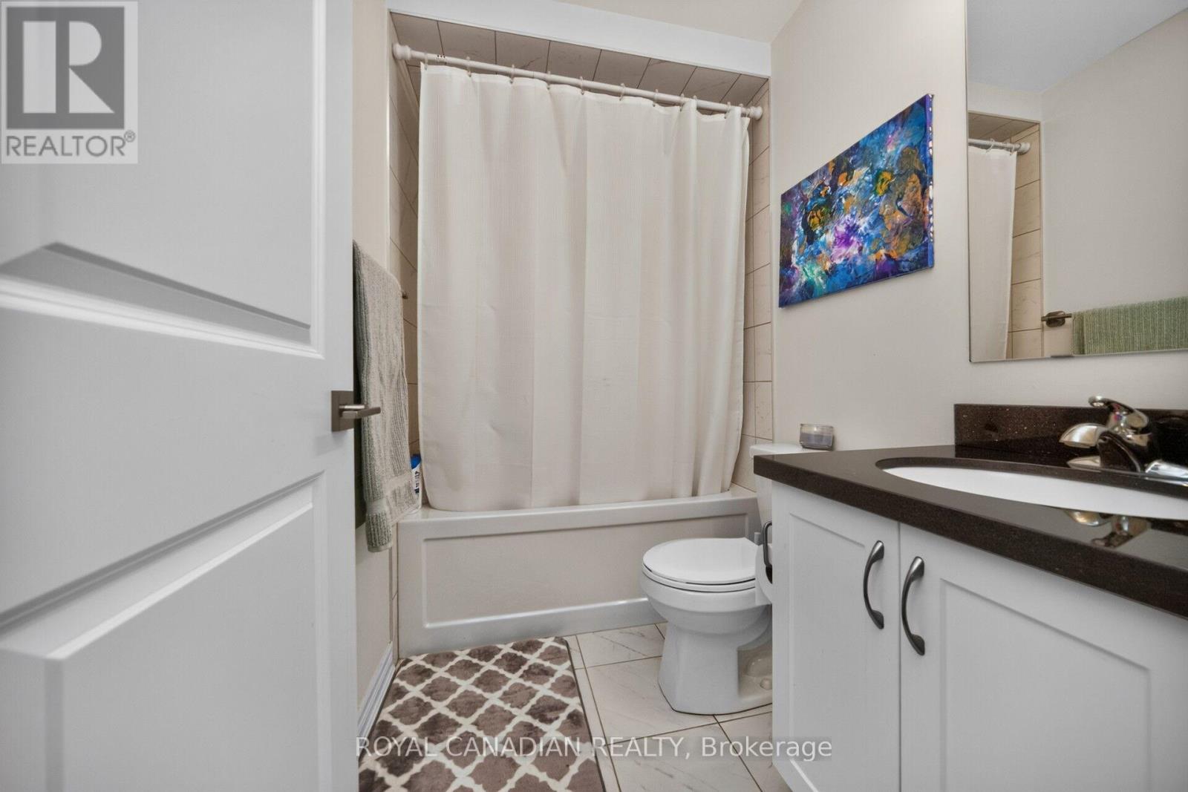

$959,000
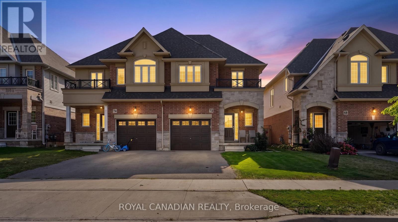
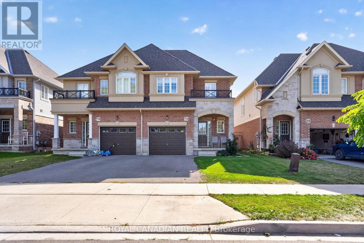
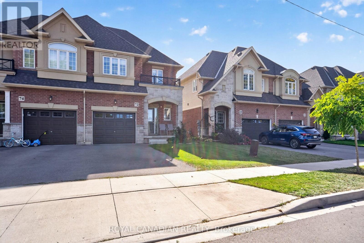
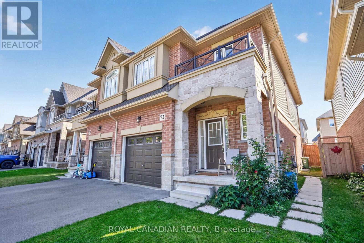
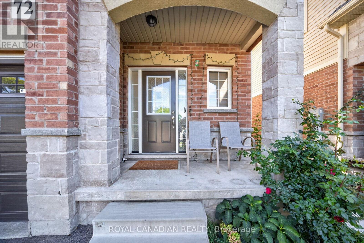
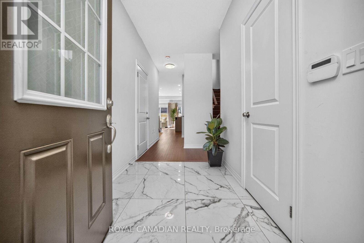
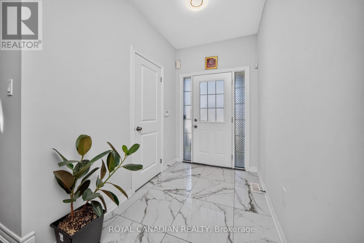
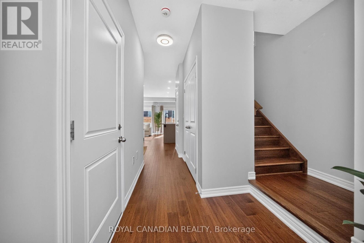
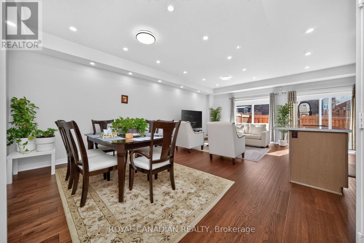
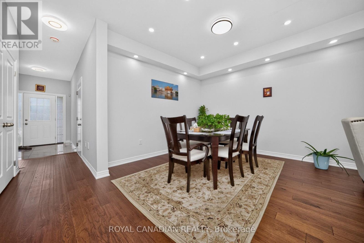
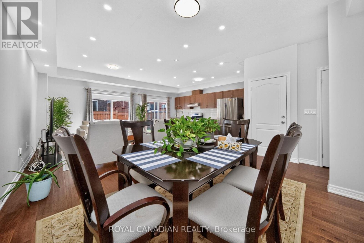
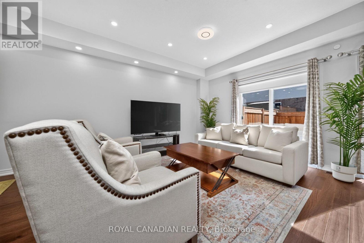
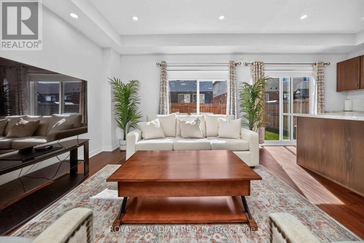
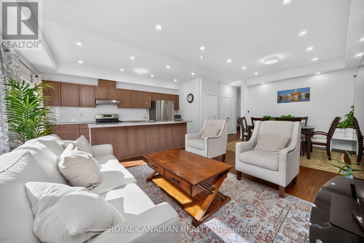
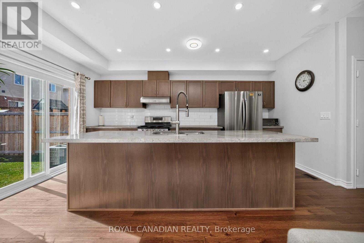
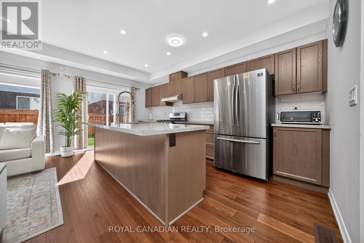
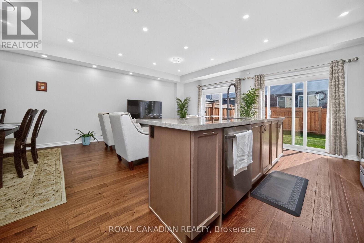
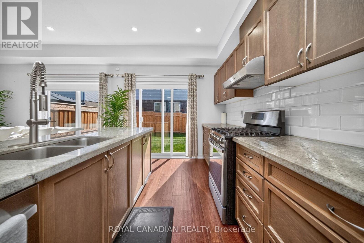
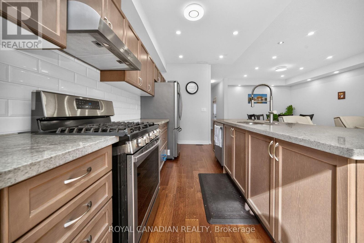
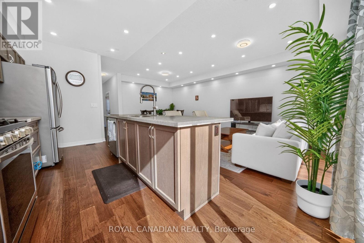
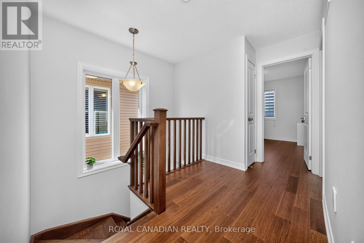
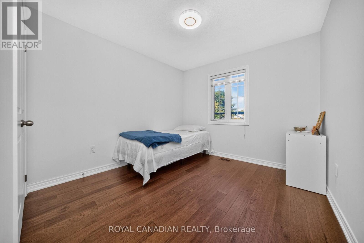
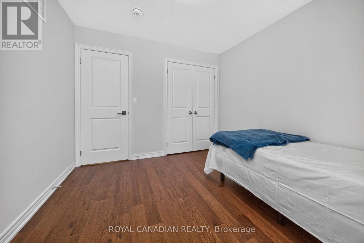
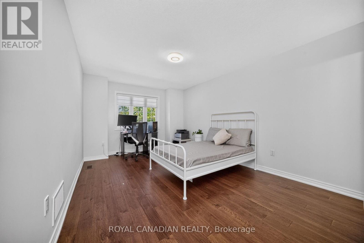
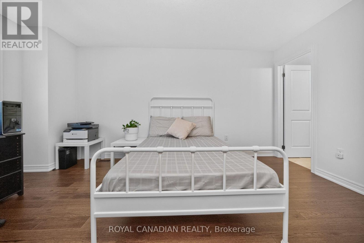
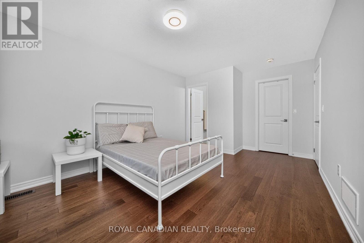
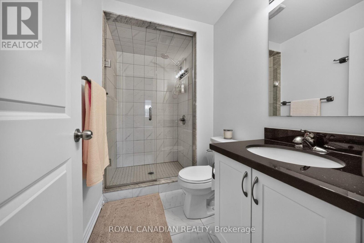
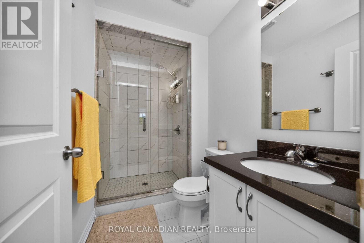
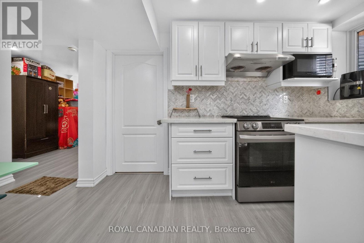
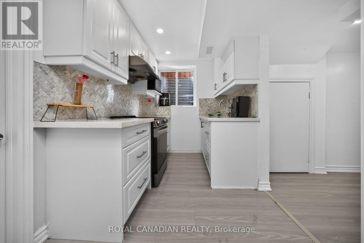
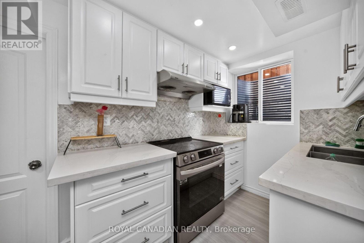
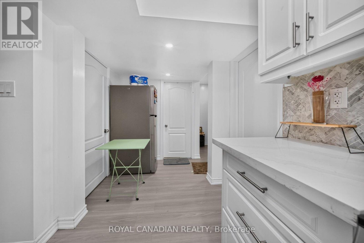
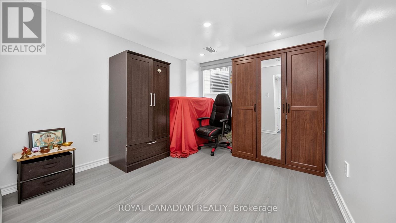
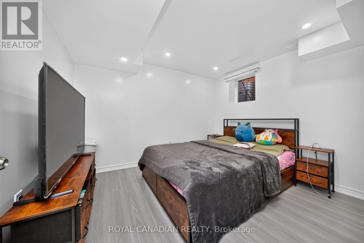
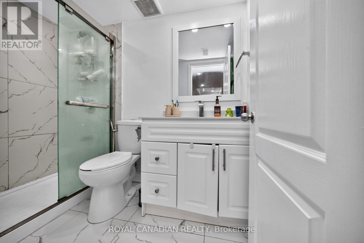
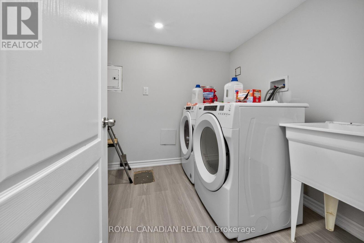
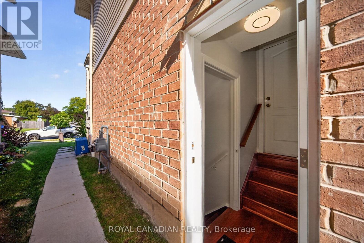
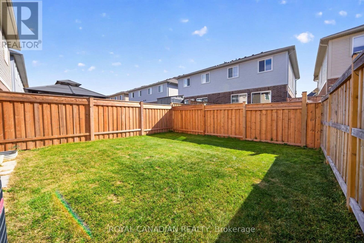
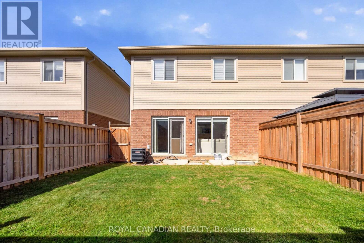
Welcome to 72 Bobolink Road, Hamilton! Built in 2020 and meticulously maintained, this beautiful home offers the feel of a brand-new property without the wait! Featuring a legal basement apartment, this home is an excellent opportunity for families, first-time buyers, and investors looking for added flexibility and rental income potential. Enjoy modern living, a functional layout, and exceptional pride of ownership throughout. Conveniently located just minutes from Lime Ridge Mall, major highways, shopping, schools, parks, and everyday amenities. A perfect combination of comfort, convenience, and investment potential. (id:49269)
Property Details
| MLS® Number | X14031696 |
| Property Type | Single Family |
| Community Name | Bruleville |
| Equipment Type | Water Heater |
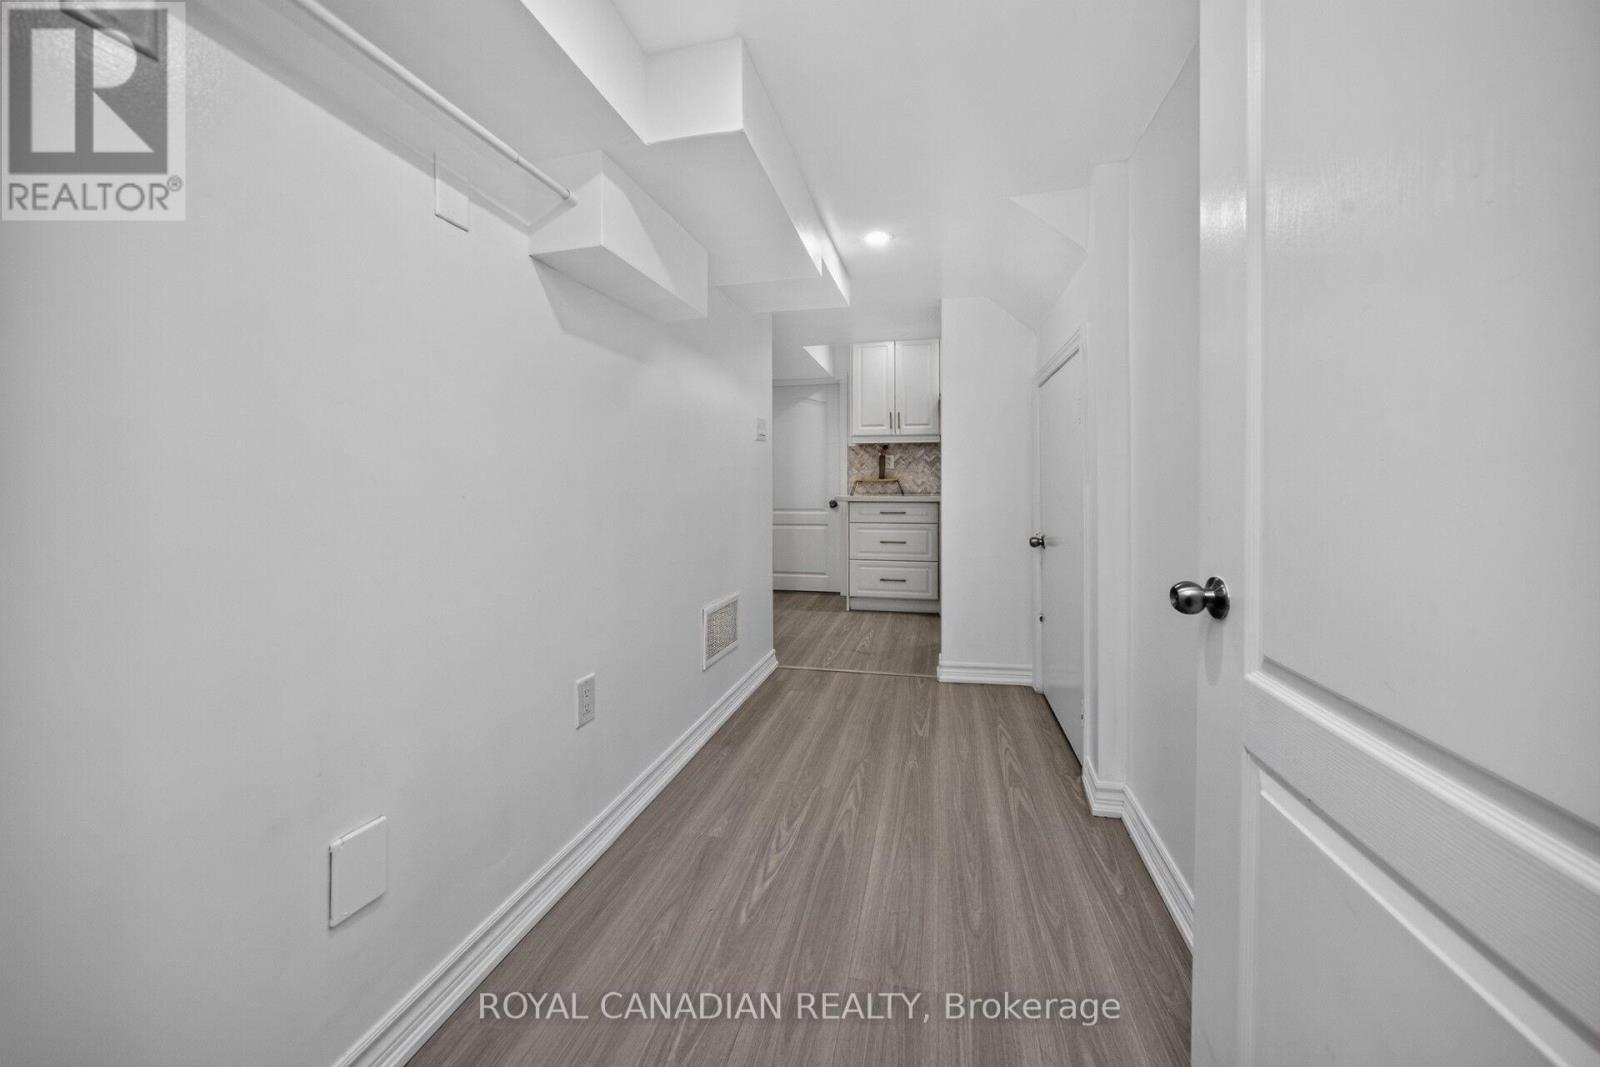
| Features | Carpet Free, In-law Suite |
| Parking Space Total | 2 |
| Rental Equipment Type | Water Heater |
Building
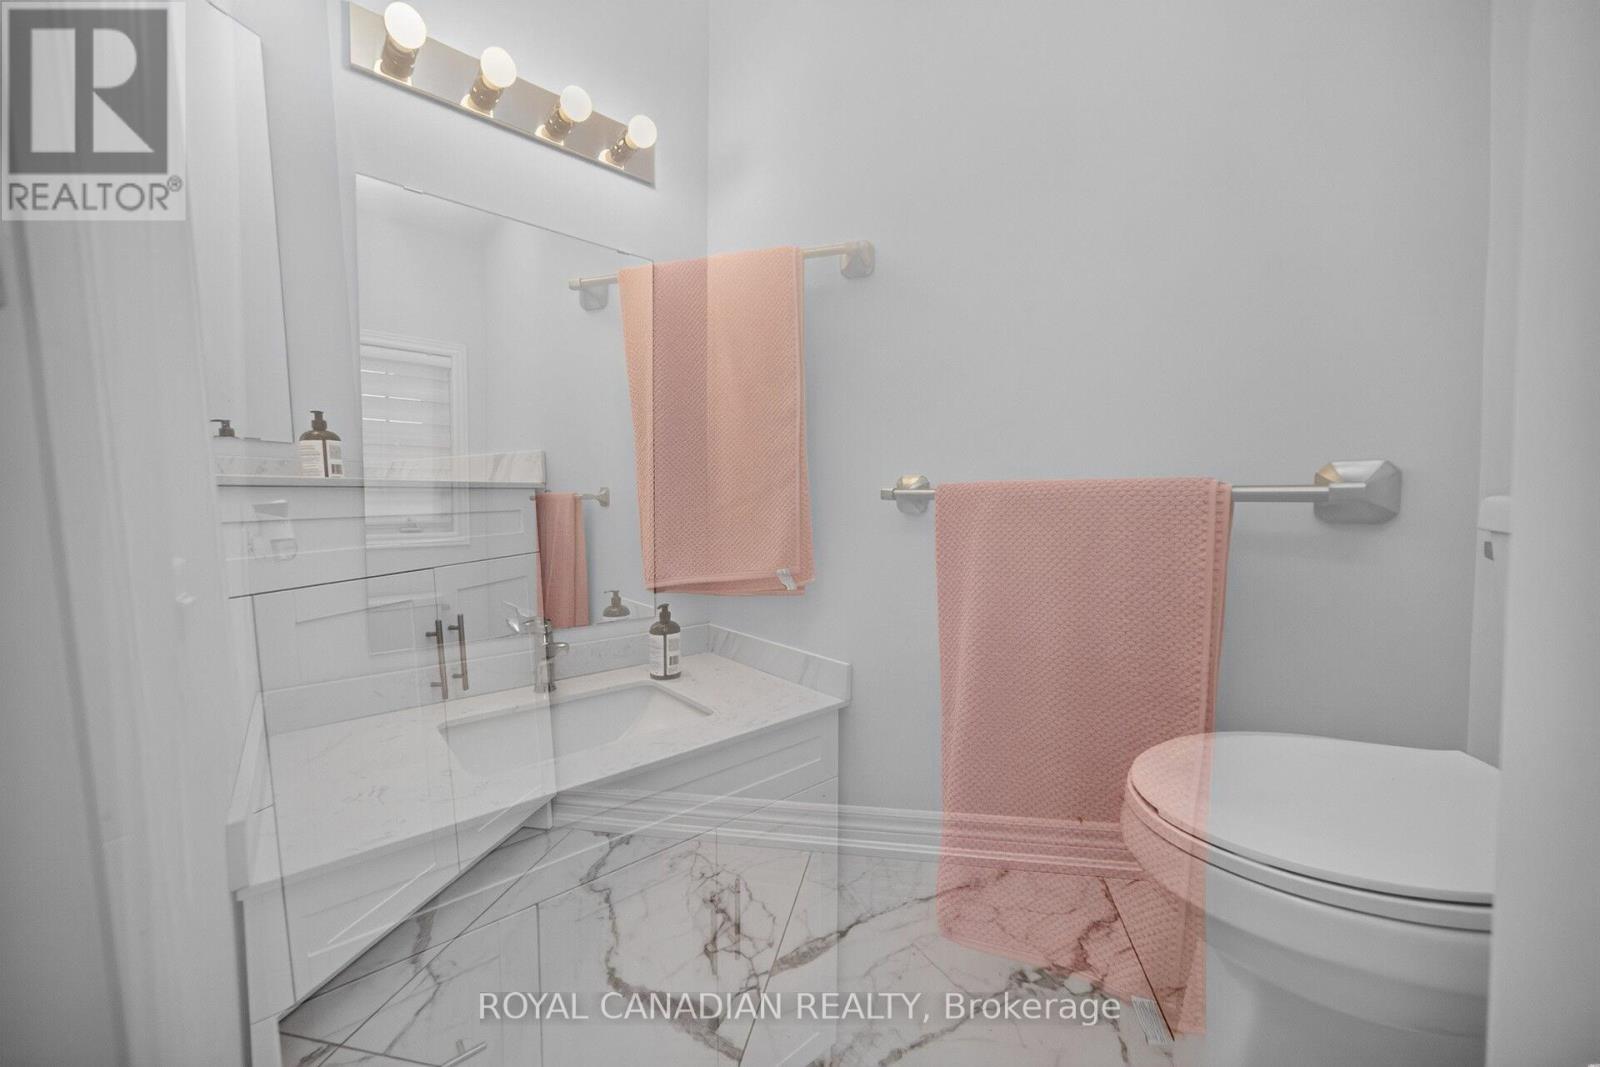
| Bathroom Total | 4 |
| Bedrooms Above Ground | 4 |
| Bedrooms Below Ground | 1 |
| Bedrooms Total | 5 |
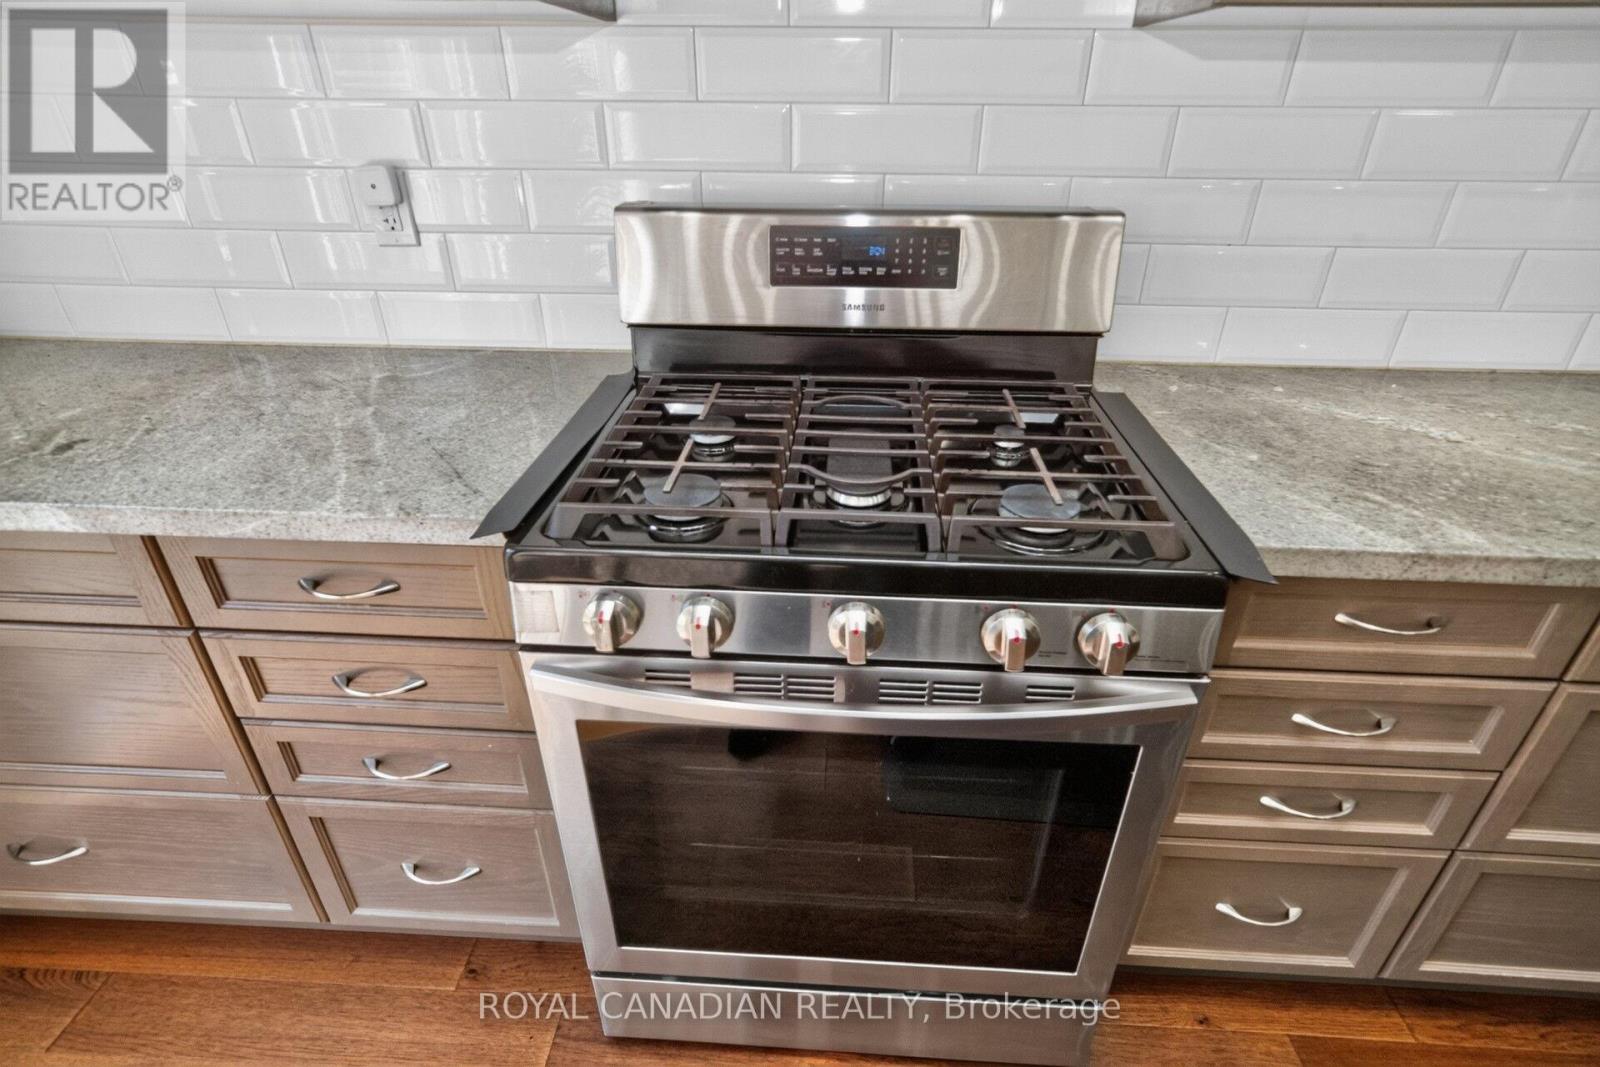
| Appliances | Water Heater, Dryer, Garage Door Opener, Two Stoves, Washer, Refrigerator |
| Basement Development | Finished |
| Basement Features | Separate Entrance |
| Basement Type | N/a (finished), N/a |
| Construction Style Attachment | Semi-detached |
| Cooling Type | Central Air Conditioning |
| Exterior Finish | Brick |
| Foundation Type | Poured Concrete |
| Half Bath Total | 1 |
| Heating Fuel | Natural Gas |
| Heating Type | Forced Air |
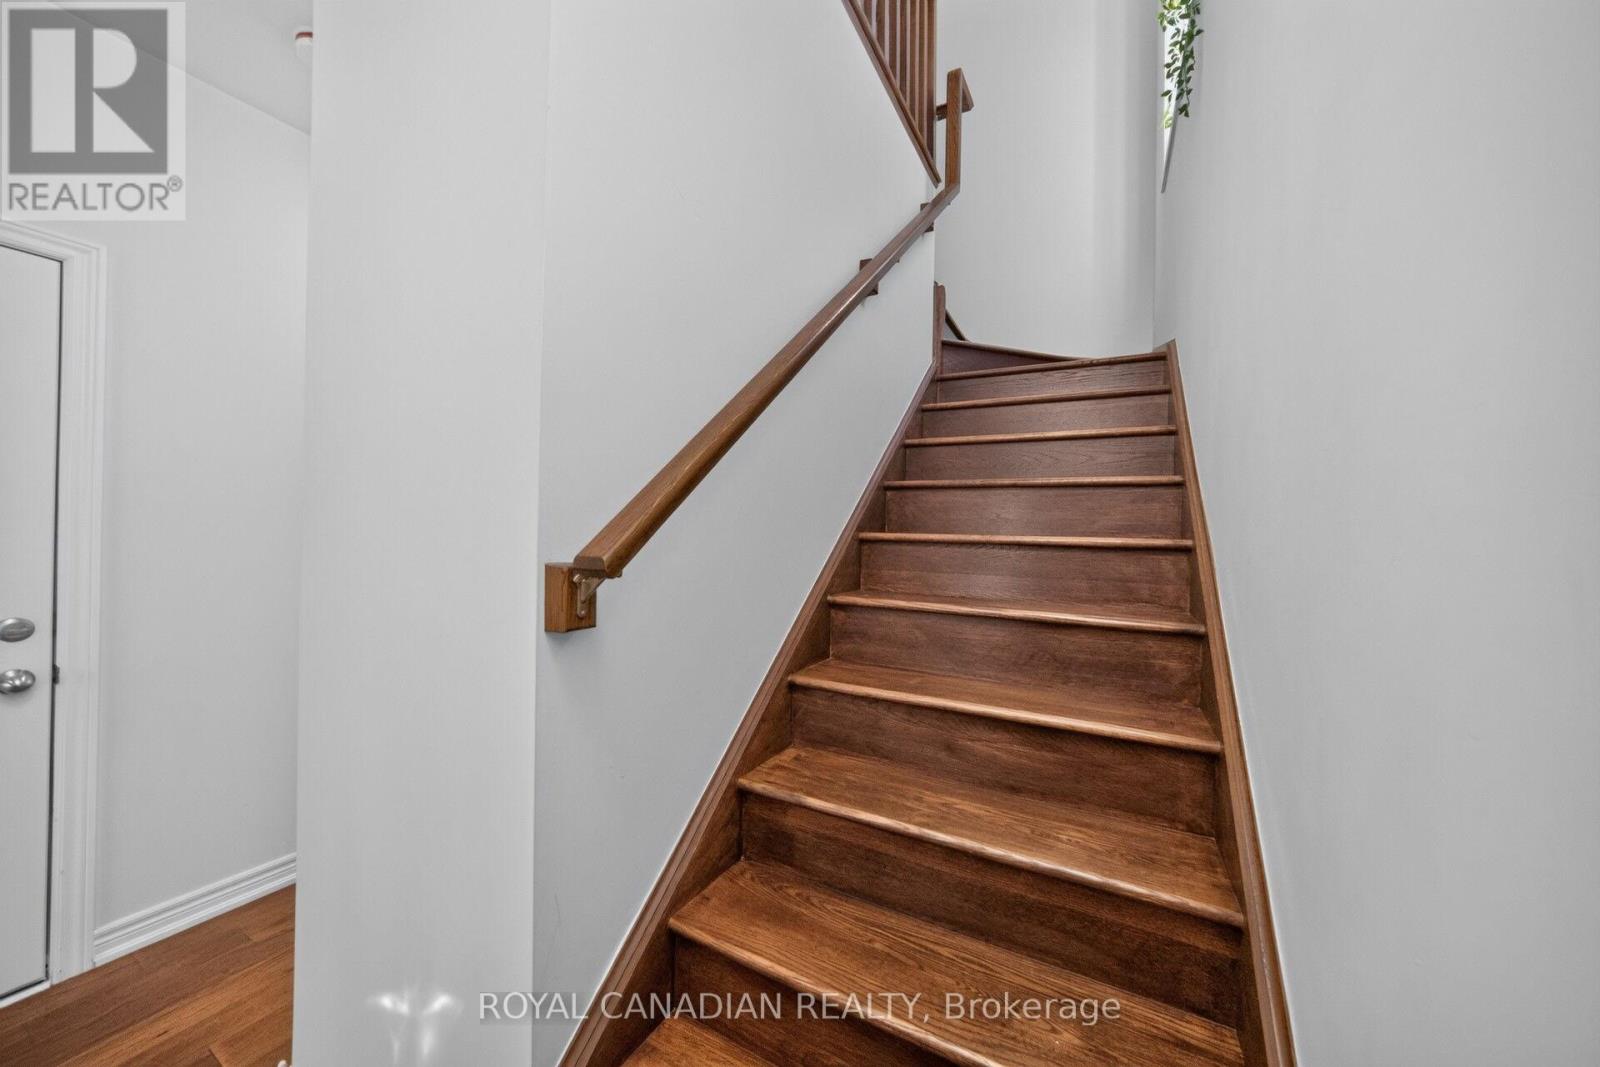
| Stories Total | 2 |
| Size Interior | 1,500 - 2,000 Sqft |
| Type | House |
| Utility Water | Municipal Water |
Parking
| Attached Garage | |
| Garage |
Land
| Acreage | No |
| Sewer | Sanitary Sewer |
| Size Depth | 91 Ft ,10 In |
| Size Frontage | 26 Ft ,3 In |
| Size Irregular | 26.3 X 91.9 Ft |
| Size Total Text | 26.3 X 91.9 Ft |
Rooms
| Level | Type | Length | Width | Dimensions |
|---|---|---|---|---|
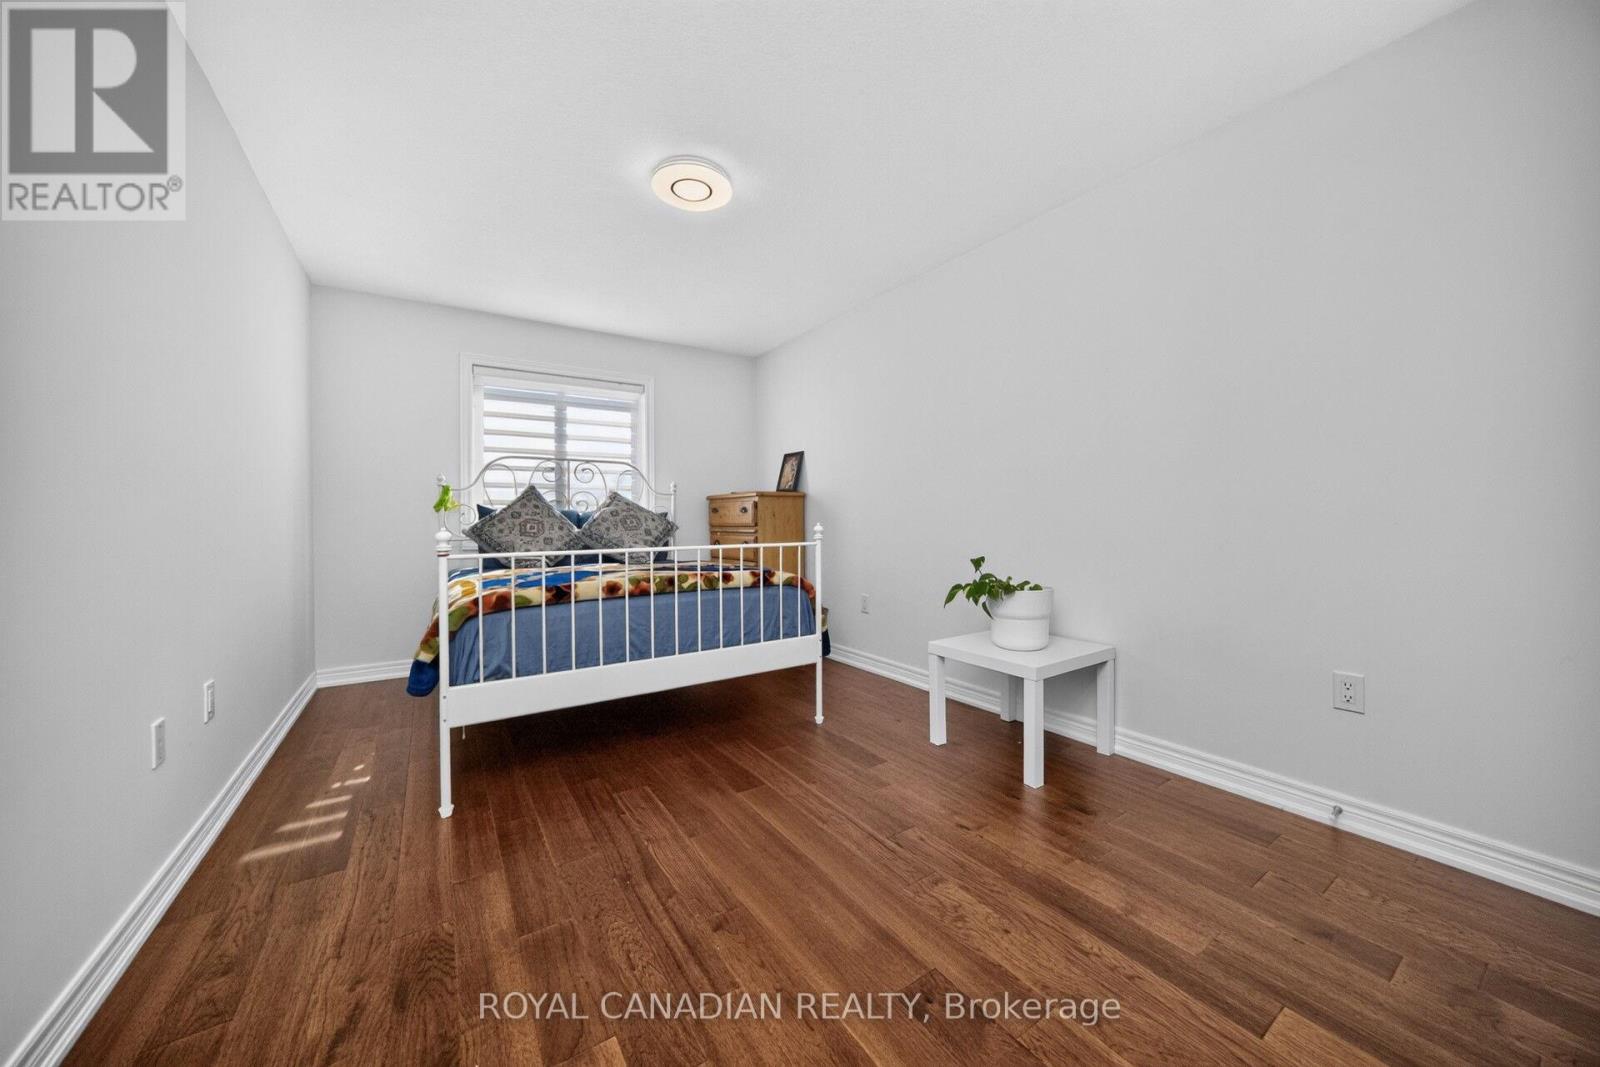
| Second Level | Primary Bedroom | 5.63 m | 3.35 m | 5.63 m x 3.35 m |
| Second Level | Bedroom 2 | 4.52 m | 3.02 m | 4.52 m x 3.02 m |
| Second Level | Bedroom 3 | 4.52 m | 3.26 m | 4.52 m x 3.26 m |
| Second Level | Bedroom 4 | 3 m | 2.93 m | 3 m x 2.93 m |
| Basement | Bedroom | 3.35 m | 9.7 m | 3.35 m x 9.7 m |
| Basement | Living Room | 3.02 m | 2.69 m | 3.02 m x 2.69 m |
| Basement | Kitchen | 2.13 m | 1.59 m | 2.13 m x 1.59 m |
| Main Level | Kitchen | 5.24 m | 2.44 m | 5.24 m x 2.44 m |
| Main Level | Living Room | 7.29 m | 3.91 m | 7.29 m x 3.91 m |
| Main Level | Dining Room | 7.29 m | 3.91 m | 7.29 m x 3.91 m |
https://www.realtor.ca/real-estate/30400275/72-bobolink-road-hamilton-bruleville-bruleville
Contact Us
Contact us for more information

The trademarks REALTOR®, REALTORS®, and the REALTOR® logo are controlled by The Canadian Real Estate Association (CREA) and identify real estate professionals who are members of CREA. The trademarks MLS®, Multiple Listing Service® and the associated logos are owned by The Canadian Real Estate Association (CREA) and identify the quality of services provided by real estate professionals who are members of CREA. The trademark DDF® is owned by The Canadian Real Estate Association (CREA) and identifies CREA's Data Distribution Facility (DDF®)
October 14 2026 04:39:47
Toronto Regional Real Estate Board
Royal Canadian Realty