
79 Beswick Drive Newmarket, Ontario L3Y 1E8

$1,049,000
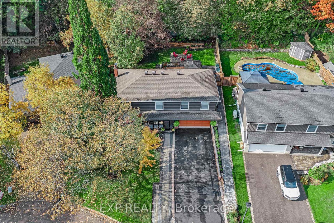
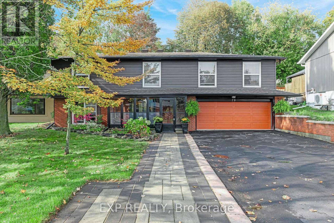
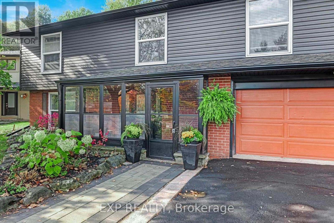
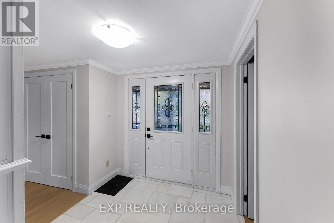
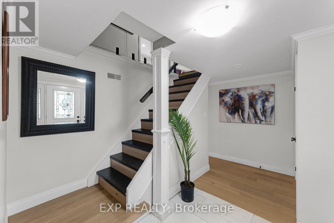
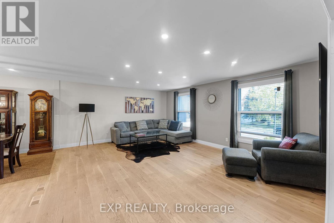
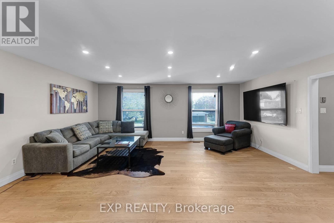
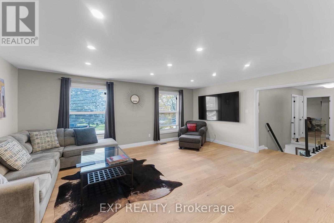
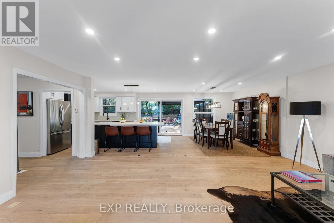
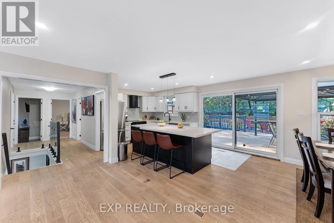
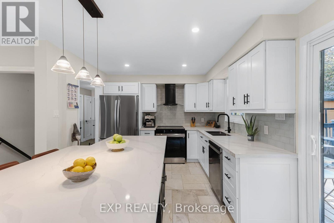
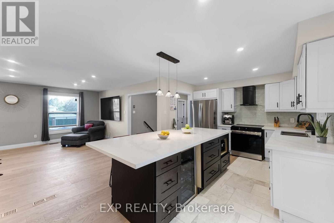
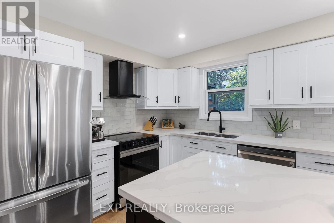
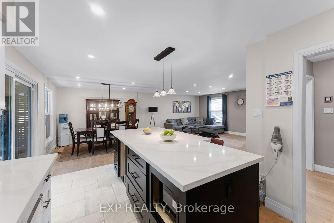
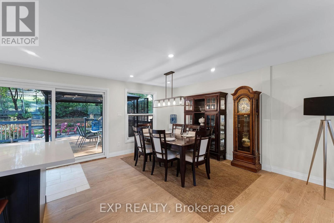
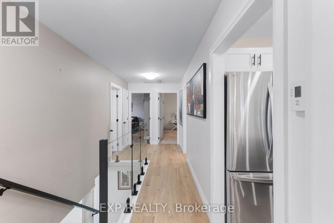
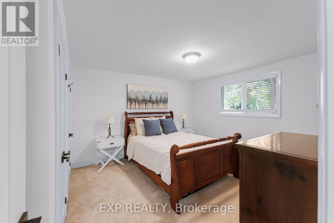
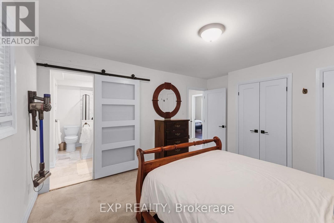
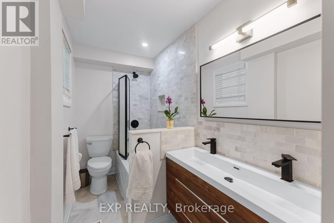
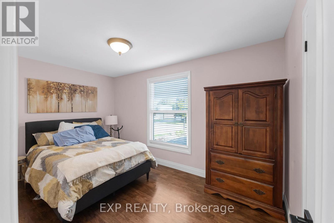
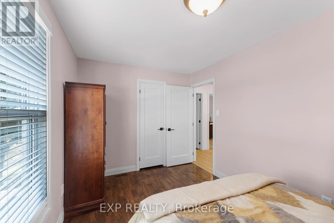
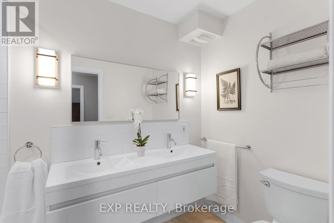
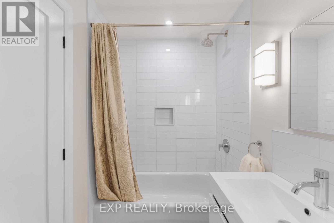
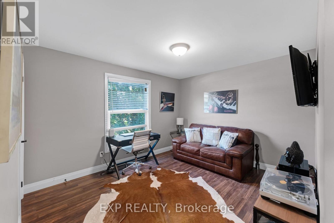
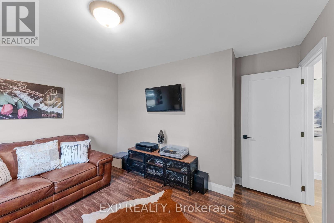
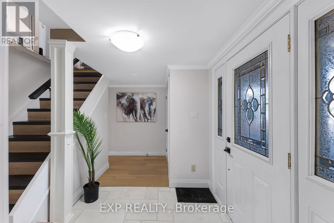
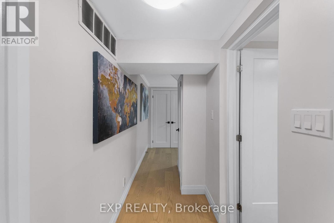
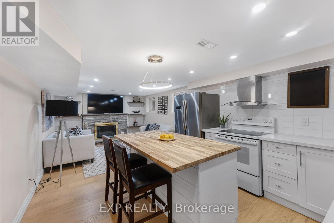
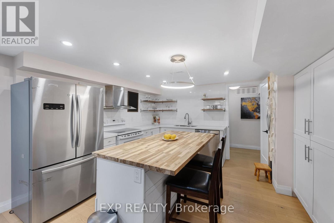
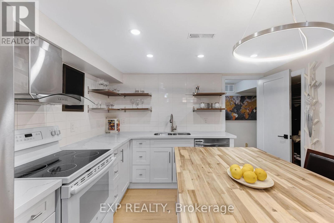
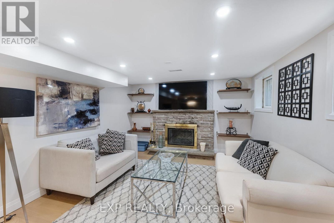
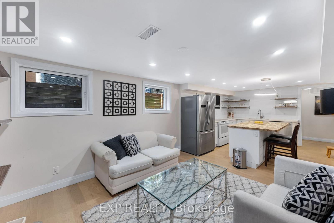
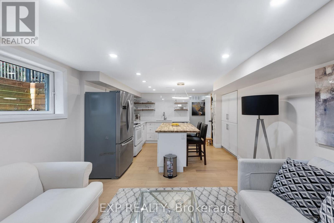
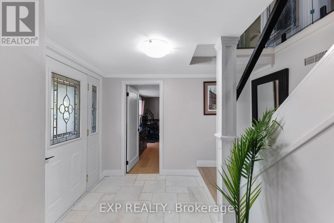
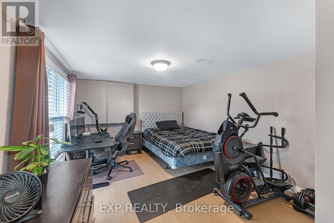
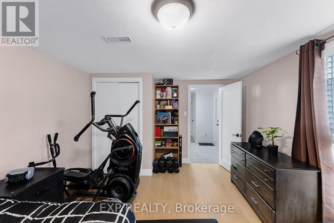
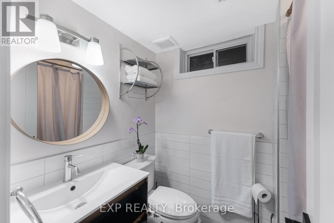
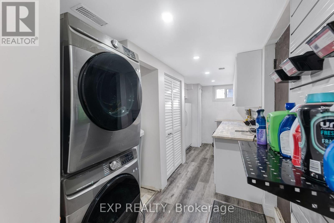
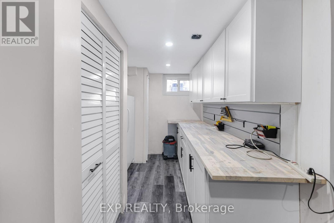
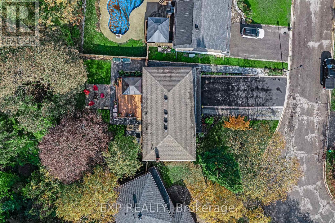
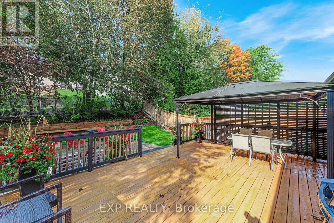
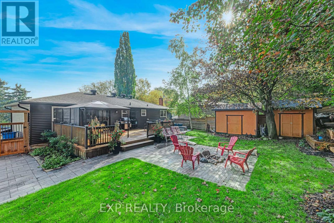
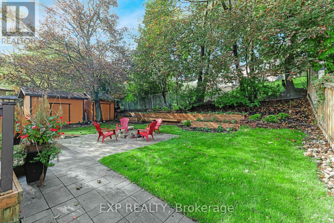
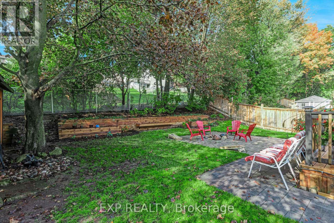
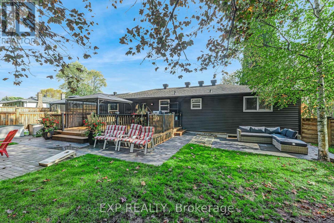
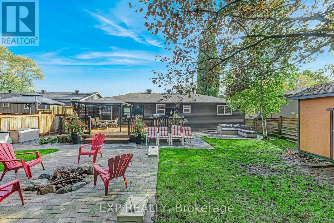
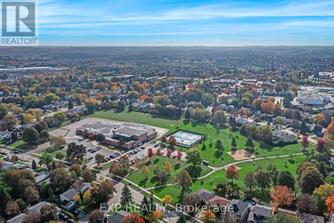
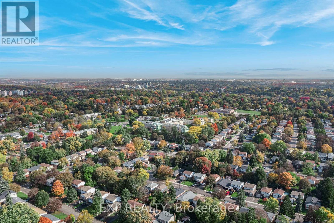
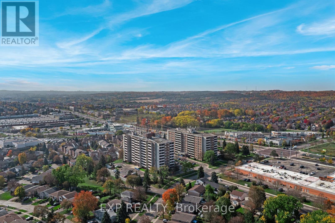
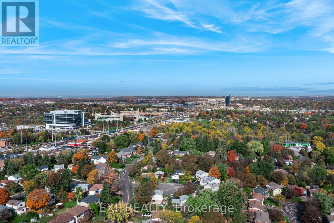
Set on one of Central Newmarket's wider lots with 60 feet of frontage and mature trees 79 Beswick Drive has been renovated throughout and is ready to move into.The main floor is open concept. The kitchen anchors it, with quartz counters, new cabinetry, stainless appliances and a centre island that opens through to the living and dining rooms. A glassed-in sunroom entry gives the home a proper foyer.Upstairs: three bedrooms and two full bathrooms, including a primary with its own ensuite.The lower level is finished and fully self-contained second kitchen, full bathroom, bedroom, separate sitting area and its own laundry, with a separate entrance. Ready for extended family, or for income.Outside, a 24' x 16' deck overlooks a fully fenced rear yard with extensive landscaping. The attached double garage and private drive park six.Walk to Fairy Lake Park and the trail system. Minutes to schools, shopping, Southlake, the rec centre, GO transit and Highway 404. (id:49269)
Property Details
| MLS® Number | N14031742 |
| Property Type | Single Family |
| Community Name | Central Newmarket |
| Amenities Near By | Hospital, Park, Schools, Public Transit |
| Community Features | Community Centre |
| Equipment Type | Water Heater |
| Features | Irregular Lot Size, In-law Suite |
| Parking Space Total | 6 |
| Rental Equipment Type | Water Heater |
| Structure | Deck |
Building
| Bathroom Total | 3 |
| Bedrooms Above Ground | 3 |
| Bedrooms Below Ground | 1 |
| Bedrooms Total | 4 |
| Architectural Style | Raised Bungalow |
| Basement Development | Finished |
| Basement Features | Separate Entrance |
| Basement Type | N/a (finished), N/a |
| Construction Style Attachment | Detached |
| Cooling Type | None |
| Exterior Finish | Aluminum Siding, Brick |
| Fireplace Present | Yes |
| Flooring Type | Carpeted |
| Foundation Type | Concrete |
| Heating Fuel | Natural Gas |
| Heating Type | Forced Air |
| Stories Total | 1 |
| Size Interior | 1,100 - 1,500 Sqft |
| Type | House |
| Utility Water | Municipal Water |
Parking
| Garage |
Land
| Acreage | No |
| Fence Type | Fenced Yard |
| Land Amenities | Hospital, Park, Schools, Public Transit |
| Sewer | Sanitary Sewer |
| Size Depth | 125 Ft ,7 In |
| Size Frontage | 61 Ft |
| Size Irregular | 61 X 125.6 Ft ; 18.47x33.56x8.39x 125.57x65.02x112.46 Ft |
| Size Total Text | 61 X 125.6 Ft ; 18.47x33.56x8.39x 125.57x65.02x112.46 Ft |
Rooms
| Level | Type | Length | Width | Dimensions |
|---|---|---|---|---|
| Lower Level | Kitchen | 3.88 m | 3.42 m | 3.88 m x 3.42 m |
| Lower Level | Recreational, Games Room | 4.02 m | 3.6 m | 4.02 m x 3.6 m |
| Lower Level | Bedroom | 4.66 m | 3.41 m | 4.66 m x 3.41 m |
| Lower Level | Laundry Room | 5.62 m | 2.32 m | 5.62 m x 2.32 m |
| Main Level | Dining Room | 3.11 m | 2.98 m | 3.11 m x 2.98 m |
| Main Level | Living Room | 5.8 m | 4.82 m | 5.8 m x 4.82 m |
| Main Level | Kitchen | 5.03 m | 3.11 m | 5.03 m x 3.11 m |
| Main Level | Primary Bedroom | 4.24 m | 3.88 m | 4.24 m x 3.88 m |
| Main Level | Bedroom 2 | 3.88 m | 3.59 m | 3.88 m x 3.59 m |
| Main Level | Bedroom 3 | 4.12 m | 2.57 m | 4.12 m x 2.57 m |
Contact Us
Contact us for more information

The trademarks REALTOR®, REALTORS®, and the REALTOR® logo are controlled by The Canadian Real Estate Association (CREA) and identify real estate professionals who are members of CREA. The trademarks MLS®, Multiple Listing Service® and the associated logos are owned by The Canadian Real Estate Association (CREA) and identify the quality of services provided by real estate professionals who are members of CREA. The trademark DDF® is owned by The Canadian Real Estate Association (CREA) and identifies CREA's Data Distribution Facility (DDF®)
October 14 2026 04:33:37
Toronto Regional Real Estate Board
Exp Realty