
67 Rockhaven Crescent Marmora And Lake, Ontario K0K 2M0

$329,900
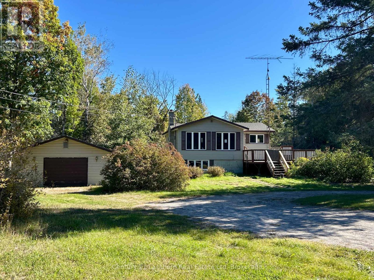
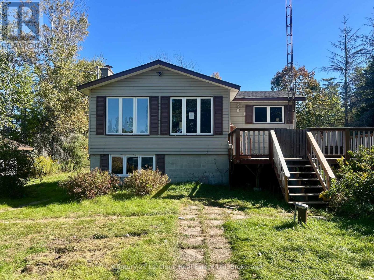
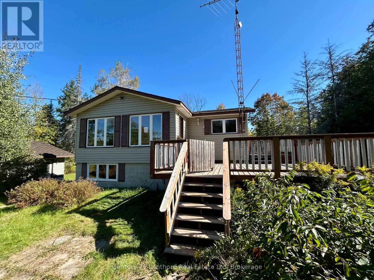
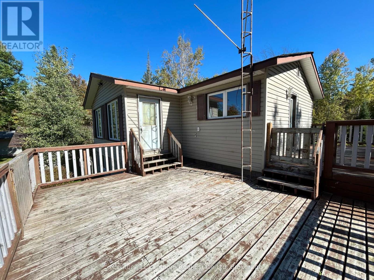
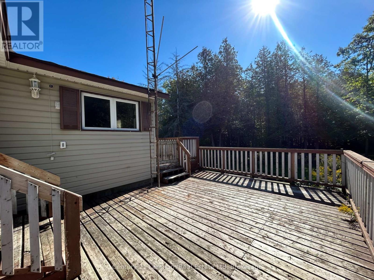
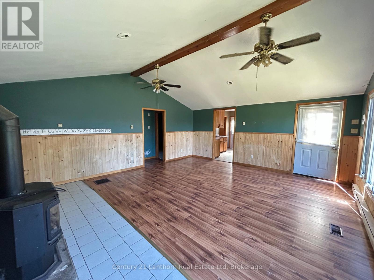
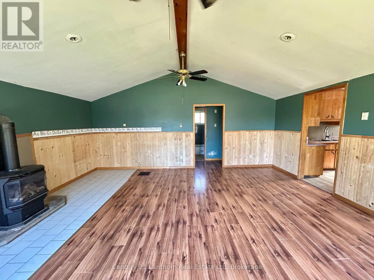
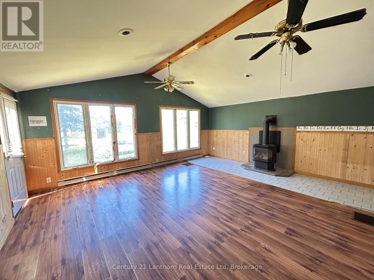
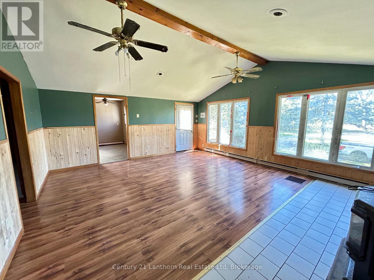
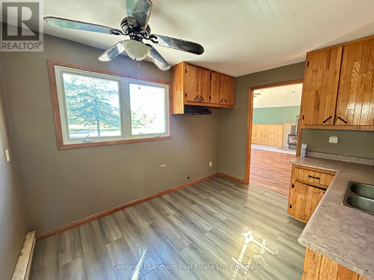
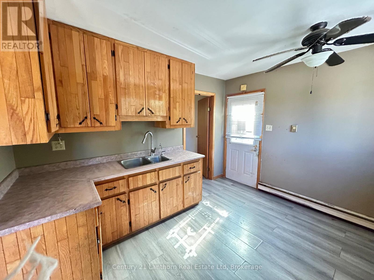
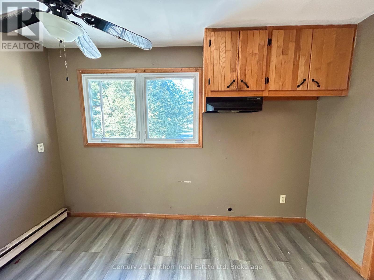
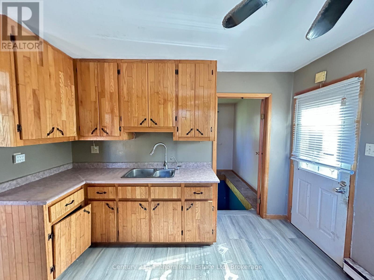
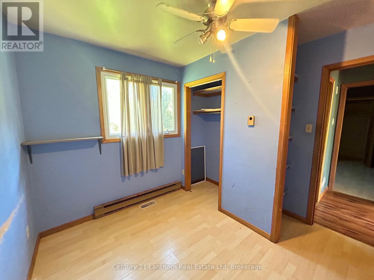
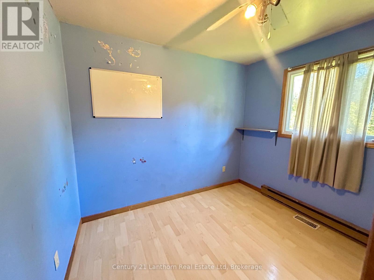
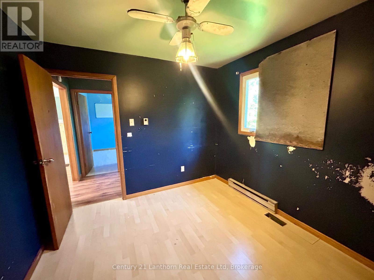
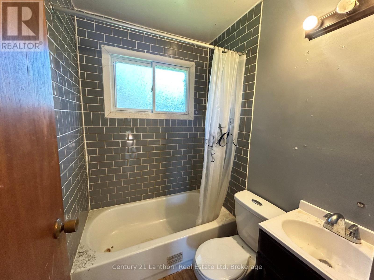
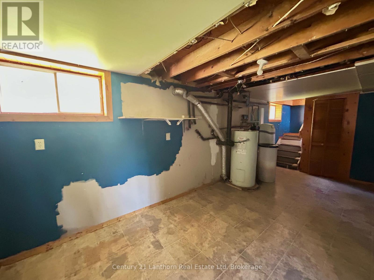
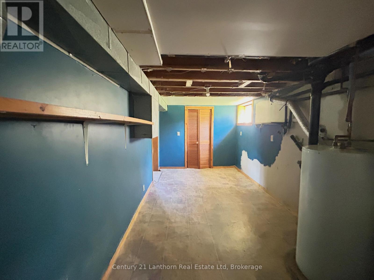
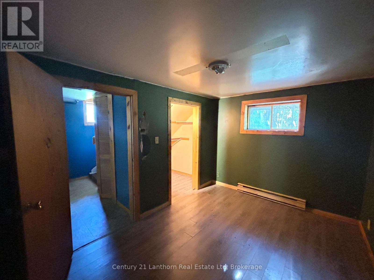
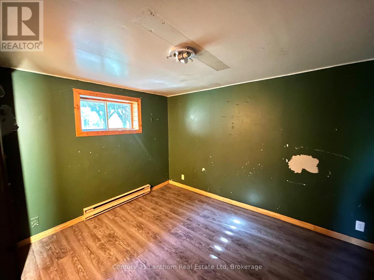
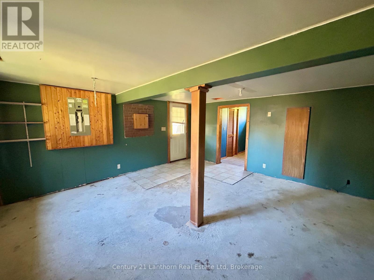
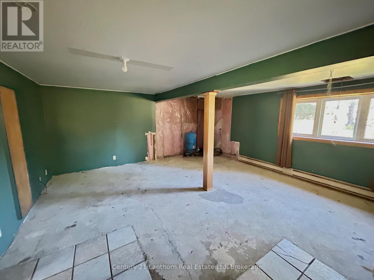
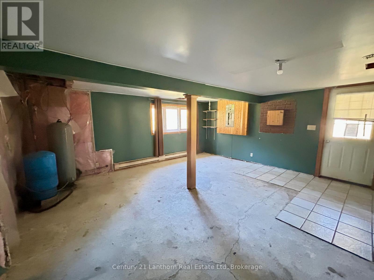
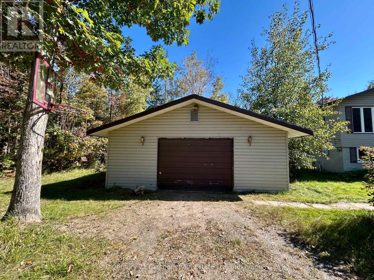
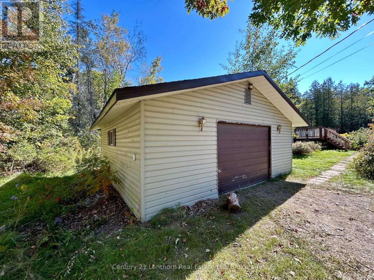
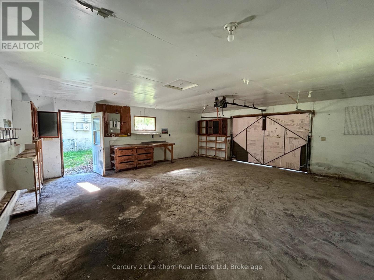
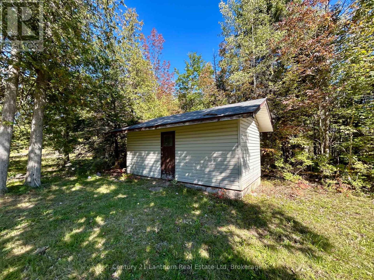
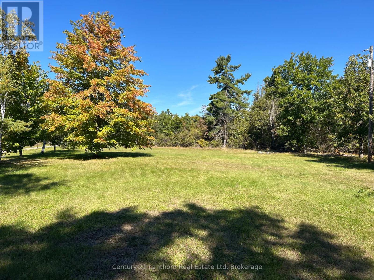
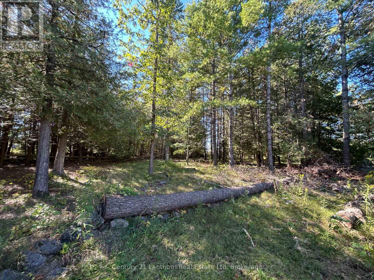
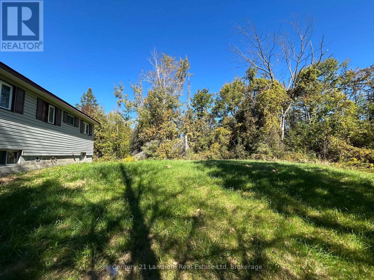
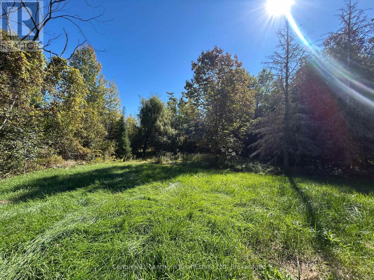
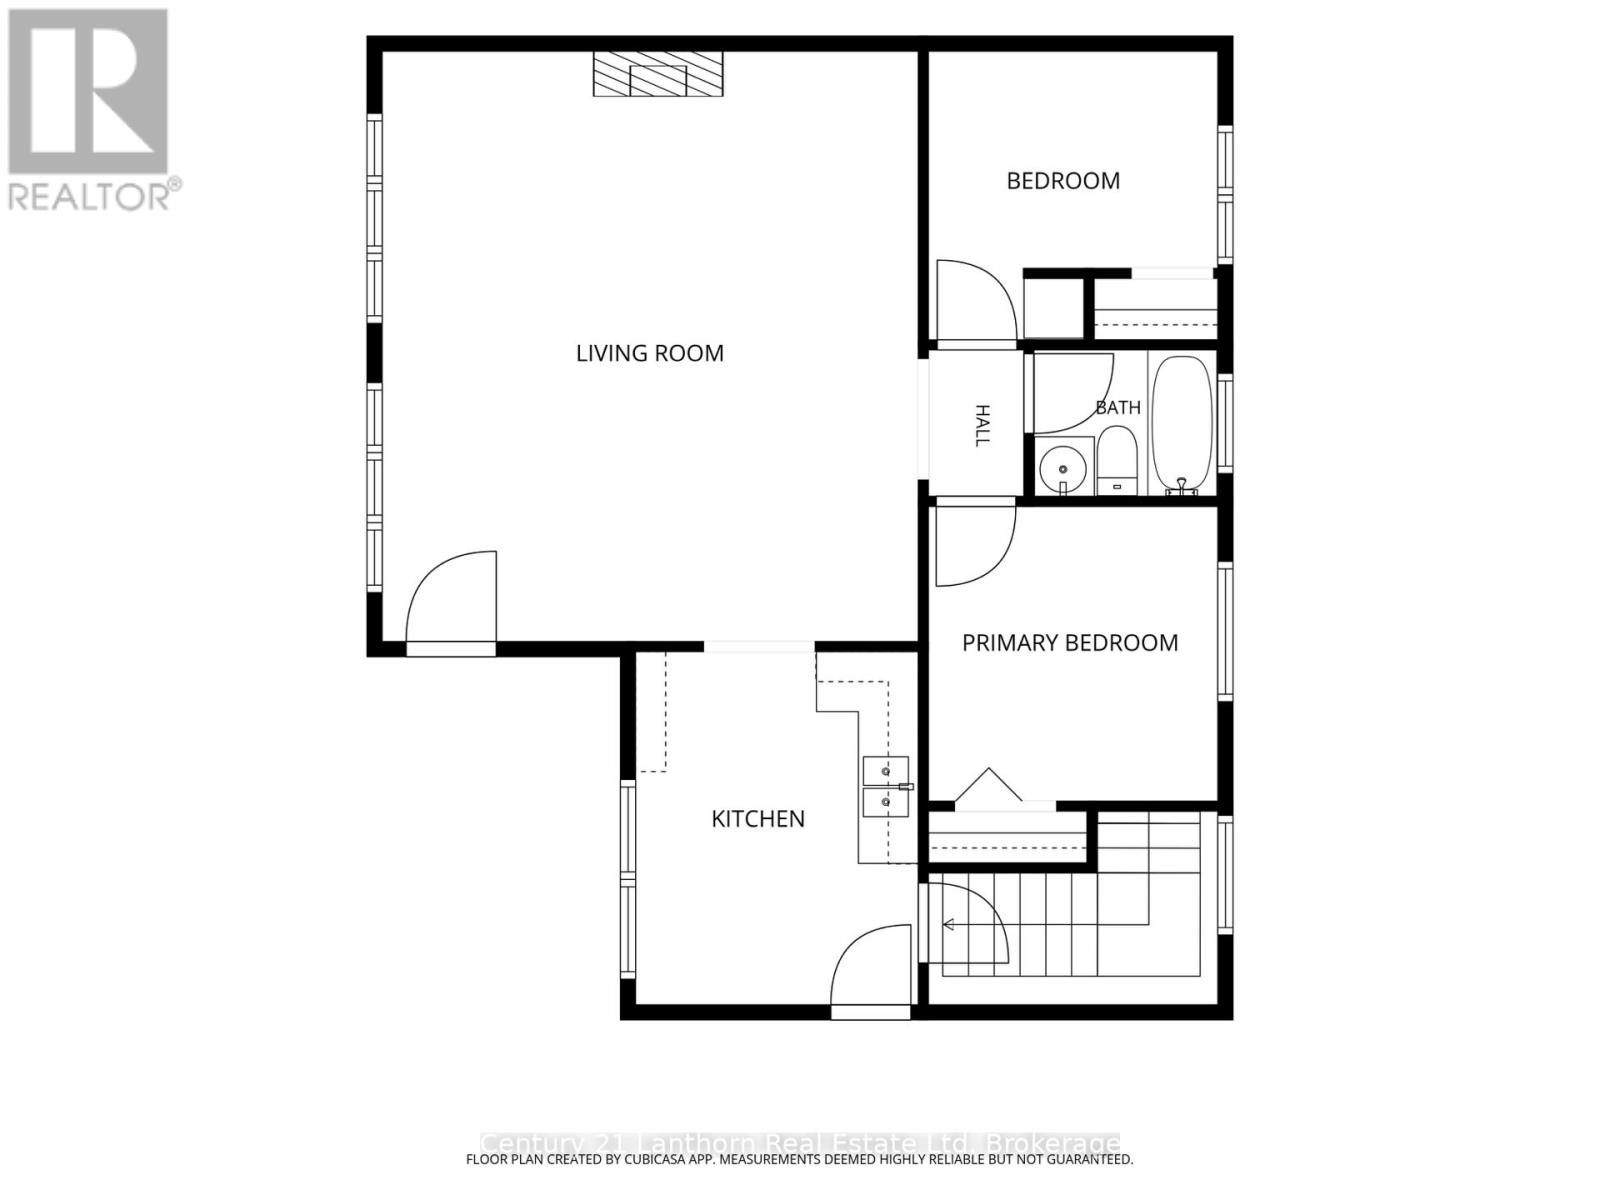
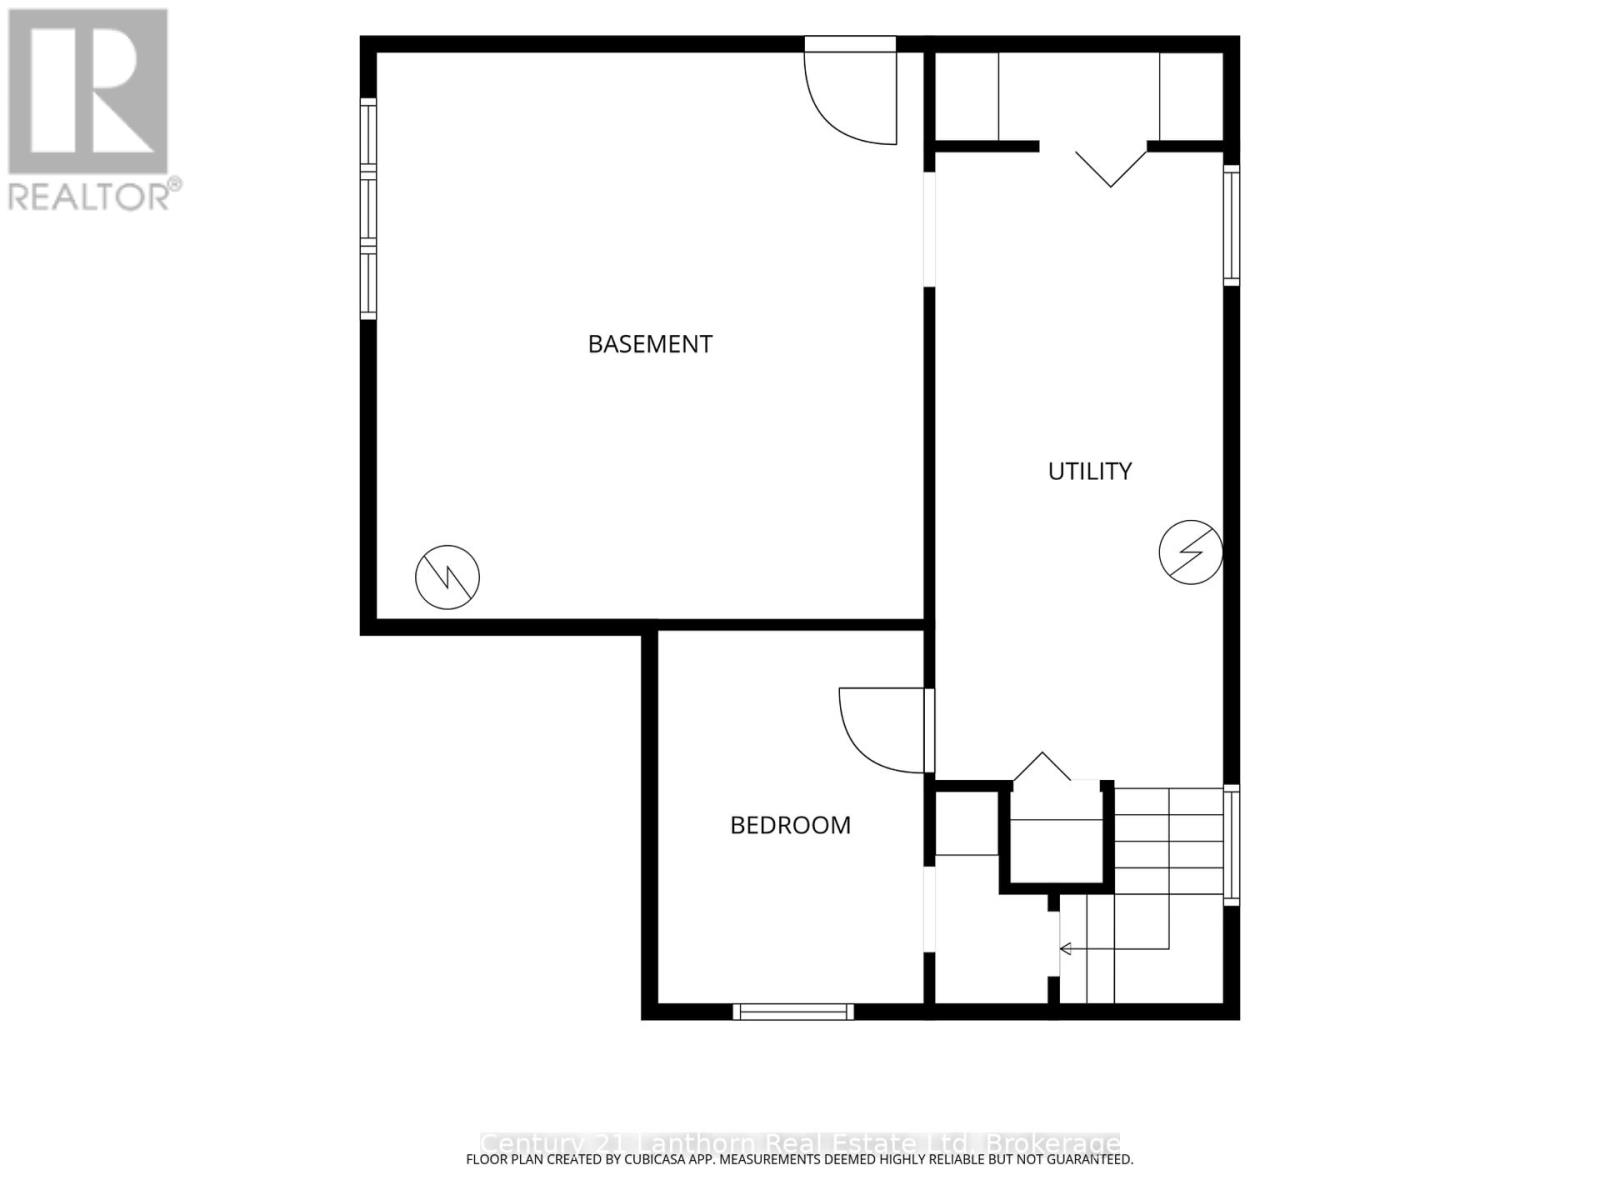
Welcome to 67 Rockhaven Crescent! Tucked away on a private lot in Marmora, just off Highway 7 and conveniently close to local amenities, this detached raised bungalow offers plenty of space, privacy and functionality.A long driveway provides ample parking and leads to the home and detached two-car garage, complete with hydro. The main floor features two bedrooms, a full bathroom and a bright living room with vaulted ceilings, creating an open and spacious feel.The walk-out lower level offers additional living space with a recreation room and third bedroom. Outside, the private property offers plenty of room to enjoy property, along with a convenient storage shed and detached 2 car garage, easily accessible from the driveway. A great opportunity for those looking for a peaceful property with convenient access to Highway 7 and everything Marmora has to offer. (id:49269)
Property Details
| MLS® Number | X14032256 |
| Property Type | Single Family |
| Community Name | Marmora Ward |
| Parking Space Total | 12 |
Building
| Bathroom Total | 1 |
| Bedrooms Above Ground | 2 |
| Bedrooms Below Ground | 1 |
| Bedrooms Total | 3 |
| Architectural Style | Raised Bungalow |
| Basement Development | Partially Finished |
| Basement Features | Walk Out |
| Basement Type | N/a (partially Finished), N/a |
| Construction Style Attachment | Detached |
| Cooling Type | None |
| Exterior Finish | Vinyl Siding |
| Fireplace Present | Yes |
| Foundation Type | Block |
| Heating Fuel | Electric, Propane |
| Heating Type | Baseboard Heaters |
| Stories Total | 1 |
| Size Interior | 700 - 1,100 Sqft |
| Type | House |
Parking
| Detached Garage | |
| Garage |
Land
| Acreage | No |
| Sewer | Septic System |
| Size Depth | 446 Ft ,7 In |
| Size Frontage | 115 Ft |
| Size Irregular | 115 X 446.6 Ft |
| Size Total Text | 115 X 446.6 Ft |
Contact Us
Contact us for more information

The trademarks REALTOR®, REALTORS®, and the REALTOR® logo are controlled by The Canadian Real Estate Association (CREA) and identify real estate professionals who are members of CREA. The trademarks MLS®, Multiple Listing Service® and the associated logos are owned by The Canadian Real Estate Association (CREA) and identify the quality of services provided by real estate professionals who are members of CREA. The trademark DDF® is owned by The Canadian Real Estate Association (CREA) and identifies CREA's Data Distribution Facility (DDF®)
October 26 2026 03:49:43
Central Lakes Association of REALTORS®
Century 21 Lanthorn Real Estate Ltd