
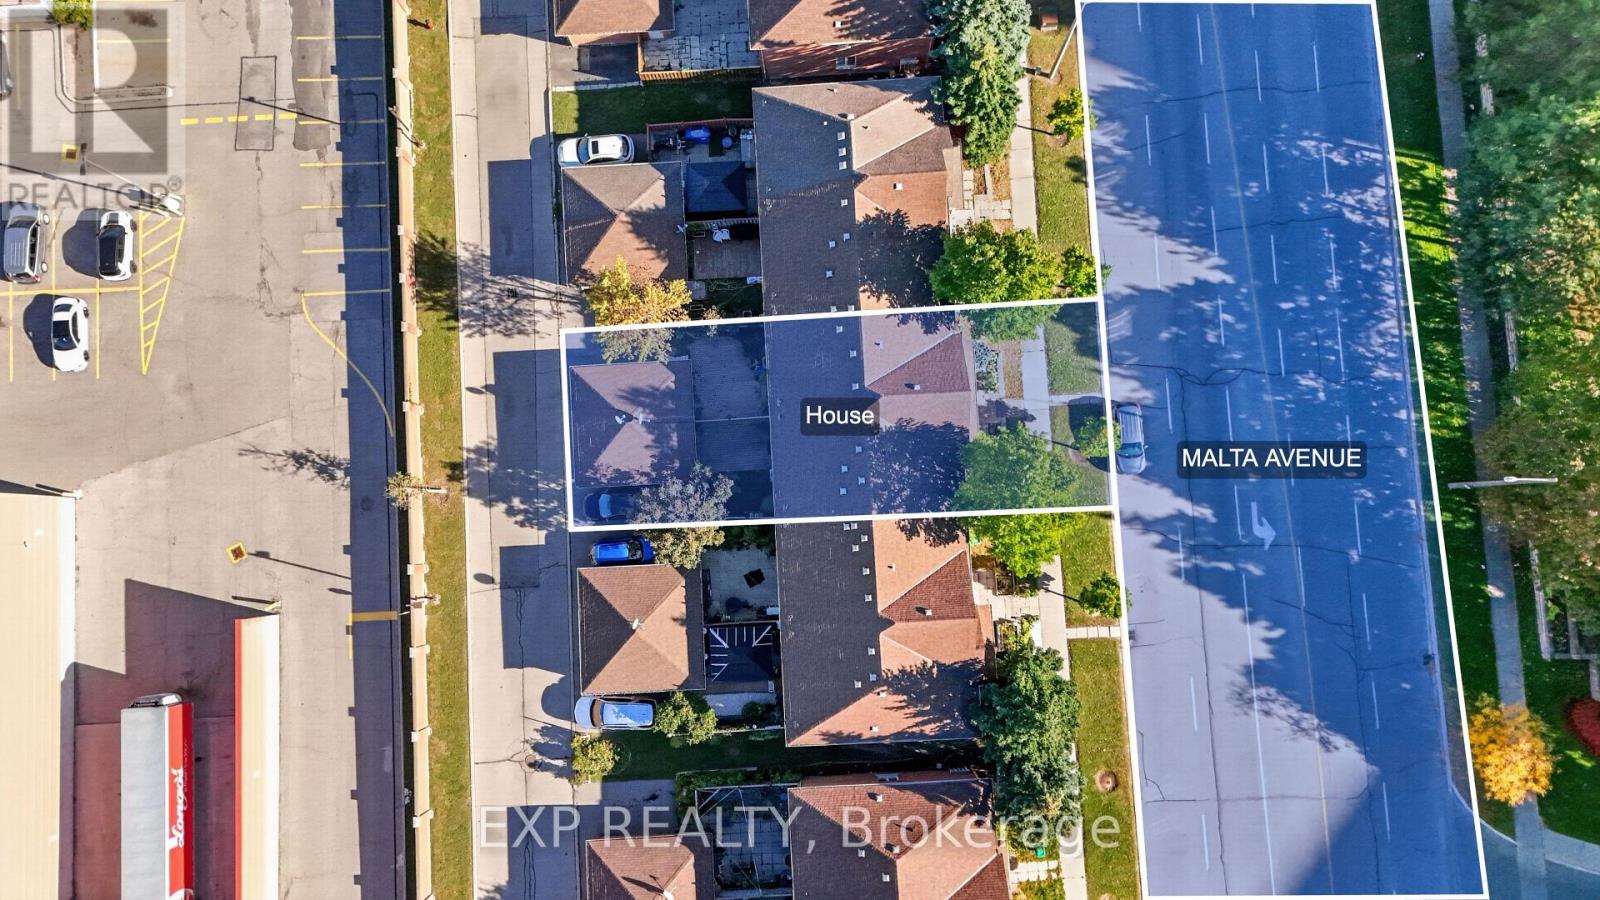
77 - 35 Malta Avenue Brampton, Ontario L6Y 5B4

$745,000Maintenance, Common Area Maintenance
$195 Monthly
Maintenance, Common Area Maintenance
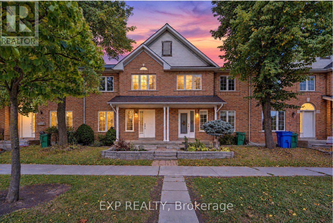
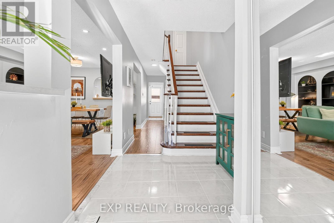
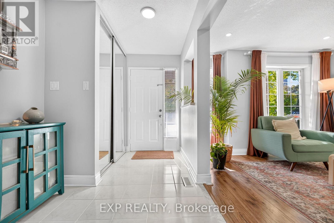
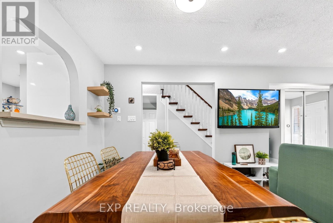
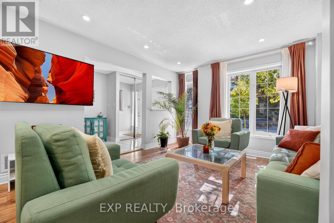
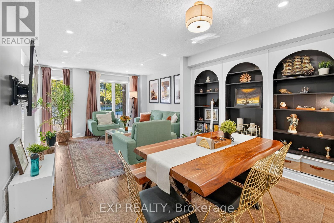
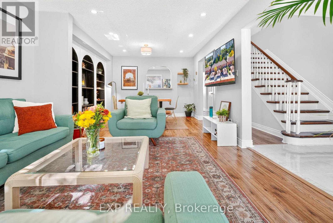
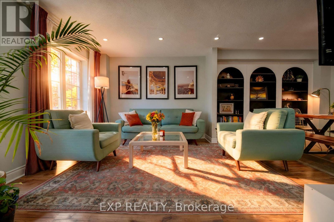
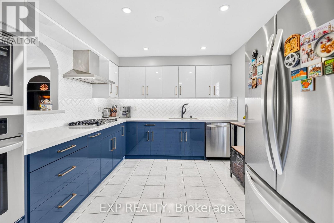
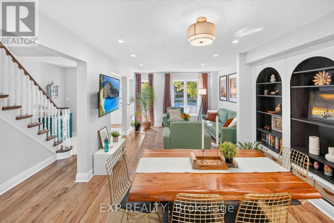
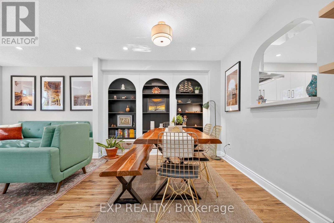
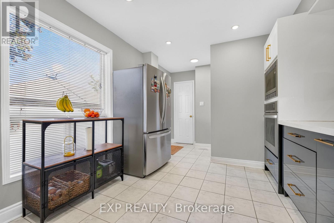
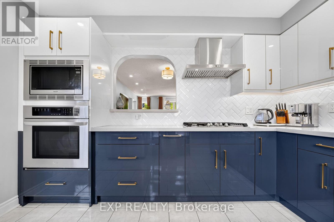
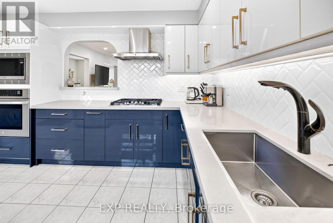
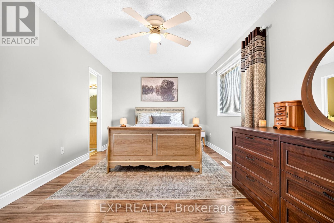
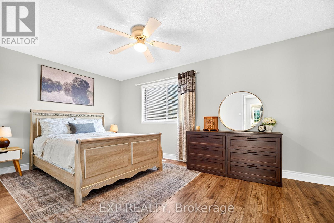
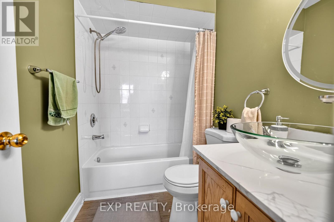
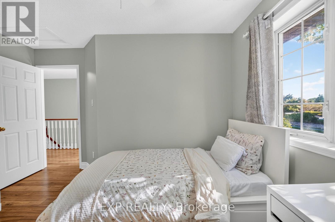
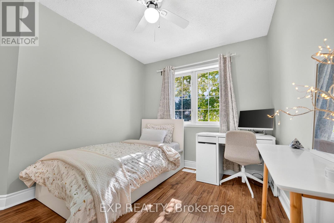
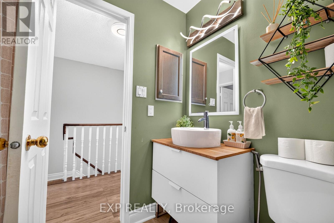
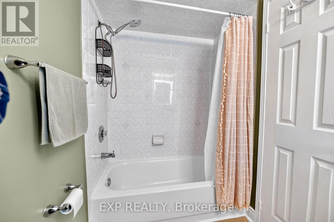
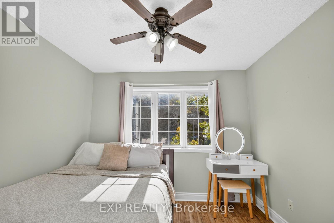
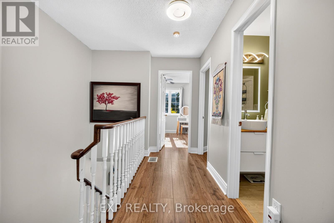
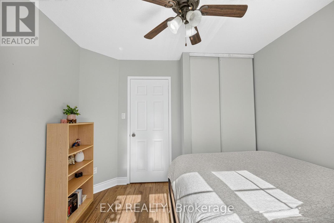
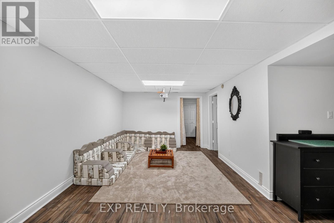
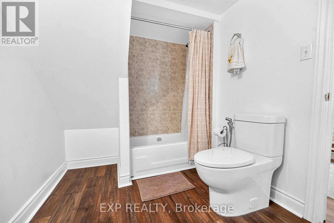
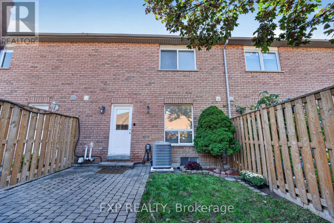
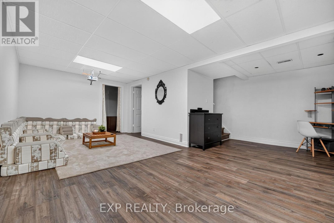
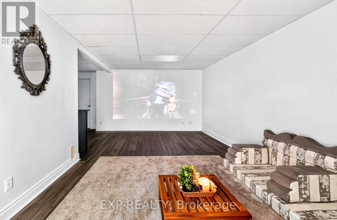
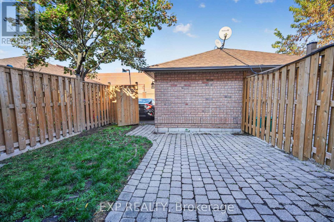
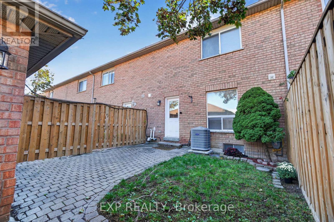
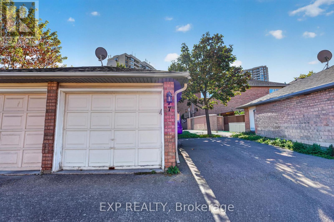
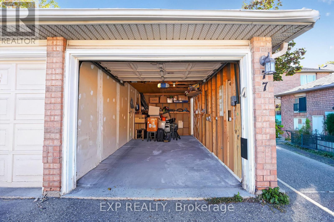
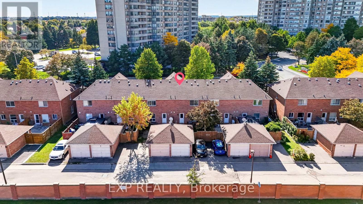
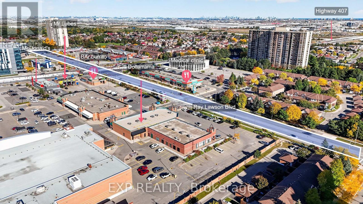
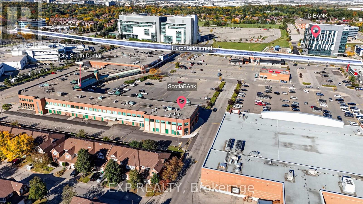
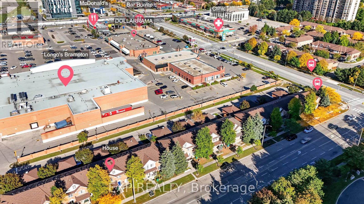
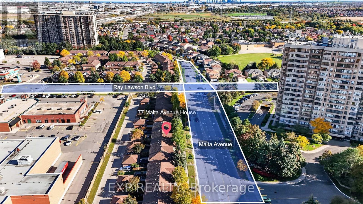
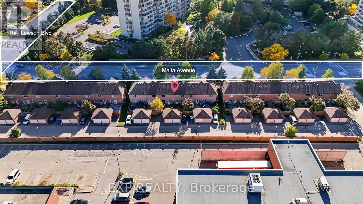
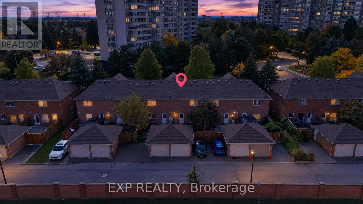
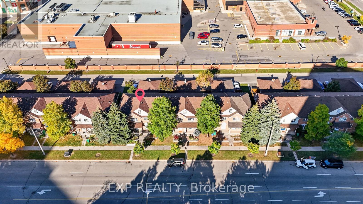
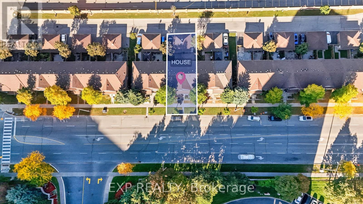
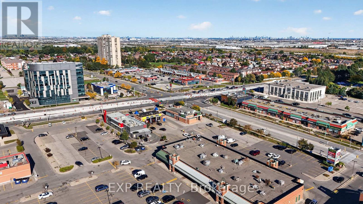
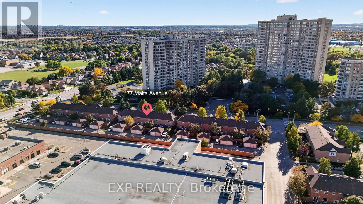
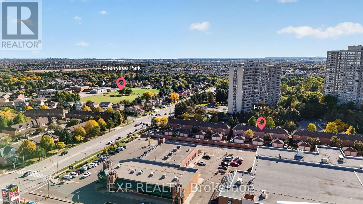
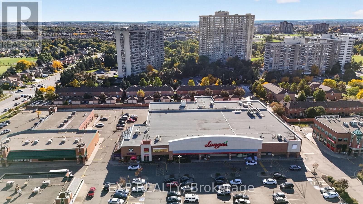
$195 MonthlyWell kept 3 bedroom, 4 bathroom townhouse in a high demand Brampton location right by the Mississauga border. Steps to the Hurontario and Ray Lawson corridor, with the future Hurontario LRT being built nearby. Close to Brampton Gateway Terminal, Shoppers World, Sheridan College Davis Campus, plazas, restaurants, parks and major routes. About 1,400 sq ft of finished living space with upgraded flooring, fresh paint, updated washroom, newer kitchen appliances and pot lights throughout. The finished basement has a theatre room, great for movie nights. Detached single car garage plus driveway parking. Low monthly maintenance fee. Move in ready and shows very well. Come take a look. (id:49269)
Open House
This property has open houses!
2:00 pm
Ends at:4:00 pm
2:00 pm
Ends at:4:00 pm
Property Details
| MLS® Number | W14032530 |
| Property Type | Single Family |
| Community Name | Fletcher's Creek South |
| Community Features | Pets Allowed With Restrictions |
| Parking Space Total | 2 |
Building
| Bathroom Total | 4 |
| Bedrooms Above Ground | 3 |
| Bedrooms Total | 3 |
| Appliances | All, Window Coverings |
| Basement Development | Finished |
| Basement Type | N/a (finished) |
| Cooling Type | Central Air Conditioning |
| Exterior Finish | Brick |
| Half Bath Total | 1 |
| Heating Fuel | Natural Gas |
| Heating Type | Forced Air |
| Stories Total | 2 |
| Size Interior | 1,200 - 1,399 Sqft |
| Type | Row / Townhouse |
Parking
| Detached Garage | |
| Garage |
Land
| Acreage | No |
Rooms
| Level | Type | Length | Width | Dimensions |
|---|---|---|---|---|
| Second Level | Primary Bedroom | 5.18 m | 3.15 m | 5.18 m x 3.15 m |
| Second Level | Bedroom 2 | 3.76 m | 2.65 m | 3.76 m x 2.65 m |
| Second Level | Bedroom 3 | 3.07 m | 3.02 m | 3.07 m x 3.02 m |
| Basement | Recreational, Games Room | 6.19 m | 5.75 m | 6.19 m x 5.75 m |
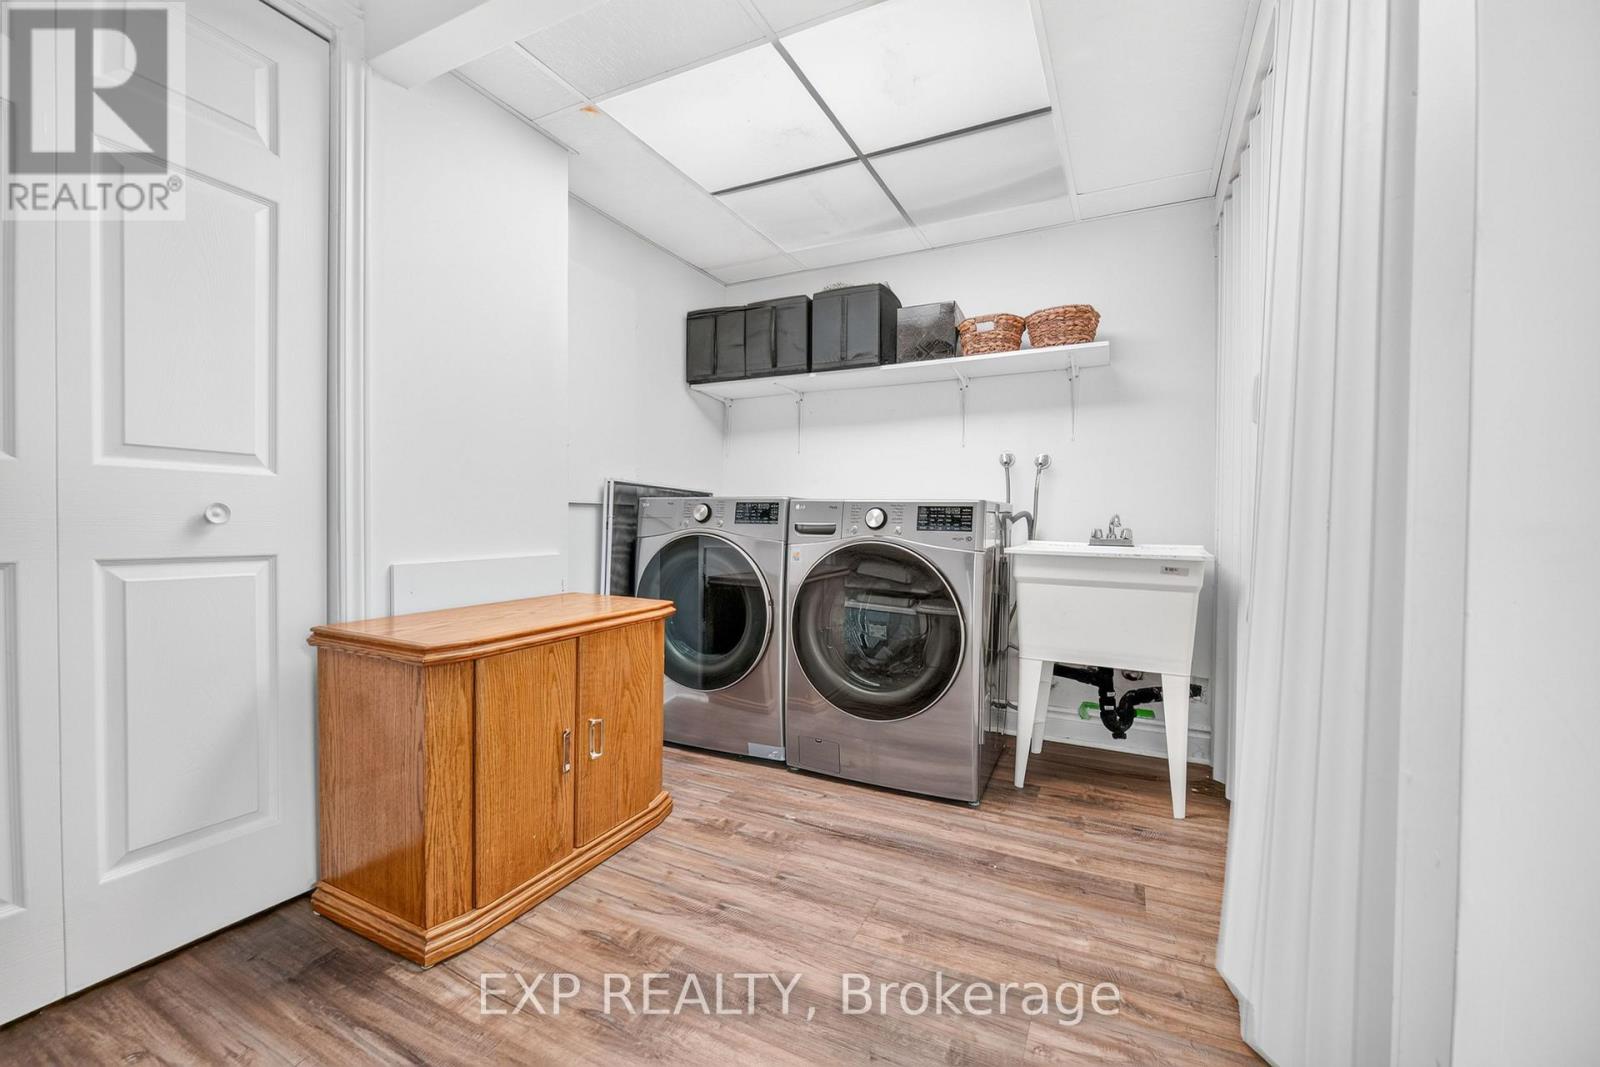
| Basement | Laundry Room | 5.6 m | 2.96 m | 5.6 m x 2.96 m |
| Main Level | Living Room | 3.6637 m | 3.09 m | 3.6637 m x 3.09 m |
| Ground Level | Dining Room | 3.66 m | 3.03 m | 3.66 m x 3.03 m |
| Ground Level | Kitchen | 3.66 m | 3.09 m | 3.66 m x 3.09 m |
Contact Us
Contact us for more information

The trademarks REALTOR®, REALTORS®, and the REALTOR® logo are controlled by The Canadian Real Estate Association (CREA) and identify real estate professionals who are members of CREA. The trademarks MLS®, Multiple Listing Service® and the associated logos are owned by The Canadian Real Estate Association (CREA) and identify the quality of services provided by real estate professionals who are members of CREA. The trademark DDF® is owned by The Canadian Real Estate Association (CREA) and identifies CREA's Data Distribution Facility (DDF®)
October 14 2026 06:06:35
Toronto Regional Real Estate Board
Exp Realty