
19 - 20 Knotsberry Circle Brampton, Ontario L6Y 6G1

$2,750 Monthly
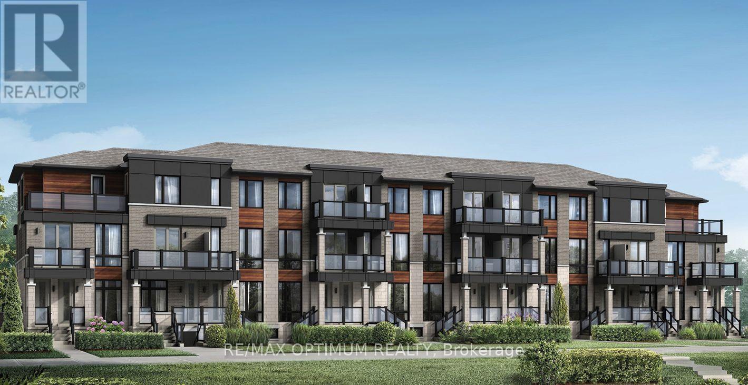
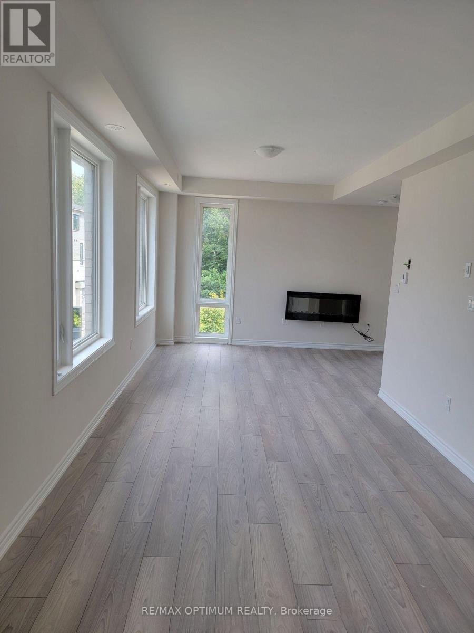
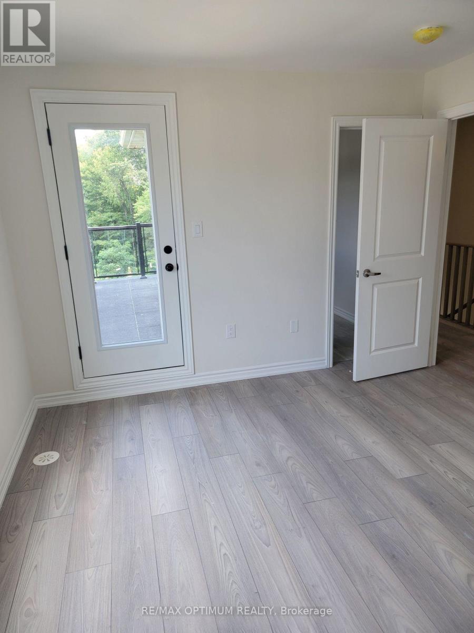
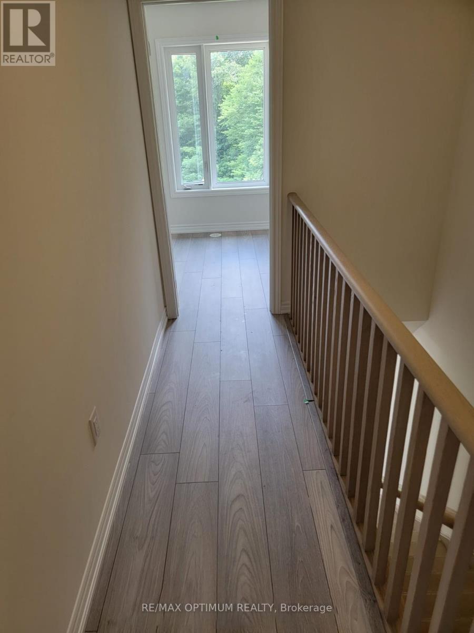
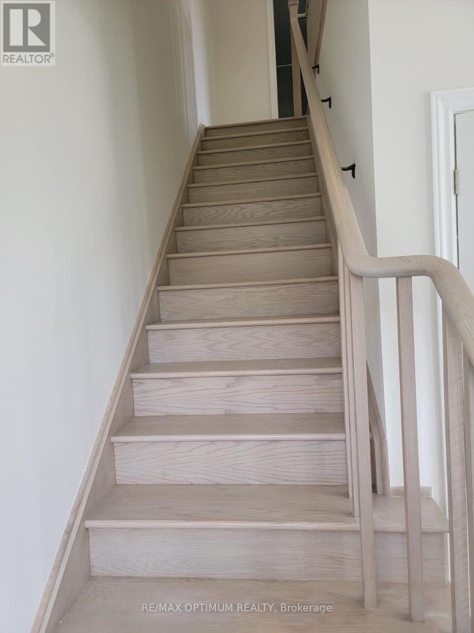
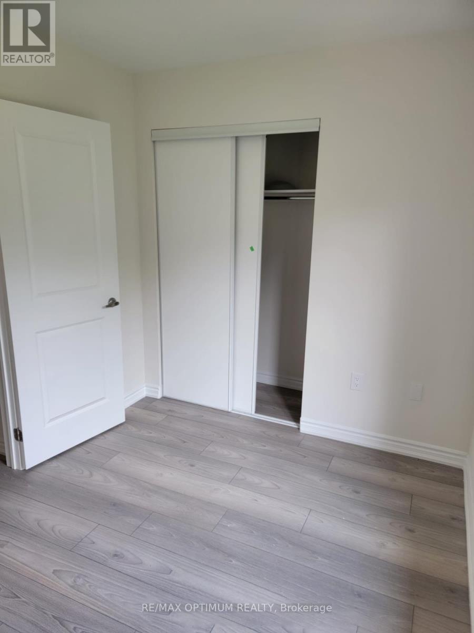
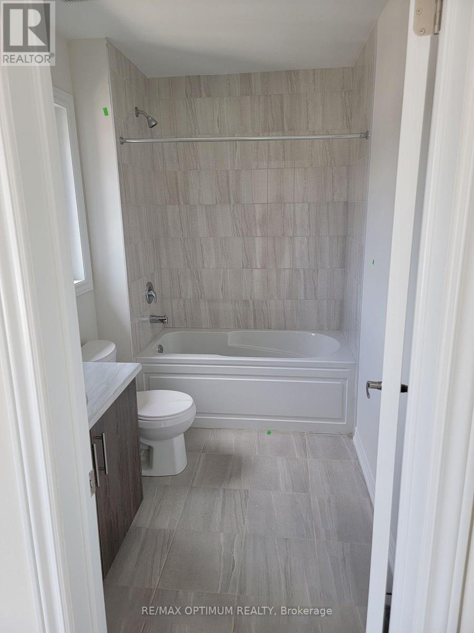
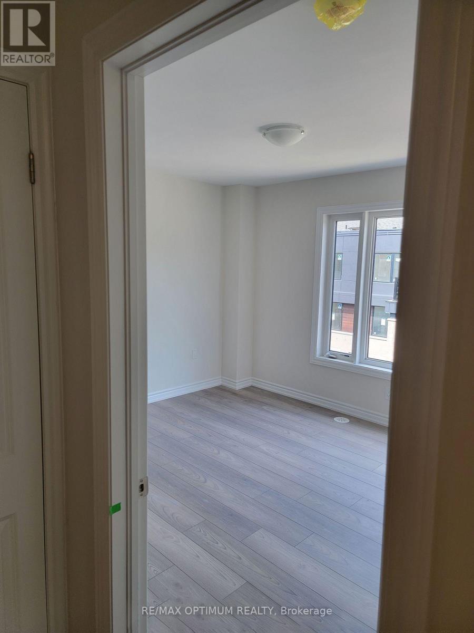
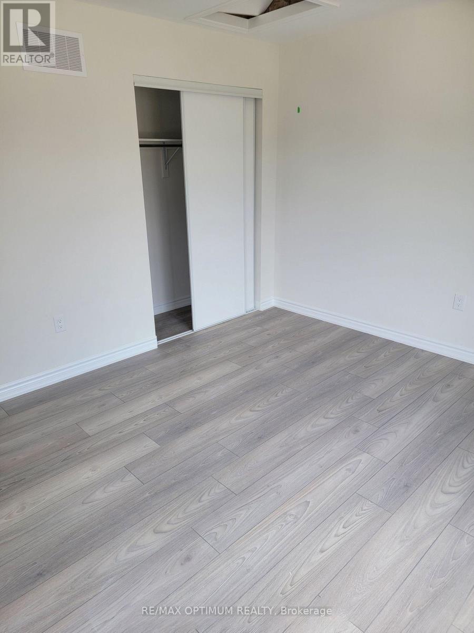
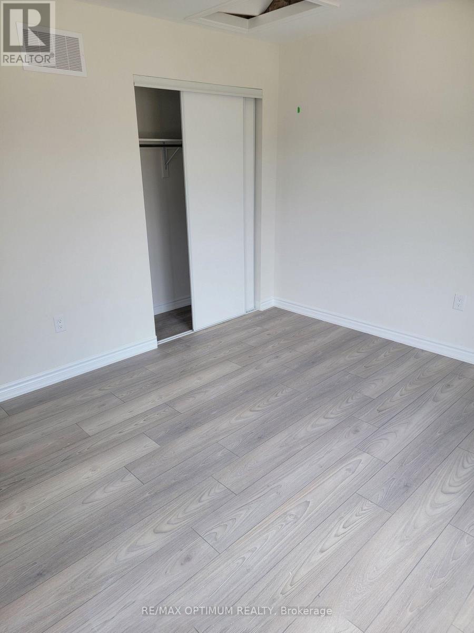
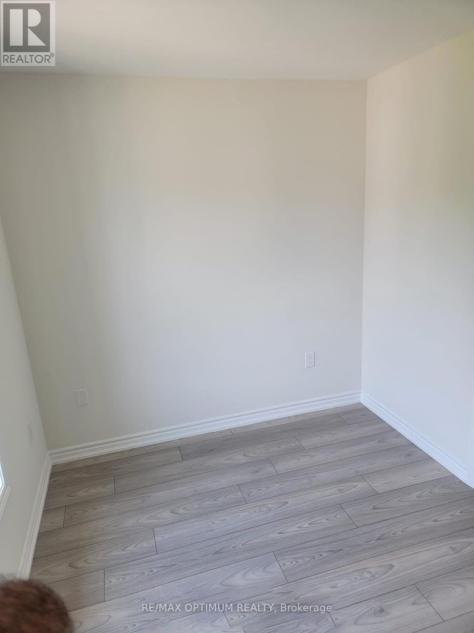
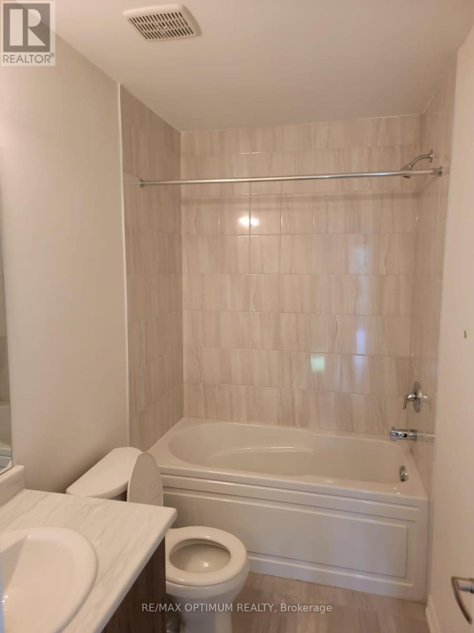
Welcome to 20 Knotsberry Circle, Unit 19, a beautifully designed 2-bedroom, 2-bathroom stacked townhouse located in Brampton's highly desirable Bram West community. This bright and spacious residence offers a functional layout with modern finishes, making it ideal for comfortable everyday living. The main level features an inviting open-concept living and dining area with laminate flooring, large windows, and a cozy electric fireplace. The contemporary kitchen is equipped with quartz countertops, stainless steel appliances, and ample cabinetry, while the adjoining breakfast area provides convenient access to a private deck, perfect for relaxing or enjoying your morning coffee. The upper level features a generously sized primary bedroom with a walk-in closet and walkout to a private balcony, along with a well-appointed second bedroom featuring closet space and a 4-piece ensuite bathroom. Additional highlights include ensuite laundry, central air conditioning, a private entrance, and two parking spaces, including a built-in garage. Conveniently situated near Mississauga Road and Financial Drive, with easy access to shopping, restaurants, parks, schools, and major commuter routes. A fantastic leasing opportunity in one of Brampton's sought-after communities. Book your private showing today! (id:49269)
Property Details
| MLS® Number | W14032778 |
| Property Type | Single Family |
| Community Name | Bram West |
| Community Features | Pets Allowed With Restrictions |
| Features | Balcony |
| Parking Space Total | 2 |
Building
| Bathroom Total | 2 |
| Bedrooms Above Ground | 2 |
| Bedrooms Total | 2 |
| Appliances | Dishwasher, Dryer, Stove, Washer, Refrigerator |
| Basement Type | None |
| Cooling Type | Central Air Conditioning |
| Exterior Finish | Stucco |
| Fireplace Present | Yes |
| Flooring Type | Laminate |
| Heating Fuel | Natural Gas |
| Heating Type | Forced Air |
| Size Interior | 1,400 - 1,599 Sqft |
| Type | Row / Townhouse |
Parking
| Garage |
Land
| Acreage | No |
Rooms
| Level | Type | Length | Width | Dimensions |
|---|---|---|---|---|
| Second Level | Primary Bedroom | 4.61 m | 3.07 m | 4.61 m x 3.07 m |
| Second Level | Bedroom 2 | 3.69 m | 3.07 m | 3.69 m x 3.07 m |
| Main Level | Living Room | 6.95 m | 3.99 m | 6.95 m x 3.99 m |
| Main Level | Dining Room | 6.95 m | 3.99 m | 6.95 m x 3.99 m |
| Main Level | Eating Area | 2.44 m | 2.35 m | 2.44 m x 2.35 m |
| Main Level | Kitchen | 3.39 m | 2.78 m | 3.39 m x 2.78 m |
https://www.realtor.ca/real-estate/30401208/19-20-knotsberry-circle-brampton-bram-west-bram-west
Contact Us
Contact us for more information

The trademarks REALTOR®, REALTORS®, and the REALTOR® logo are controlled by The Canadian Real Estate Association (CREA) and identify real estate professionals who are members of CREA. The trademarks MLS®, Multiple Listing Service® and the associated logos are owned by The Canadian Real Estate Association (CREA) and identify the quality of services provided by real estate professionals who are members of CREA. The trademark DDF® is owned by The Canadian Real Estate Association (CREA) and identifies CREA's Data Distribution Facility (DDF®)
October 14 2026 06:35:37
Toronto Regional Real Estate Board
RE/MAX Optimum Realty