
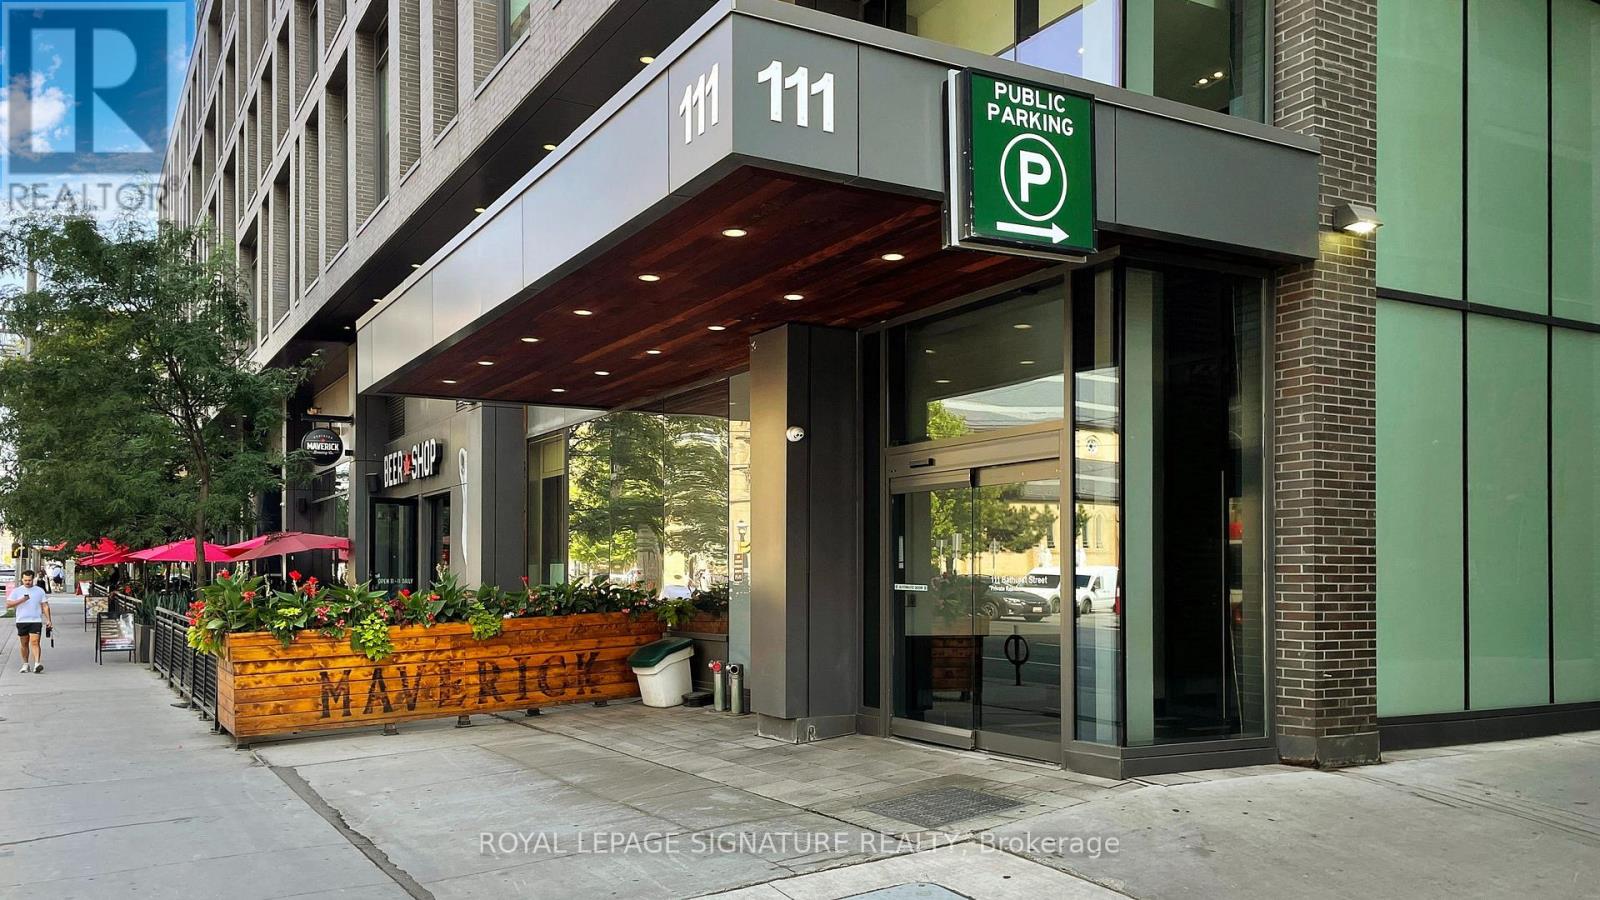
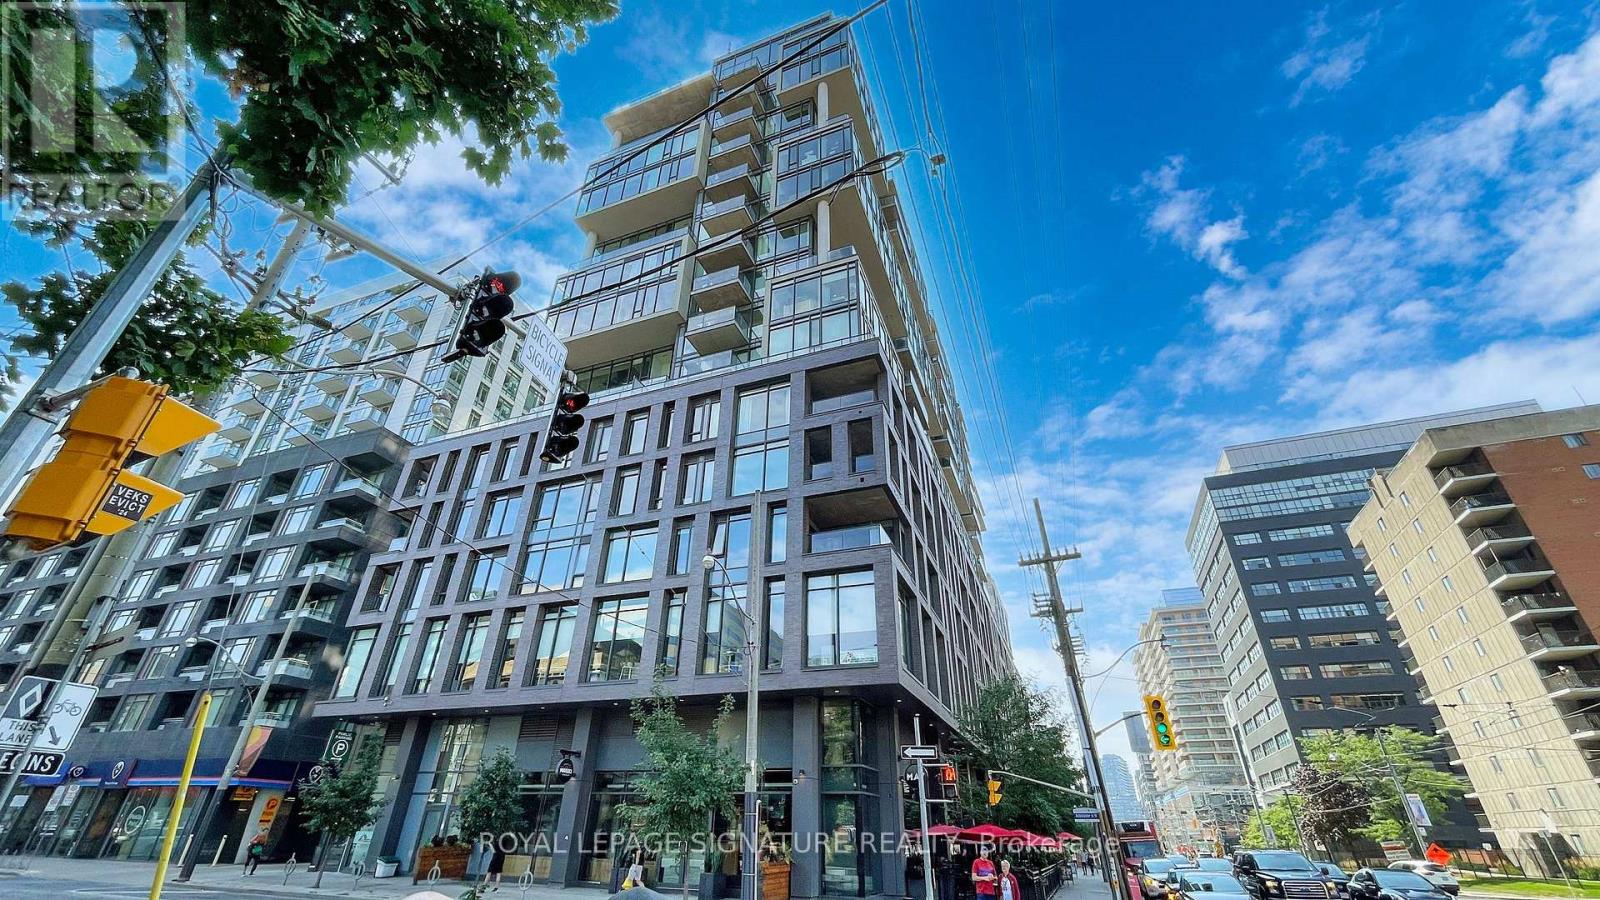
1004 - 111 Bathurst Street Toronto, Ontario M5V 2R1

$2,800 Monthly
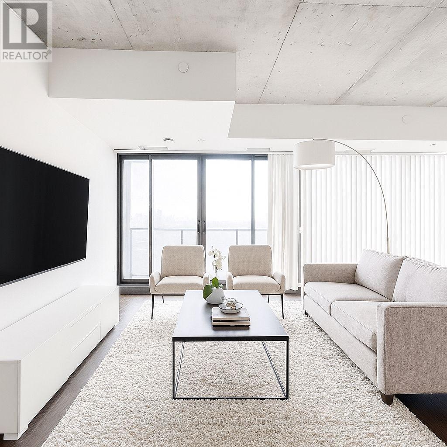
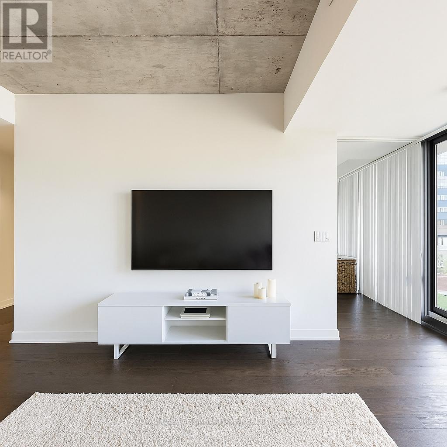
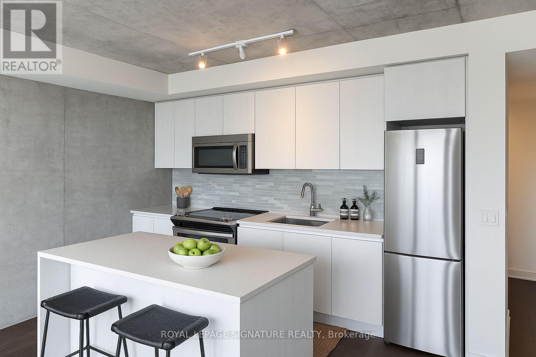
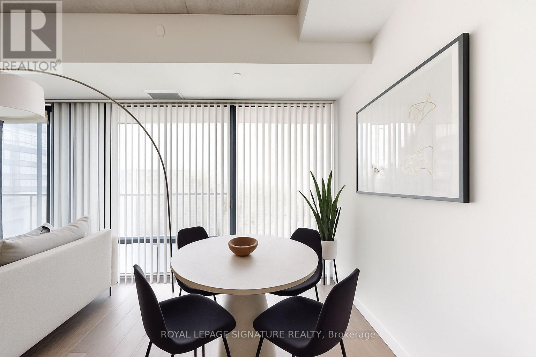
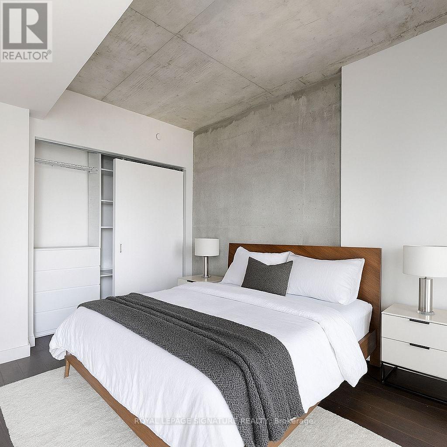
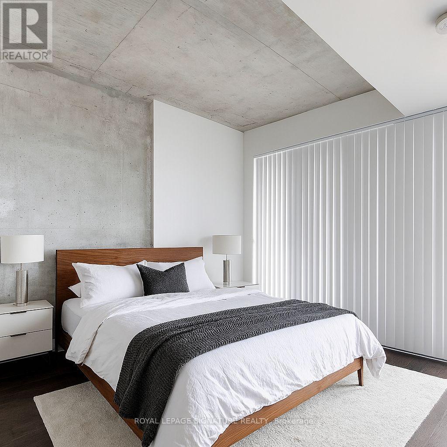
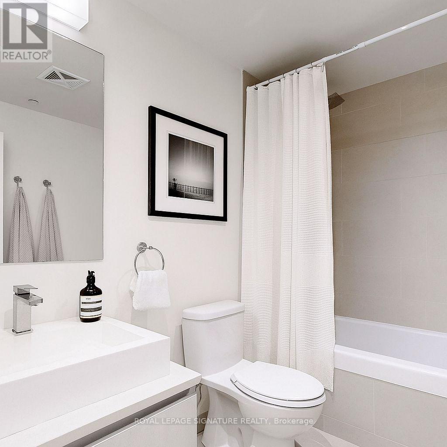
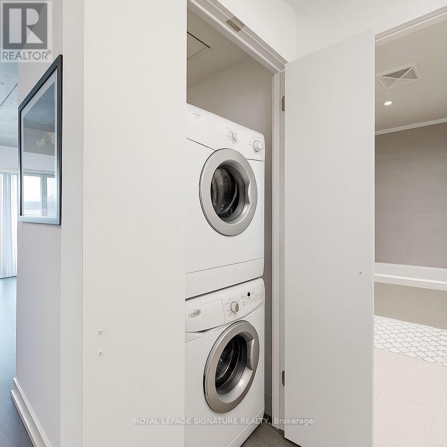
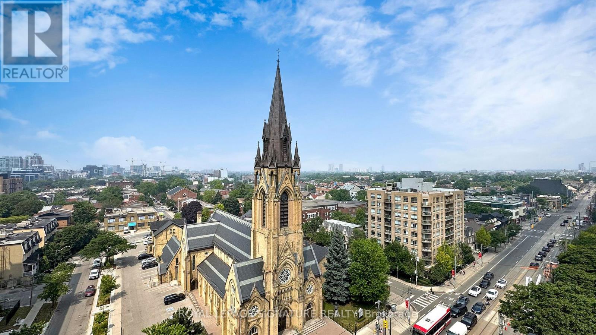
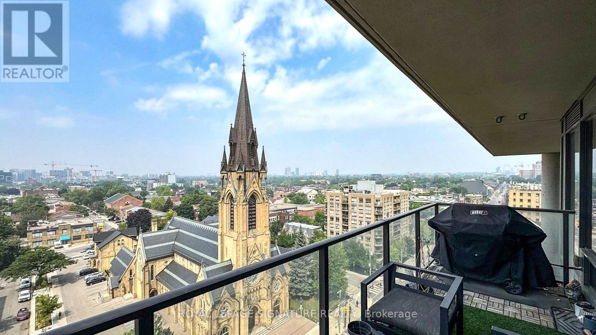
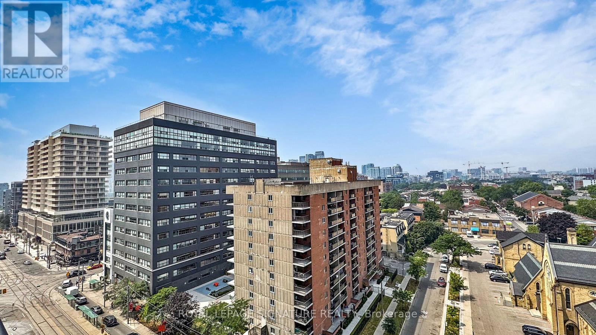
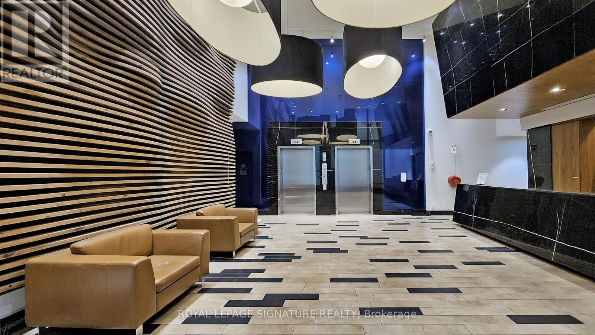
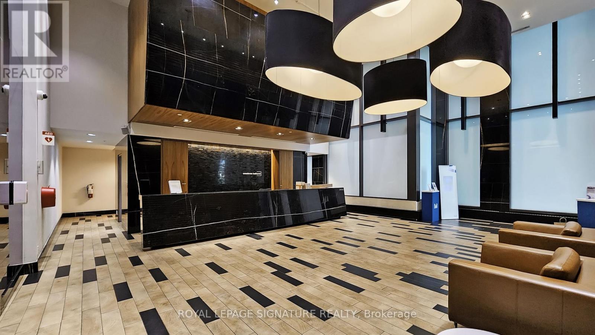
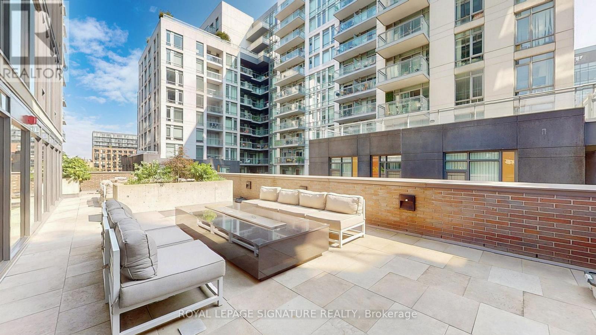
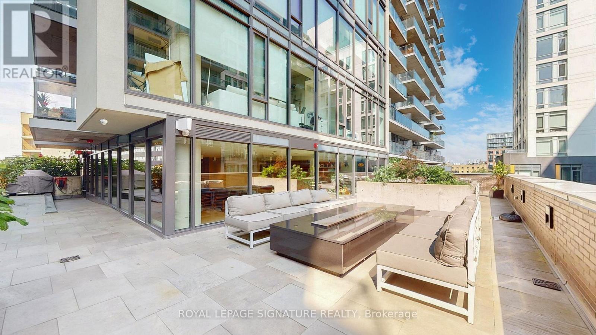
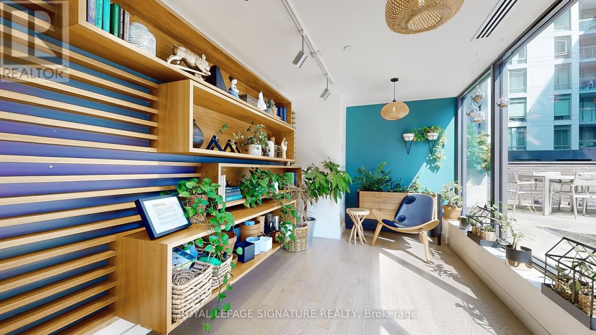
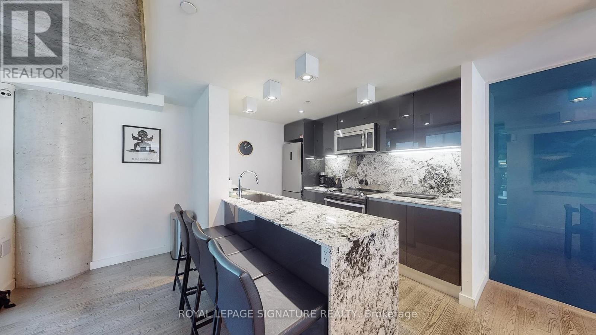
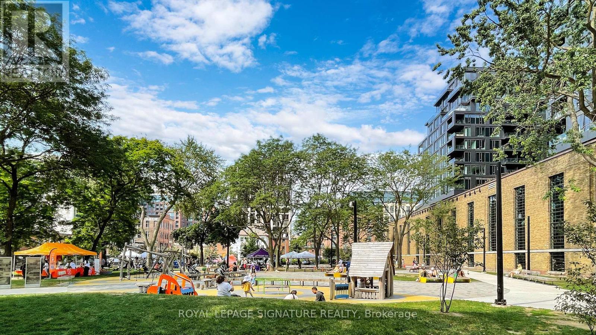
Step into modern elegance in this 1 Bed + Den suite ideal for living and working offering a full bath, spacious open-concept living area, and a sleek kitchen equipped with stainless steel appliances and a floating island seating three. Floor-to-ceiling windows flood the space with light and open onto a generous balcony perfect for morning coffee or evening cocktails. Convenience is key with in-suite laundry, parking included, and abundant storage. Residents of OneEleven Condos enjoy a suite of top-tier amenities: a rooftop garden and BBQ deck, party and meeting rooms, media lounge/theatre, fully equipped gym, concierge/security service, guest suites, and visitor parking. Located in vibrant King West, youre surrounded by world-class dining, boutique shopping, and nightlife along Queen and King Streets. Excellent transit scores, proximity to parks, the waterfront, streetcars and subways mean youre moments from Harbourfront, the Bentway, Rogers Centre, CN Tower and more (id:49269)
Property Details
| MLS® Number | C14032782 |
| Property Type | Single Family |
| Community Name | Waterfront Communities C1 |
| Amenities Near By | Place Of Worship, Public Transit, Schools |
| Community Features | Pets Not Allowed, School Bus |
| Equipment Type | Heat Pump |
| Features | Balcony, Carpet Free |
| Parking Space Total | 1 |
| Rental Equipment Type | Heat Pump |
| View Type | View |
Building
| Bathroom Total | 1 |
| Bedrooms Above Ground | 1 |
| Bedrooms Below Ground | 1 |
| Bedrooms Total | 2 |
| Age | 0 To 5 Years |
| Amenities | Security/concierge, Exercise Centre, Party Room, Visitor Parking |
| Appliances | Dishwasher, Dryer, Microwave, Oven, Washer, Window Coverings, Refrigerator |
| Basement Type | None |
| Cooling Type | Central Air Conditioning |
| Exterior Finish | Brick, Concrete |
| Flooring Type | Hardwood |
| Heating Fuel | Natural Gas |
| Heating Type | Forced Air |
| Size Interior | 700 - 799 Sqft |
| Type | Apartment |
Parking
| Underground | |
| Garage |
Land
| Acreage | No |
| Land Amenities | Place Of Worship, Public Transit, Schools |
Rooms
| Level | Type | Length | Width | Dimensions |
|---|---|---|---|---|
| Flat | Living Room | 6.34 m | 2.93 m | 6.34 m x 2.93 m |
| Flat | Dining Room | 6.34 m | 2.93 m | 6.34 m x 2.93 m |
| Flat | Kitchen | 6.34 m | 2.93 m | 6.34 m x 2.93 m |
| Flat | Primary Bedroom | 3 m | 2.75 m | 3 m x 2.75 m |
| Flat | Den | 2.8 m | 2.14 m | 2.8 m x 2.14 m |
Contact Us
Contact us for more information

The trademarks REALTOR®, REALTORS®, and the REALTOR® logo are controlled by The Canadian Real Estate Association (CREA) and identify real estate professionals who are members of CREA. The trademarks MLS®, Multiple Listing Service® and the associated logos are owned by The Canadian Real Estate Association (CREA) and identify the quality of services provided by real estate professionals who are members of CREA. The trademark DDF® is owned by The Canadian Real Estate Association (CREA) and identifies CREA's Data Distribution Facility (DDF®)
October 14 2026 10:00:16
Toronto Regional Real Estate Board
Royal LePage Signature Realty