
1471 Orchard Avenue Ottawa, Ontario K1H 7C4

$797,000
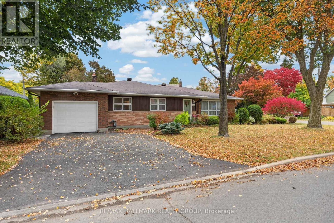
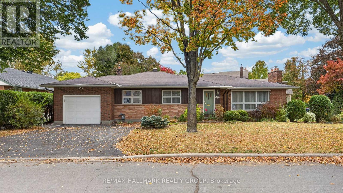
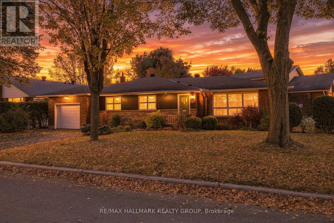
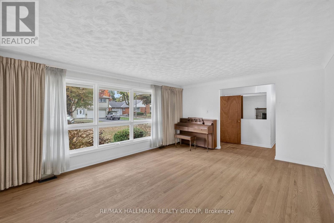
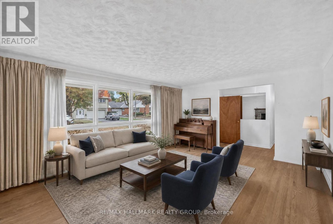
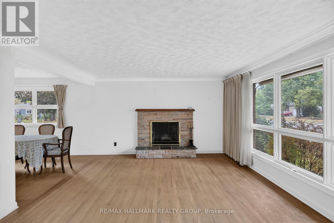
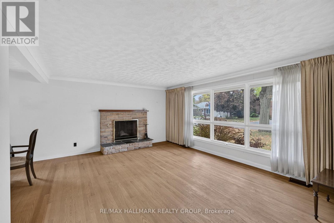
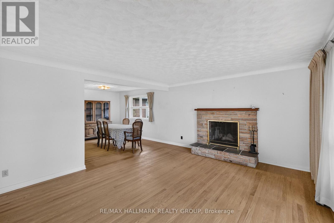
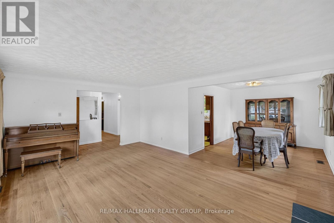
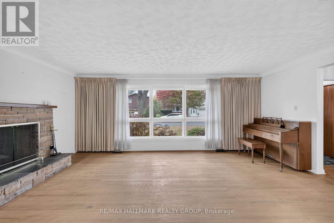
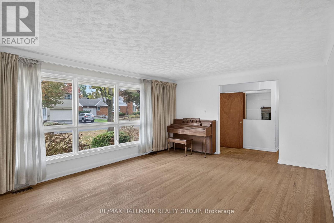
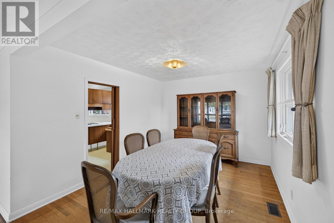
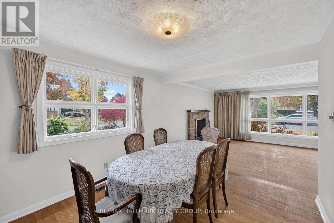
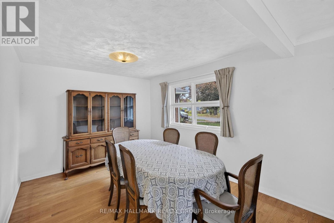
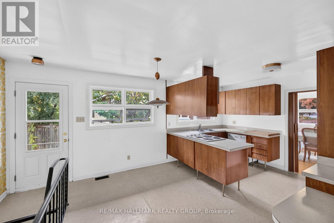
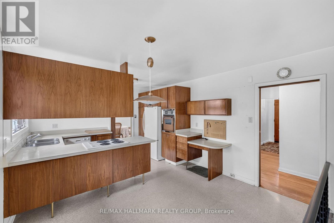
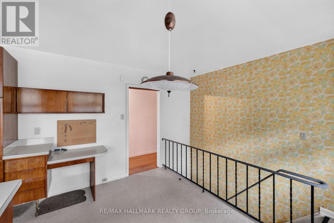
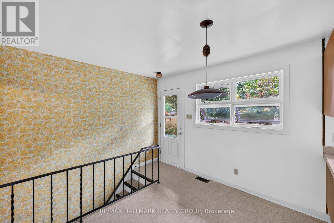
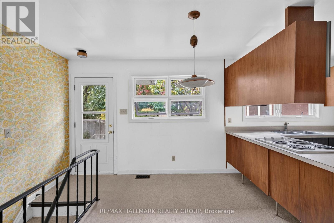
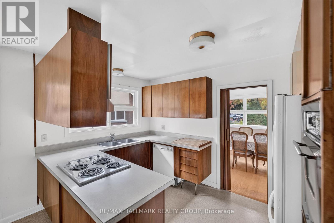
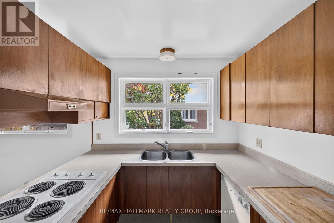
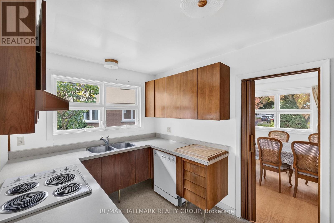
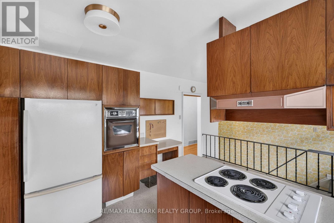
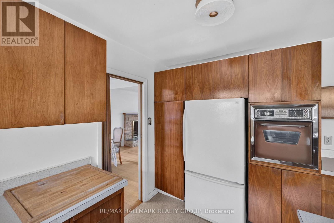
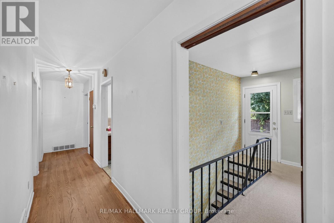
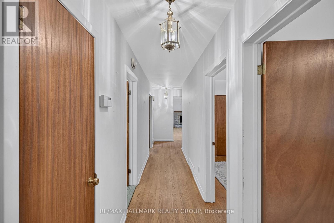
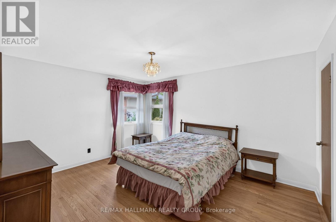
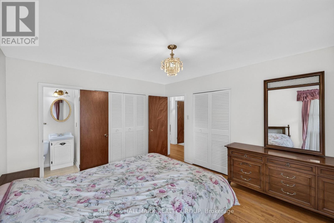
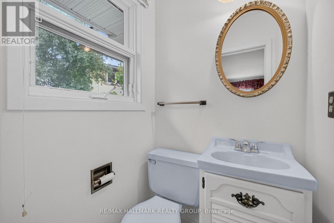
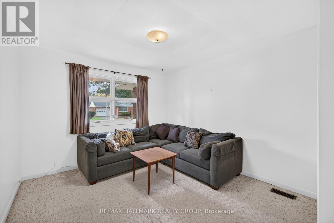
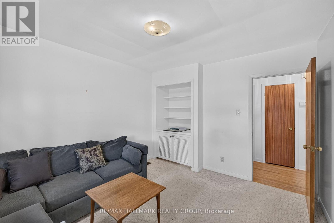
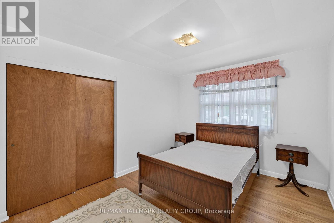
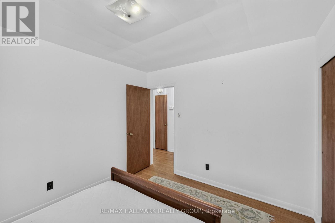
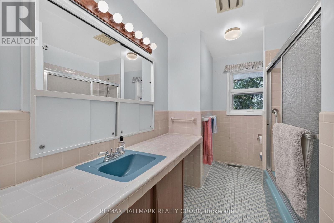
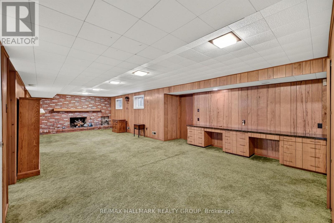
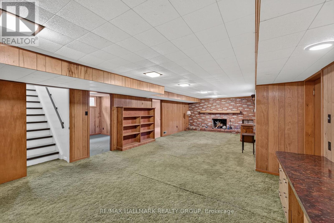
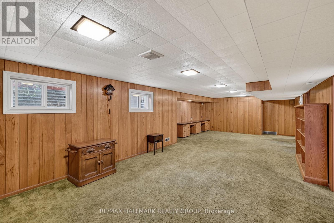
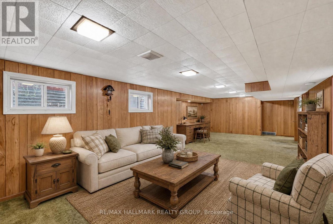
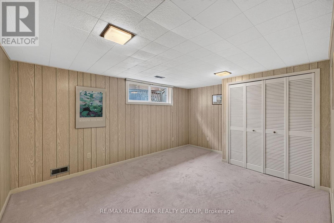
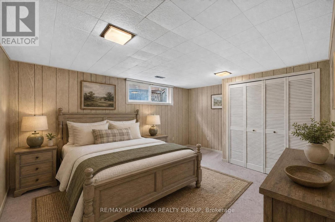
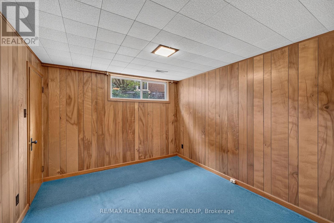
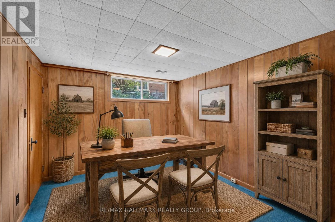
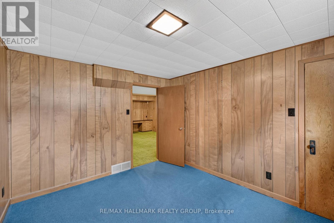
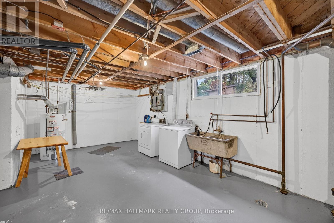
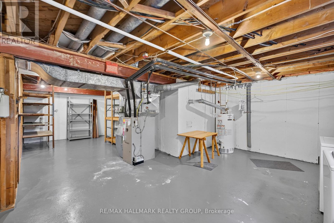
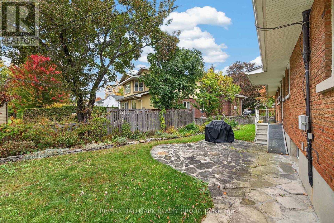
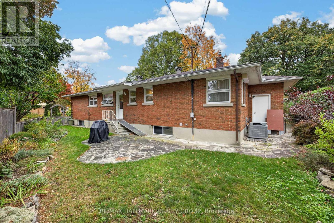
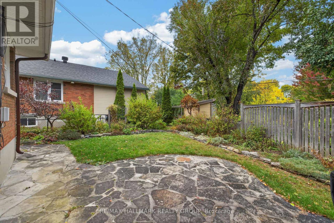
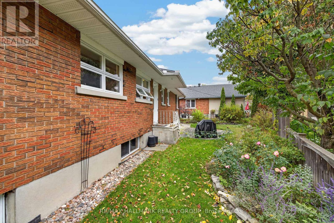
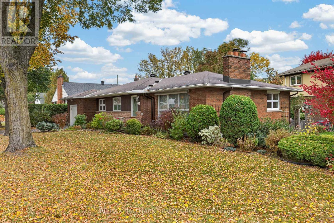
Welcome to 1471 Orchard Ave, a spacious bungalow tucked away on a quiet street in the much sought-after neighbourhood of Alta Vista. Offering a practical layout and generous living spaces, this home is an excellent opportunity for families or buyers looking for a home to update and to make it your own. The main level features a large living room with a generous wall of windows, a family-sized kitchen with eat-in area, and a separate dining room. The original hardwood floors add character to the living and dining rooms, while a cozy fireplace creates a welcoming focal point in the main living space. Three bedrooms are located on the main level, including a primary bedroom with a convenient 2-piece ensuite, along with two additional bedrooms and a full bathroom. The lower level provides an opportunity for even more living space with a large recreation room complete with a second fireplace, plus laundry and generous storage areas. The attached single-car garage adds convenience and additional storage. Located in a mature, family-friendly neighbourhood known for its quiet residential streets, mature trees, parks and strong sense of community. Enjoy easy access to shopping, restaurants, recreation, public transit and everyday amenities, with Elmvale Acres and Billings Bridge shopping centres nearby. The area is also conveniently located close to schools, The Ottawa Hospital General Campus and CHEO, with easy access to downtown, the Rideau River pathways and major routes throughout the city. A great opportunity to enjoy the space and comfort of a bungalow in an established and convenient Ottawa neighbourhood. 24 hour irrevocable on all offers. (id:49269)
Property Details
| MLS® Number | X14032884 |
| Property Type | Single Family |
| Community Name | 3607 - Alta Vista |
| Equipment Type | Water Heater |
| Parking Space Total | 3 |
| Rental Equipment Type | Water Heater |
Building
| Bathroom Total | 2 |
| Bedrooms Above Ground | 3 |
| Bedrooms Below Ground | 2 |
| Bedrooms Total | 5 |
| Amenities | Fireplace(s) |
| Appliances | Water Meter |
| Architectural Style | Bungalow |
| Basement Development | Finished |
| Basement Type | N/a (finished) |
| Construction Style Attachment | Detached |
| Cooling Type | Central Air Conditioning |
| Exterior Finish | Brick |
| Fireplace Present | Yes |
| Fireplace Total | 2 |
| Foundation Type | Concrete |
| Half Bath Total | 1 |
| Heating Fuel | Natural Gas |
| Heating Type | Forced Air |
| Stories Total | 1 |
| Size Interior | 1,500 - 2,000 Sqft |
| Type | House |
| Utility Water | Municipal Water |
Parking
| Attached Garage | |
| Garage |
Land
| Acreage | No |
| Sewer | Sanitary Sewer |
| Size Depth | 162 Ft ,2 In |
| Size Frontage | 50 Ft ,3 In |
| Size Irregular | 50.3 X 162.2 Ft |
| Size Total Text | 50.3 X 162.2 Ft |
Rooms
| Level | Type | Length | Width | Dimensions |
|---|---|---|---|---|
| Basement | Bedroom 5 | 3.54 m | 3.08 m | 3.54 m x 3.08 m |
| Basement | Utility Room | 5.18 m | 3.05 m | 5.18 m x 3.05 m |
| Basement | Recreational, Games Room | 9.75 m | 4.06 m | 9.75 m x 4.06 m |
| Basement | Bedroom 4 | 4.57 m | 3.45 m | 4.57 m x 3.45 m |
| Main Level | Living Room | 5.79 m | 4.22 m | 5.79 m x 4.22 m |
| Main Level | Dining Room | 3.93 m | 3.11 m | 3.93 m x 3.11 m |
| Main Level | Kitchen | 4.76 m | 3.38 m | 4.76 m x 3.38 m |
| Main Level | Primary Bedroom | 4.42 m | 3.66 m | 4.42 m x 3.66 m |
| Main Level | Bedroom 2 | 3.66 m | 3.2 m | 3.66 m x 3.2 m |
| Main Level | Bedroom 3 | 3.66 m | 3.2 m | 3.66 m x 3.2 m |
| Main Level | Bathroom | 3.5 m | 1.5 m | 3.5 m x 1.5 m |
| Main Level | Bathroom | Measurements not available |
https://www.realtor.ca/real-estate/30401173/1471-orchard-avenue-ottawa-3607-alta-vista
Contact Us
Contact us for more information

The trademarks REALTOR®, REALTORS®, and the REALTOR® logo are controlled by The Canadian Real Estate Association (CREA) and identify real estate professionals who are members of CREA. The trademarks MLS®, Multiple Listing Service® and the associated logos are owned by The Canadian Real Estate Association (CREA) and identify the quality of services provided by real estate professionals who are members of CREA. The trademark DDF® is owned by The Canadian Real Estate Association (CREA) and identifies CREA's Data Distribution Facility (DDF®)
October 14 2026 07:39:30
Ottawa Real Estate Board
RE/MAX Hallmark Realty Group