
213 Victoria Street Shelburne, Ontario L9V 2Y1
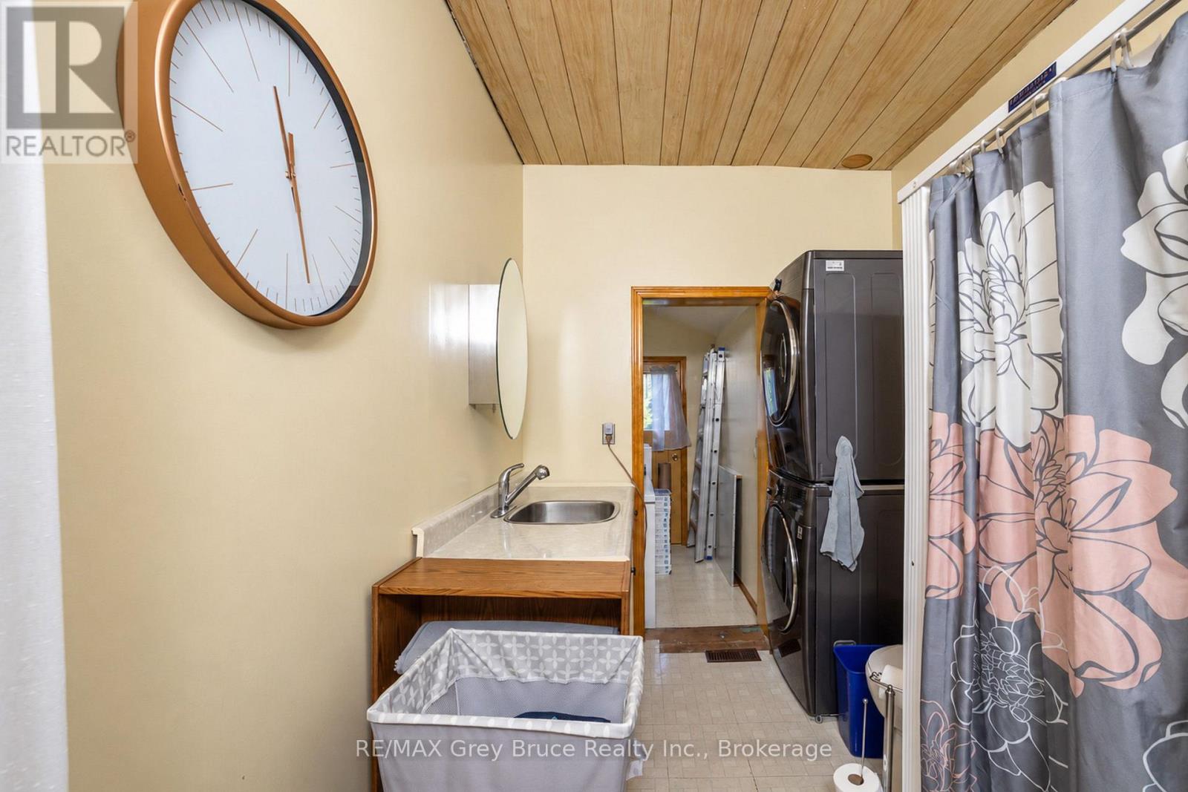
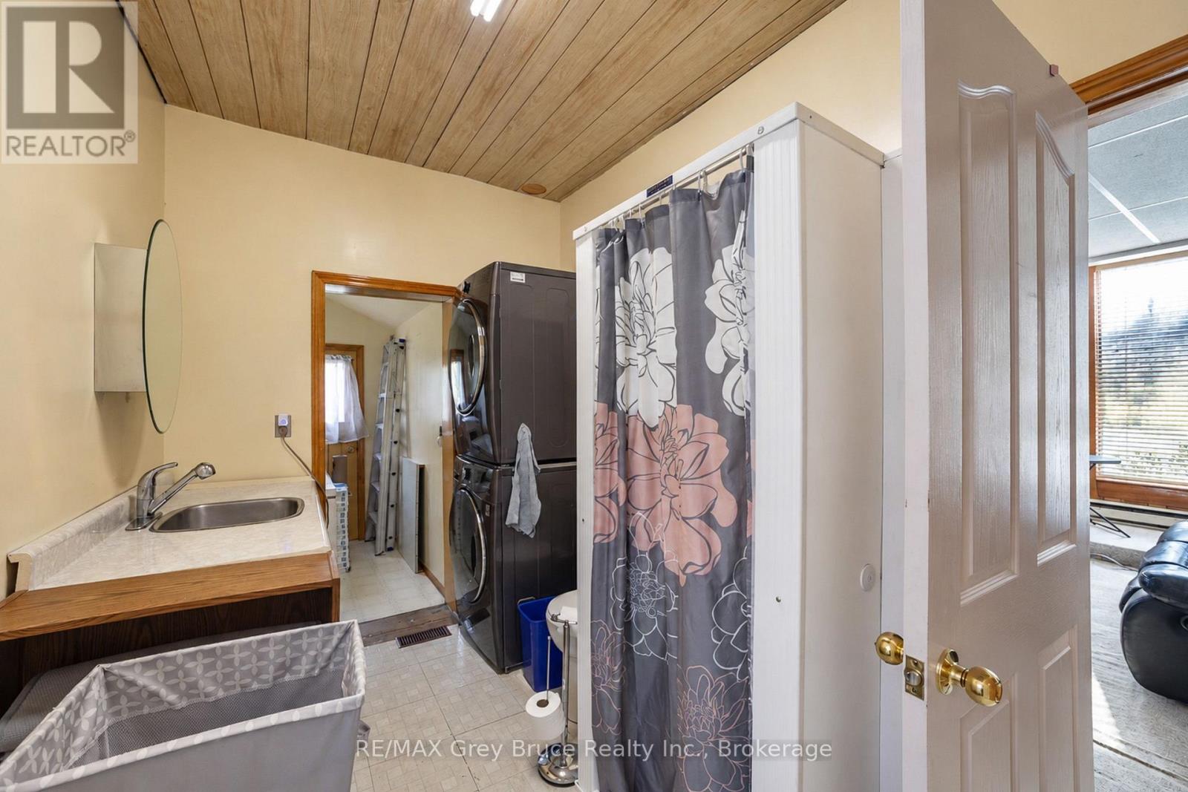
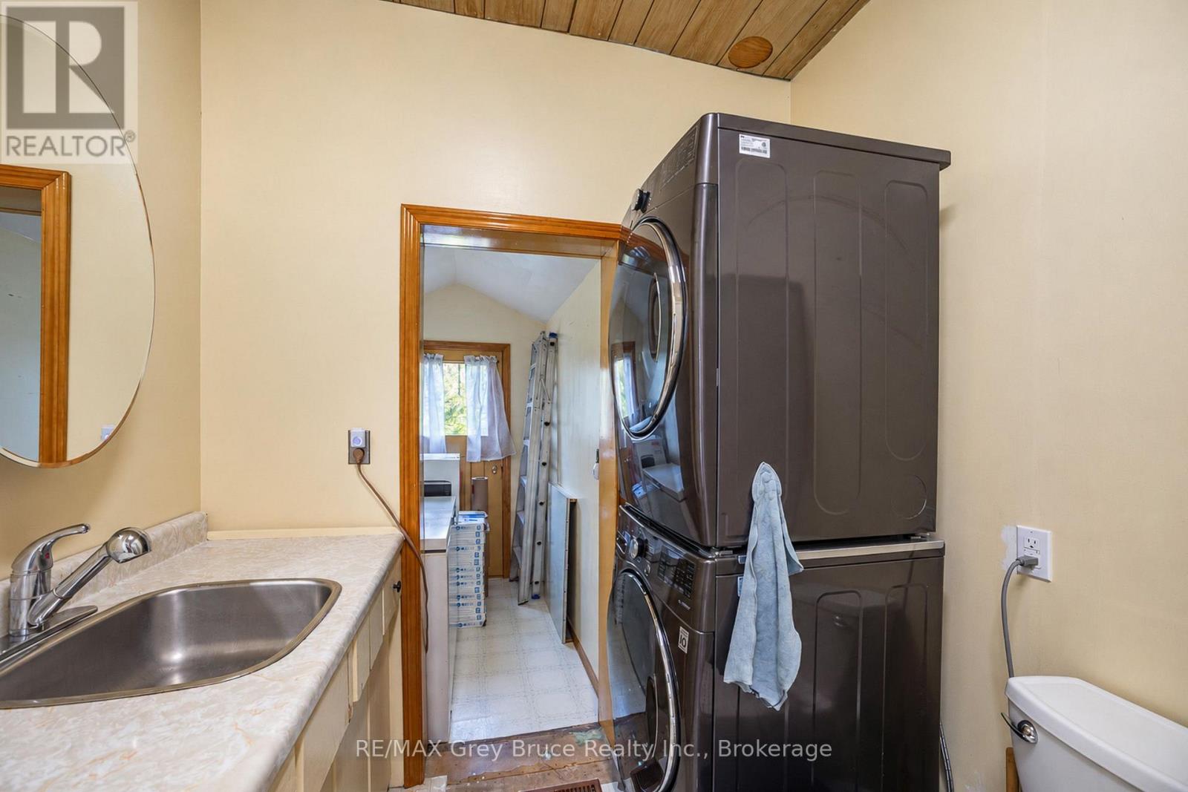
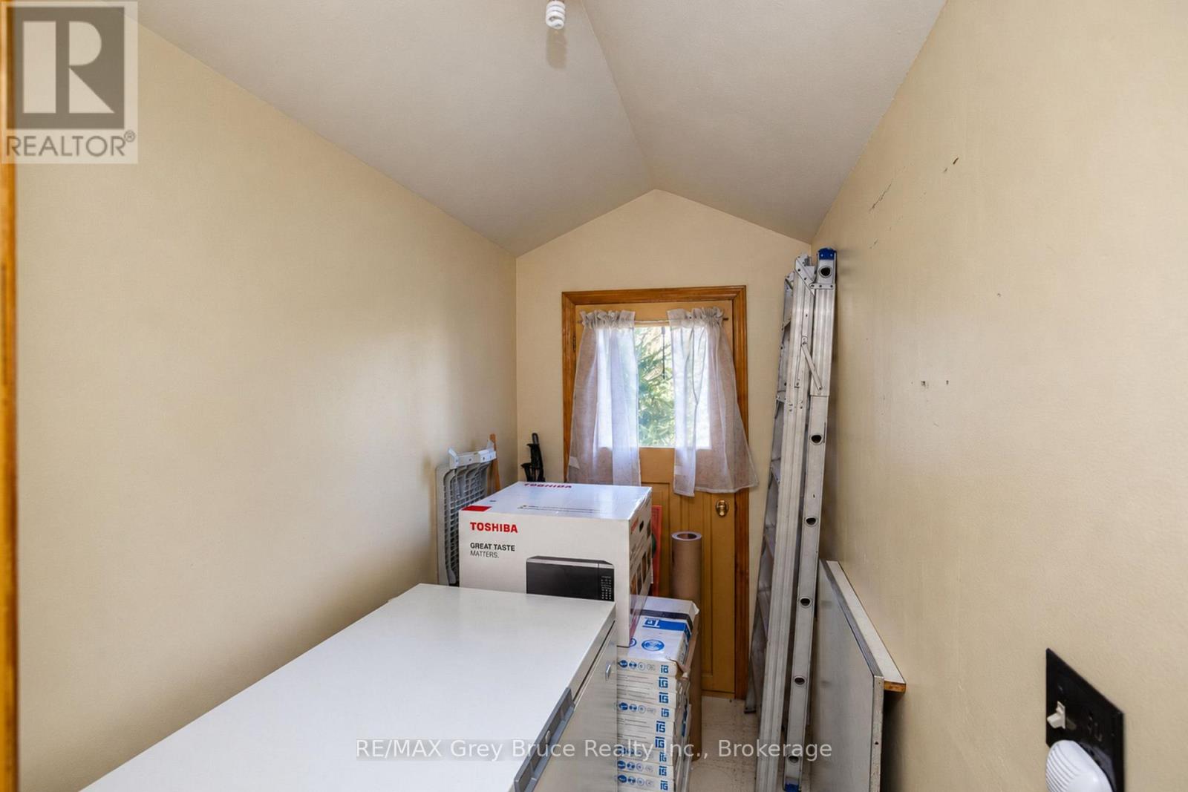

$485,000
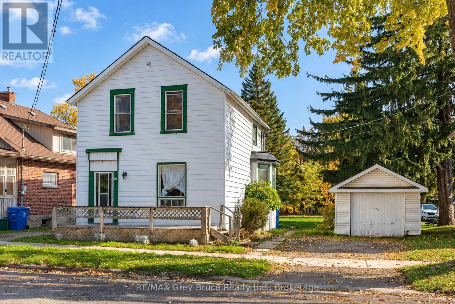
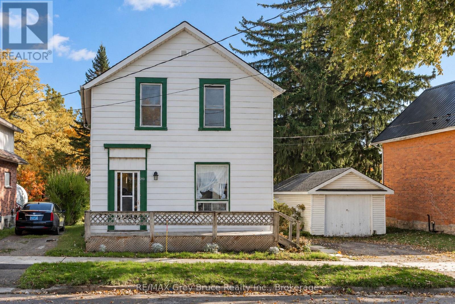
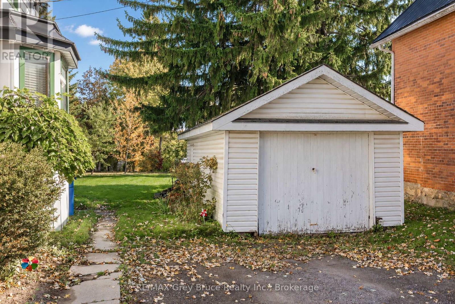
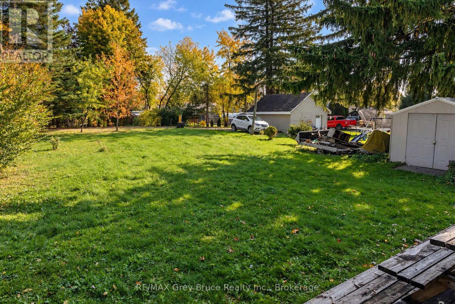
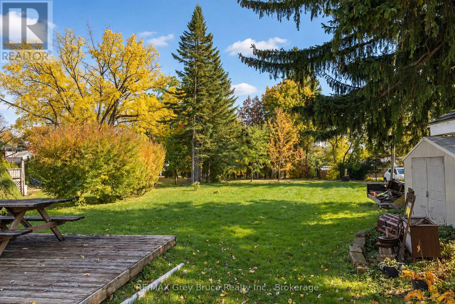
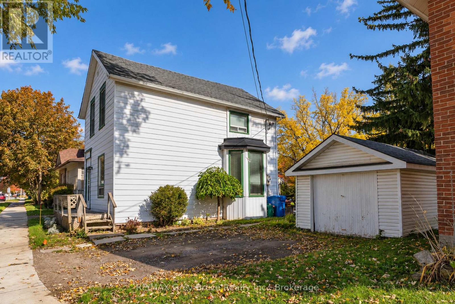
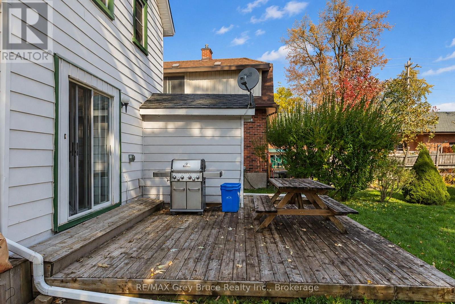
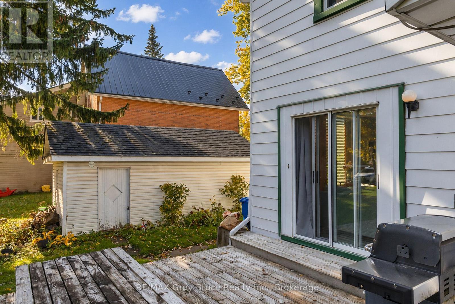
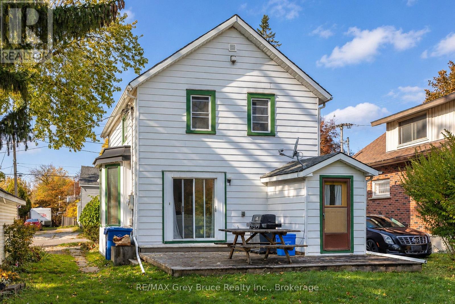
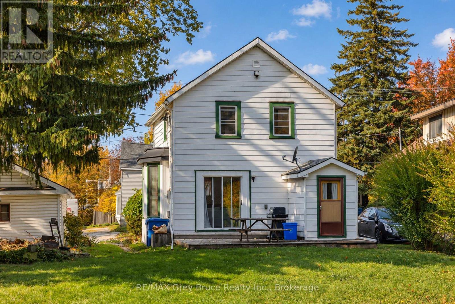
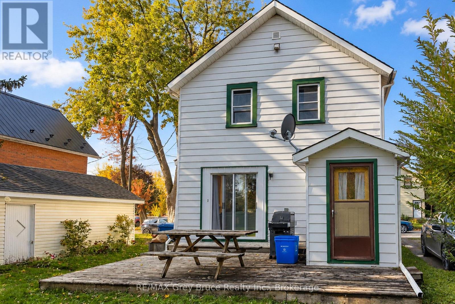
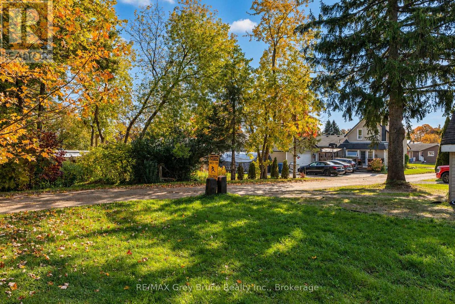
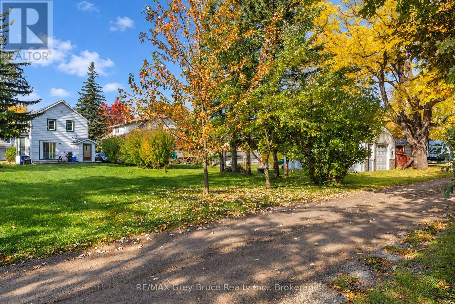
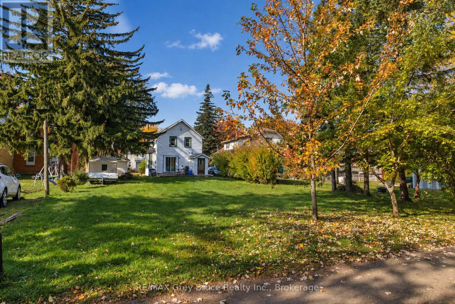
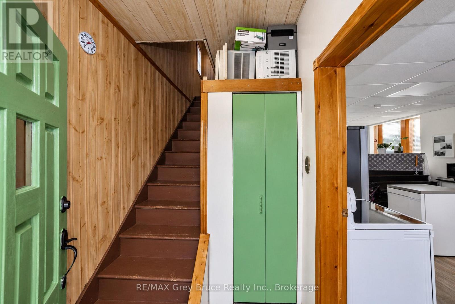
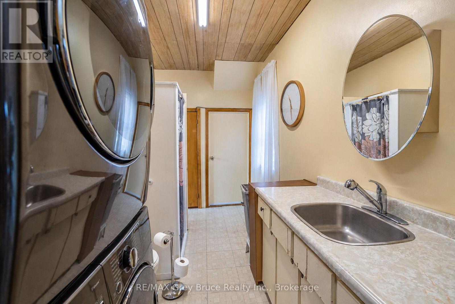
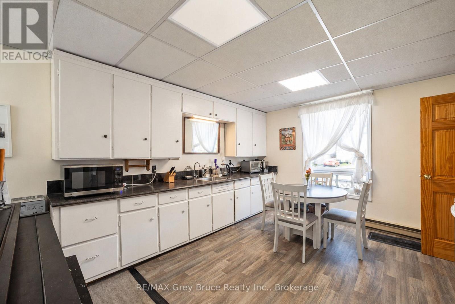
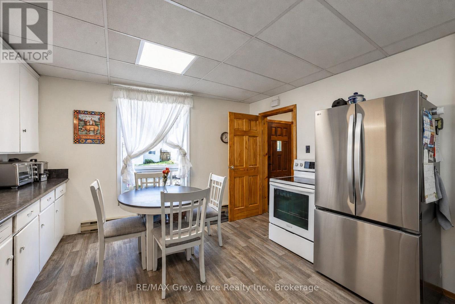
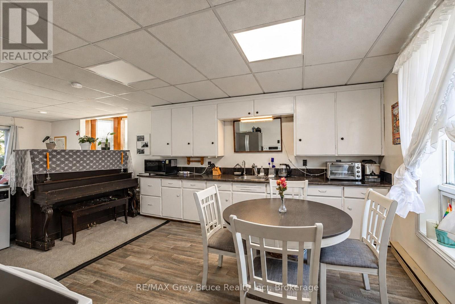
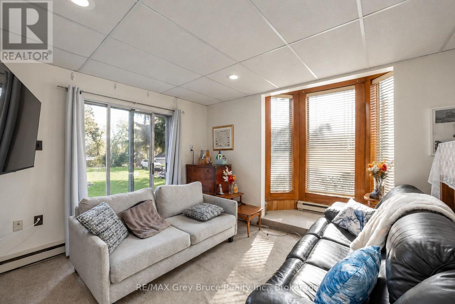
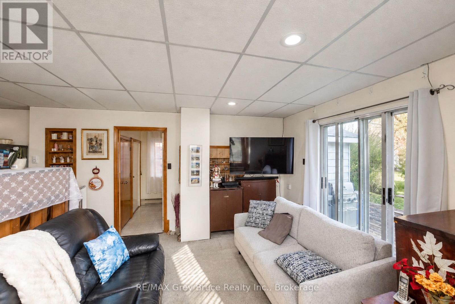
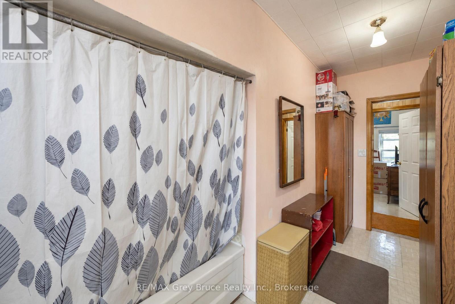
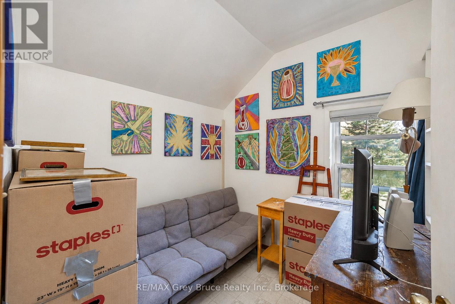
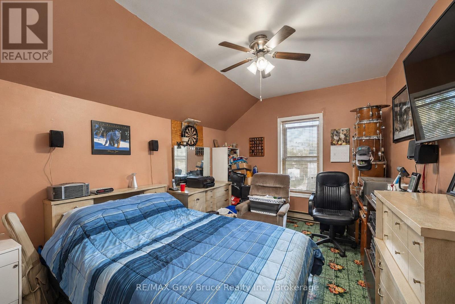
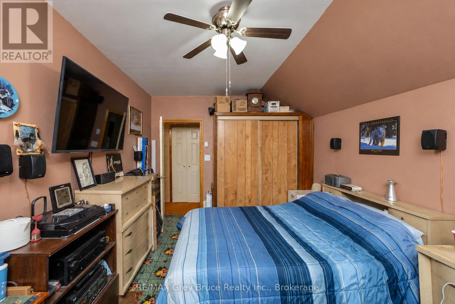
Looking for room to grow in one of Ontario's up-and-coming small towns? 213 Victoria Street puts you in the heart of Shelburne's growing community. This classic 3 bedroom, 2 bath two-storey home is just a short walk from downtown, with groceries, schools and medical offices all close by. A sliding door opens onto the rear deck and an enormous 53 x 148 ft lot with back lane access. There's plenty of room for a swing set, a vegetable garden, or just relaxing outside. You'll also find a detached 20 x 12 single-car garage It's a great opportunity for first-time buyers and investors who want to get into a town that's on the rise! (id:49269)
Property Details
| MLS® Number | X14032786 |
| Property Type | Single Family |
| Community Name | Shelburne |
| Amenities Near By | Park, Place Of Worship, Schools |
| Features | Flat Site |
| Parking Space Total | 3 |
| Structure | Shed |
Building
| Bathroom Total | 2 |
| Bedrooms Above Ground | 3 |
| Bedrooms Total | 3 |
| Age | 51 To 99 Years |
| Appliances | Water Heater, Dishwasher, Dryer, Microwave, Stove, Washer, Window Coverings, Refrigerator |
| Basement Development | Unfinished |
| Basement Type | N/a (unfinished) |
| Construction Style Attachment | Detached |
| Cooling Type | None |
| Exterior Finish | Aluminum Siding |
| Foundation Type | Stone |
| Heating Fuel | Electric |
| Heating Type | Baseboard Heaters |
| Stories Total | 2 |
| Size Interior | 1,100 - 1,500 Sqft |
| Type | House |
| Utility Water | Municipal Water |
Parking
| Detached Garage | |
| Garage |
Land
| Acreage | No |
| Land Amenities | Park, Place Of Worship, Schools |
| Sewer | Sanitary Sewer |
| Size Depth | 148 Ft ,6 In |
| Size Frontage | 52 Ft ,9 In |
| Size Irregular | 52.8 X 148.5 Ft |
| Size Total Text | 52.8 X 148.5 Ft|under 1/2 Acre |
Rooms
| Level | Type | Length | Width | Dimensions |
|---|---|---|---|---|
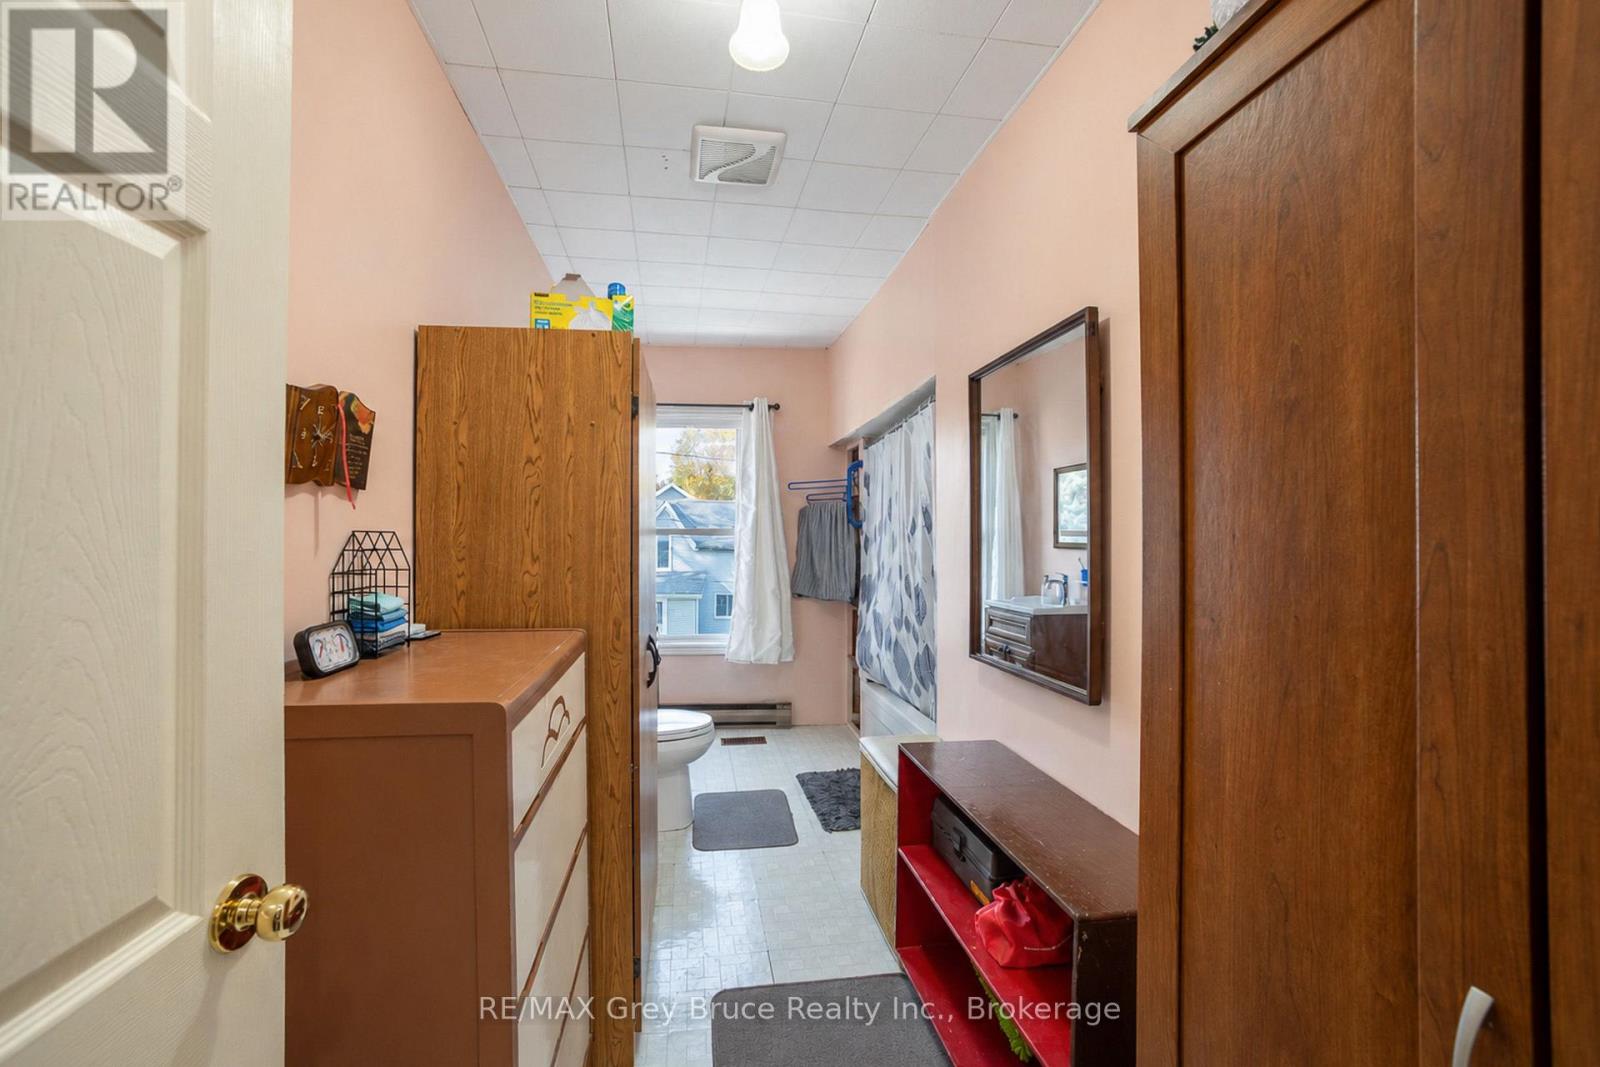
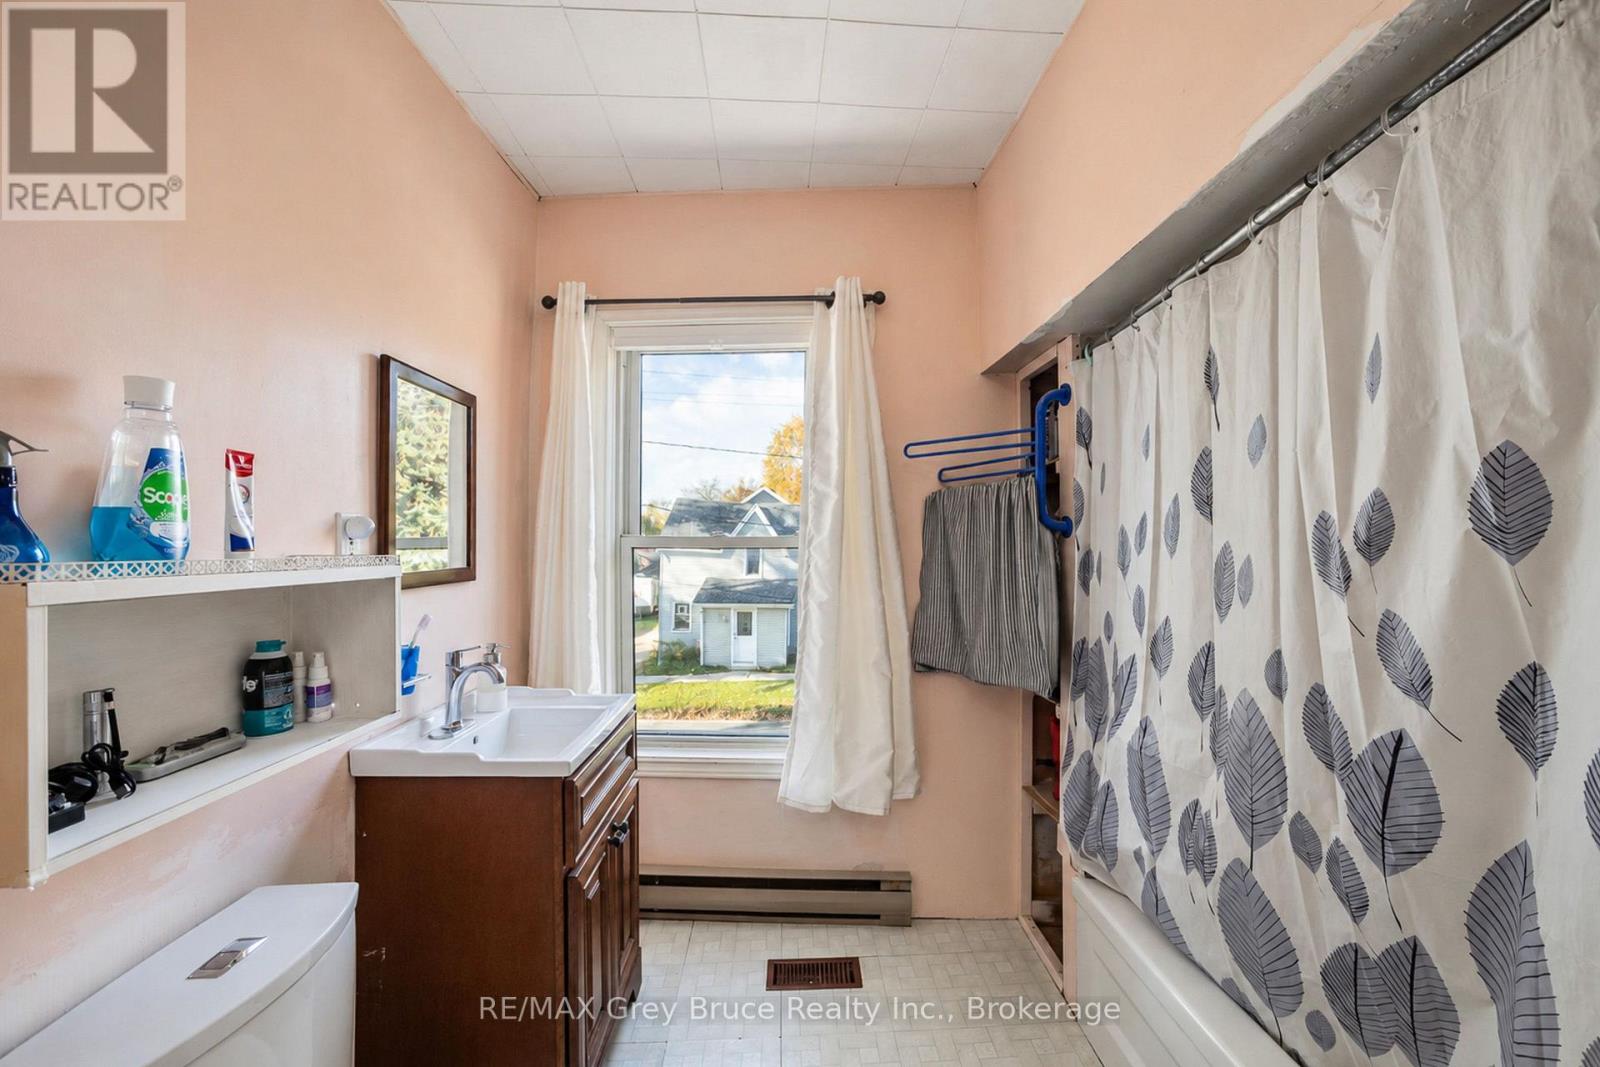
| Second Level | Bathroom | 4.52 m | 1.58 m | 4.52 m x 1.58 m |
| Second Level | Bedroom | 4.72 m | 3.19 m | 4.72 m x 3.19 m |
| Second Level | Bedroom | 2.25 m | 2.25 m | 2.25 m x 2.25 m |
| Second Level | Bedroom | 3.27 m | 2.46 m | 3.27 m x 2.46 m |
| Main Level | Kitchen | 4.59 m | 3.91 m | 4.59 m x 3.91 m |
| Main Level | Living Room | 3.38 m | 3.52 m | 3.38 m x 3.52 m |
| Main Level | Bathroom | 3.53 m | 2.14 m | 3.53 m x 2.14 m |
Utilities
| Cable | Available |
| Electricity | Installed |
| Sewer | Installed |
https://www.realtor.ca/real-estate/30401102/213-victoria-street-shelburne-shelburne
Contact Us
Contact us for more information

The trademarks REALTOR®, REALTORS®, and the REALTOR® logo are controlled by The Canadian Real Estate Association (CREA) and identify real estate professionals who are members of CREA. The trademarks MLS®, Multiple Listing Service® and the associated logos are owned by The Canadian Real Estate Association (CREA) and identify the quality of services provided by real estate professionals who are members of CREA. The trademark DDF® is owned by The Canadian Real Estate Association (CREA) and identifies CREA's Data Distribution Facility (DDF®)
October 14 2026 06:29:21
The Lakelands Association of REALTORS®
RE/MAX Grey Bruce Realty Inc.