
76 Waverley Road Clarington, Ontario L1C 1L1

$619,000
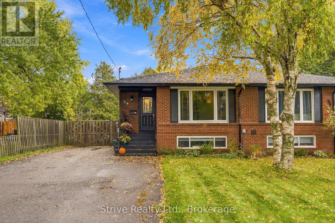
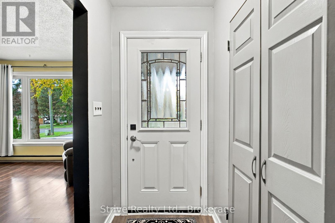
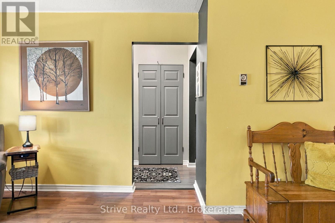
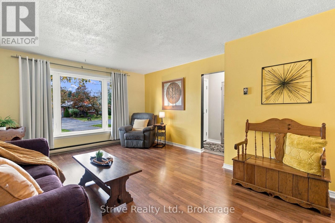
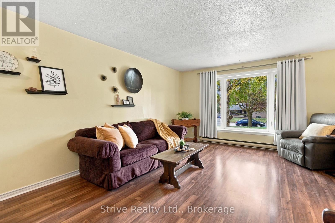
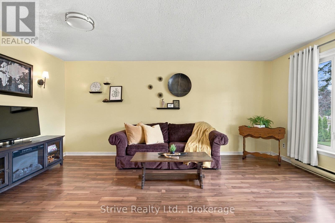
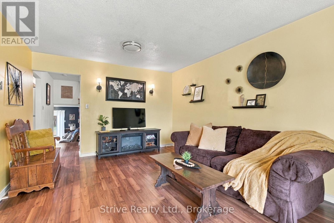
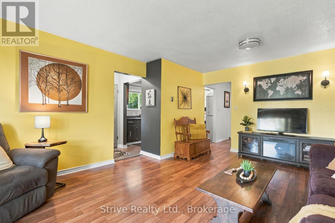
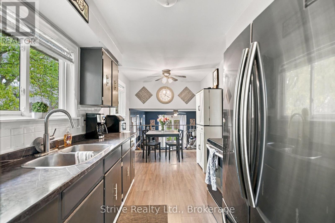
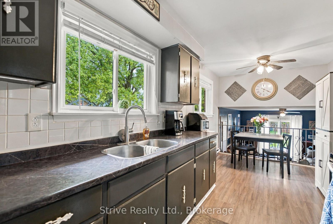
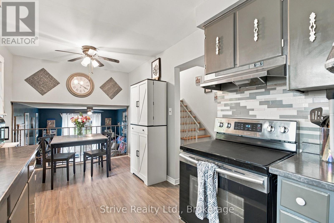
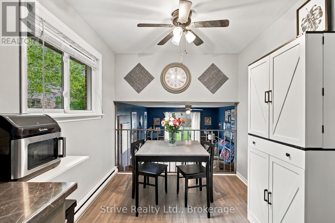
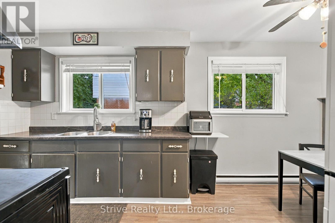
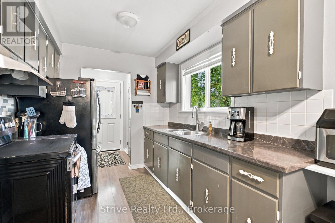
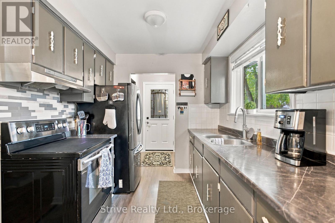
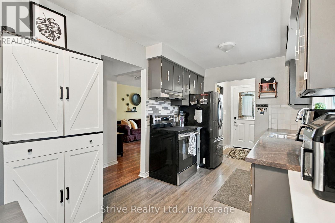
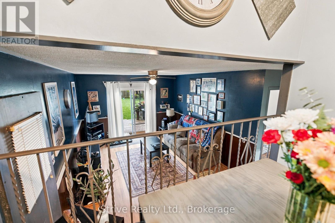
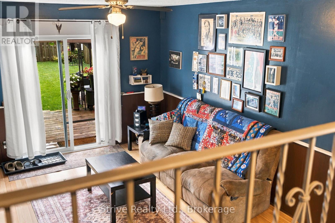
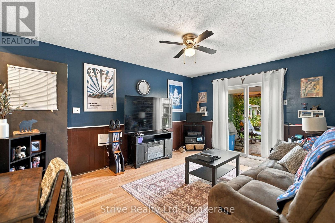
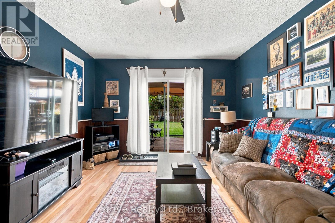
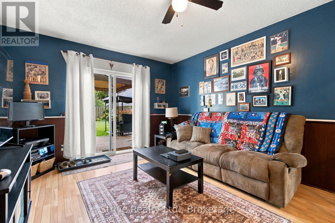
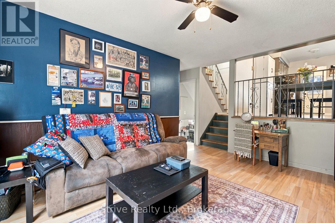
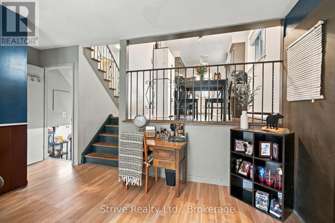
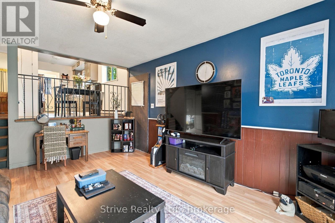
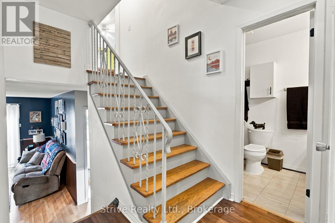
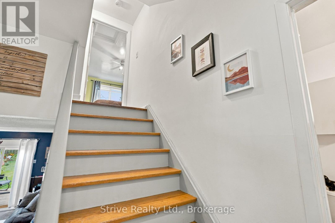
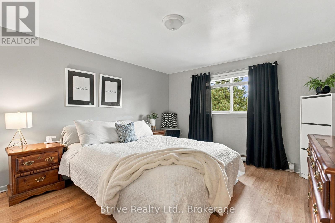
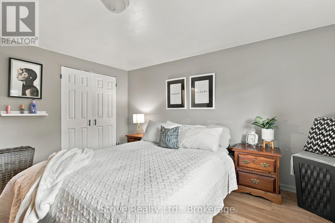
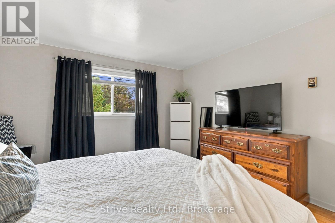
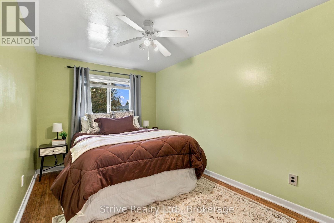
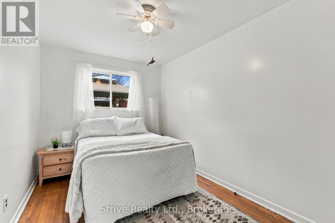
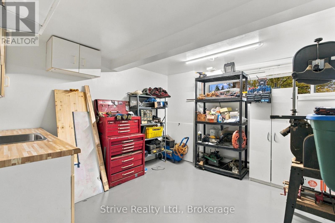
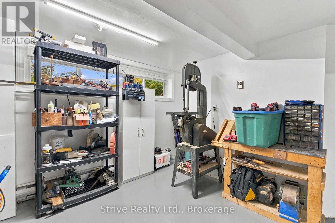
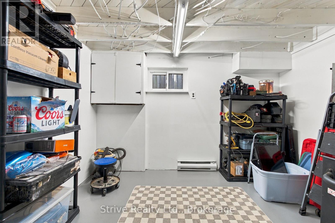
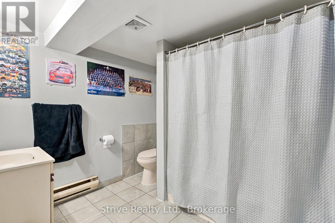
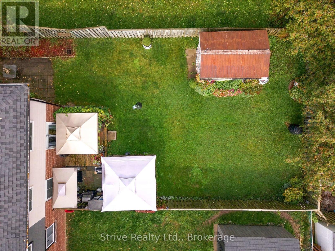
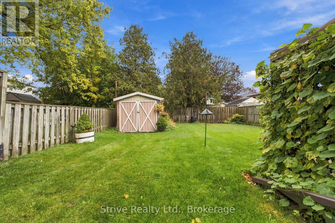
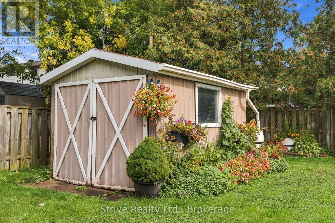
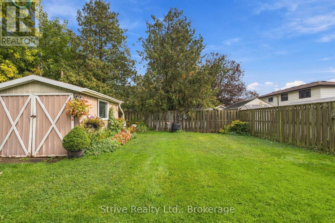
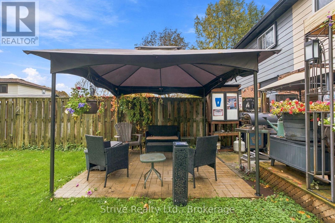
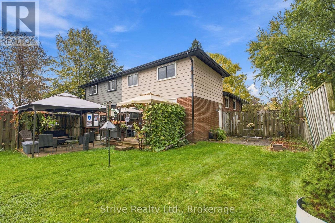
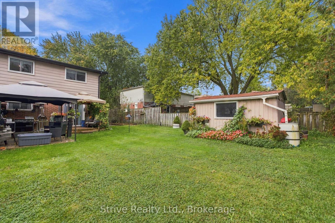
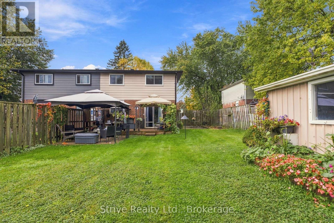
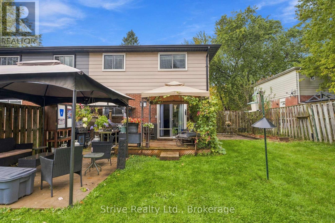
Welcome to this charming semi-detached home in a sought-after, family-friendly Bowmanville neighbourhood! Ideally located close to schools, parks, highways, and everyday amenities, this home offers a fantastic combination of comfort, convenience, and versatility. The functional split-level design provides two separate living areas, creating excellent flexibility for growing families, multigenerational living, or buyers looking to explore additional income potential. With the possibility of creating a two-unit dwelling featuring separate entrances and two kitchens, this property presents an exciting opportunity for the savvy investor or homeowner alike (subject to required approvals). Outside, enjoy a large backyard with plenty of room for kids and pets to play, along with an impressive driveway offering parking for up to five vehicles. Set within an established community known for its family-oriented atmosphere, this home offers tremendous potential for those looking to get into a desirable Bowmanville neighbourhood while maximizing both lifestyle and investment value. (id:49269)
Open House
This property has open houses!
2:00 pm
Ends at:4:00 pm
2:00 pm
Ends at:4:00 pm
Property Details
| MLS® Number | E14032810 |
| Property Type | Single Family |
| Community Name | Bowmanville |
| Parking Space Total | 5 |
Building
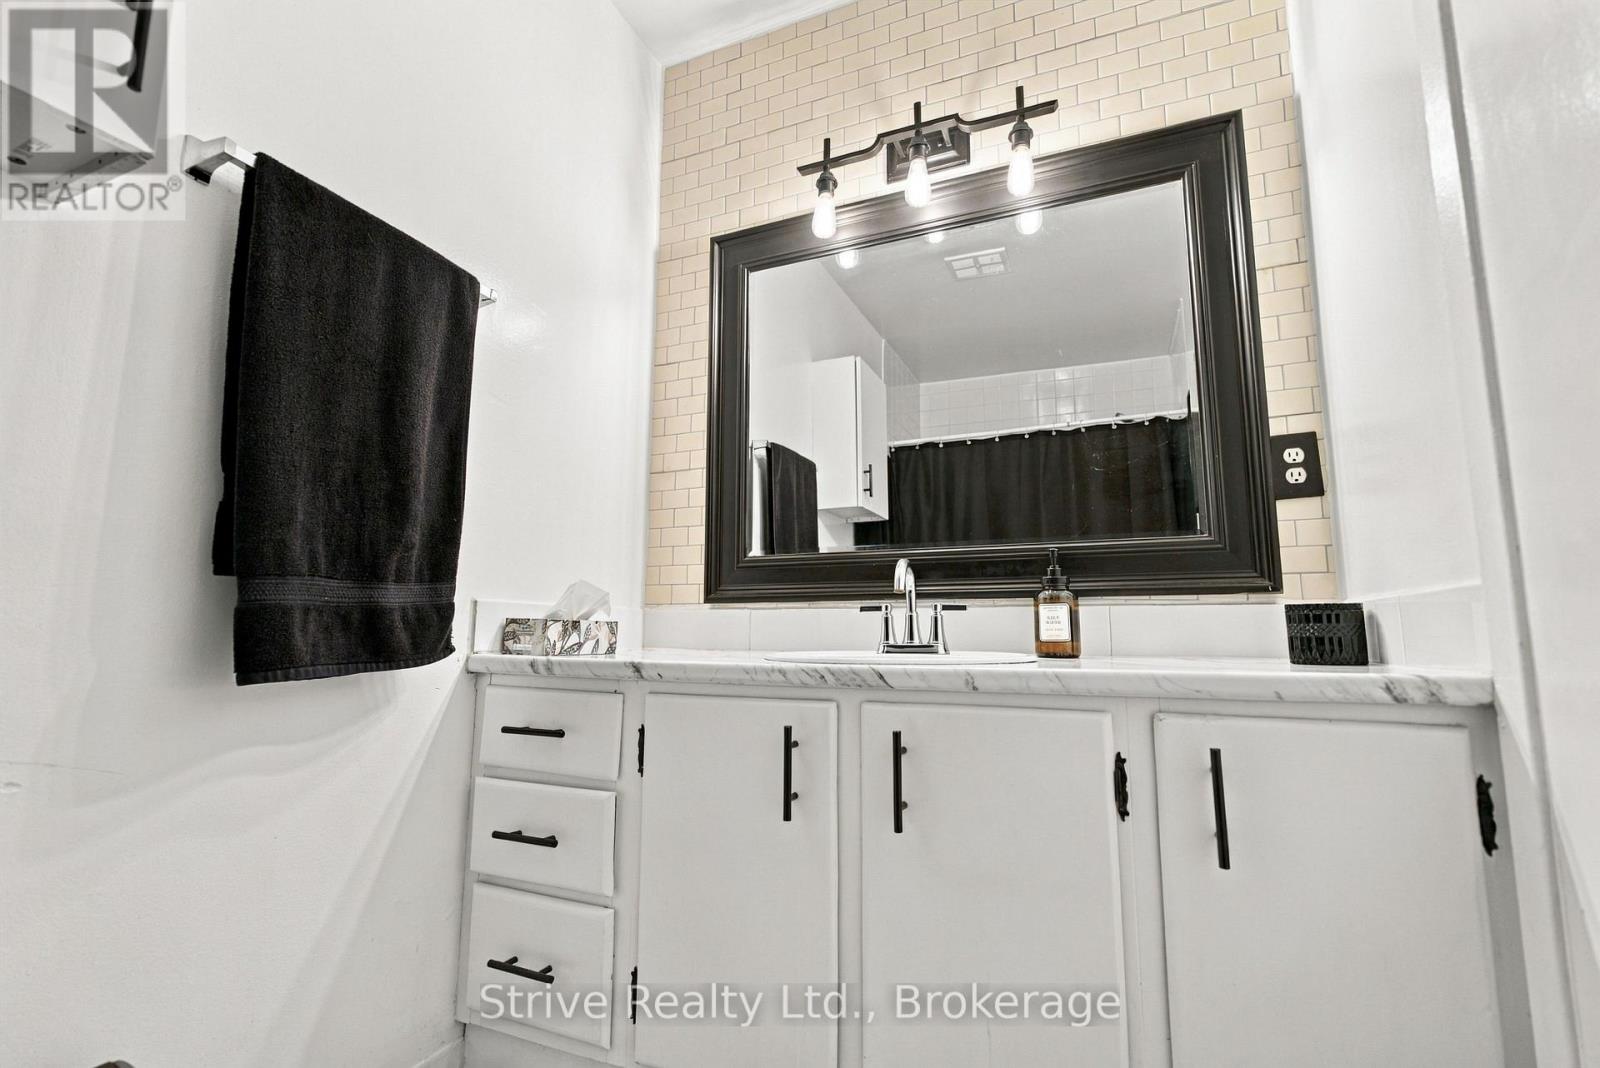
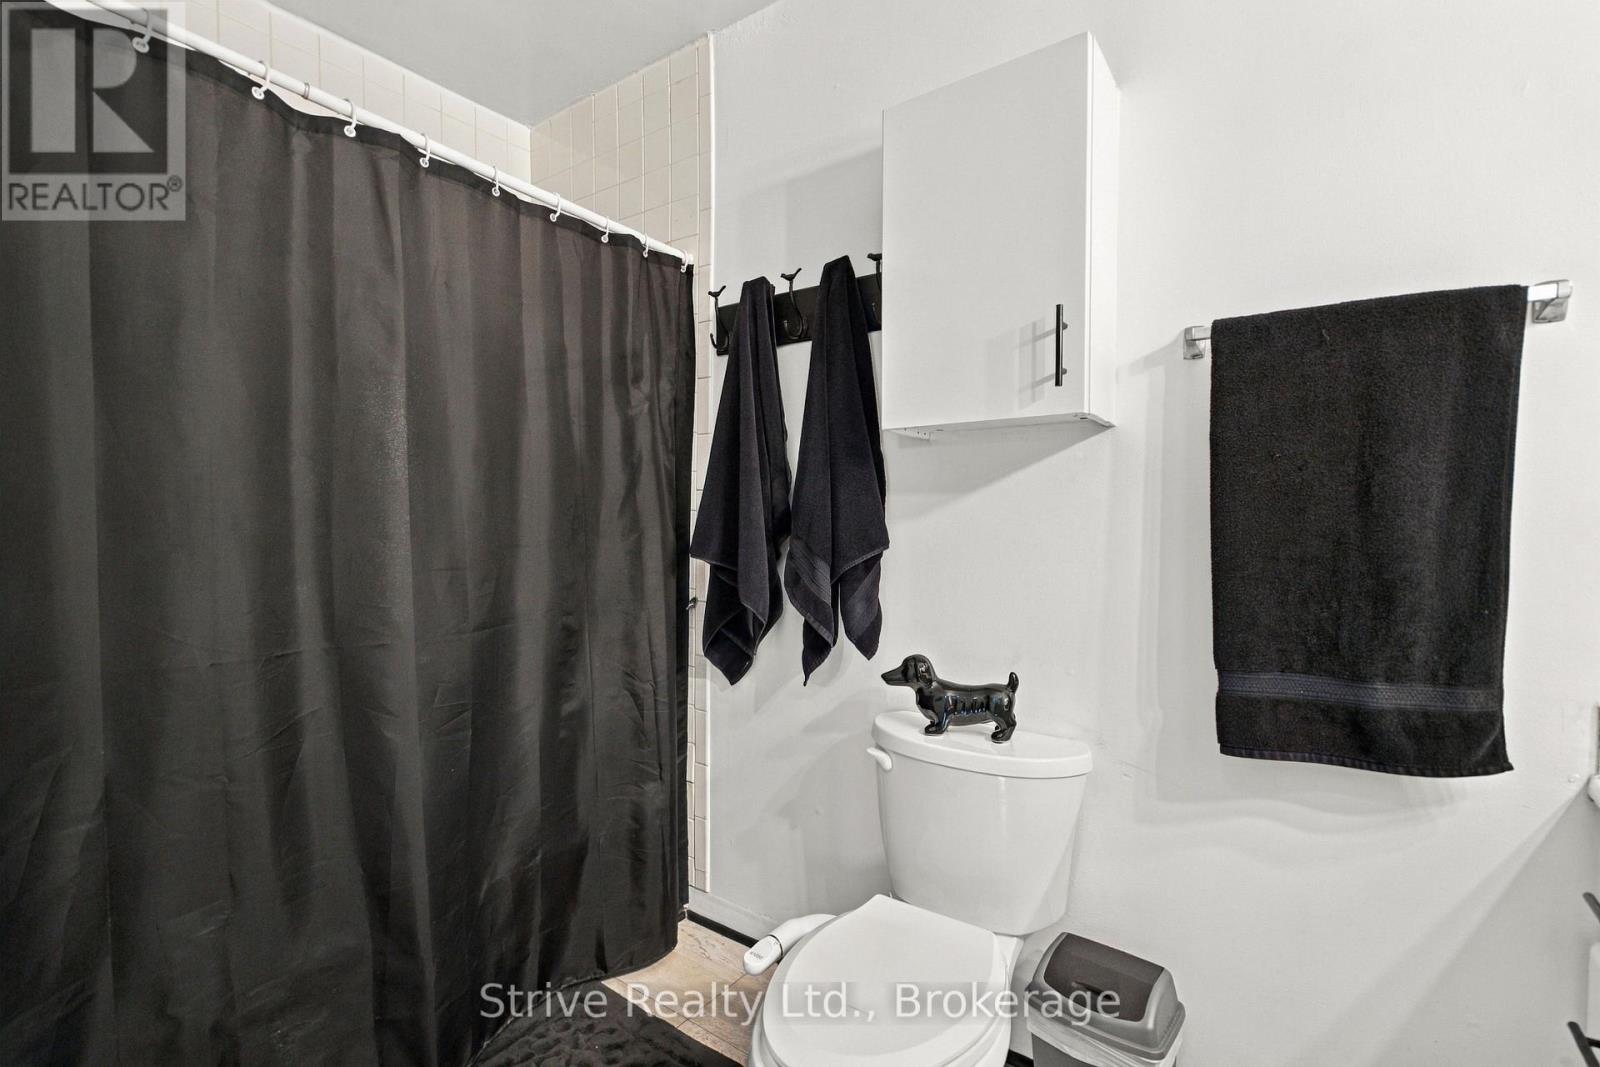
| Bathroom Total | 2 |
| Bedrooms Above Ground | 3 |
| Bedrooms Total | 3 |
| Basement Development | Partially Finished |
| Basement Type | N/a (partially Finished) |
| Construction Style Attachment | Semi-detached |
| Construction Style Split Level | Backsplit |
| Cooling Type | None |
| Exterior Finish | Brick |
| Foundation Type | Poured Concrete |
| Heating Fuel | Electric |
| Heating Type | Baseboard Heaters |
| Size Interior | 1,100 - 1,500 Sqft |
| Type | House |
| Utility Water | Municipal Water |
Parking
| No Garage |
Land
| Acreage | No |
| Sewer | Sanitary Sewer |
| Size Depth | 150 Ft |
| Size Frontage | 37 Ft ,6 In |
| Size Irregular | 37.5 X 150 Ft |
| Size Total Text | 37.5 X 150 Ft |
Rooms
| Level | Type | Length | Width | Dimensions |
|---|---|---|---|---|
| Basement | Kitchen | 3.5 m | 3.5 m | 3.5 m x 3.5 m |
| Basement | Utility Room | 2.5 m | 3.3 m | 2.5 m x 3.3 m |
| Lower Level | Bedroom 3 | 3.7 m | 2.6 m | 3.7 m x 2.6 m |
| Lower Level | Family Room | 3.5 m | 4.7 m | 3.5 m x 4.7 m |
| Main Level | Kitchen | 2.5 m | 5.1 m | 2.5 m x 5.1 m |
| Main Level | Living Room | 3.6 m | 4.2 m | 3.6 m x 4.2 m |
| Upper Level | Bedroom | 4.1 m | 3.6 m | 4.1 m x 3.6 m |
| Upper Level | Bedroom 2 | 2.6 m | 3.8 m | 2.6 m x 3.8 m |
https://www.realtor.ca/real-estate/30401097/76-waverley-road-clarington-bowmanville-bowmanville
Contact Us
Contact us for more information

The trademarks REALTOR®, REALTORS®, and the REALTOR® logo are controlled by The Canadian Real Estate Association (CREA) and identify real estate professionals who are members of CREA. The trademarks MLS®, Multiple Listing Service® and the associated logos are owned by The Canadian Real Estate Association (CREA) and identify the quality of services provided by real estate professionals who are members of CREA. The trademark DDF® is owned by The Canadian Real Estate Association (CREA) and identifies CREA's Data Distribution Facility (DDF®)
October 15 2026 01:48:47
Central Lakes Association of REALTORS®
Strive Realty Ltd.