
140 Bluesea Road SW Bonfield, Ontario P0H 1E0

$680,000
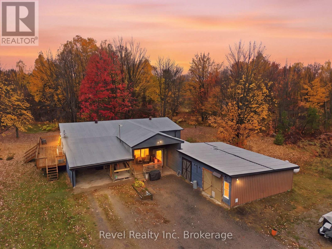
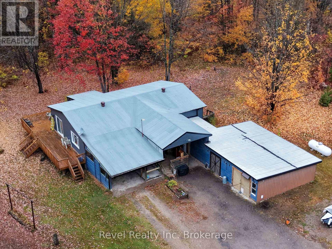
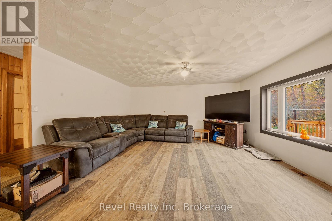
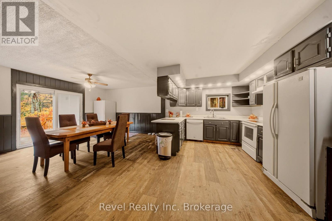
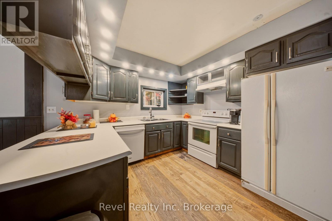
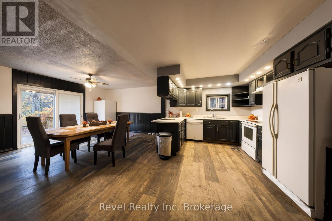
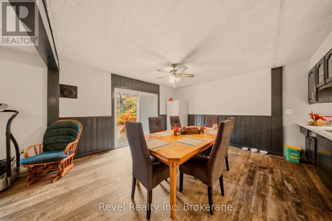
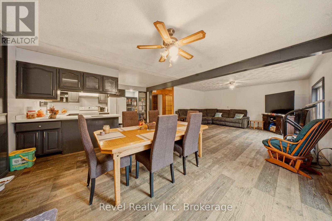
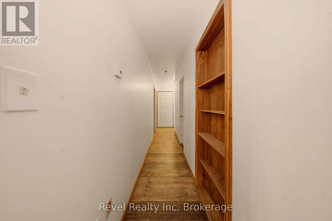
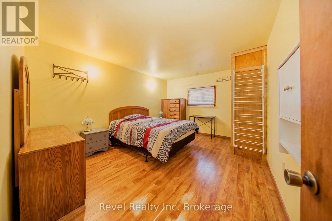
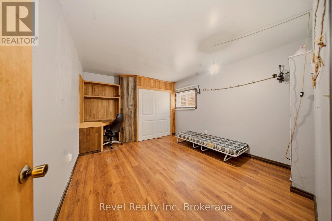
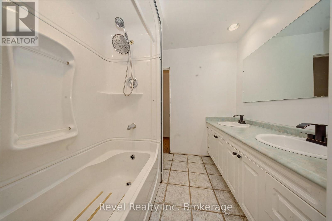
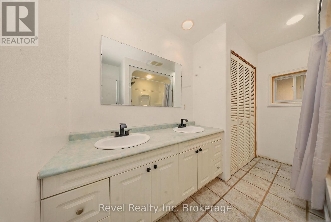
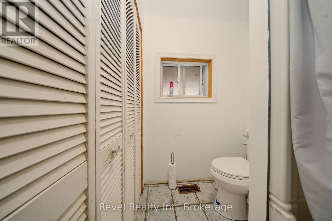
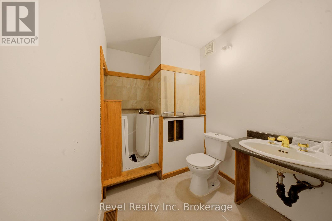
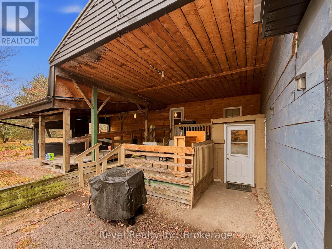
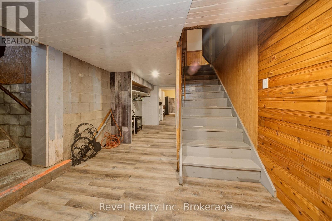
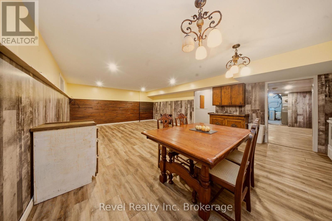
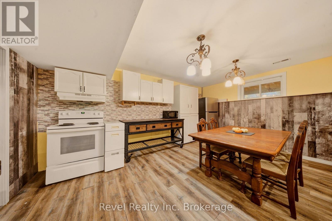
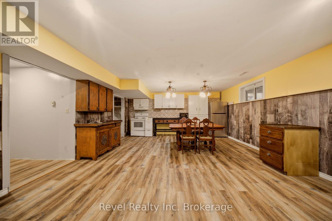
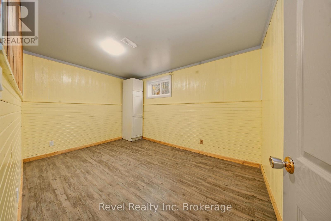
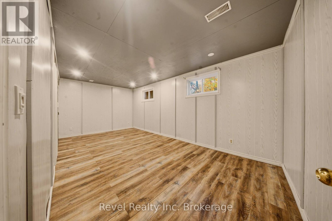
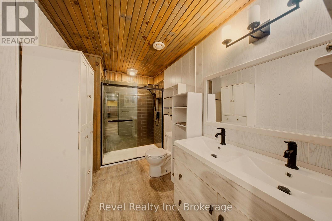
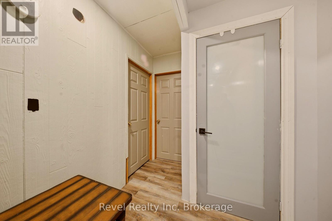
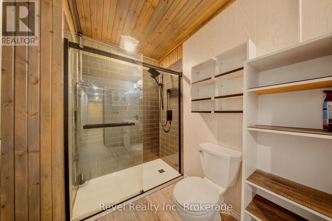
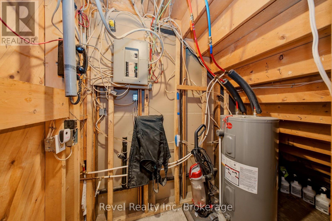
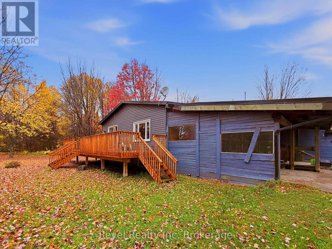
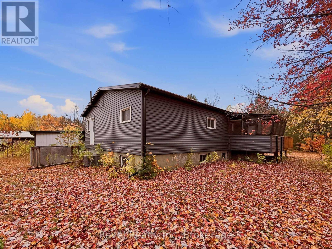
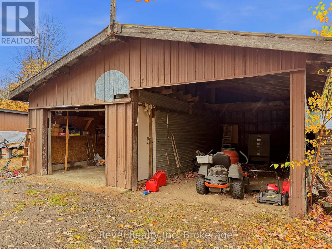
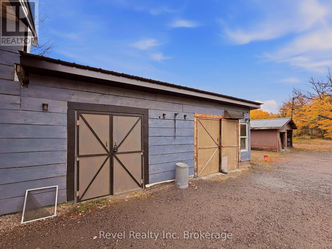
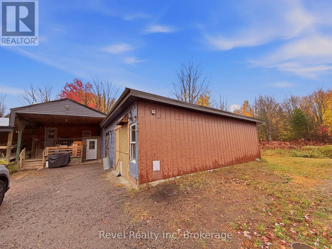
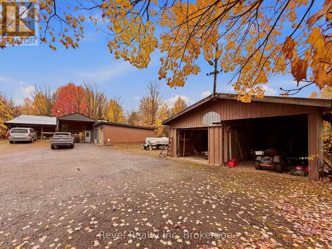
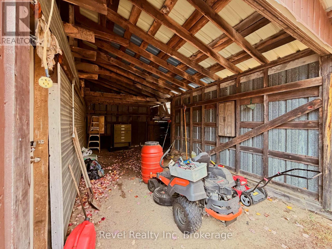
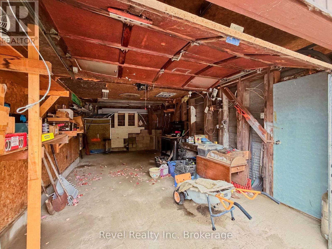
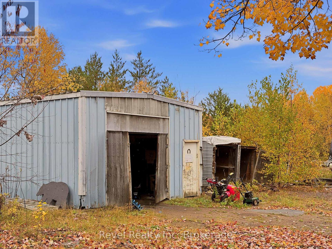
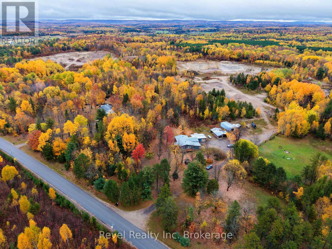
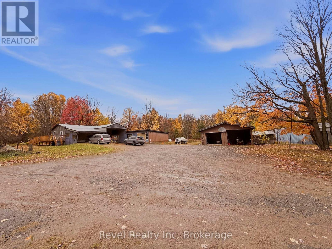
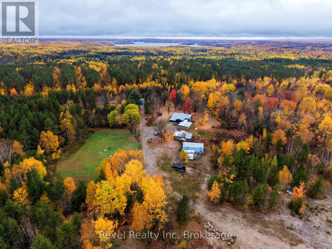
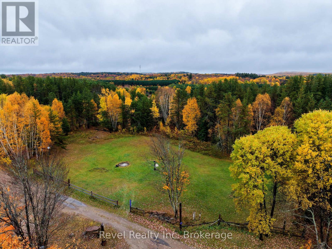
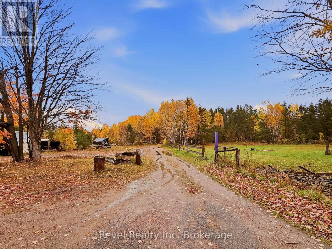
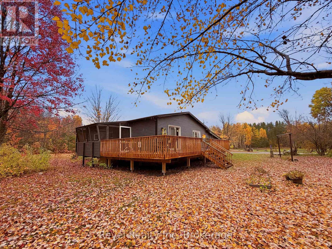
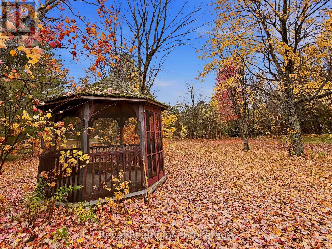
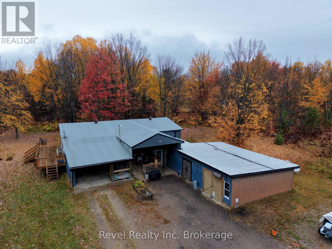
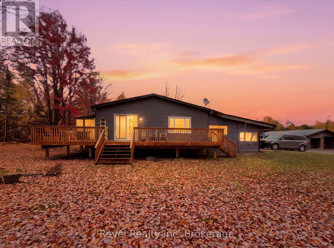
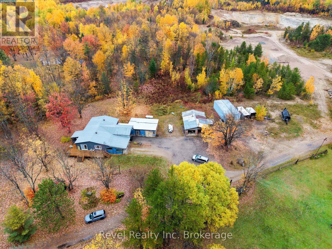
Welcome to 140 Blue Sea Road, Bonfield! Discover the perfect blend of country living, space, and versatility on this beautiful 5.75-acre property! Offering approximately 1,588 sq. ft. of living space, this home features 4 bedrooms, 3 full bathrooms, and plenty of room for the whole family. The basement offers a separate entrance and 2 bedrooms, providing excellent potential for extended family living, multi-generational arrangements, or additional flexible living space.For hobbyists, contractors, or anyone needing extra storage and workspace, this property truly stands out! Enjoy a detached double garage, an impressive 20' 40' workshop, and an additional 14' 24' attached shop, offering exceptional space for projects, equipment, vehicles, and recreational toys.Major improvements provide added value and peace of mind, including a new roof (2021), new well (2022), updated windows and doors (2023), and new siding, insulation, and a wraparound deck (2024). Step outside and enjoy the privacy, fresh air, and endless possibilities that come with 5.75 acres of country property.Whether you're looking for a spacious family home, room to pursue your hobbies, or a property with multi-generational living potential, 140 Blue Sea Road offers a rare combination of comfort, functionality, and country charm. Don't miss your opportunity to make this versatile property your own! (id:49269)
Property Details
| MLS® Number | X14033014 |
| Property Type | Single Family |
| Community Name | Bonfield |
| Equipment Type | Air Conditioner, Furnace, Propane Tank |
| Features | Wheelchair Access, Carpet Free, In-law Suite |
| Parking Space Total | 10 |
| Rental Equipment Type | Air Conditioner, Furnace, Propane Tank |
Building
| Bathroom Total | 3 |
| Bedrooms Above Ground | 4 |
| Bedrooms Total | 4 |
| Appliances | Dishwasher, Dryer, Microwave, Two Stoves, Two Washers, Two Refrigerators |
| Architectural Style | Bungalow |
| Basement Development | Finished |
| Basement Features | Separate Entrance |
| Basement Type | N/a, Full, N/a (finished) |
| Construction Status | Insulation Upgraded |
| Construction Style Attachment | Detached |
| Cooling Type | Central Air Conditioning |
| Exterior Finish | Vinyl Siding |
| Foundation Type | Block |
| Heating Fuel | Propane |
| Heating Type | Forced Air |
| Stories Total | 1 |
| Size Interior | 1,500 - 2,000 Sqft |
| Type | House |
Parking
| Detached Garage | |
| Garage |
Land
| Acreage | Yes |
| Sewer | Septic System |
| Size Depth | 449 Ft ,7 In |
| Size Frontage | 523 Ft ,4 In |
| Size Irregular | 523.4 X 449.6 Ft |
| Size Total Text | 523.4 X 449.6 Ft|5 - 9.99 Acres |
Rooms
| Level | Type | Length | Width | Dimensions |
|---|---|---|---|---|
| Basement | Bathroom | 3.42 m | 1.92 m | 3.42 m x 1.92 m |
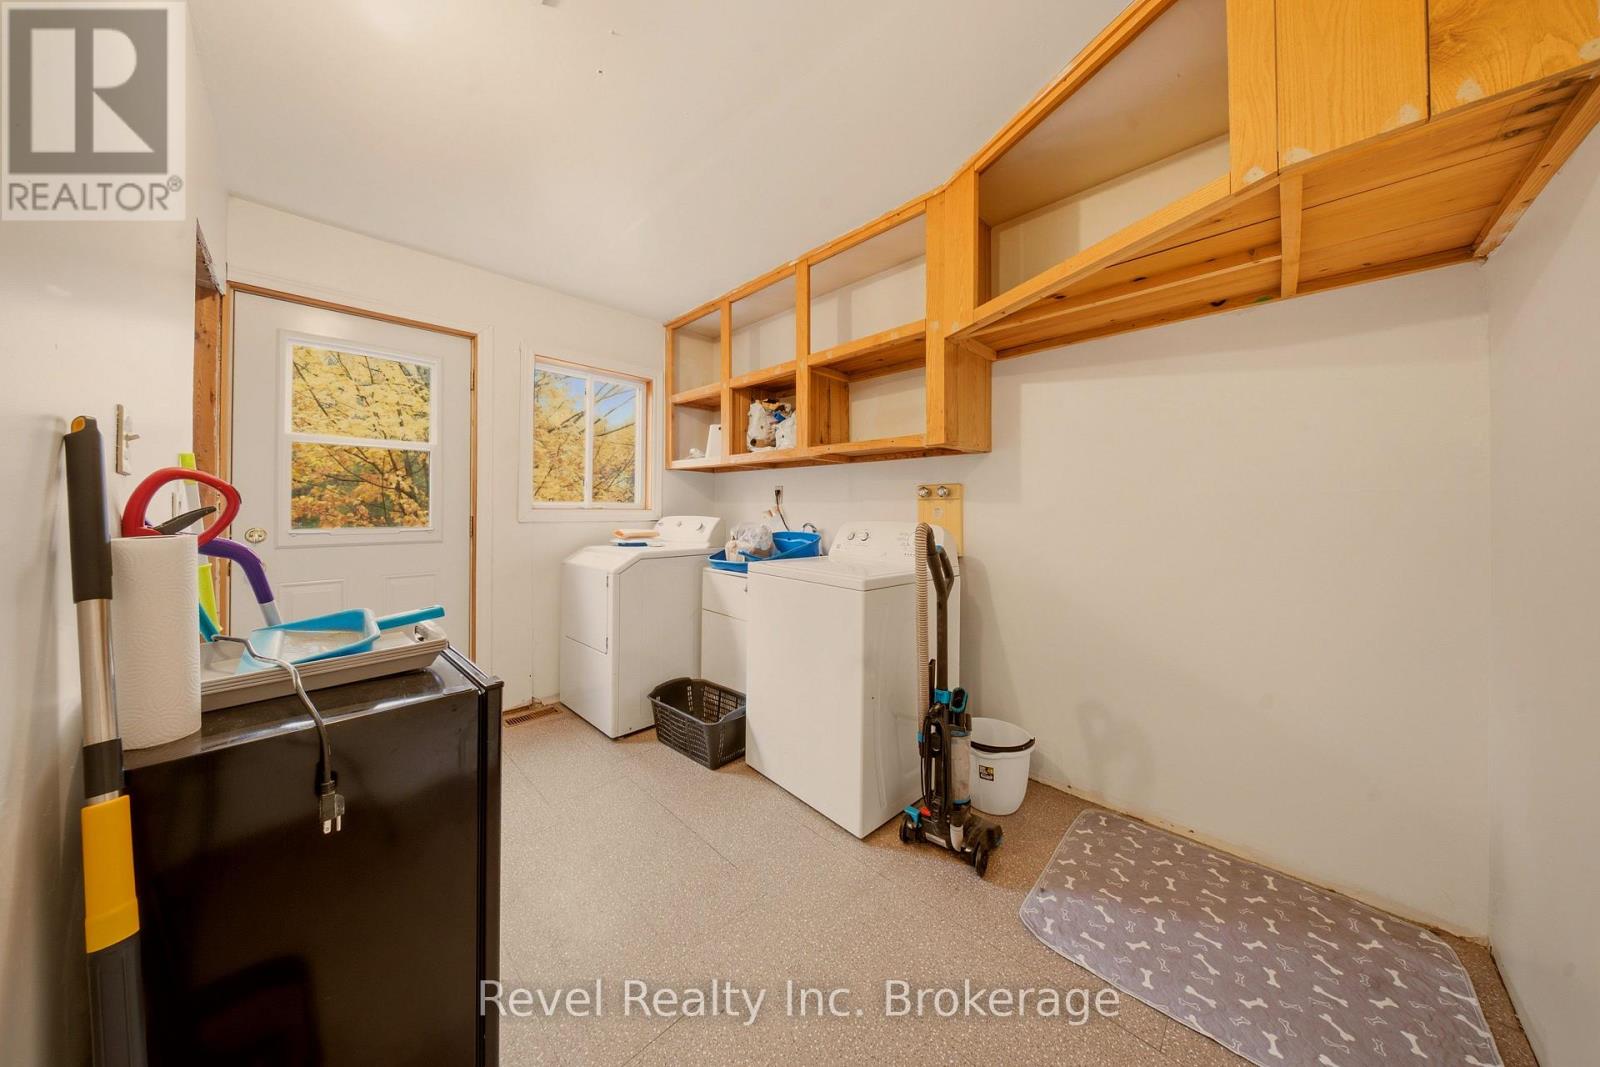
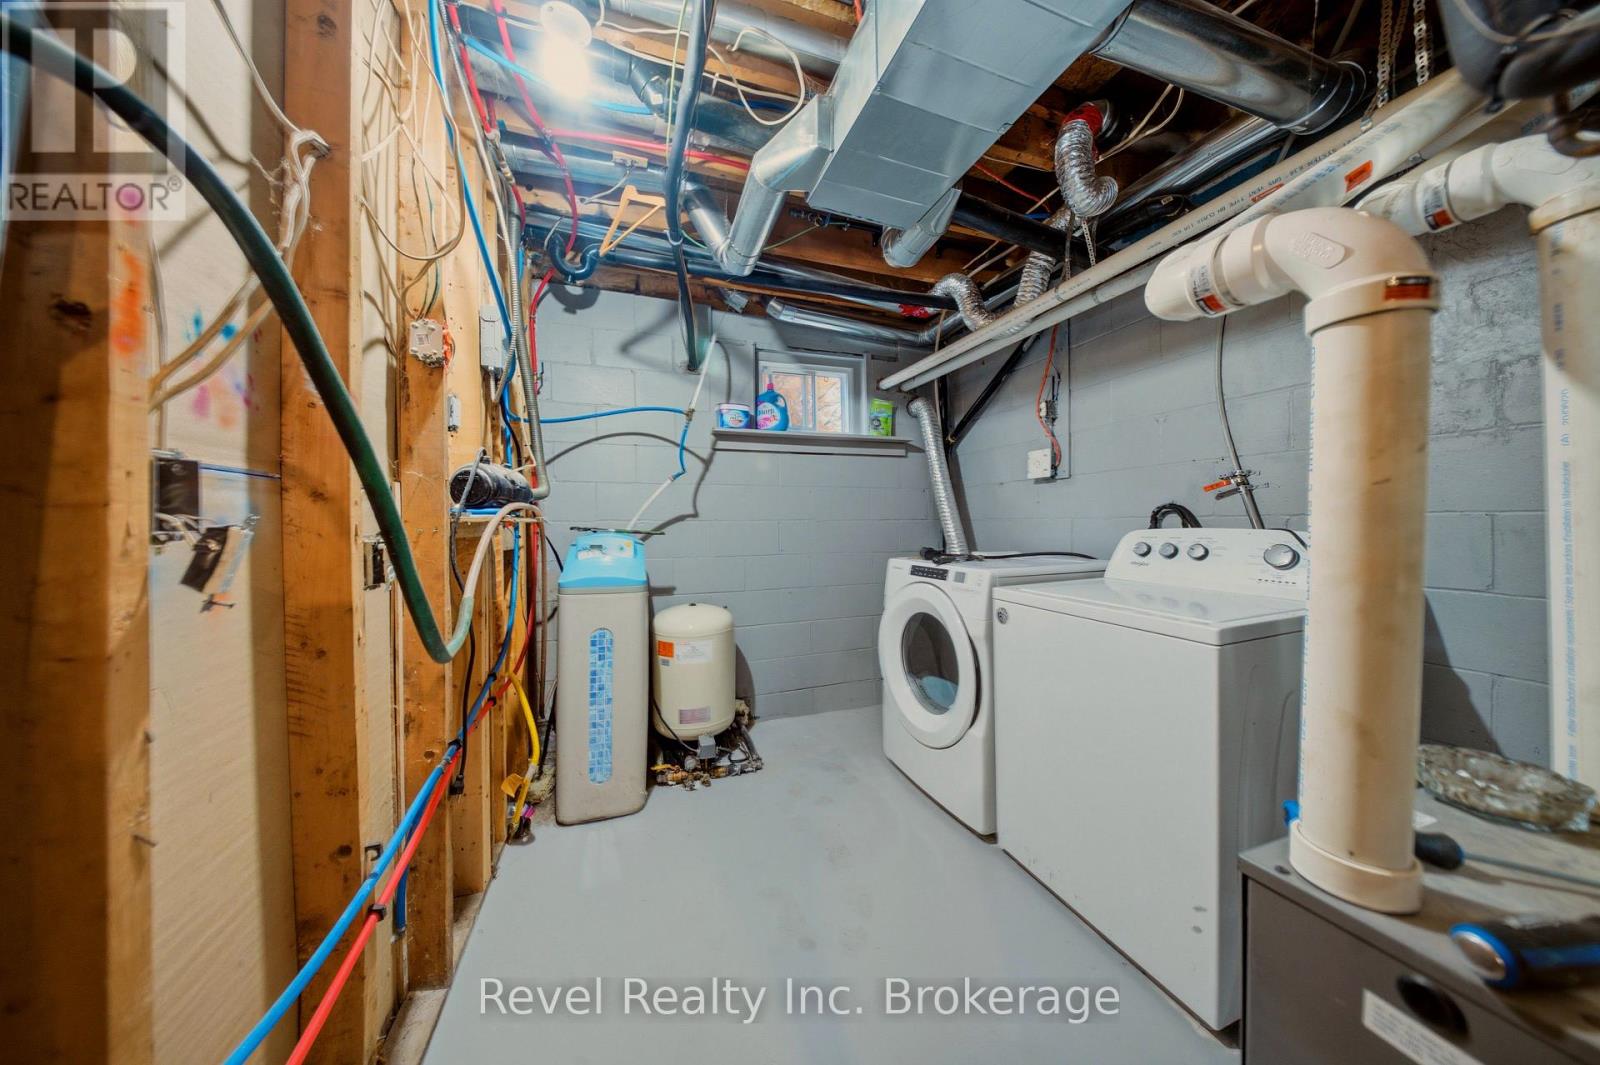
| Basement | Laundry Room | 3.96 m | 2.51 m | 3.96 m x 2.51 m |
| Basement | Bedroom | 4.01 m | 2.73 m | 4.01 m x 2.73 m |
| Basement | Bedroom 2 | 5.94 m | 3.04 m | 5.94 m x 3.04 m |
| Main Level | Bedroom | 4.3 m | 3.41 m | 4.3 m x 3.41 m |
| Main Level | Bedroom 2 | 4.35 m | 3.51 m | 4.35 m x 3.51 m |
| Main Level | Laundry Room | 3.6 m | 2.44 m | 3.6 m x 2.44 m |
| Main Level | Bathroom | 3.35 m | 2.15 m | 3.35 m x 2.15 m |
| Main Level | Bathroom | 2.47 m | 1.81 m | 2.47 m x 1.81 m |
| Main Level | Foyer | 2.8 m | 2.09 m | 2.8 m x 2.09 m |
https://www.realtor.ca/real-estate/30401412/140-bluesea-road-sw-bonfield-bonfield
Contact Us
Contact us for more information

The trademarks REALTOR®, REALTORS®, and the REALTOR® logo are controlled by The Canadian Real Estate Association (CREA) and identify real estate professionals who are members of CREA. The trademarks MLS®, Multiple Listing Service® and the associated logos are owned by The Canadian Real Estate Association (CREA) and identify the quality of services provided by real estate professionals who are members of CREA. The trademark DDF® is owned by The Canadian Real Estate Association (CREA) and identifies CREA's Data Distribution Facility (DDF®)
October 14 2026 06:56:55
North Bay and Area REALTORS® Association
Revel Realty Inc. Brokerage