
4072 Collingwood Street Plympton-Wyoming, Ontario N0N 1J6

$639,900
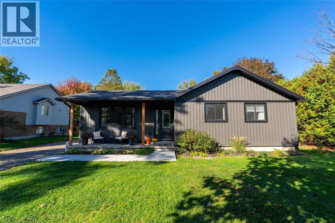
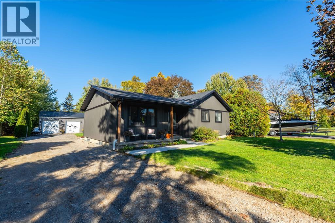
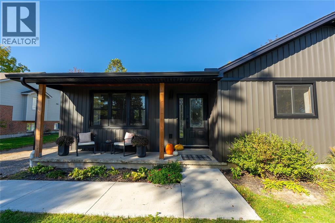
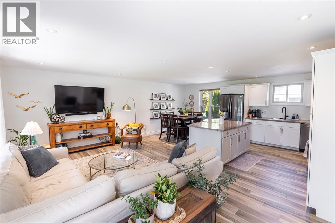
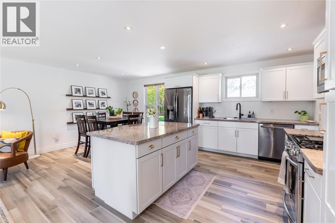
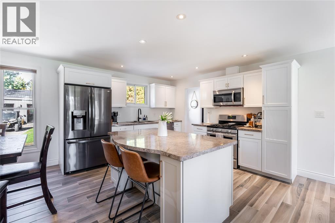
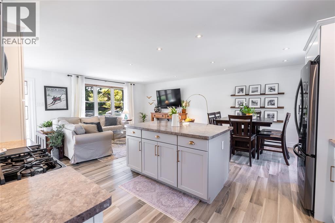
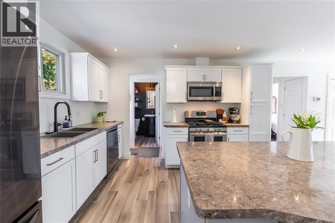
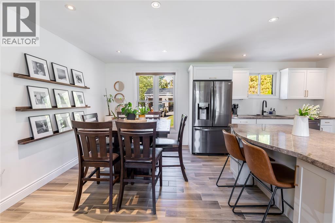
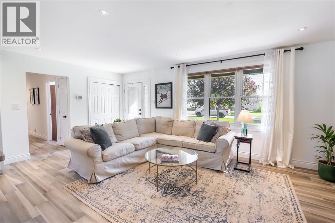
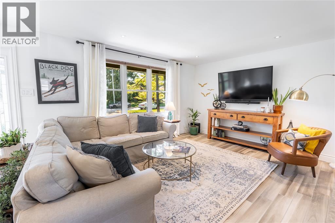
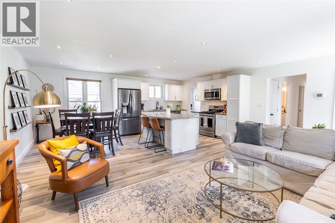
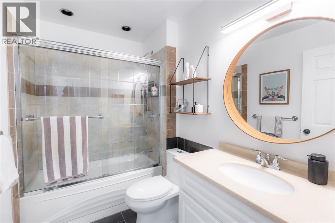
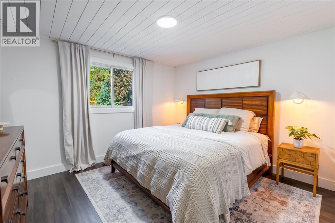
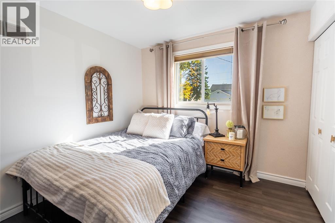
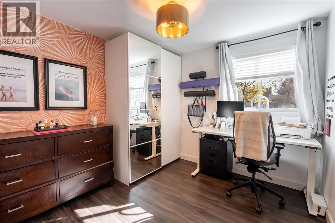
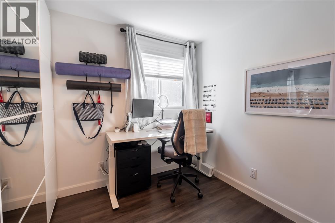
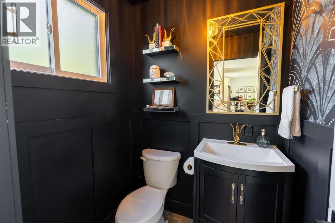
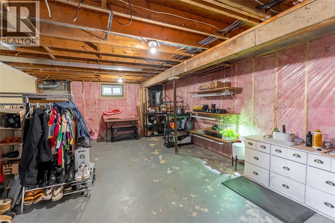
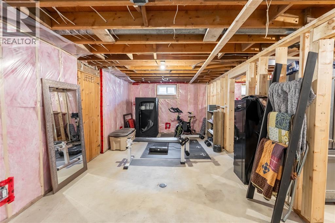
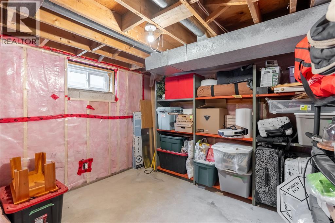
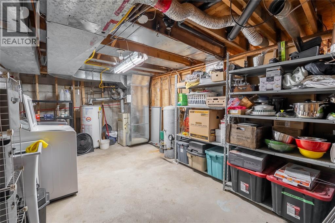
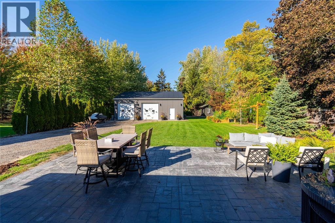
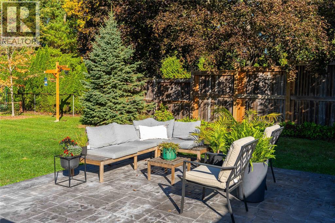
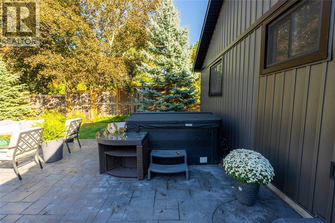
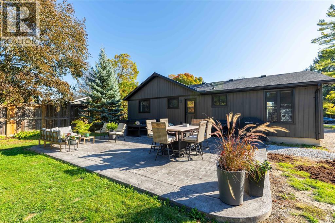
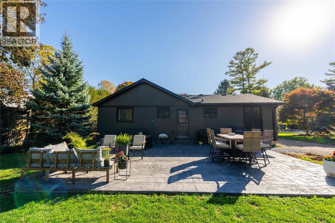
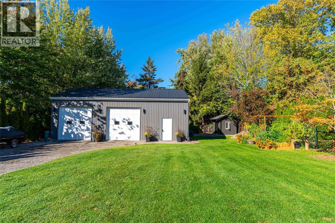
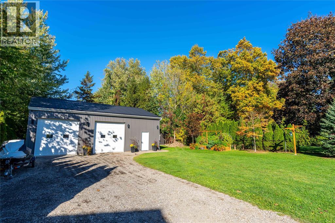
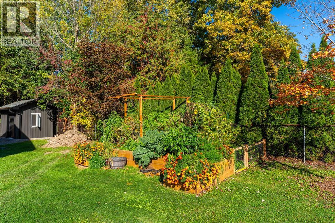
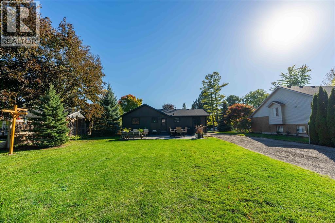
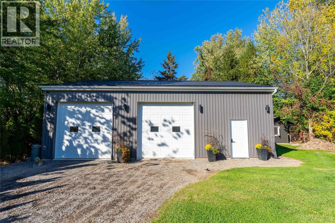
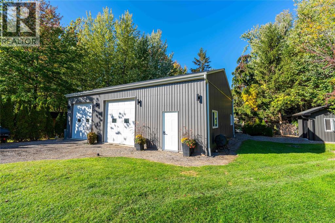
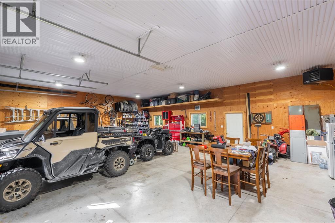
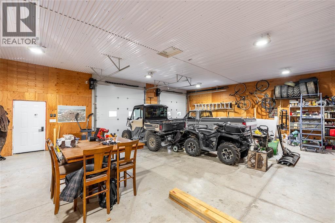
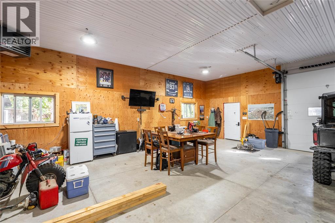
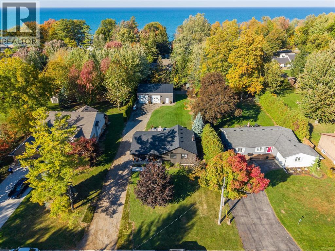
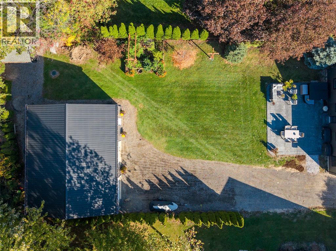
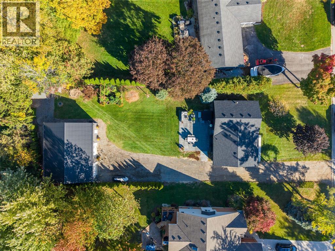
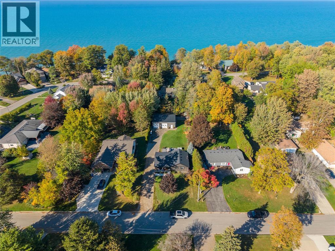
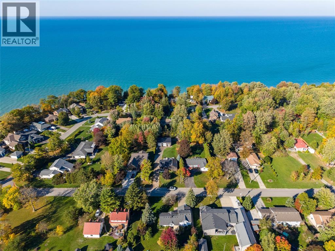
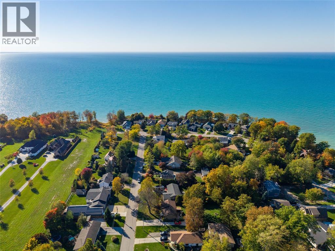
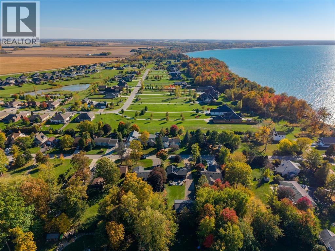
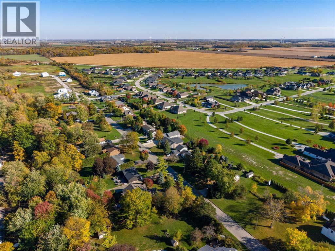
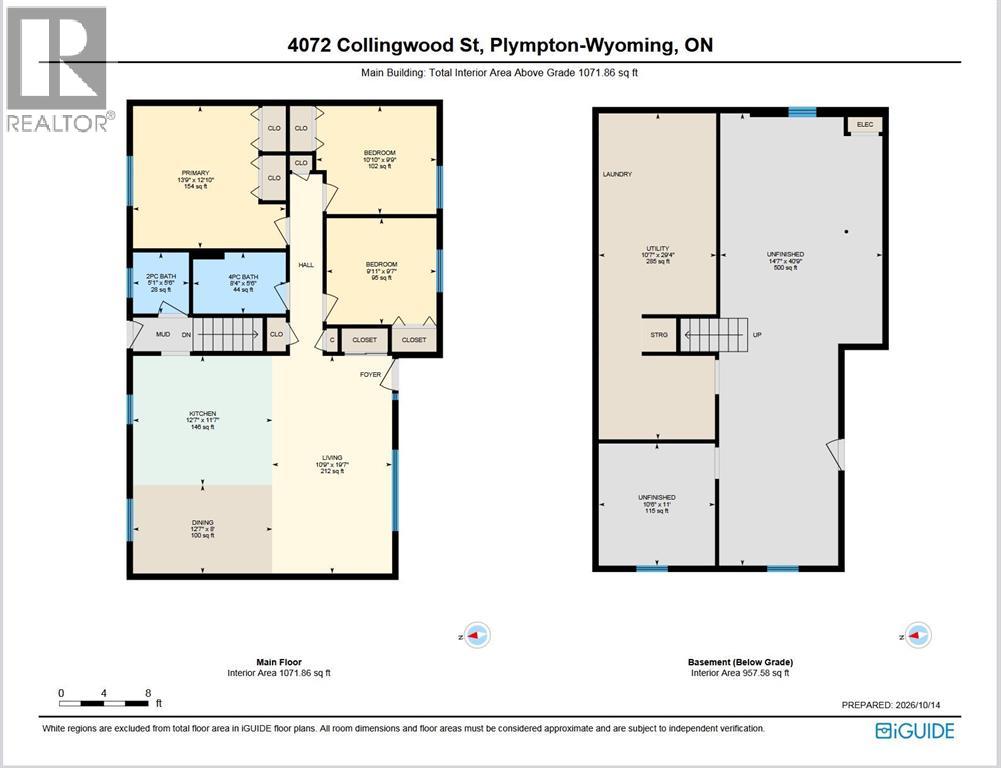
Welcome to Bluepoint, a welcoming beachside community. Whether you’re downsizing or just starting out, this updated bungalow is well worth a look. It offers three bedrooms, one-and-a-half baths, and an impressive 40-by-32-foot shop. Thoughtfully and tastefully updated throughout, the home features a bright, open-concept living, kitchen, and dining area, perfect for entertaining year round. A beautiful stamped-concrete patio extends your living space outdoors in the warmer months. Need more room? The basement is roughed in and ready for your personal touch. Enjoy a gem of a location just a short stroll from two beach access points, a tennis court, and a playground. The home has 200-amp service, while the shop offers 100-amp service, gas heat, and in-floor heating rough-in for future use. Move in ready and ideally located, this home offers a wonderful opportunity to enjoy life by the lake. (id:49269)
Open House
This property has open houses!
1:00 pm
Ends at:3:00 pm
Property Details
| MLS® Number | 26025253 |
| Property Type | Single Family |
| Features | Double Width Or More Driveway, Gravel Driveway |
| Water Front Type | Waterfront Nearby |
Building
| Bathroom Total | 2 |
| Bedrooms Above Ground | 3 |
| Bedrooms Total | 3 |
| Appliances | Dishwasher, Dryer, Microwave Range Hood Combo, Refrigerator, Stove |
| Architectural Style | Bungalow |
| Constructed Date | 1979 |
| Construction Style Attachment | Detached |
| Cooling Type | Central Air Conditioning |
| Exterior Finish | Aluminum/vinyl |
| Flooring Type | Ceramic/porcelain, Cushion/lino/vinyl |
| Foundation Type | Concrete |
| Half Bath Total | 1 |
| Heating Fuel | Natural Gas |
| Heating Type | Forced Air, Furnace |
| Stories Total | 1 |
| Type | House |
Parking
| Detached Garage | |
| Other |
Land
| Acreage | No |
| Size Irregular | 75 X 206.24 / 0.381 Ac |
| Size Total Text | 75 X 206.24 / 0.381 Ac|0.25- 0.50 Acre |
| Zoning Description | R1.1 |
Rooms
| Level | Type | Length | Width | Dimensions |
|---|---|---|---|---|
| Lower Level | Storage | 14.6 x 40.7 | ||
| Lower Level | Storage | 10.5 x 11 | ||
| Lower Level | Utility Room | 10.6 x 29.4 | ||
| Lower Level | Kitchen | 12.6 x 11.6 | ||
| Main Level | 4pc Bathroom | Measurements not available | ||
| Main Level | 2pc Bathroom | Measurements not available | ||
| Main Level | Bedroom | 10.8 x 9.7 | ||
| Main Level | Primary Bedroom | 13.8 x 12.8 | ||
| Main Level | Bedroom | 9.9 x 9.6 | ||
| Main Level | Dining Room | 12.6 x 8 | ||
| Main Level | Living Room | 10.8 x 19.6 |
https://www.realtor.ca/real-estate/30401410/4072-collingwood-street-plympton-wyoming
Contact Us
Contact us for more information

The trademarks REALTOR®, REALTORS®, and the REALTOR® logo are controlled by The Canadian Real Estate Association (CREA) and identify real estate professionals who are members of CREA. The trademarks MLS®, Multiple Listing Service® and the associated logos are owned by The Canadian Real Estate Association (CREA) and identify the quality of services provided by real estate professionals who are members of CREA. The trademark DDF® is owned by The Canadian Real Estate Association (CREA) and identifies CREA's Data Distribution Facility (DDF®)
October 14 2026 08:53:46
Sarnia-Lambton Association of REALTORS®
Coldwell Banker Southwest Realty