
1202 - 59 Annie Craig Drive Toronto, Ontario M8V 0C4




$575,000Maintenance, Heat, Insurance, Water, Parking
$442.43 Monthly
Maintenance, Heat, Insurance, Water, Parking
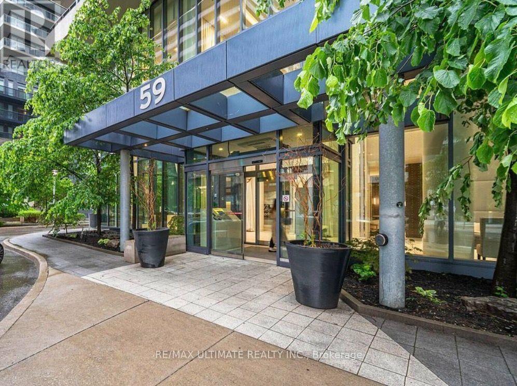
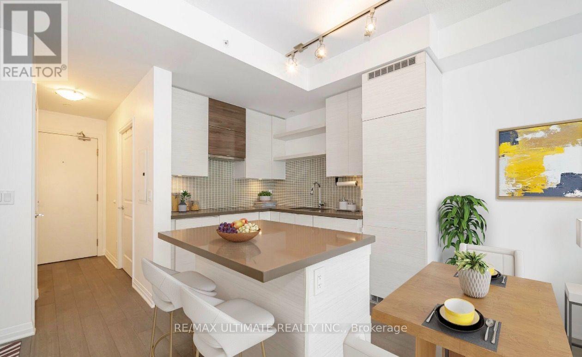
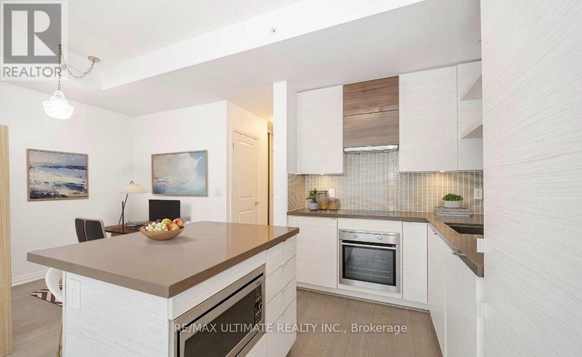
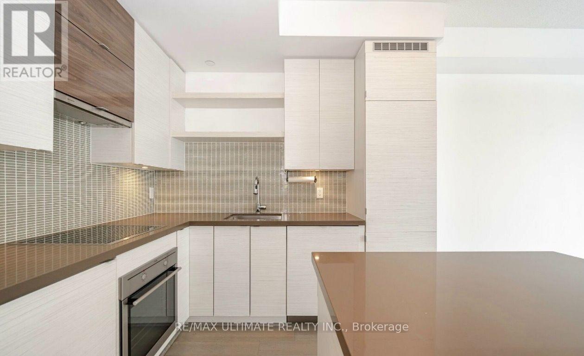
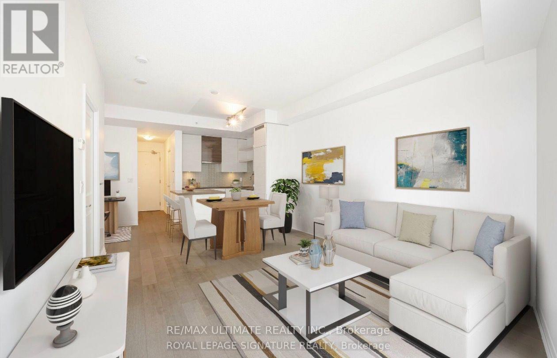
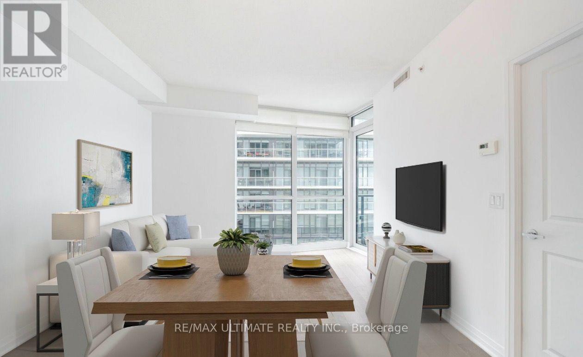
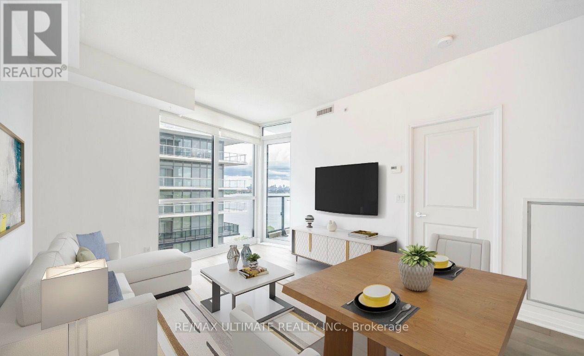
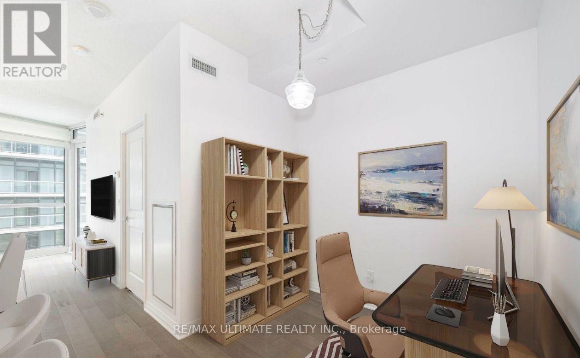
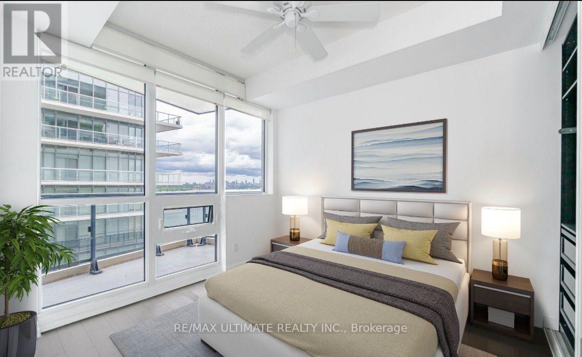
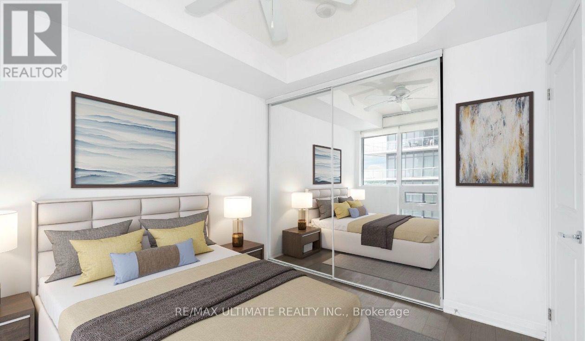
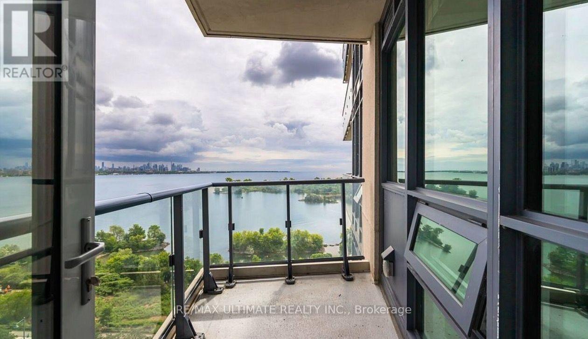
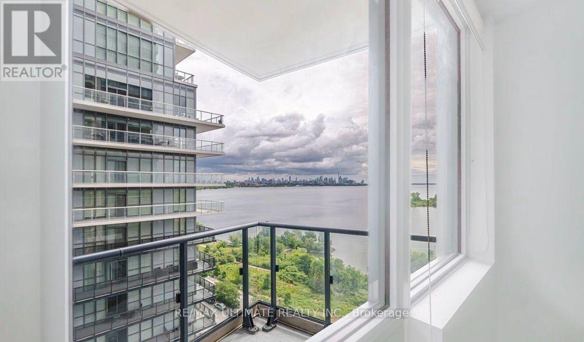
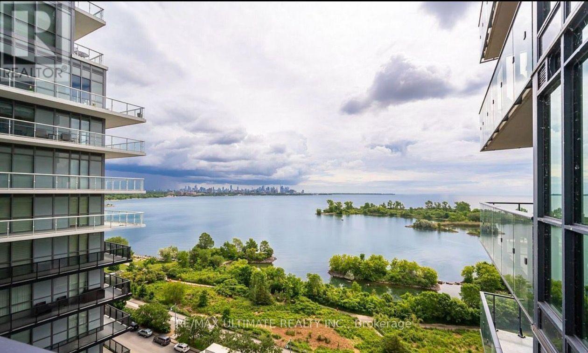
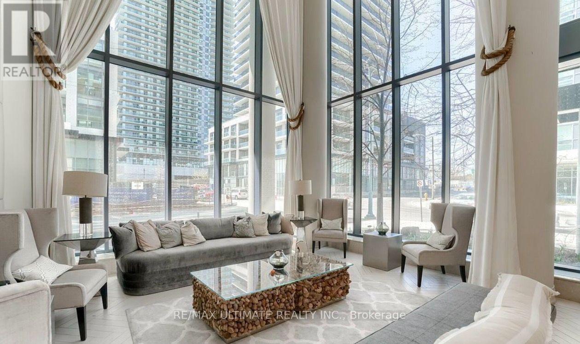
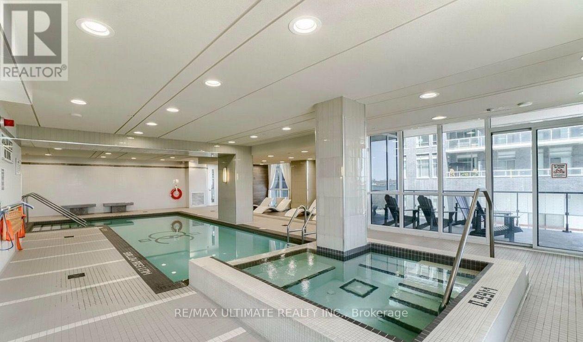
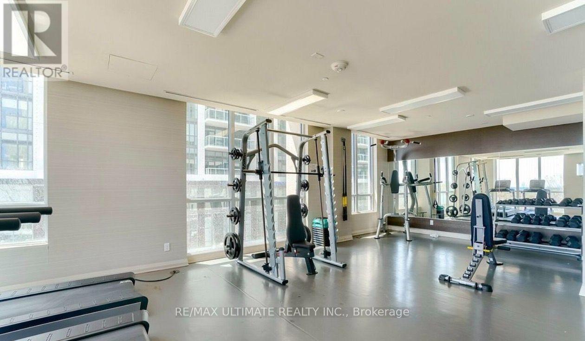
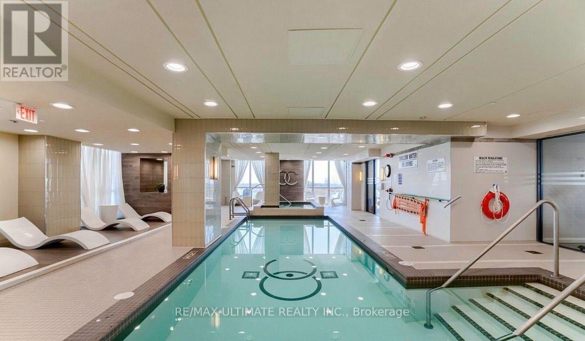
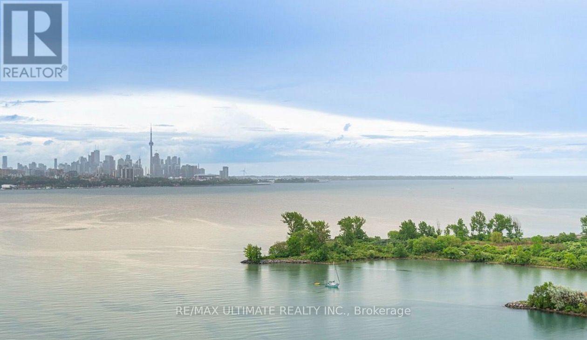
$442.43 MonthlyExperience resort-style living in the heart of Humber Bay Shores, offering breathtaking, unobstructed views of the Toronto skyline, Lake Ontario and spectacular sunrises. Perfectly situated along the vibrant waterfront, this sun-filled, modern 1-bedroom plus den condo is steps from trendy restaurants, cafés, shops, parks and the scenic Martin Goodman Trail. Featuring 9-foot ceilings, floor-to-ceiling windows, hardwood flooring throughout and fresh paint, this thoughtfully designed suite offers both style and functionality. Unlike many other floor plans, the spacious bedroom is fully enclosed with windows and a traditional door. The versatile den is generously sized and can easily accommodate a dining area, home office or nursery with the addition of a stylish barn door. The contemporary kitchen features built-in appliances, a centre island, quartz countertops, custom backsplash and under-cabinet lighting. Enjoy the convenience of a walkable grocery store, 24-hour Lake Shore streetcar service, nearby GO Transit and easy access to the Gardiner Expressway, Highway 427 and Pearson Airport. Includes one parking space and one locker. An exceptional opportunity to enjoy waterfront living with the best of Toronto at your doorstep! (id:49269)
Property Details
| MLS® Number | W14033322 |
| Property Type | Single Family |
| Community Name | Mimico |
| Amenities Near By | Beach |
| Community Features | Pets Allowed With Restrictions, Community Centre |
| Features | Balcony, Carpet Free |
| Parking Space Total | 1 |
| View Type | View, City View, Lake View, View Of Water |
| Water Front Name | Lake Ontario |
| Water Front Type | Waterfront |
Building
| Bathroom Total | 1 |
| Bedrooms Above Ground | 1 |
| Bedrooms Below Ground | 1 |
| Bedrooms Total | 2 |
| Age | 6 To 10 Years |
| Amenities | Storage - Locker |
| Appliances | Hood Fan, Sauna, Stove, Whirlpool, Refrigerator |
| Basement Type | None |
| Cooling Type | Central Air Conditioning |
| Exterior Finish | Concrete |
| Flooring Type | Hardwood |
| Heating Fuel | Natural Gas |
| Heating Type | Forced Air |
| Size Interior | 600 - 699 Sqft |
| Type | Apartment |
Parking
| Underground | |
| Garage |
Land
| Acreage | No |
| Land Amenities | Beach |
| Surface Water | River/stream |
Rooms
| Level | Type | Length | Width | Dimensions |
|---|---|---|---|---|
| Flat | Primary Bedroom | 2.97 m | 2.28 m | 2.97 m x 2.28 m |
| Flat | Den | 2.03 m | 2.28 m | 2.03 m x 2.28 m |
| Flat | Dining Room | 3.6 m | 3.7 m | 3.6 m x 3.7 m |
| Flat | Kitchen | 2.13 m | 2.74 m | 2.13 m x 2.74 m |
| Flat | Living Room | 3.6 m | 3.7 m | 3.6 m x 3.7 m |
| Flat | Other | Measurements not available |
https://www.realtor.ca/real-estate/30401722/1202-59-annie-craig-drive-toronto-mimico-mimico
Contact Us
Contact us for more information

The trademarks REALTOR®, REALTORS®, and the REALTOR® logo are controlled by The Canadian Real Estate Association (CREA) and identify real estate professionals who are members of CREA. The trademarks MLS®, Multiple Listing Service® and the associated logos are owned by The Canadian Real Estate Association (CREA) and identify the quality of services provided by real estate professionals who are members of CREA. The trademark DDF® is owned by The Canadian Real Estate Association (CREA) and identifies CREA's Data Distribution Facility (DDF®)
October 14 2026 07:39:10
Toronto Regional Real Estate Board
RE/MAX Ultimate Realty Inc.