
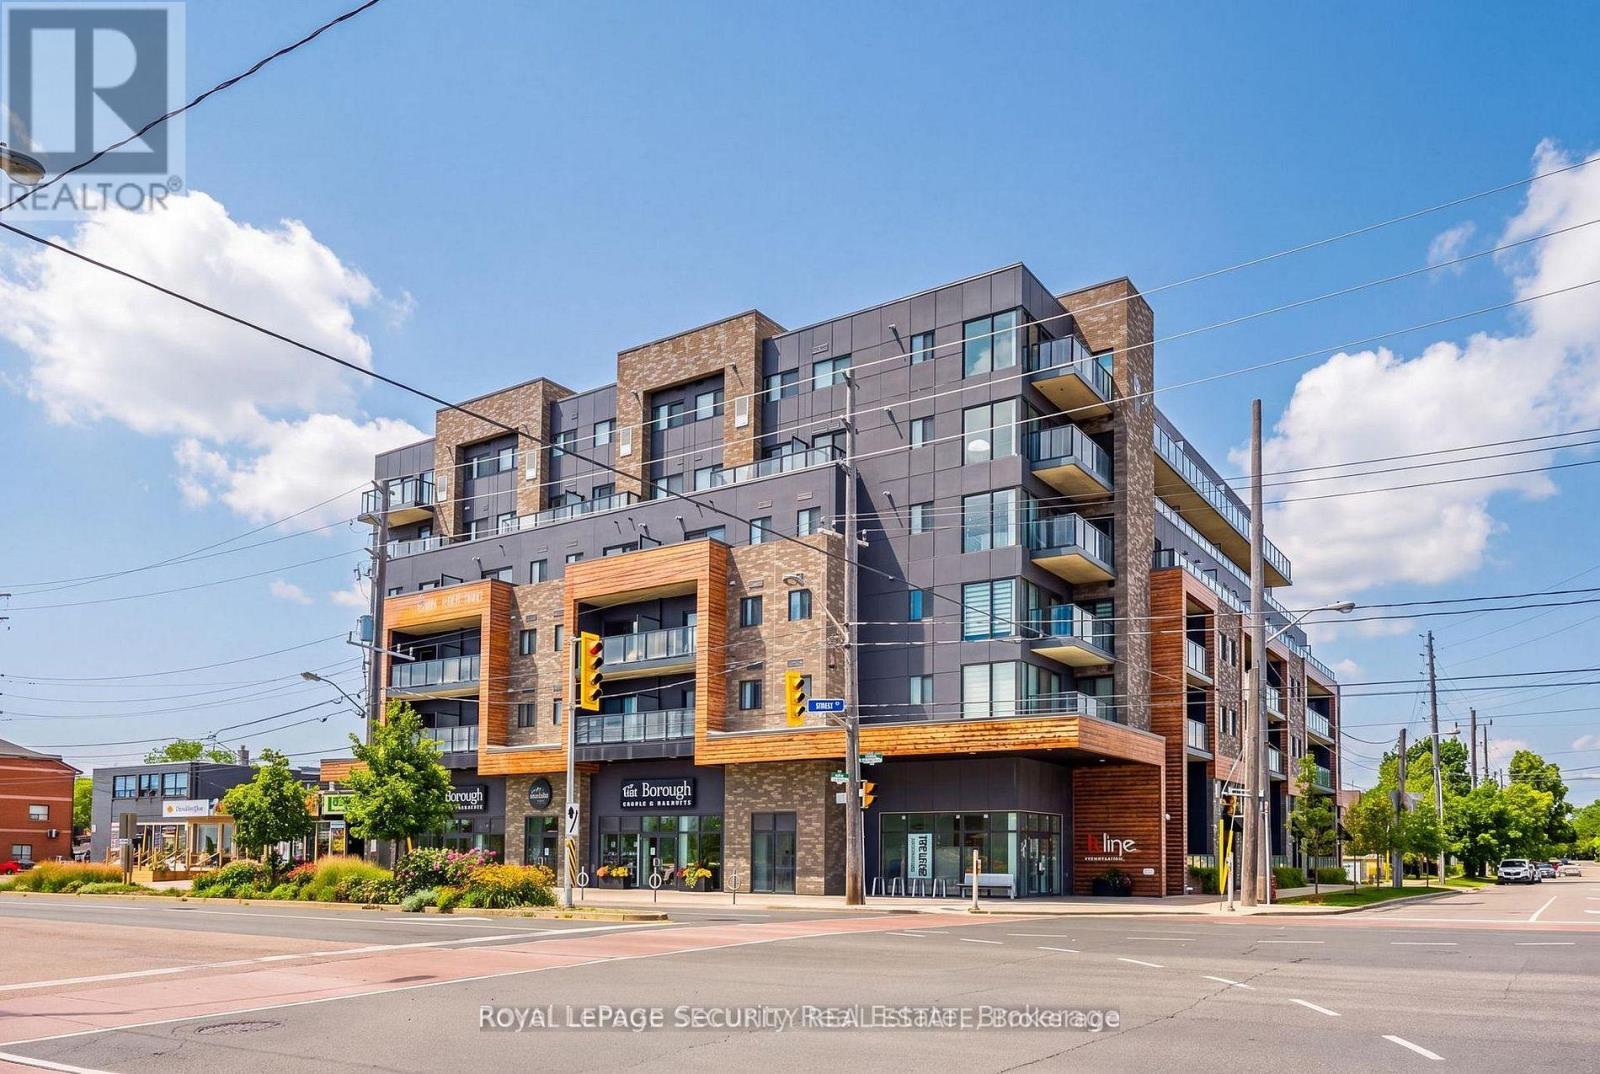
216 - 408 Browns Line Toronto, Ontario M8Z 0C2

$530,000Maintenance, Common Area Maintenance, Insurance
$572.40 Monthly
Maintenance, Common Area Maintenance, Insurance
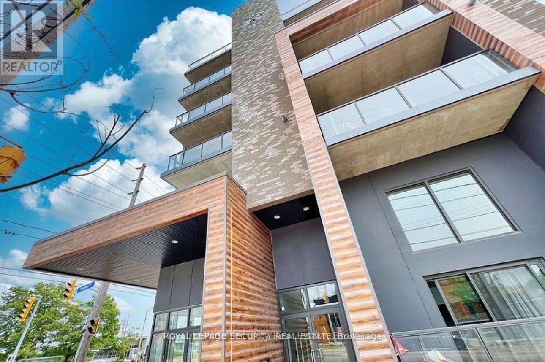
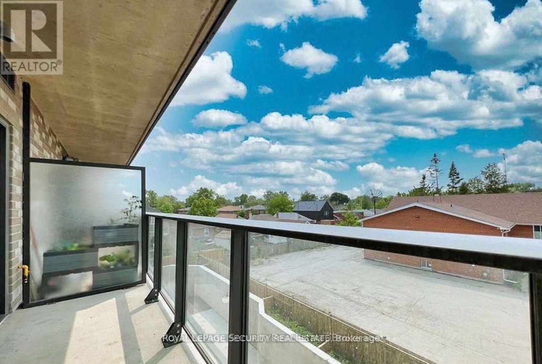
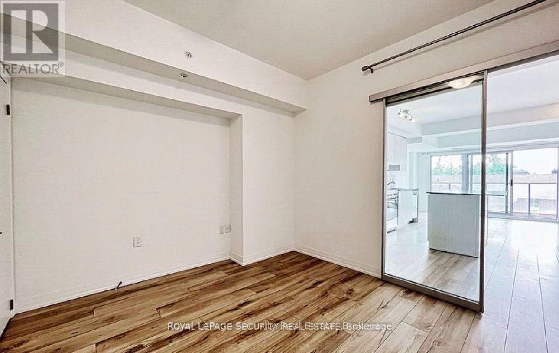
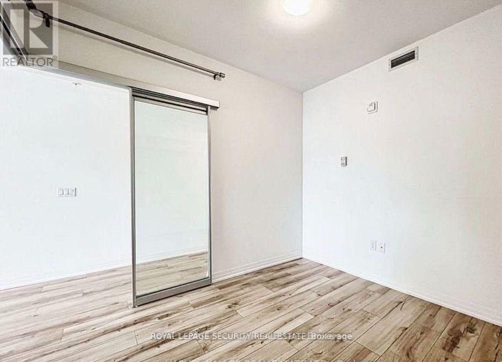
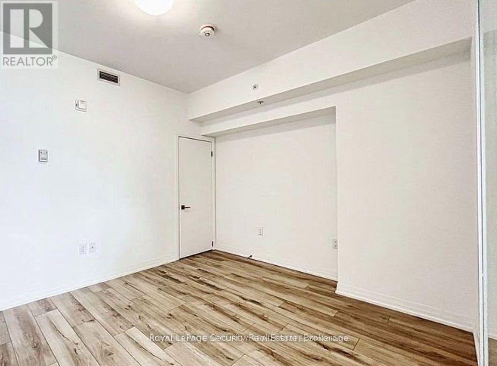
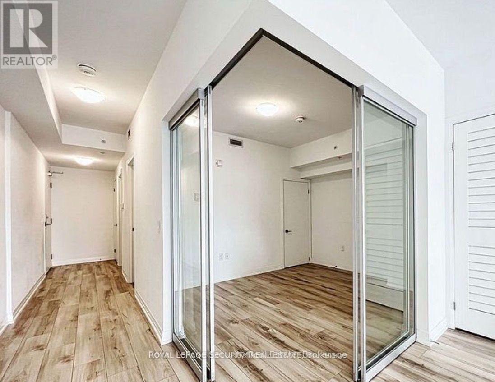
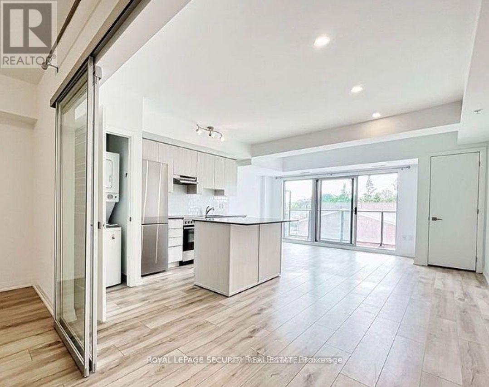
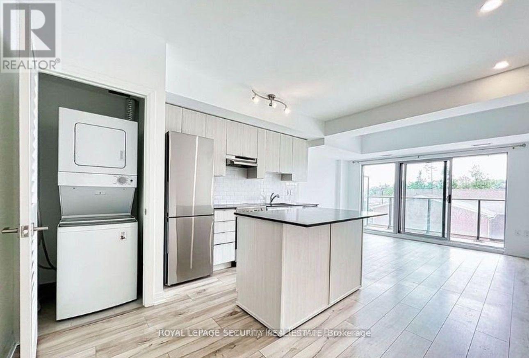
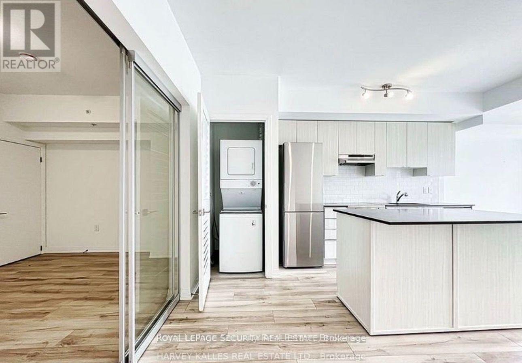
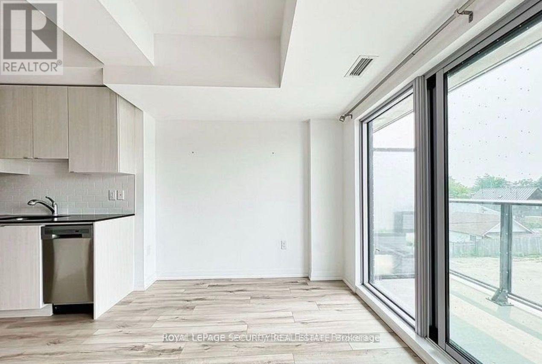
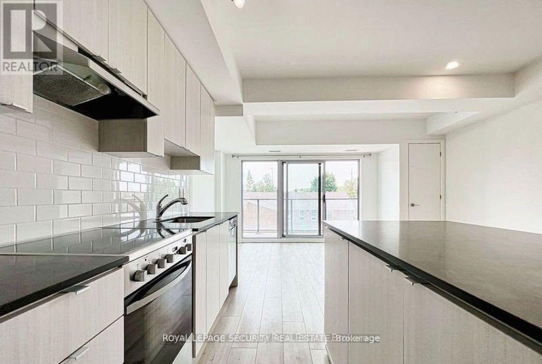
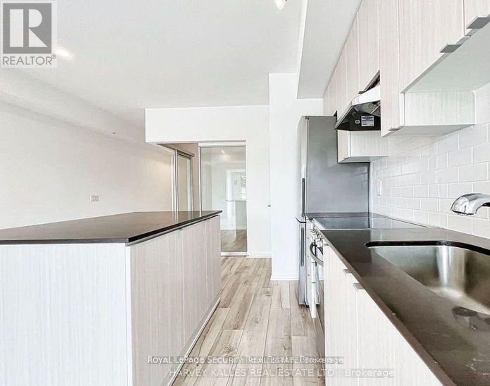
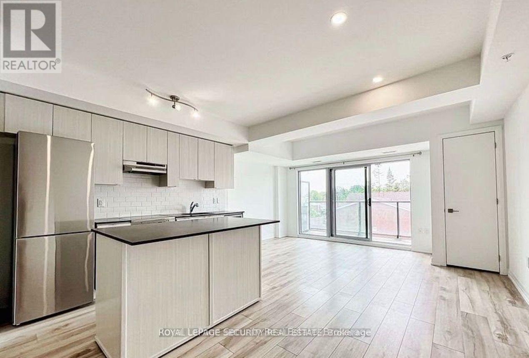
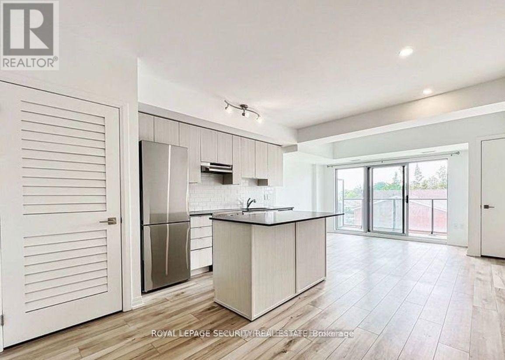
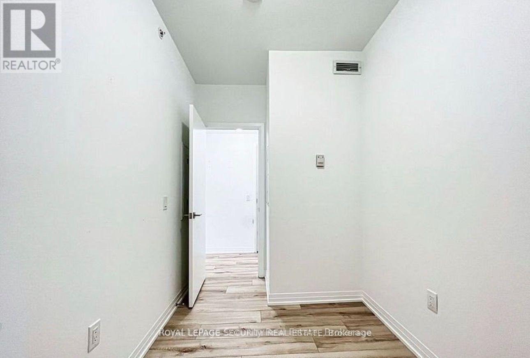
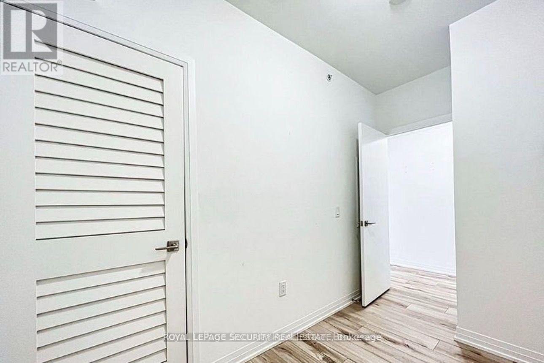
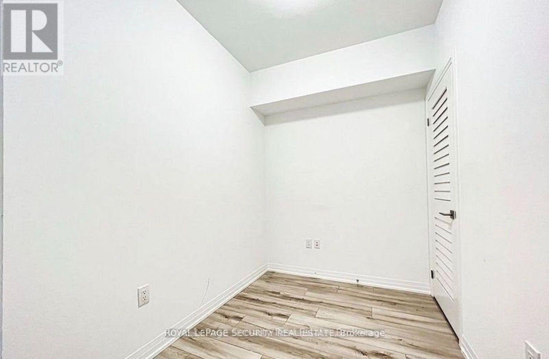
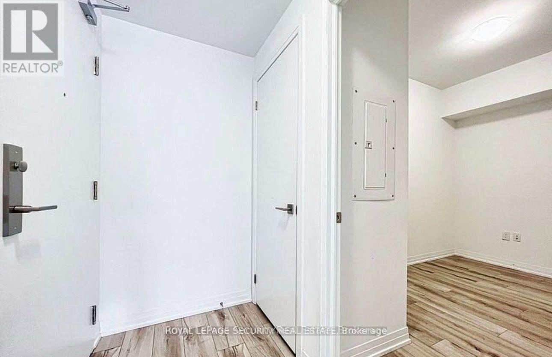
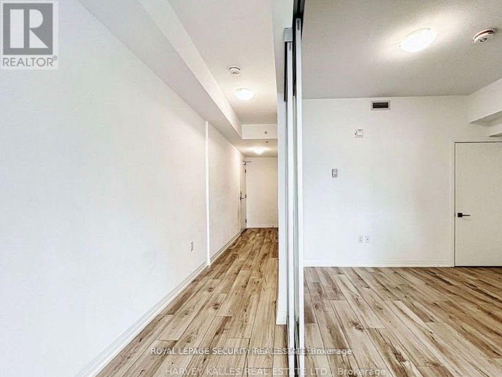
$572.40 MonthlyWelcome to Bline Condos at 408 Browns Line! Discover modern living in this bright and spacious1+Den condominium located in the desirable Alderwood community of Etobicoke. This thoughtfully designed suite features an open-concept layout with a generous living area and a versatile den, perfect for a home office, study, or guest space. Enjoy an unbeatable location just minutes from the waterfront, including Marie Curtis Park, Marie Curtis Park Beach, Lakeshore Park, and scenic walking trails. A variety of everyday amenities are right at your doorstep, with cafés, restaurants, parks, shops, and Sherway Gardens all conveniently accessible by foot or a short drive. Commuters will appreciate easy access to Highway 427, the QEW/Gardiner Expressway, and TTC public transit, providing convenient connections throughout Toronto and surrounding areas. A fantastic opportunity for first-time buyers, professionals, or investors looking to enjoy modern condo living in a well-connected Etobicoke neighborhood. The unit is currently tenanted, with the lease expiring on September 14, 2027. Monthly rent is $2,500.00, plus utilities. (id:49269)
Property Details
| MLS® Number | W14033306 |
| Property Type | Single Family |
| Community Name | Alderwood |
| Community Features | Pets Allowed With Restrictions |
| Features | Balcony, In Suite Laundry |
| Parking Space Total | 1 |
Building
| Bathroom Total | 1 |
| Bedrooms Above Ground | 1 |
| Bedrooms Below Ground | 1 |
| Bedrooms Total | 2 |
| Appliances | All |
| Basement Type | None |
| Cooling Type | Central Air Conditioning |
| Exterior Finish | Brick |
| Foundation Type | Unknown |
| Heating Fuel | Natural Gas |
| Heating Type | Forced Air |
| Size Interior | 700 - 799 Sqft |
| Type | Apartment |
Parking
| Underground | |
| Garage |
Land
| Acreage | No |
Rooms
| Level | Type | Length | Width | Dimensions |
|---|---|---|---|---|
| Flat | Kitchen | 3.08 m | 1.52 m | 3.08 m x 1.52 m |
| Flat | Dining Room | 6.95 m | 3.11 m | 6.95 m x 3.11 m |
| Flat | Living Room | 6.95 m | 3.11 m | 6.95 m x 3.11 m |
| Flat | Primary Bedroom | 3.05 m | 3.5 m | 3.05 m x 3.5 m |
| Flat | Den | 2.01 m | 2.8 m | 2.01 m x 2.8 m |
https://www.realtor.ca/real-estate/30401716/216-408-browns-line-toronto-alderwood-alderwood
Contact Us
Contact us for more information

The trademarks REALTOR®, REALTORS®, and the REALTOR® logo are controlled by The Canadian Real Estate Association (CREA) and identify real estate professionals who are members of CREA. The trademarks MLS®, Multiple Listing Service® and the associated logos are owned by The Canadian Real Estate Association (CREA) and identify the quality of services provided by real estate professionals who are members of CREA. The trademark DDF® is owned by The Canadian Real Estate Association (CREA) and identifies CREA's Data Distribution Facility (DDF®)
October 14 2026 07:39:09
Toronto Regional Real Estate Board
Royal LePage Security Real Estate