
70 Ridgeway Place Belleville, Ontario K8P 0E6

$2,490 Monthly
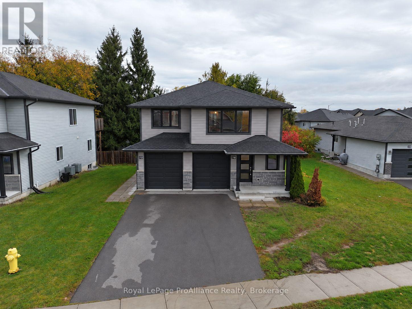
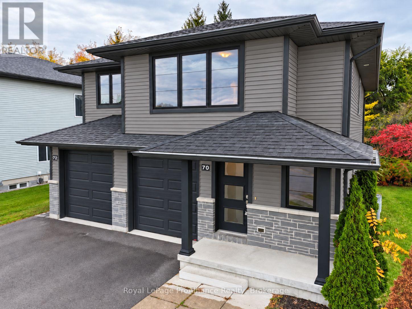
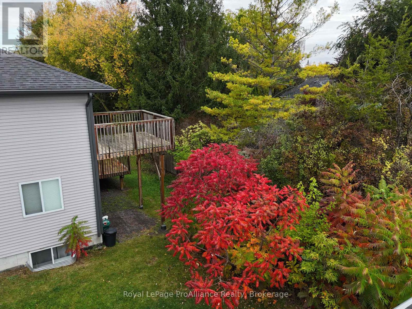
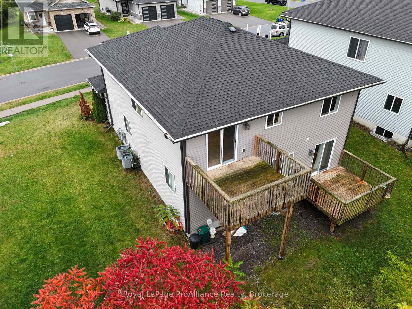
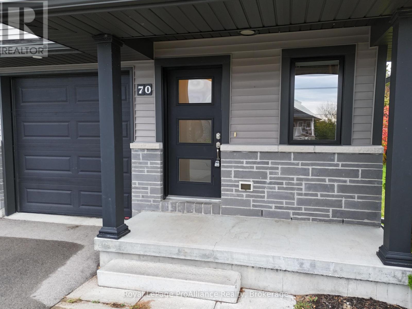
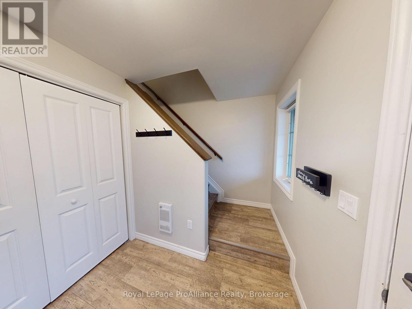
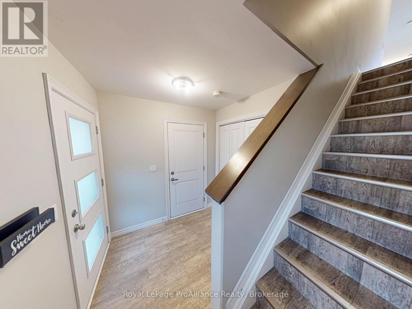
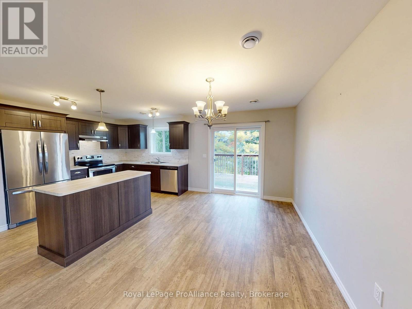
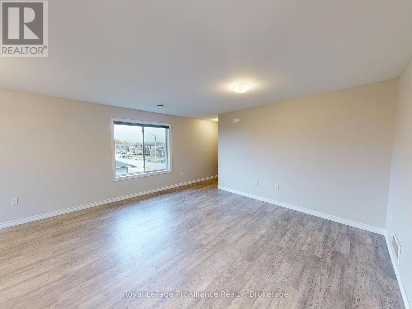
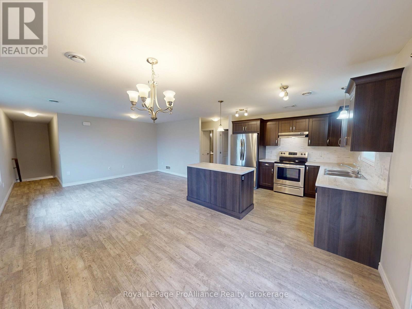
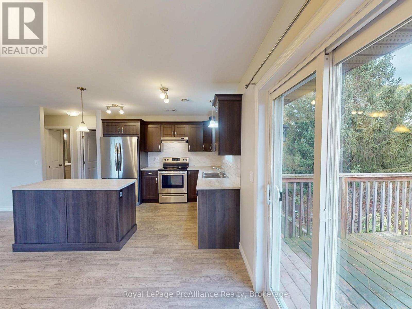
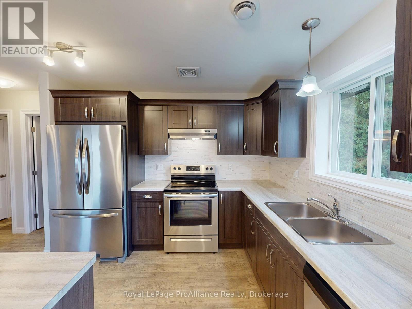
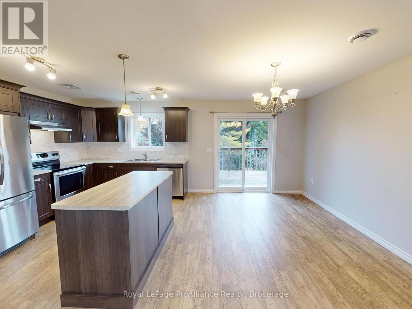
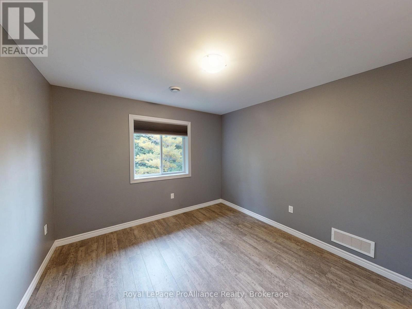
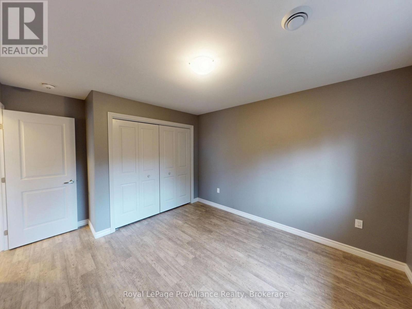
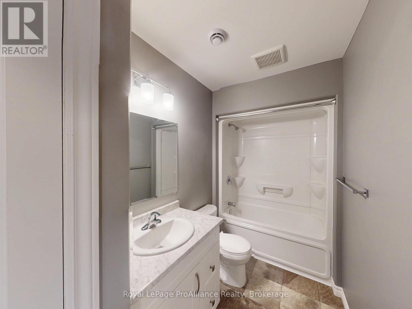
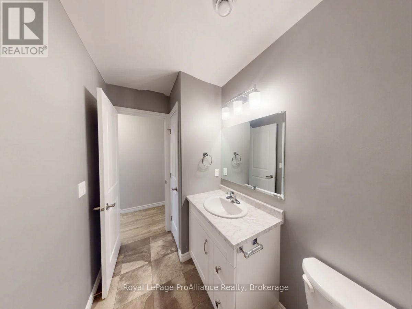
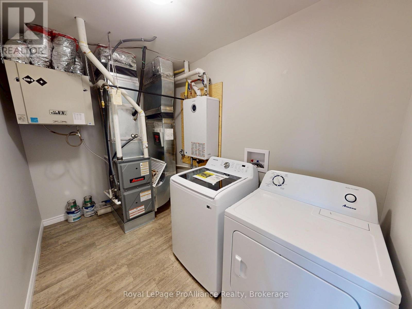
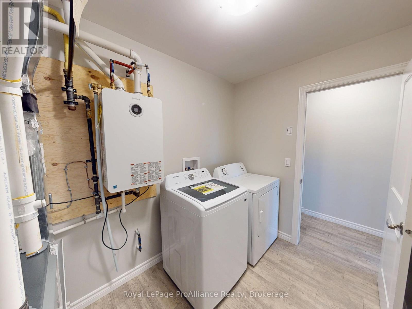
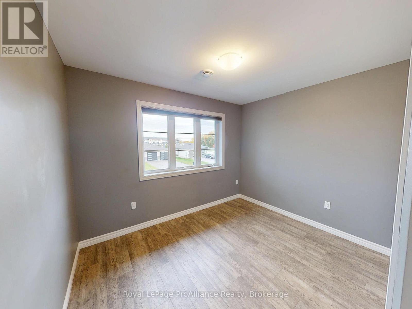
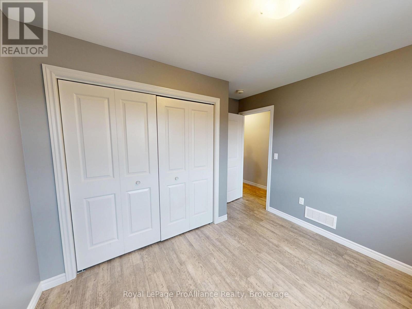
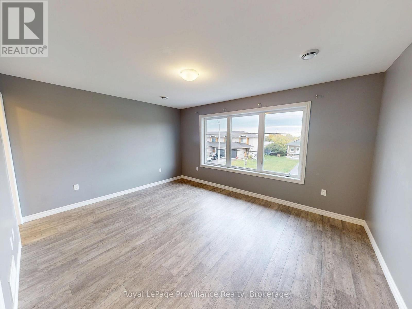
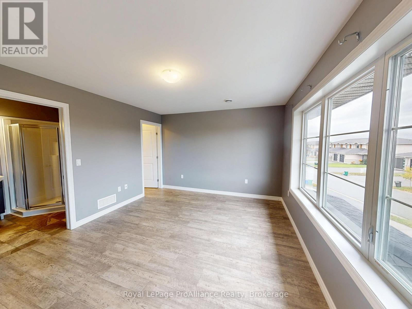
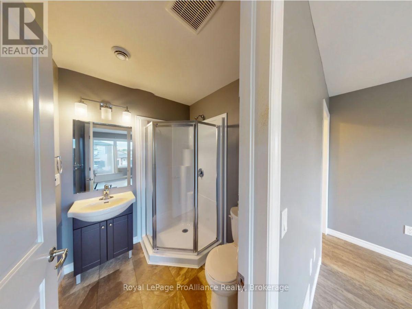
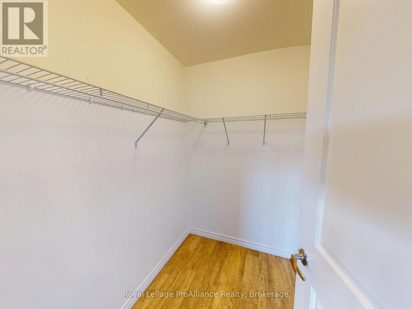
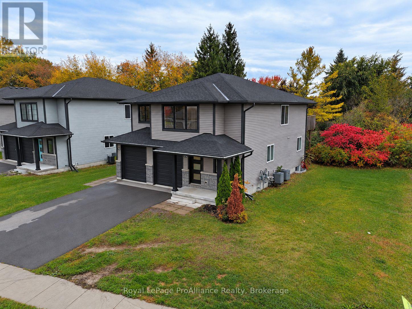
For lease in Potters Creek, Belleville. This bright, modern second-floor walk-up unit offers over 1,400sqft of above grade living space, 3 bedrooms, 2 bathrooms, including a private ensuite, and walk-in closet. Large windows and carpet-free flooring create a bright, open feel. The functional kitchen features an island and a walkout to a private rear deck overlooking a treed area. A dedicated laundry room, single-car garage with interior entry, and driveway parking for 2 vehicles add to the home's practical features. Ideally located for commuters, with easy access to Highway 401, Belleville, and CFB Trenton. Utilities are separately metered. Immediate possession available. $2,490/month + utilities. (id:49269)
Property Details
| MLS® Number | X14033298 |
| Property Type | Multi-family |
| Community Name | Belleville Ward |
| Amenities Near By | Marina, Park, Public Transit, Schools |
| Features | Carpet Free, In Suite Laundry |
| Parking Space Total | 3 |
| Structure | Deck |
Building
| Bathroom Total | 2 |
| Bedrooms Above Ground | 3 |
| Bedrooms Total | 3 |
| Amenities | Separate Electricity Meters |
| Appliances | Garage Door Opener Remote(s), Water Heater - Tankless |
| Basement Development | Other, See Remarks |
| Basement Type | N/a (other, See Remarks) |
| Cooling Type | Central Air Conditioning, Air Exchanger |
| Exterior Finish | Brick, Vinyl Siding |
| Foundation Type | Poured Concrete |
| Heating Fuel | Natural Gas |
| Heating Type | Forced Air |
| Stories Total | 2 |
| Size Interior | 1,100 - 1,500 Sqft |
| Type | Duplex |
| Utility Water | Municipal Water |
Parking
| Attached Garage | |
| Garage | |
| Tandem |
Land
| Acreage | No |
| Land Amenities | Marina, Park, Public Transit, Schools |
| Sewer | Sanitary Sewer |
| Size Frontage | 63 Ft ,8 In |
| Size Irregular | 63.7 Ft |
| Size Total Text | 63.7 Ft |
Rooms
| Level | Type | Length | Width | Dimensions |
|---|---|---|---|---|
| Main Level | Foyer | 3.07 m | 2.21 m | 3.07 m x 2.21 m |
| Upper Level | Kitchen | 5.82 m | 9.5 m | 5.82 m x 9.5 m |
| Upper Level | Primary Bedroom | 4.64 m | 3.66 m | 4.64 m x 3.66 m |
| Upper Level | Bathroom | 1.82 m | 1.82 m | 1.82 m x 1.82 m |
| Upper Level | Bedroom 2 | 3.33 m | 3.33 m | 3.33 m x 3.33 m |
| Upper Level | Laundry Room | 3.33 m | 1.98 m | 3.33 m x 1.98 m |
| Upper Level | Bathroom | 3.33 m | 1.55 m | 3.33 m x 1.55 m |
| Upper Level | Bedroom 3 | 3.33 m | 4.37 m | 3.33 m x 4.37 m |
Utilities
| Cable | Installed |
| Electricity | Installed |
| Sewer | Installed |
Contact Us
Contact us for more information

The trademarks REALTOR®, REALTORS®, and the REALTOR® logo are controlled by The Canadian Real Estate Association (CREA) and identify real estate professionals who are members of CREA. The trademarks MLS®, Multiple Listing Service® and the associated logos are owned by The Canadian Real Estate Association (CREA) and identify the quality of services provided by real estate professionals who are members of CREA. The trademark DDF® is owned by The Canadian Real Estate Association (CREA) and identifies CREA's Data Distribution Facility (DDF®)
October 15 2026 03:29:59
Central Lakes Association of REALTORS®
Royal LePage Proalliance Realty