
1027 Riverdale Road Thunder Bay, Ontario P7J 1N3

$625,000
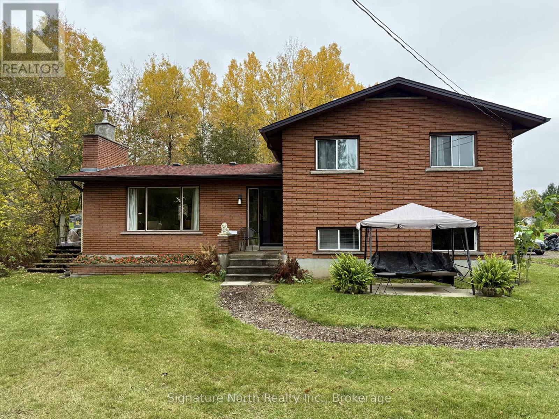
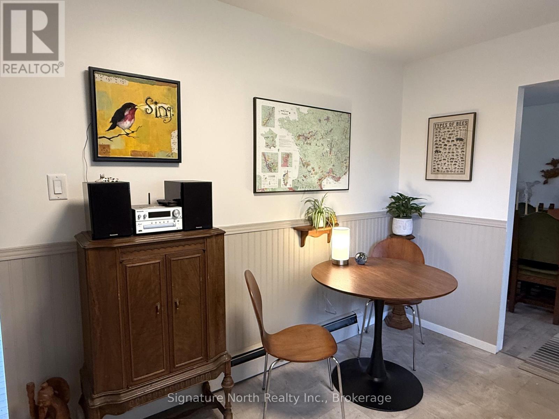
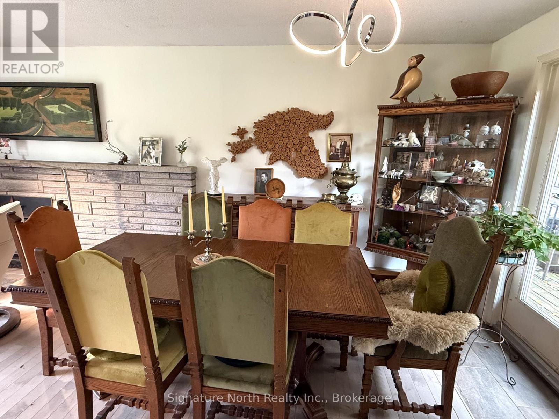
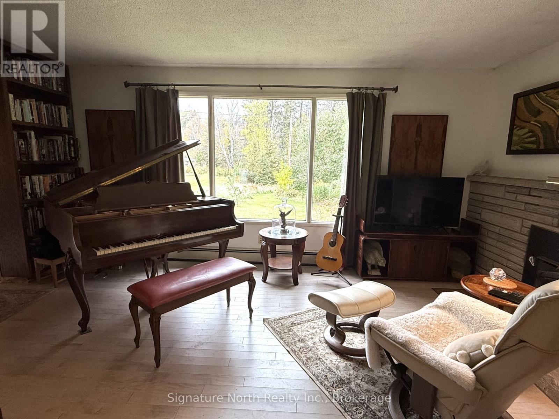
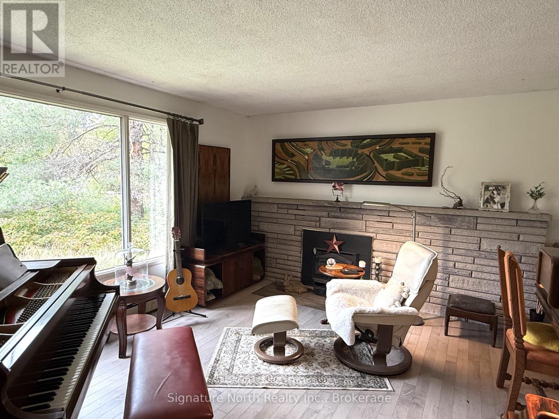
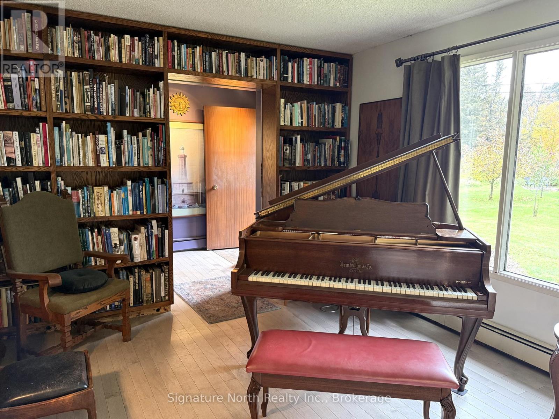
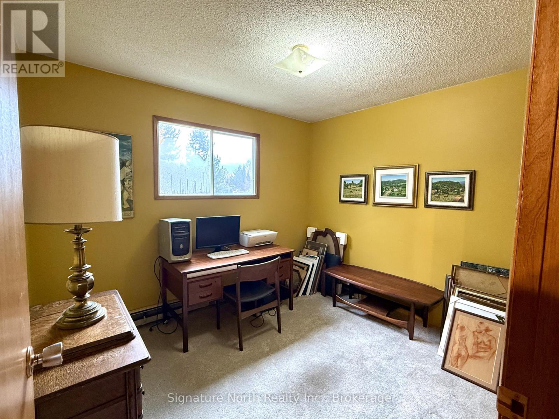
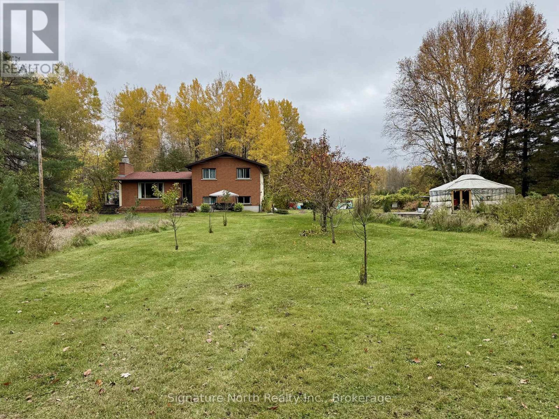
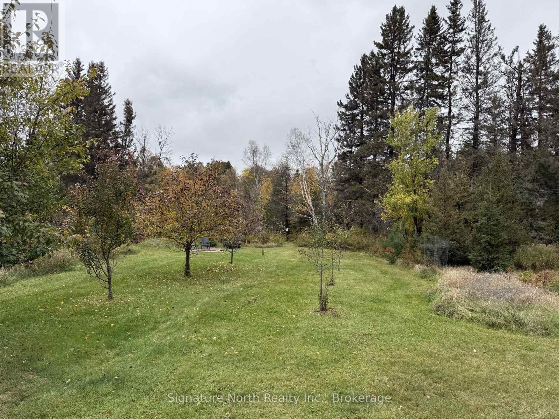
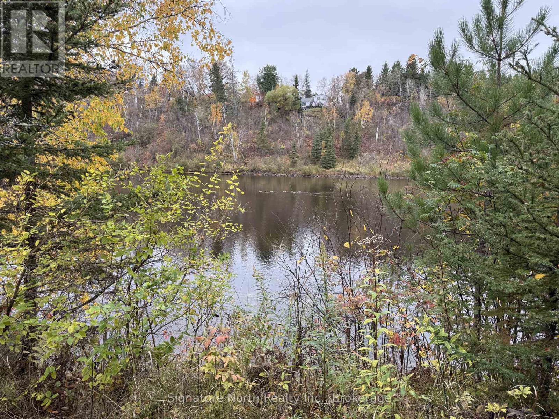
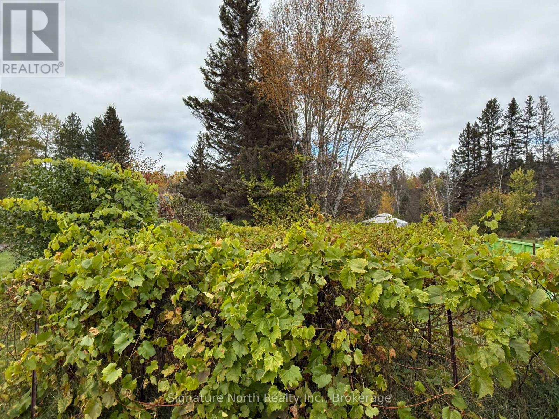
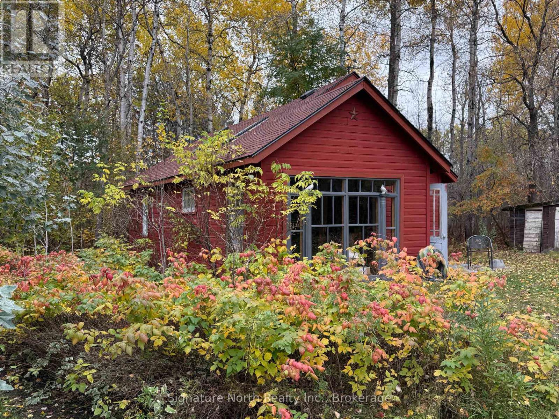
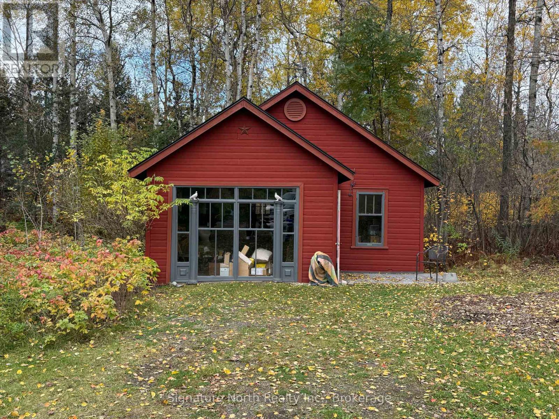
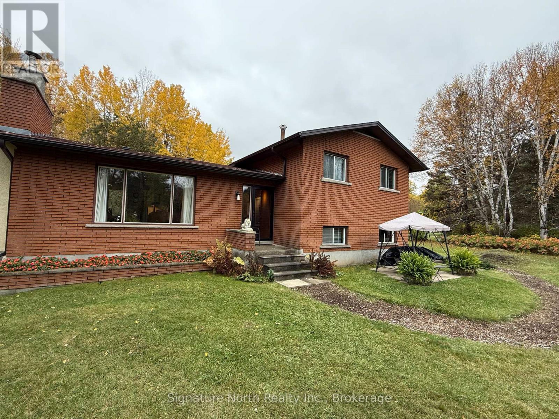
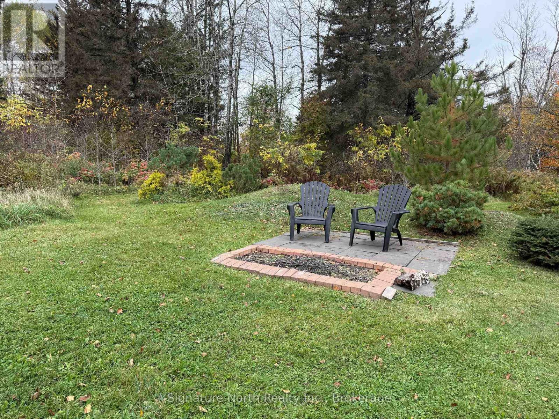
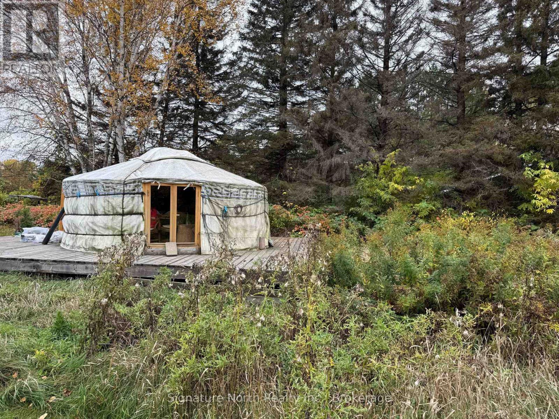
Enjoy country living along the Kam River! Set on nearly 5 acres in a desirable semi-rural location, this 4 bedroom, 1 bathroom property offers a mix of privacy, open space and natural beauty. Spend the slow weekend mornings picking grapes from the 10 plus year old established vineyard, right in your backyard. The standout yurt creates a unique spot to gather with friends and family, spend evenings around the fire and take in the star-filled country skies. With room to explore, unwind and enjoy the outdoors, this is your chance to experience a quieter pace of life with the Kam River right alongside you (id:49269)
Open House
This property has open houses!
12:00 pm
Ends at:2:00 pm
Property Details
| MLS® Number | X14033700 |
| Property Type | Single Family |
| Community Name | Riverdale Road |
| Equipment Type | Water Heater |
| Parking Space Total | 4 |
| Rental Equipment Type | Water Heater |
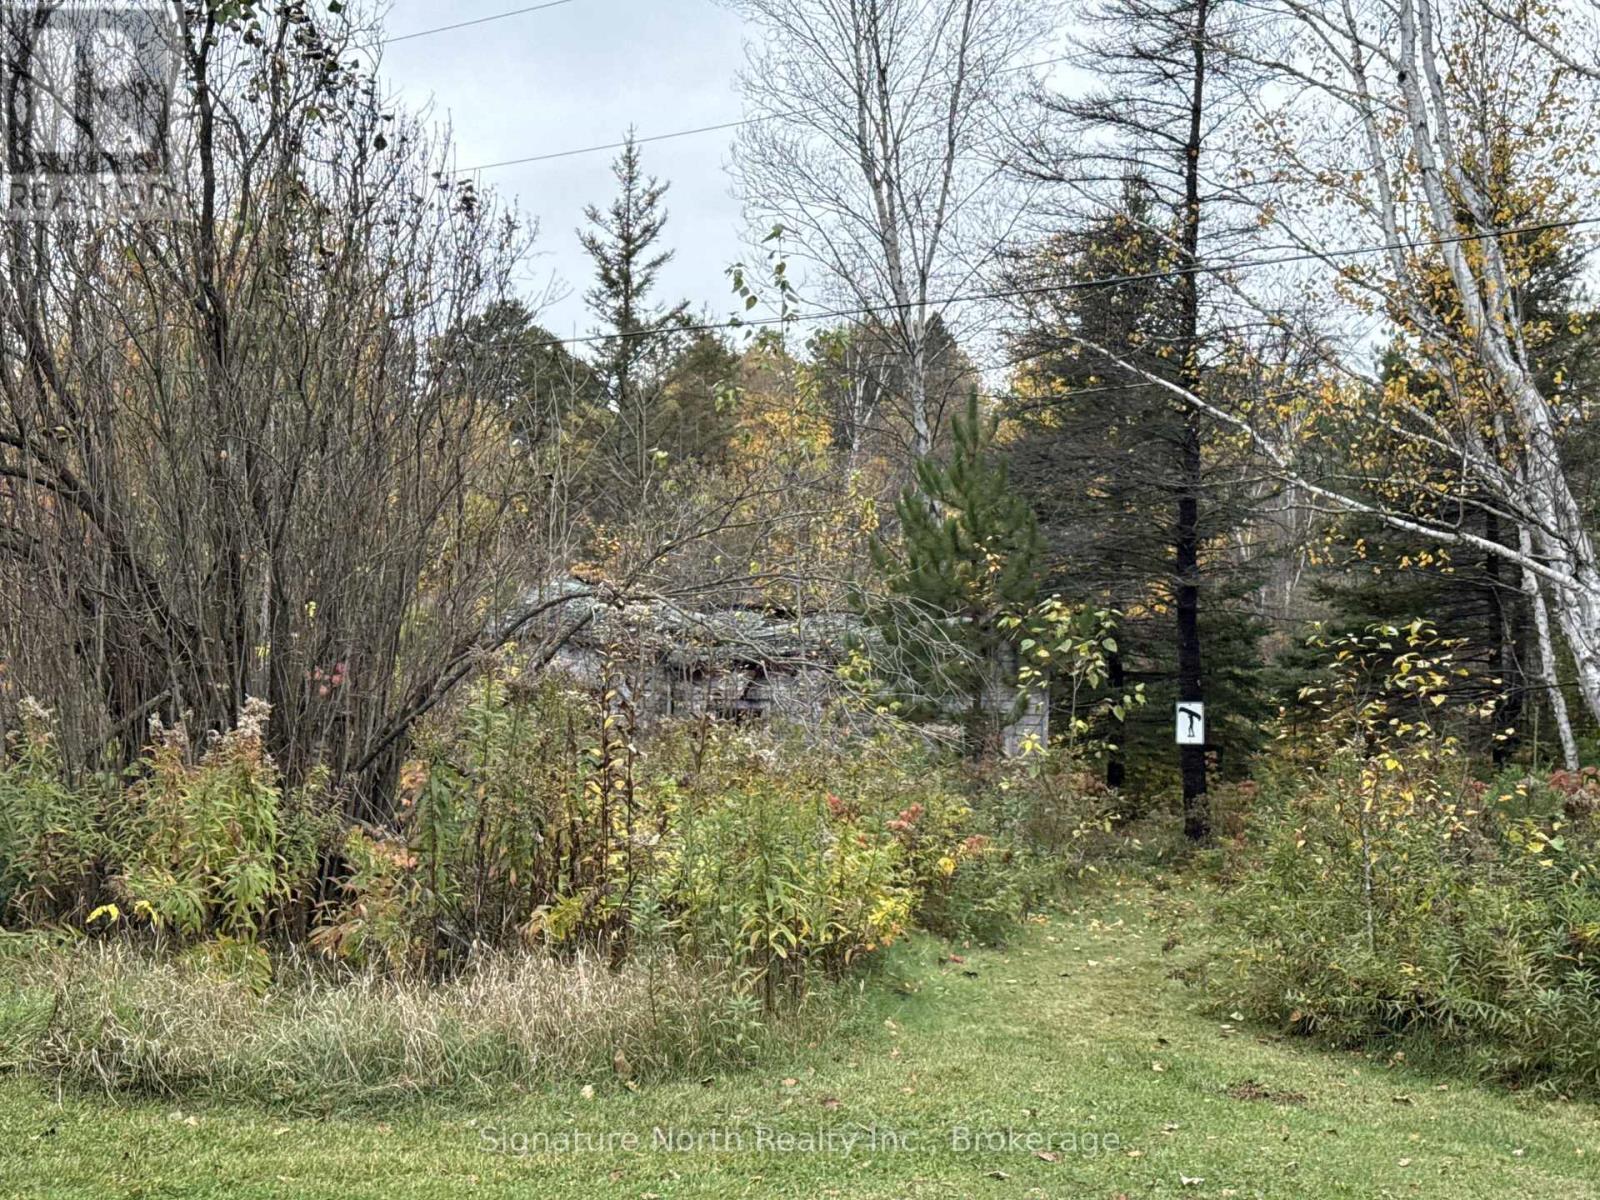
| Structure | Outbuilding |
Building
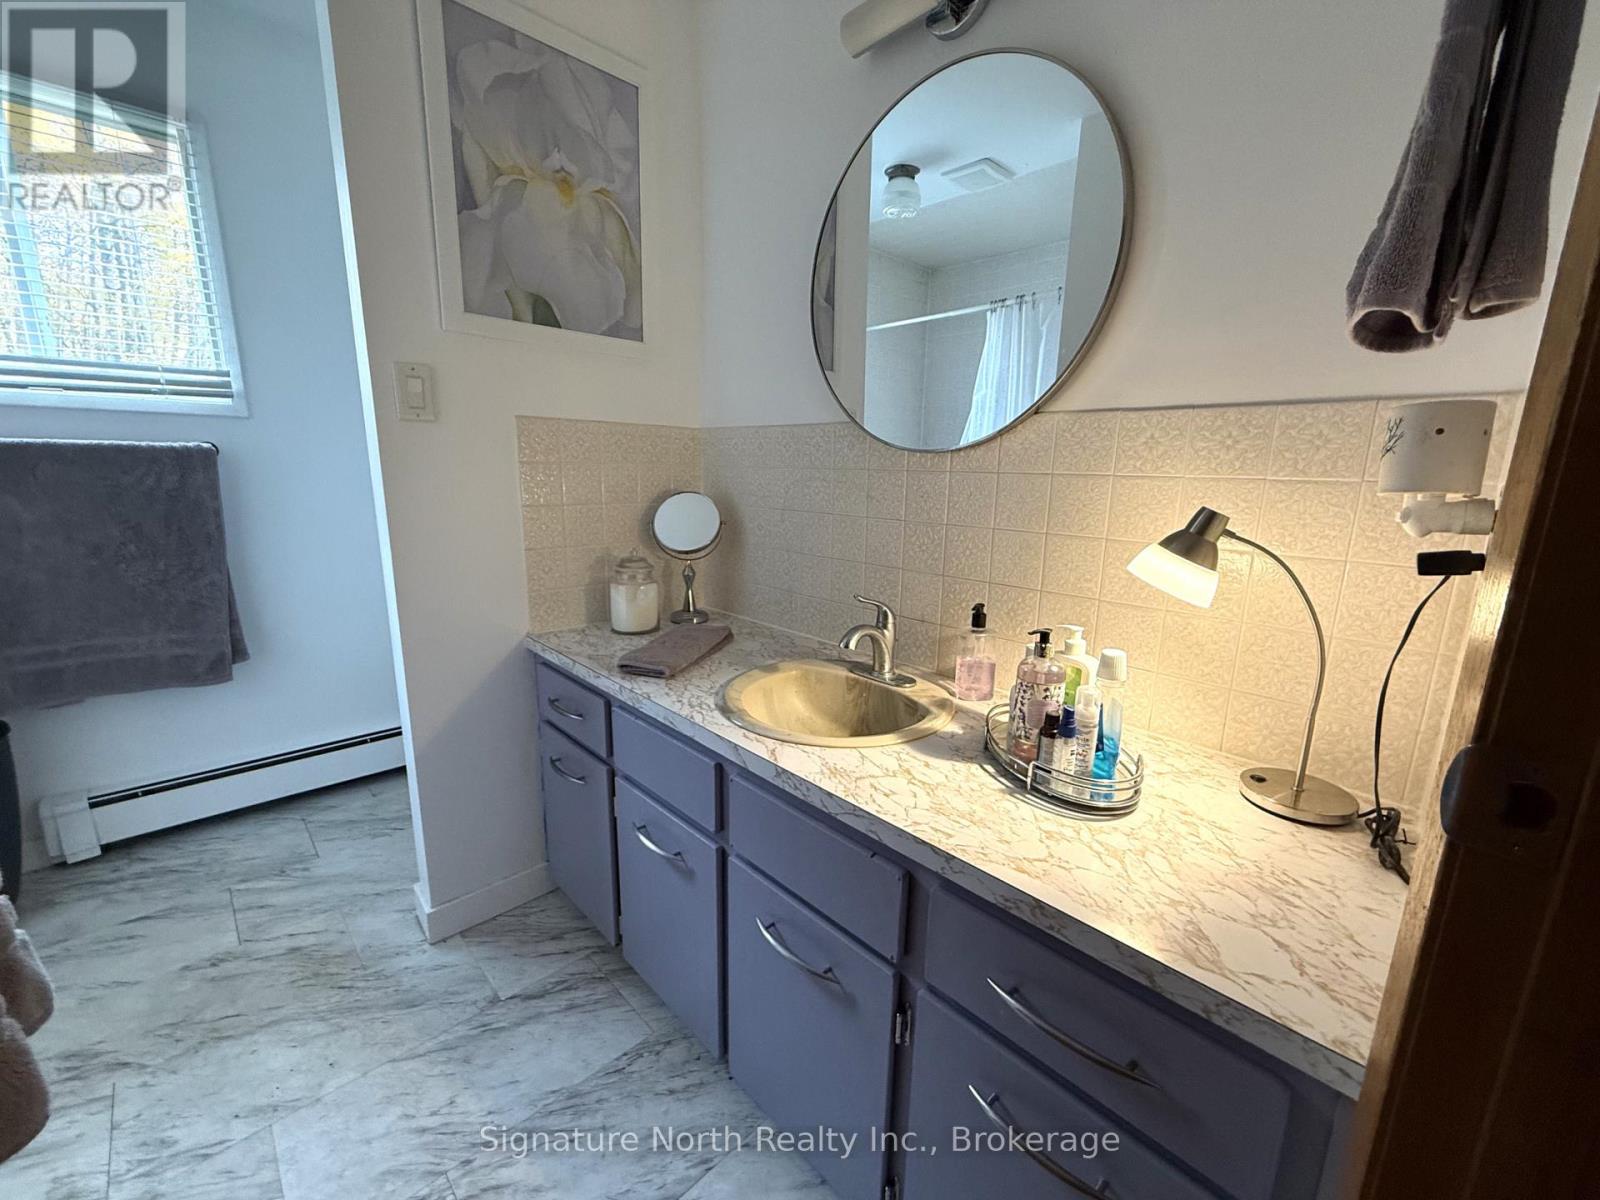
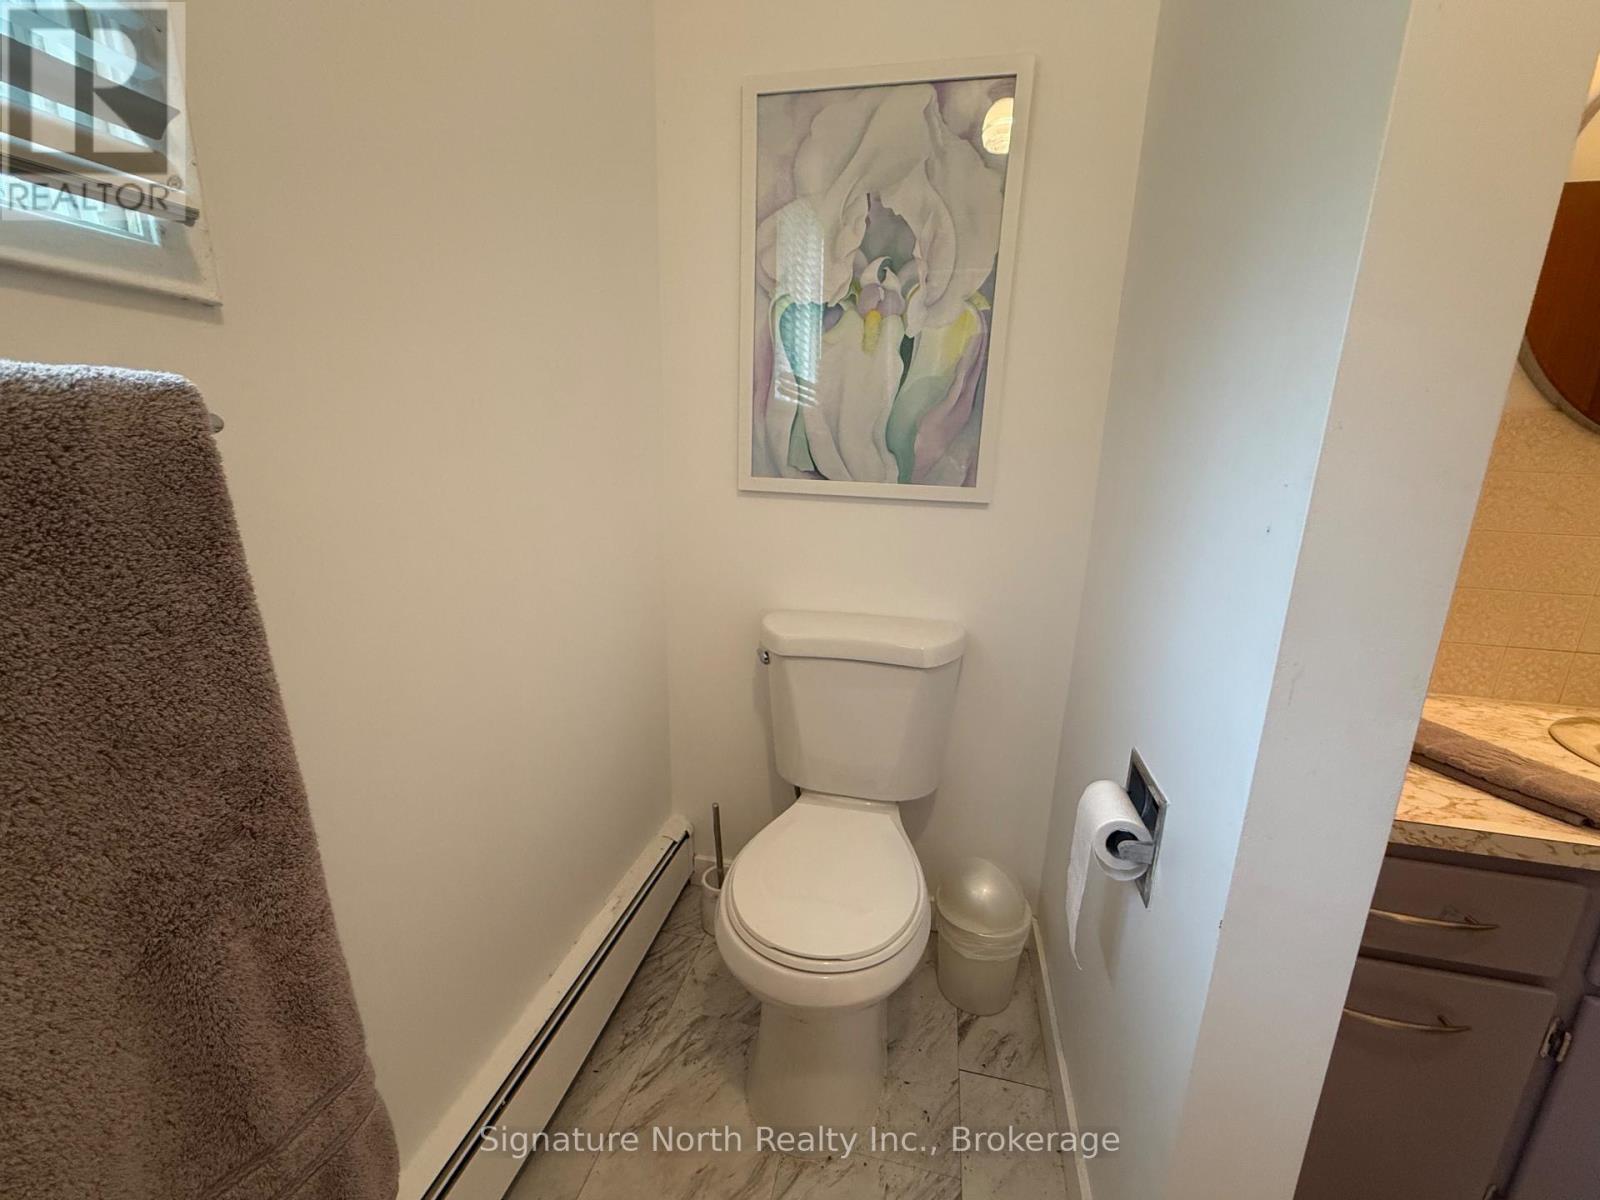
| Bathroom Total | 1 |
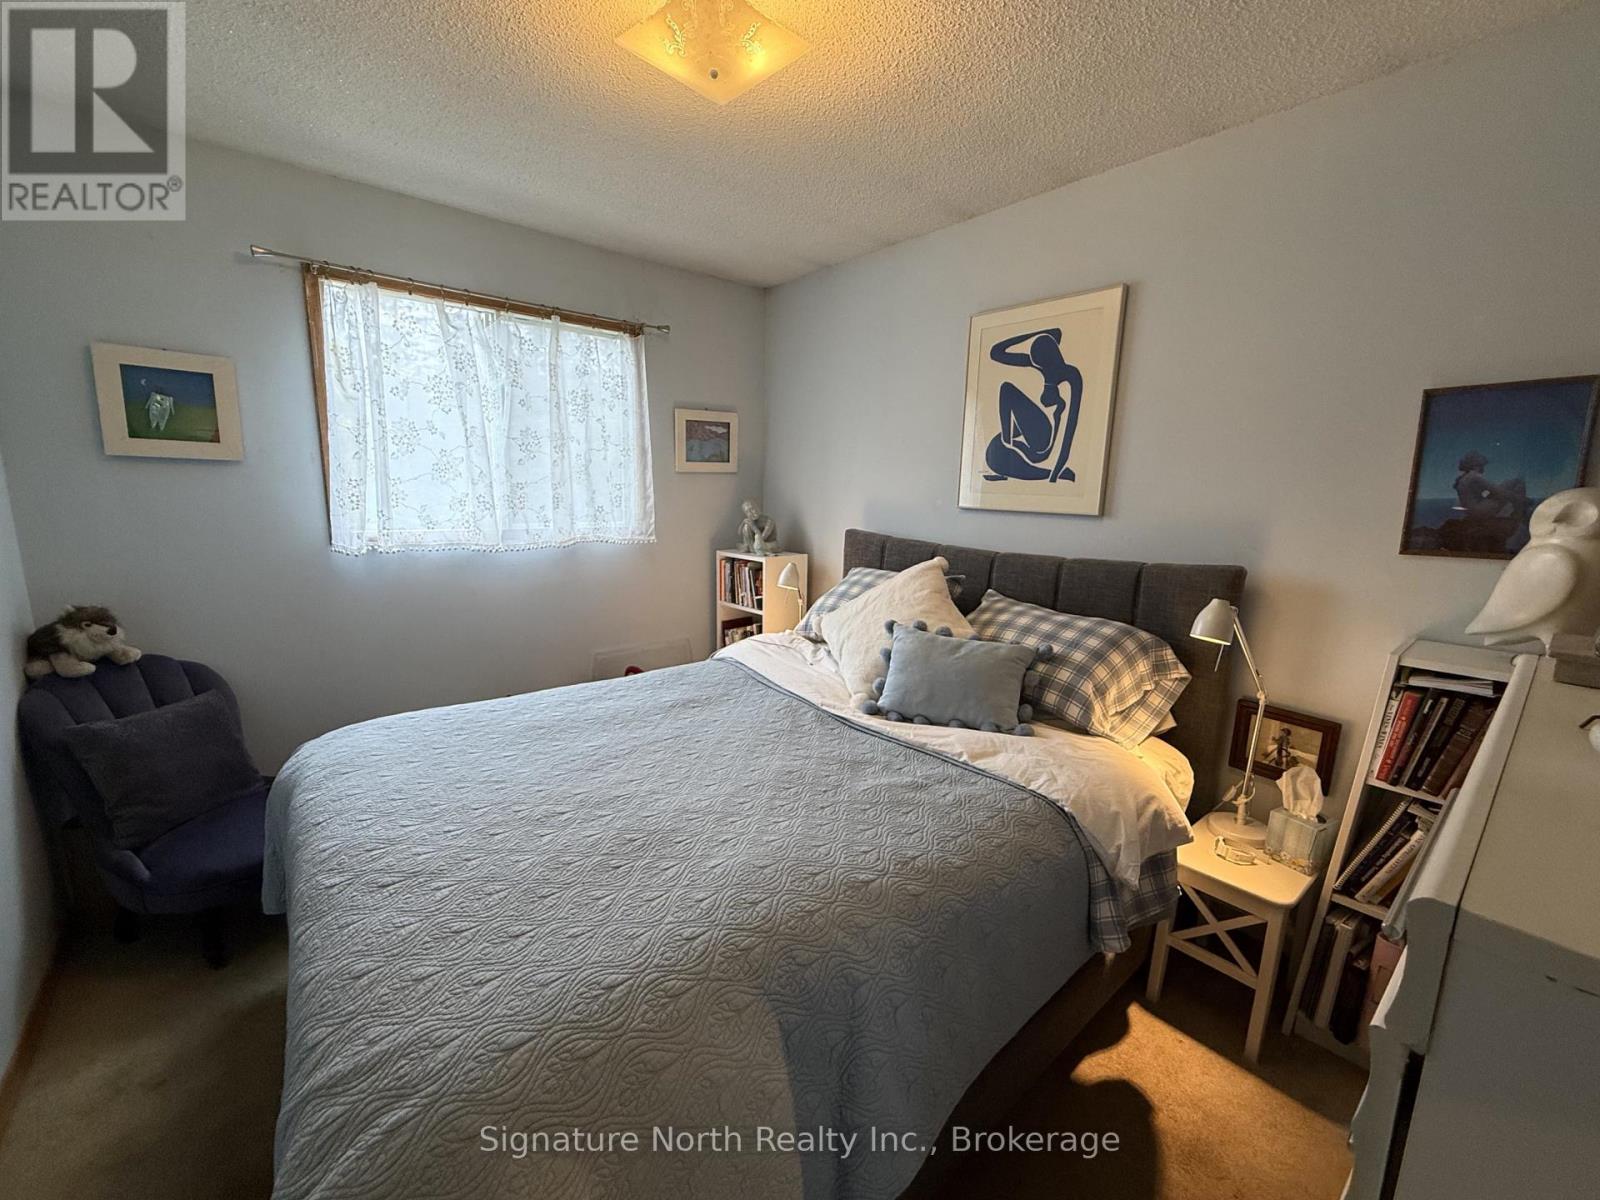
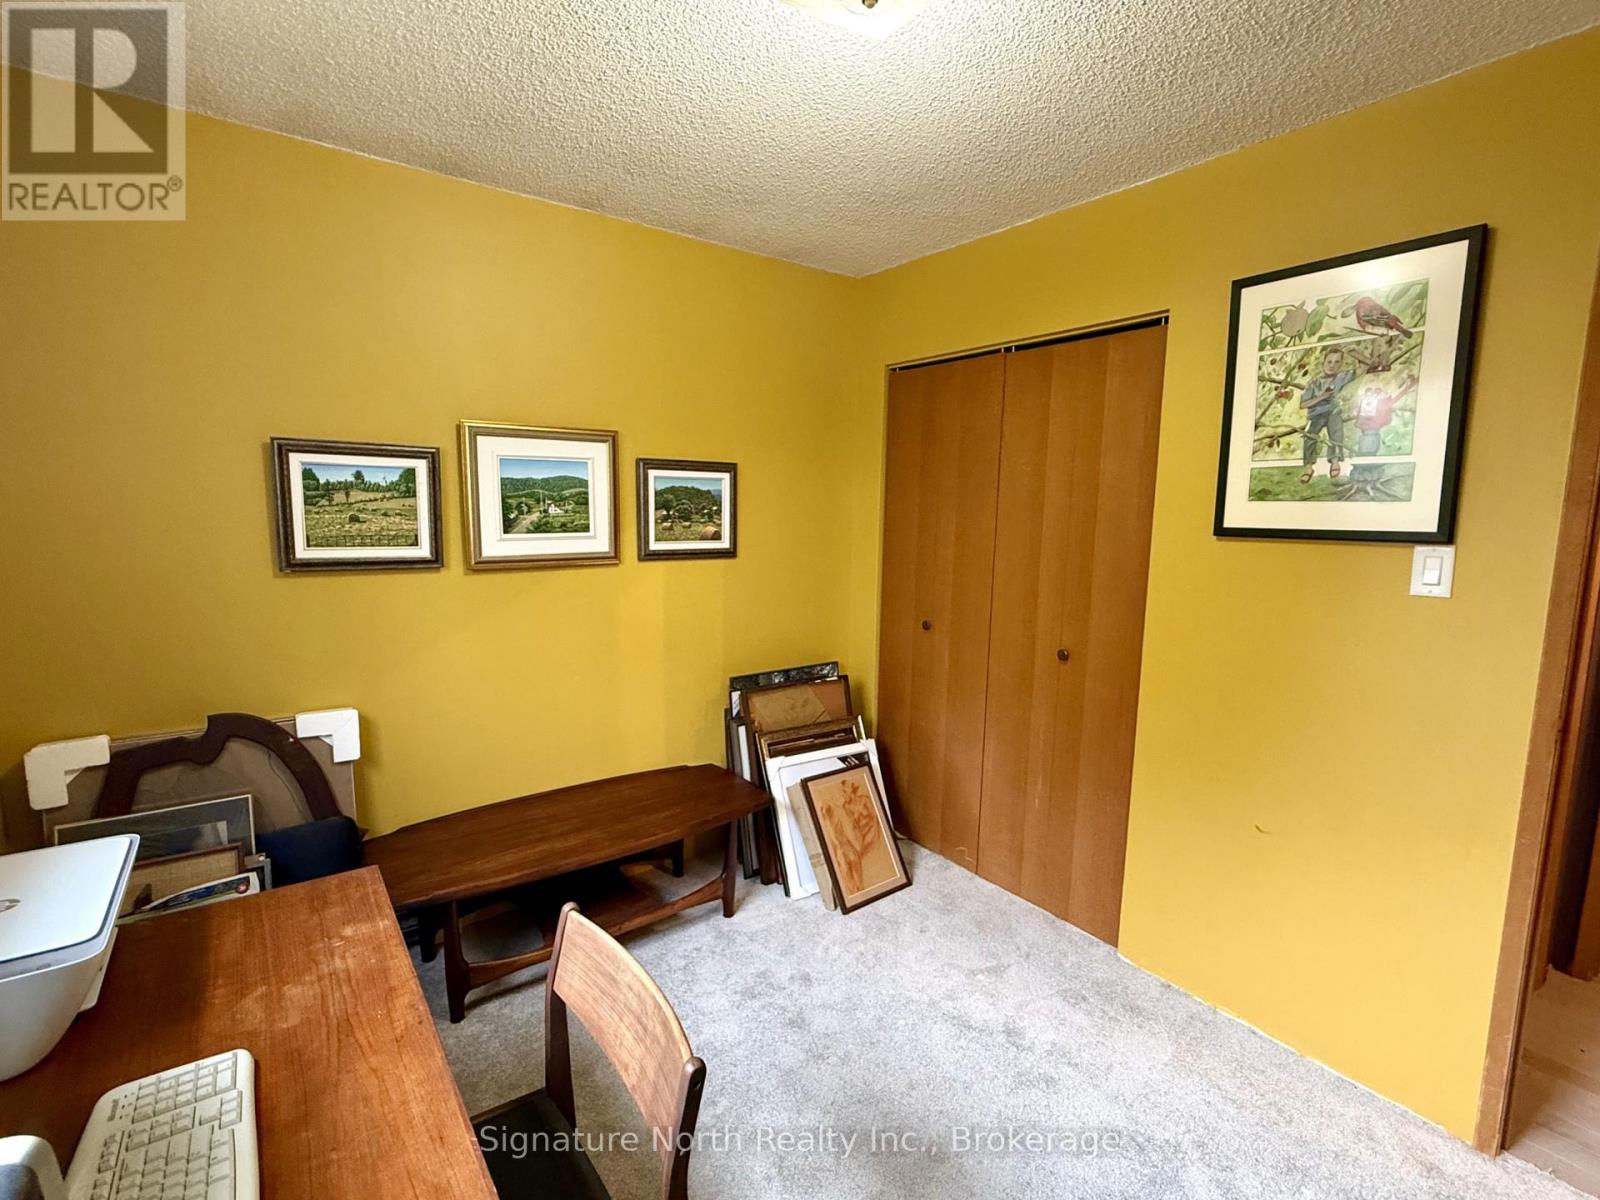
| Bedrooms Above Ground | 4 |
| Bedrooms Total | 4 |
| Appliances | Water Heater, Dryer, Stove, Washer, Refrigerator |
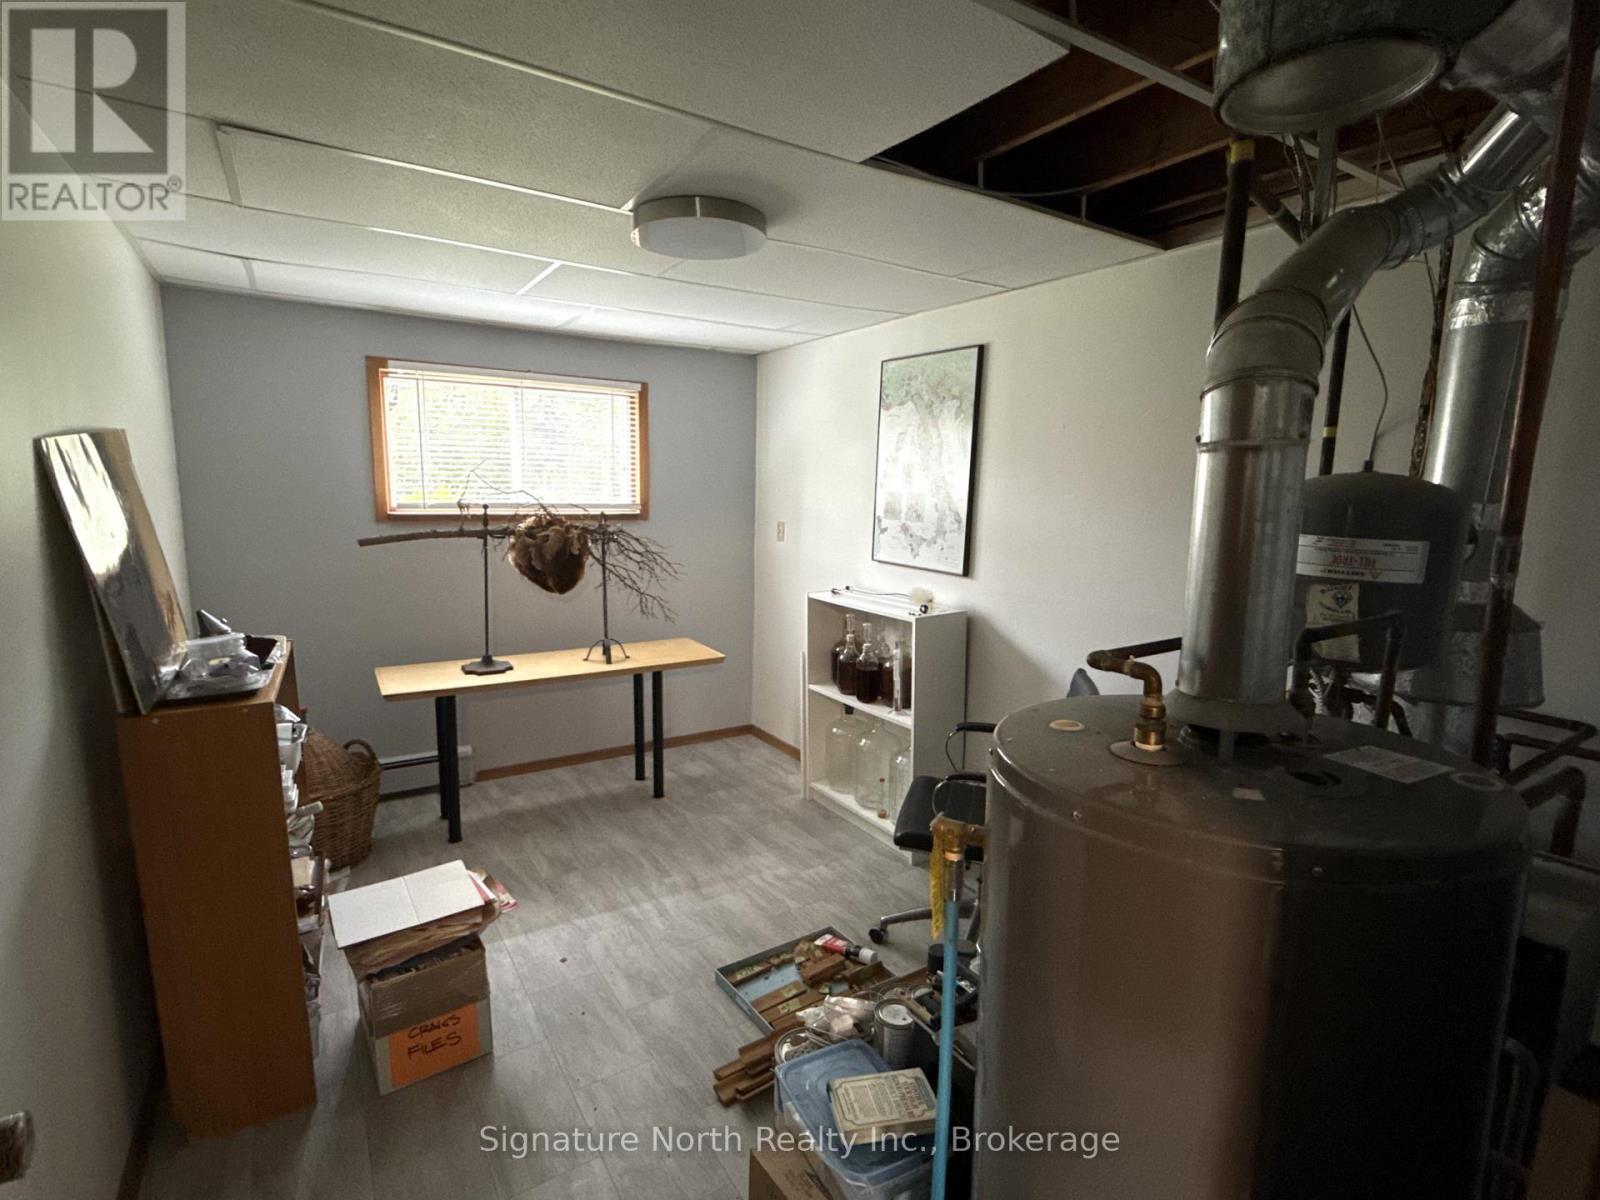
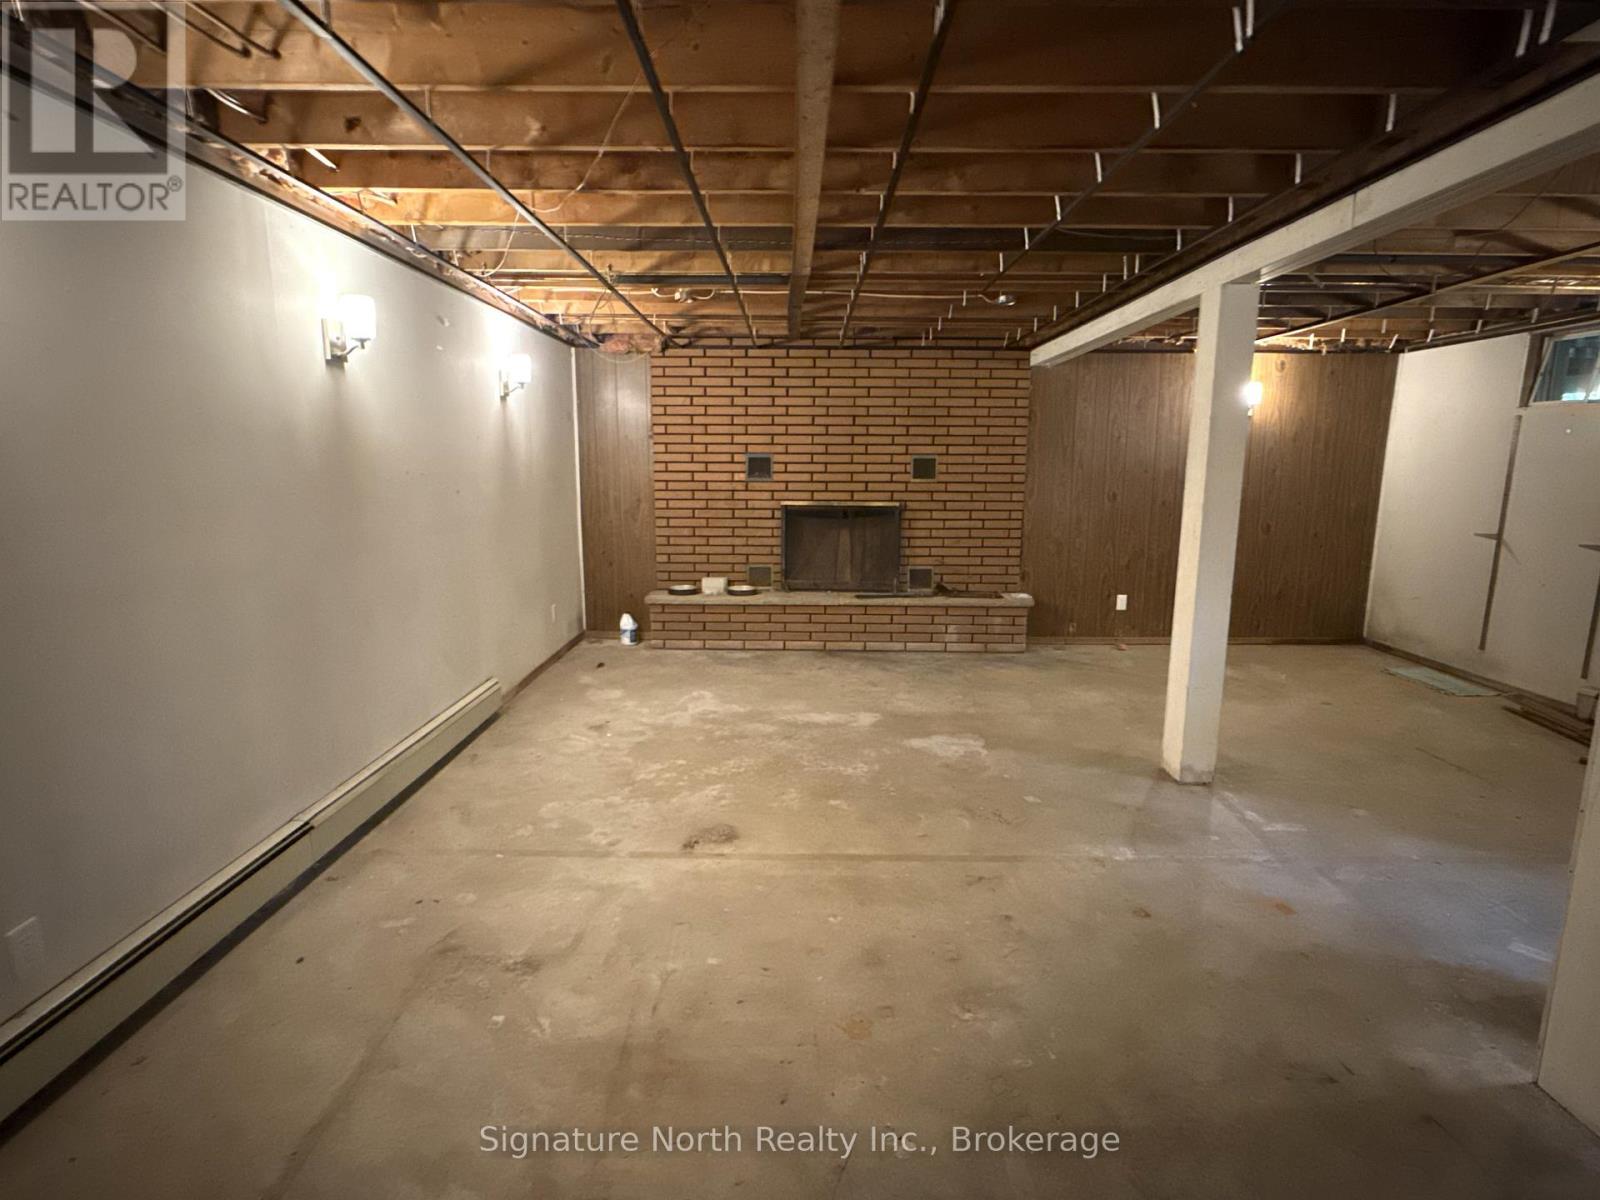
| Basement Development | Partially Finished |
| Basement Type | N/a (partially Finished) |
| Construction Style Attachment | Detached |
| Construction Style Split Level | Sidesplit |
| Cooling Type | None |
| Exterior Finish | Brick Facing, Stucco |
| Fireplace Present | Yes |
| Foundation Type | Poured Concrete |
| Heating Fuel | Natural Gas |
| Heating Type | Baseboard Heaters, Radiant Heat |
| Size Interior | 1,500 - 2,000 Sqft |
| Type | House |
| Utility Water | Municipal Water |
Parking
| No Garage |
Land
| Acreage | No |
| Sewer | Septic System |
| Size Frontage | 144 Ft ,7 In |
| Size Irregular | 144.6 Ft |
| Size Total Text | 144.6 Ft |
Rooms
| Level | Type | Length | Width | Dimensions |
|---|---|---|---|---|
| Second Level | Bedroom | 4.14 m | 3.18 m | 4.14 m x 3.18 m |
| Second Level | Bedroom 2 | 2.74 m | 3.15 m | 2.74 m x 3.15 m |
| Second Level | Bedroom 3 | 4.14 m | 2.77 m | 4.14 m x 2.77 m |
| Basement | Recreational, Games Room | 7.06 m | 6.3 m | 7.06 m x 6.3 m |
| Lower Level | Bedroom 4 | 3.1 m | 4.04 m | 3.1 m x 4.04 m |
| Lower Level | Other | 2.74 m | 4.04 m | 2.74 m x 4.04 m |
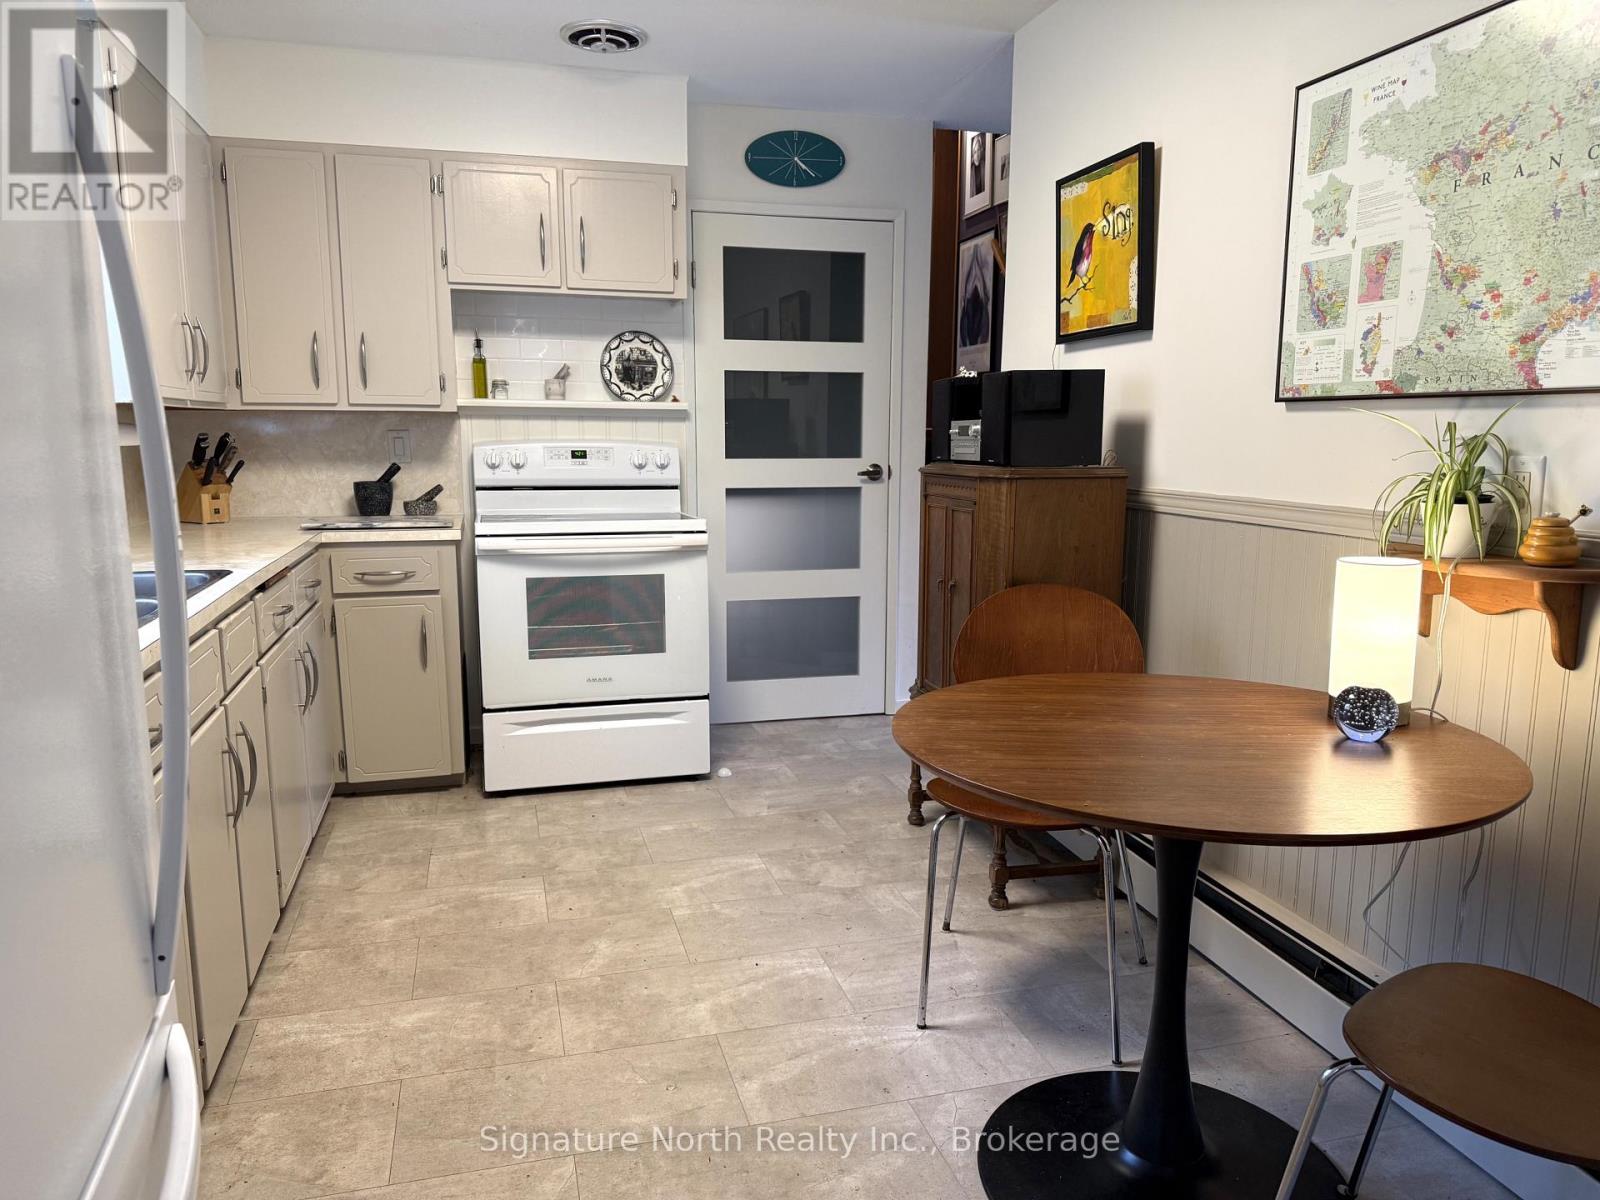
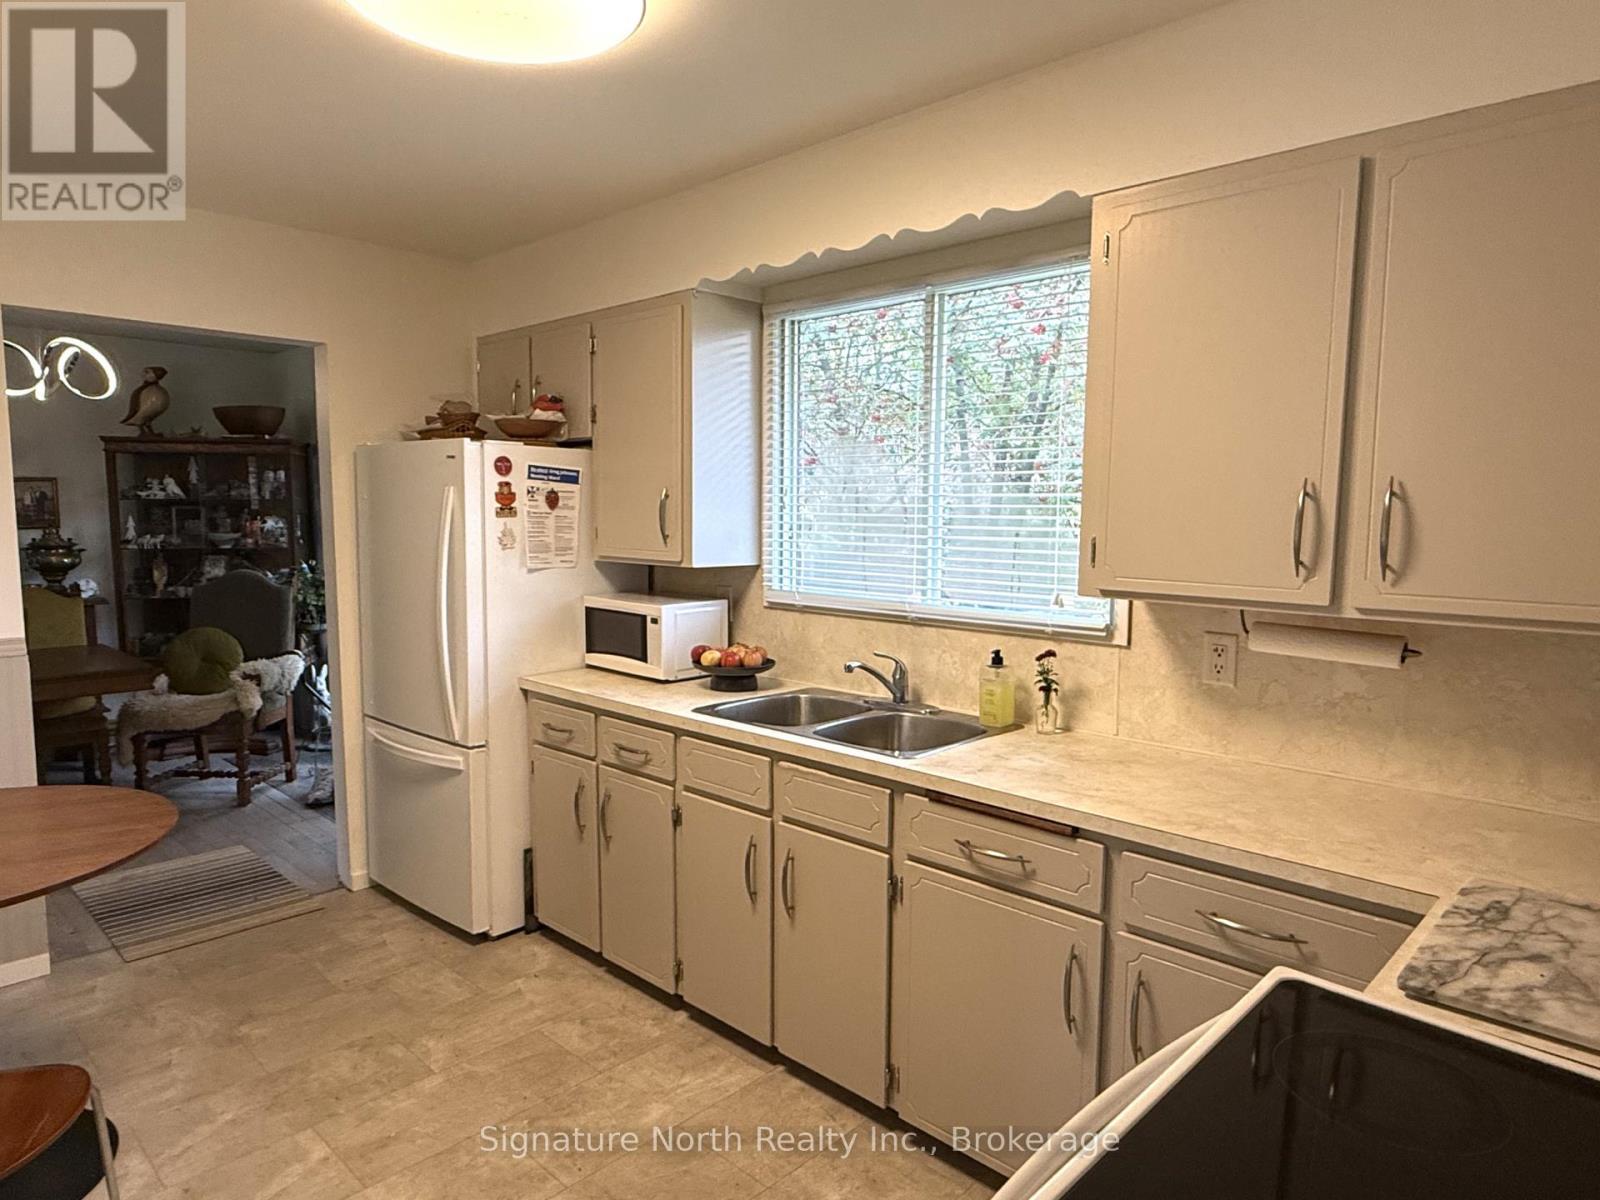
| Main Level | Kitchen | 4.04 m | 2.74 m | 4.04 m x 2.74 m |
| Main Level | Living Room | 5.33 m | 3.63 m | 5.33 m x 3.63 m |
Utilities
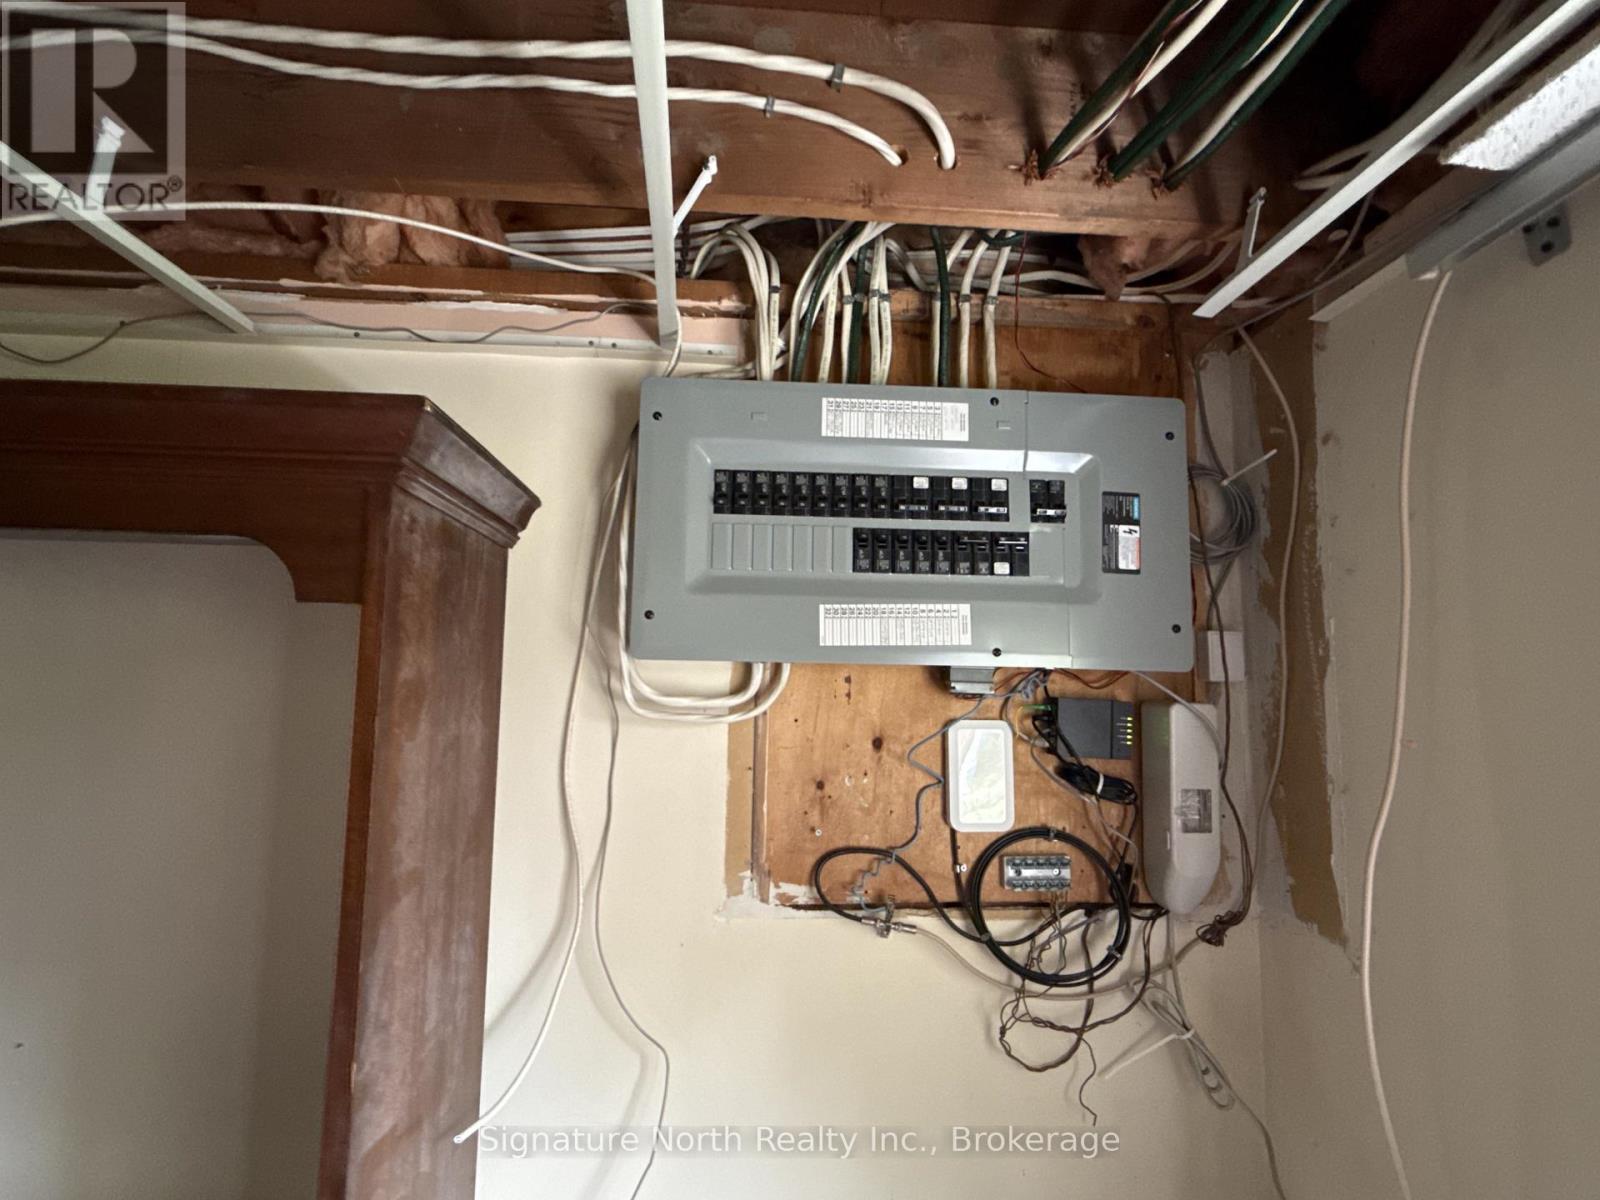
| Electricity | Installed |
Contact Us
Contact us for more information

The trademarks REALTOR®, REALTORS®, and the REALTOR® logo are controlled by The Canadian Real Estate Association (CREA) and identify real estate professionals who are members of CREA. The trademarks MLS®, Multiple Listing Service® and the associated logos are owned by The Canadian Real Estate Association (CREA) and identify the quality of services provided by real estate professionals who are members of CREA. The trademark DDF® is owned by The Canadian Real Estate Association (CREA) and identifies CREA's Data Distribution Facility (DDF®)
October 15 2026 07:54:53
Thunder Bay Real Estate Board
Signature North Realty Inc.