
43 Seaton Drive Aurora, Ontario L4G 2K2

$899,900
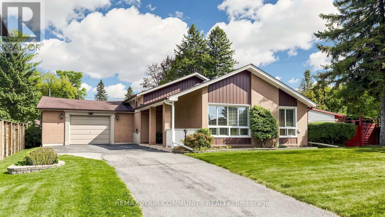
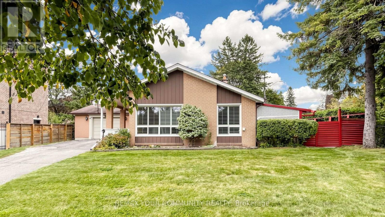
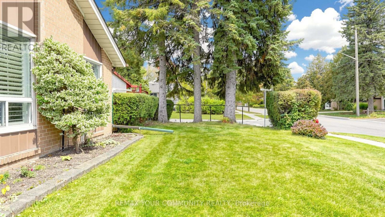
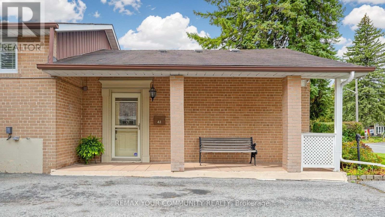
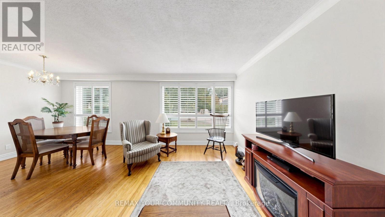
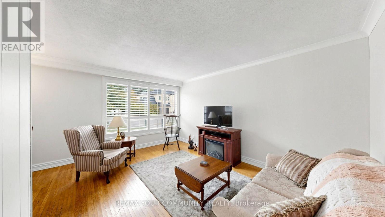
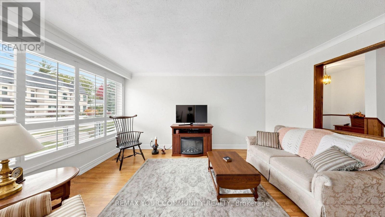
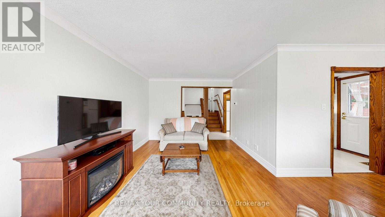
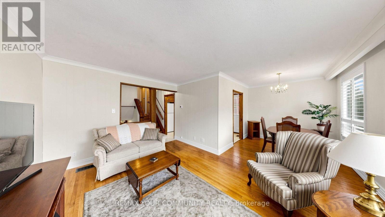
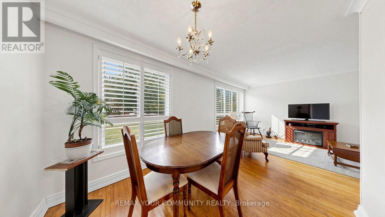
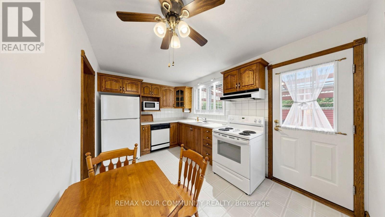
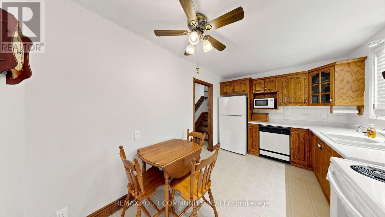
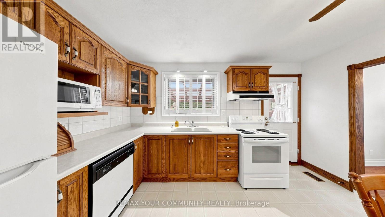
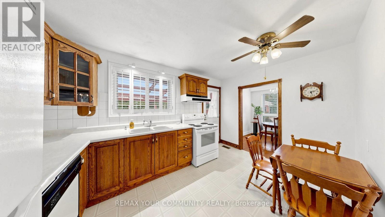
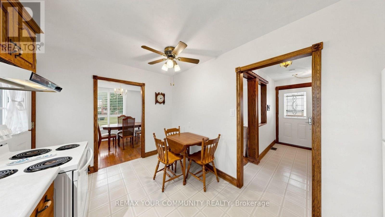
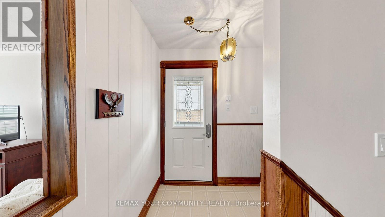
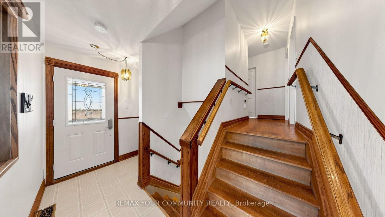
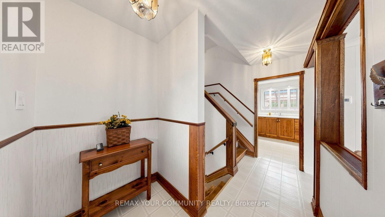
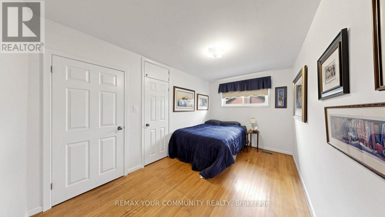
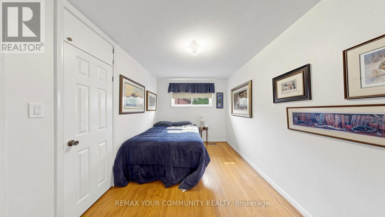
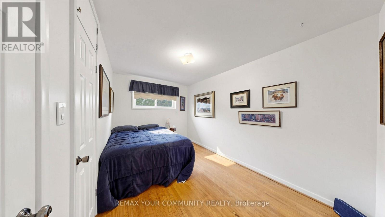
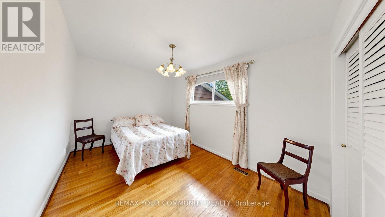
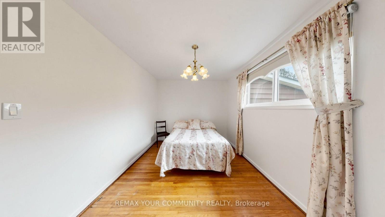
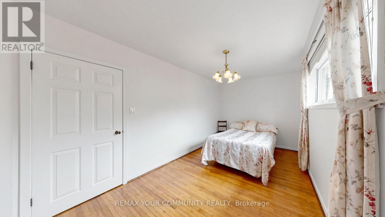
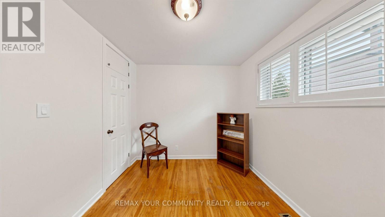
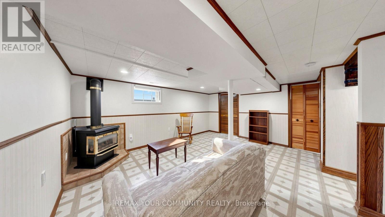
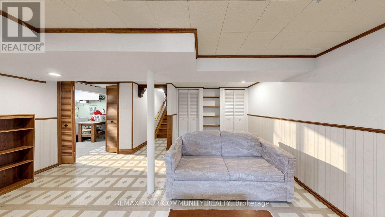
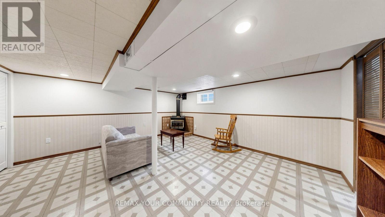
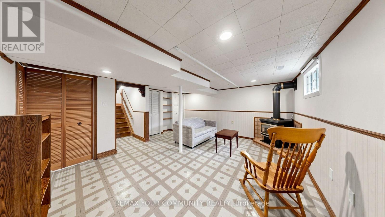
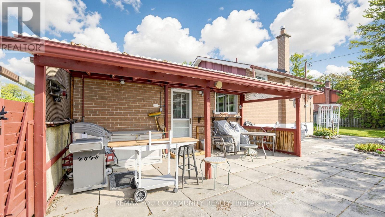
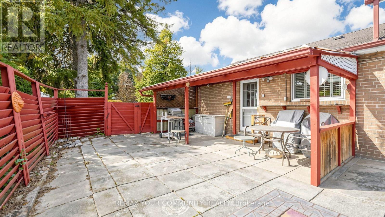
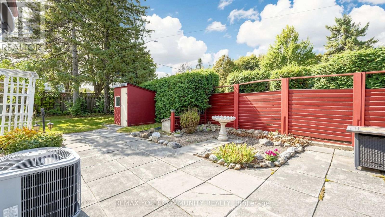
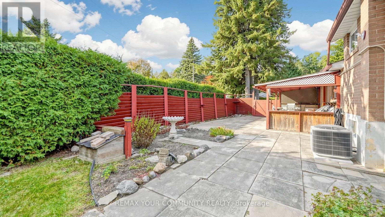
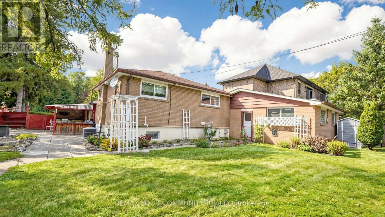
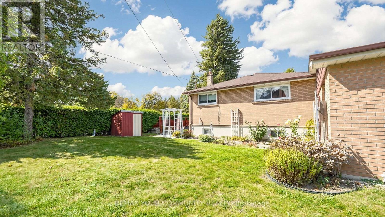
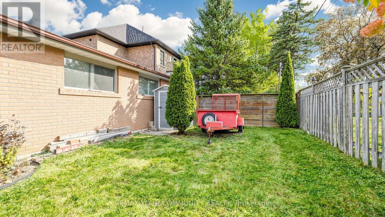
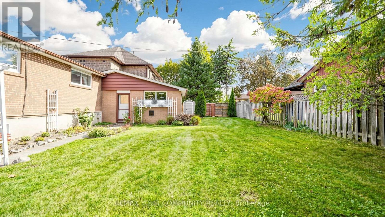
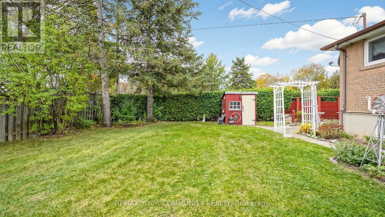
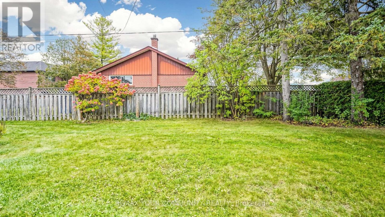
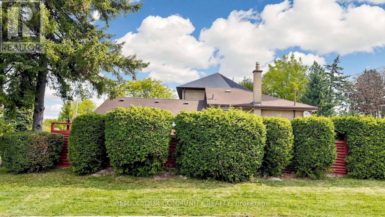
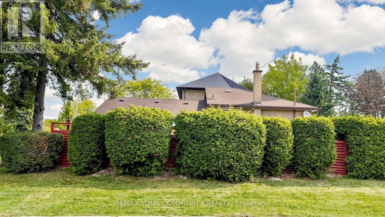
Sparkling clean and freshly painted, this charming home sits on an oversized, landscaped lot. Furnace and central air conditioning replaced in 2025. Hardwood floors throughout the main level and all three bedrooms, along with custom California shutters. The fully equipped kitchen walks out to a patio with a gas BBQ, two garden sheds, and a fenced yard for total privacy. Attached is a double-car garage with a workbench area for your mechanic or home handy person. The driveway widens at the entrance, and total parking allows for six cars. Enjoy the cozy rec room with a gas fireplace insert. Includes six appliances, central vacuum, all electric light fixtures, and an upright freezer. A great home for your growing family, close to schools, shopping, transit, and easy commuter routes both north and south. (id:49269)
Property Details
| MLS® Number | N14033716 |
| Property Type | Single Family |
| Community Name | Aurora Highlands |
| Amenities Near By | Place Of Worship, Public Transit, Schools |
| Features | Level Lot, Carpet Free |
| Parking Space Total | 6 |
| Structure | Shed |
Building
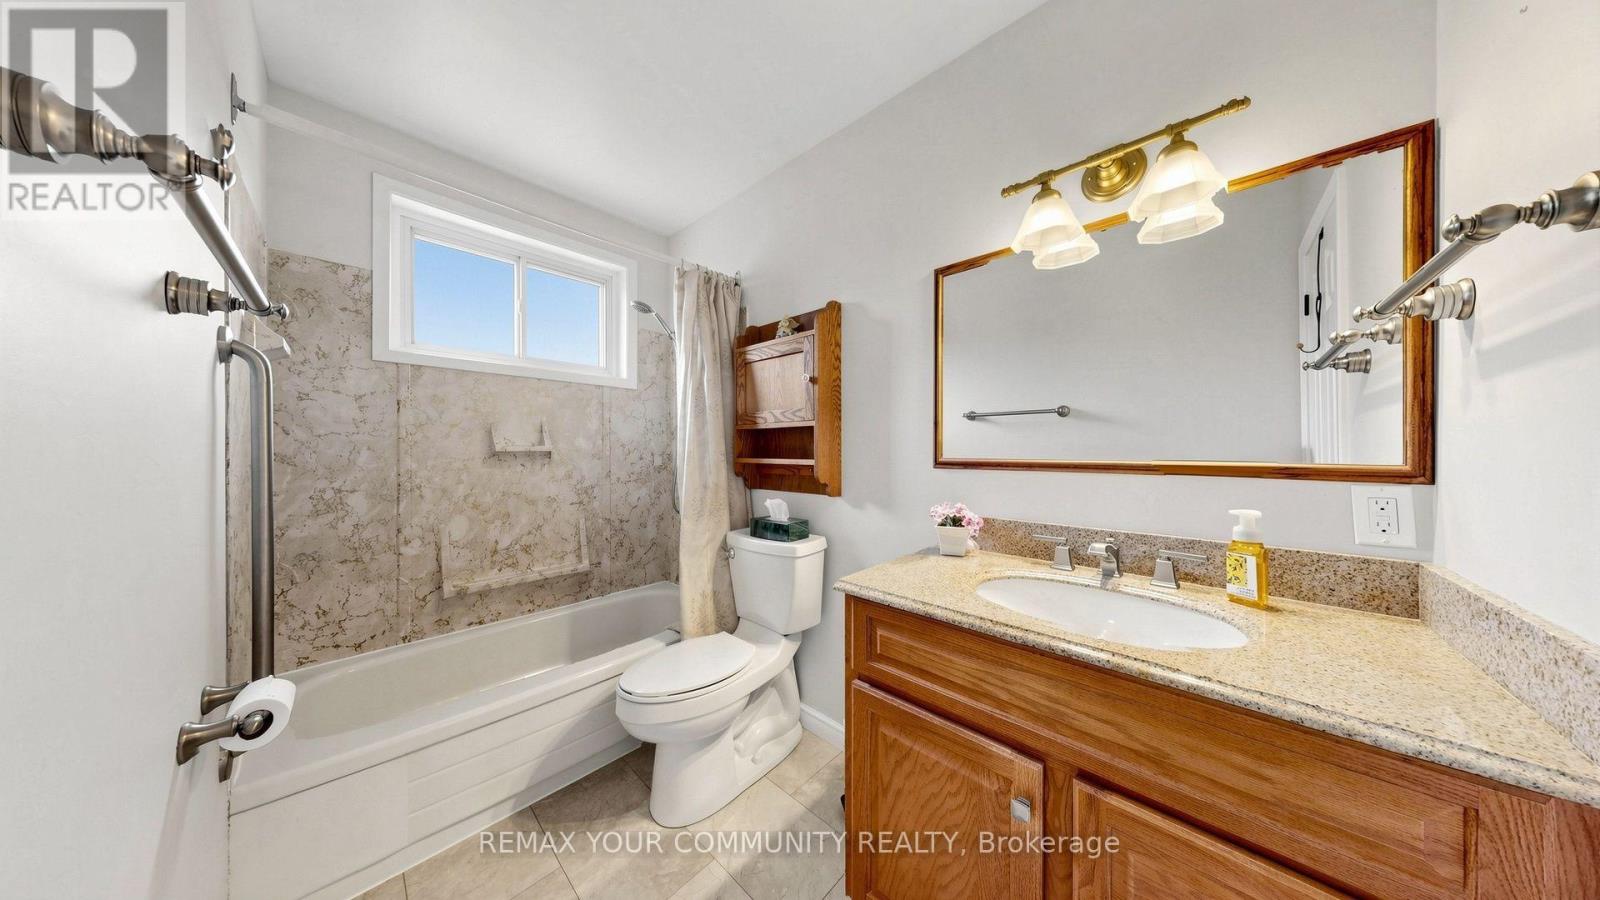
| Bathroom Total | 1 |
| Bedrooms Above Ground | 3 |
| Bedrooms Total | 3 |
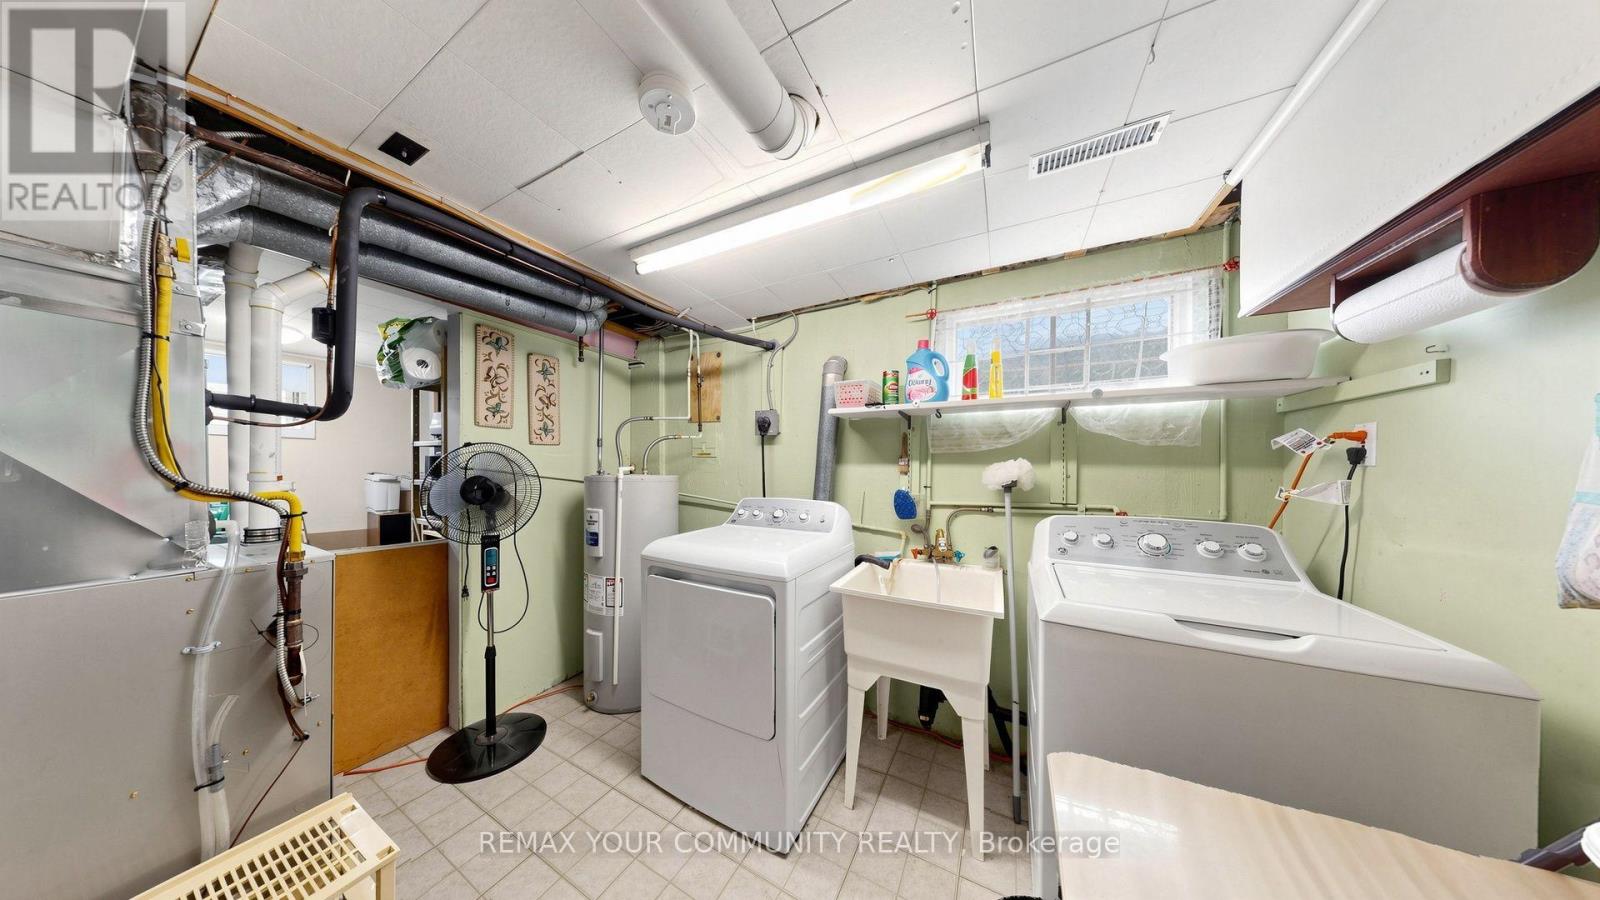
| Appliances | Garage Door Opener Remote(s), Central Vacuum, Water Heater, Dishwasher, Freezer, Garage Door Opener, Microwave, Stove, Refrigerator |
| Basement Development | Partially Finished |
| Basement Type | N/a (partially Finished) |
| Construction Style Attachment | Detached |
| Construction Style Split Level | Backsplit |
| Cooling Type | Central Air Conditioning |
| Exterior Finish | Brick |
| Fire Protection | Smoke Detectors |
| Fireplace Present | Yes |
| Flooring Type | Hardwood |
| Foundation Type | Block |
| Heating Fuel | Natural Gas |
| Heating Type | Forced Air |
| Size Interior | 700 - 1,100 Sqft |
| Type | House |
| Utility Water | Municipal Water |
Parking
| Attached Garage | |
| Garage |
Land
| Acreage | No |
| Fence Type | Fenced Yard |
| Land Amenities | Place Of Worship, Public Transit, Schools |
| Sewer | Sanitary Sewer |
| Size Depth | 113 Ft ,3 In |
| Size Frontage | 63 Ft ,6 In |
| Size Irregular | 63.5 X 113.3 Ft ; None Known |
| Size Total Text | 63.5 X 113.3 Ft ; None Known |
Rooms
| Level | Type | Length | Width | Dimensions |
|---|---|---|---|---|
| Lower Level | Recreational, Games Room | 4.97 m | 4.65 m | 4.97 m x 4.65 m |
| Lower Level | Laundry Room | 5.55 m | 3.77 m | 5.55 m x 3.77 m |
| Main Level | Living Room | 4.58 m | 3.3 m | 4.58 m x 3.3 m |
| Main Level | Dining Room | 2.54 m | 2.74 m | 2.54 m x 2.74 m |
| Main Level | Kitchen | 4.07 m | 2.7 m | 4.07 m x 2.7 m |
| Upper Level | Primary Bedroom | 4.09 m | 2.72 m | 4.09 m x 2.72 m |
| Upper Level | Bedroom | 3.91 m | 2.7 m | 3.91 m x 2.7 m |
| Upper Level | Bedroom | 2.72 m | 2.65 m | 2.72 m x 2.65 m |
https://www.realtor.ca/real-estate/30402064/43-seaton-drive-aurora-aurora-highlands-aurora-highlands
Contact Us
Contact us for more information

The trademarks REALTOR®, REALTORS®, and the REALTOR® logo are controlled by The Canadian Real Estate Association (CREA) and identify real estate professionals who are members of CREA. The trademarks MLS®, Multiple Listing Service® and the associated logos are owned by The Canadian Real Estate Association (CREA) and identify the quality of services provided by real estate professionals who are members of CREA. The trademark DDF® is owned by The Canadian Real Estate Association (CREA) and identifies CREA's Data Distribution Facility (DDF®)
October 14 2026 09:33:12
Toronto Regional Real Estate Board
RE/MAX Your Community Realty