
36 Sutcliffe Drive Toronto, Ontario M2K 2A6

$7,000 Monthly
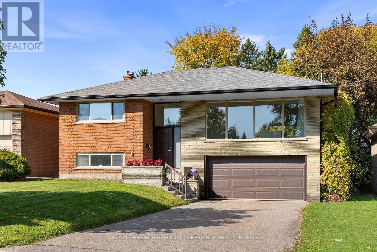
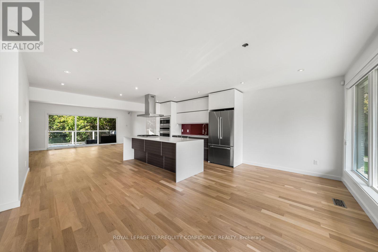
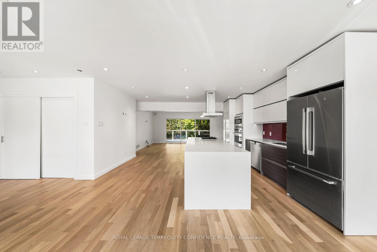
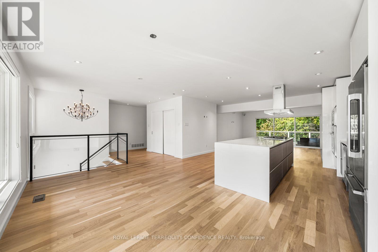
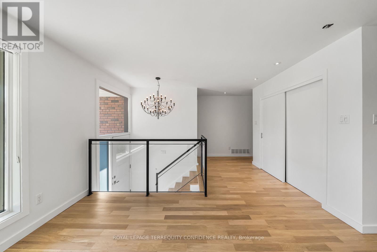
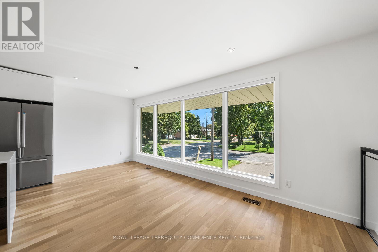
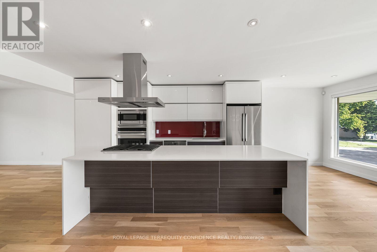
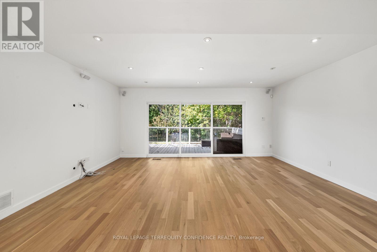
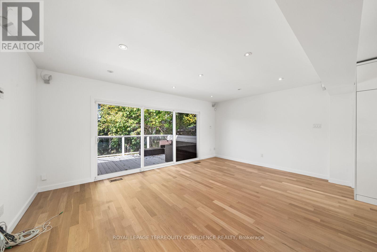
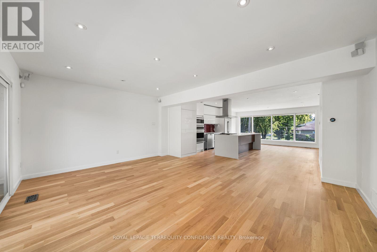
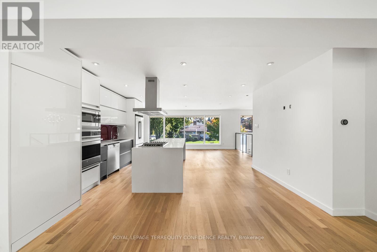
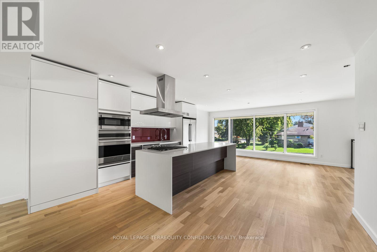
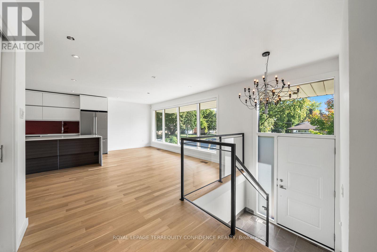
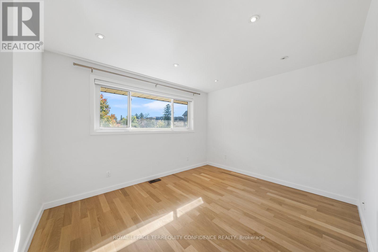
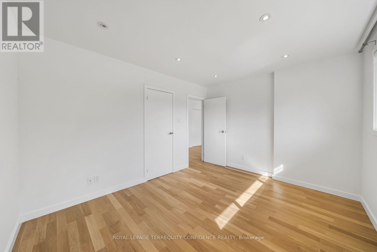
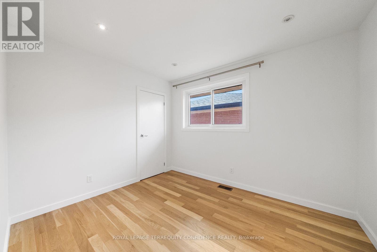
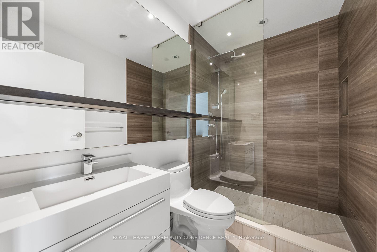
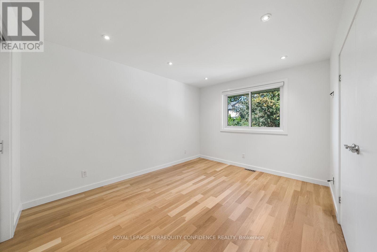
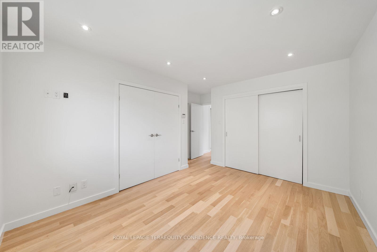
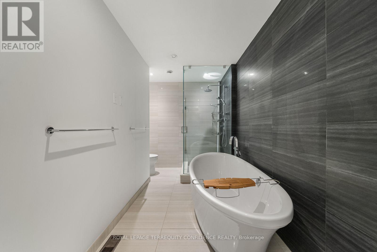
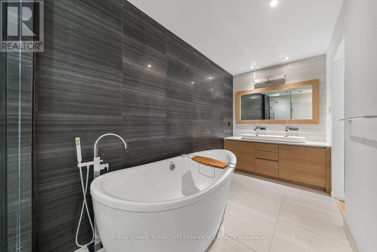
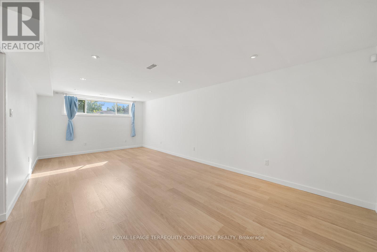
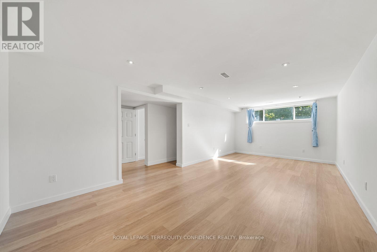
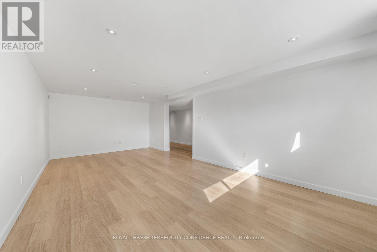
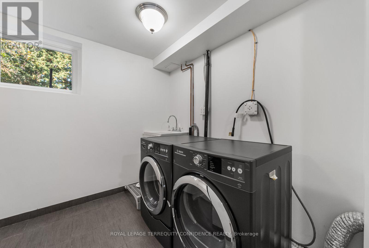
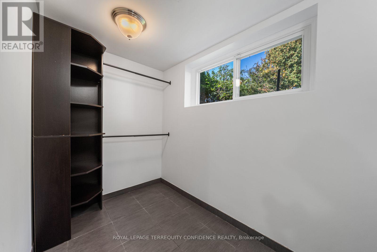
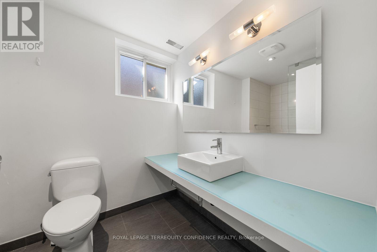
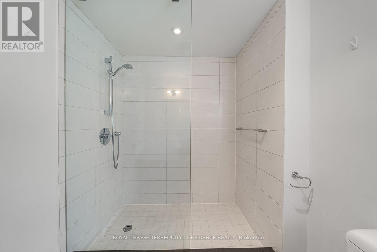
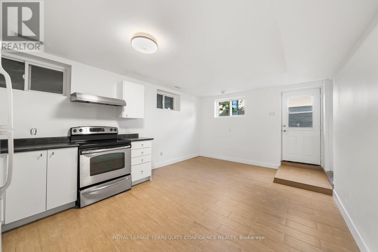
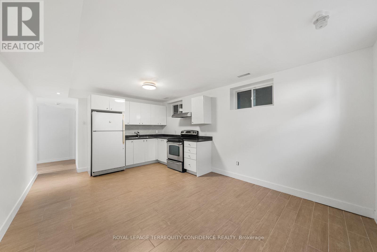
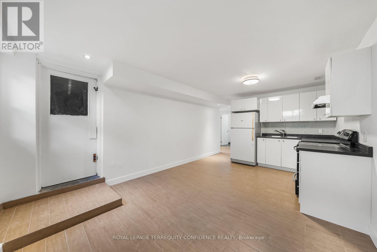
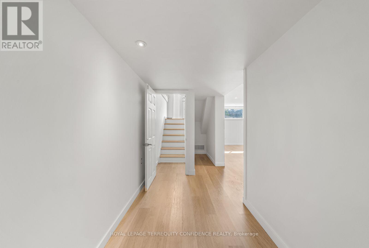
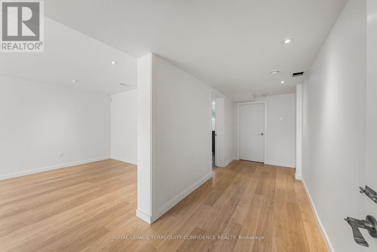
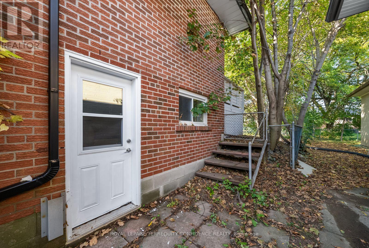
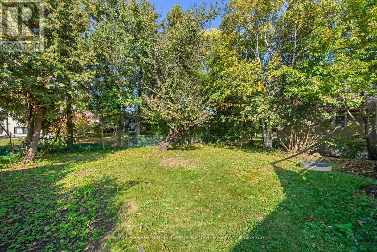
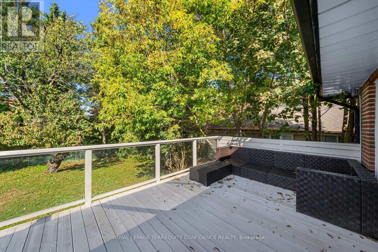
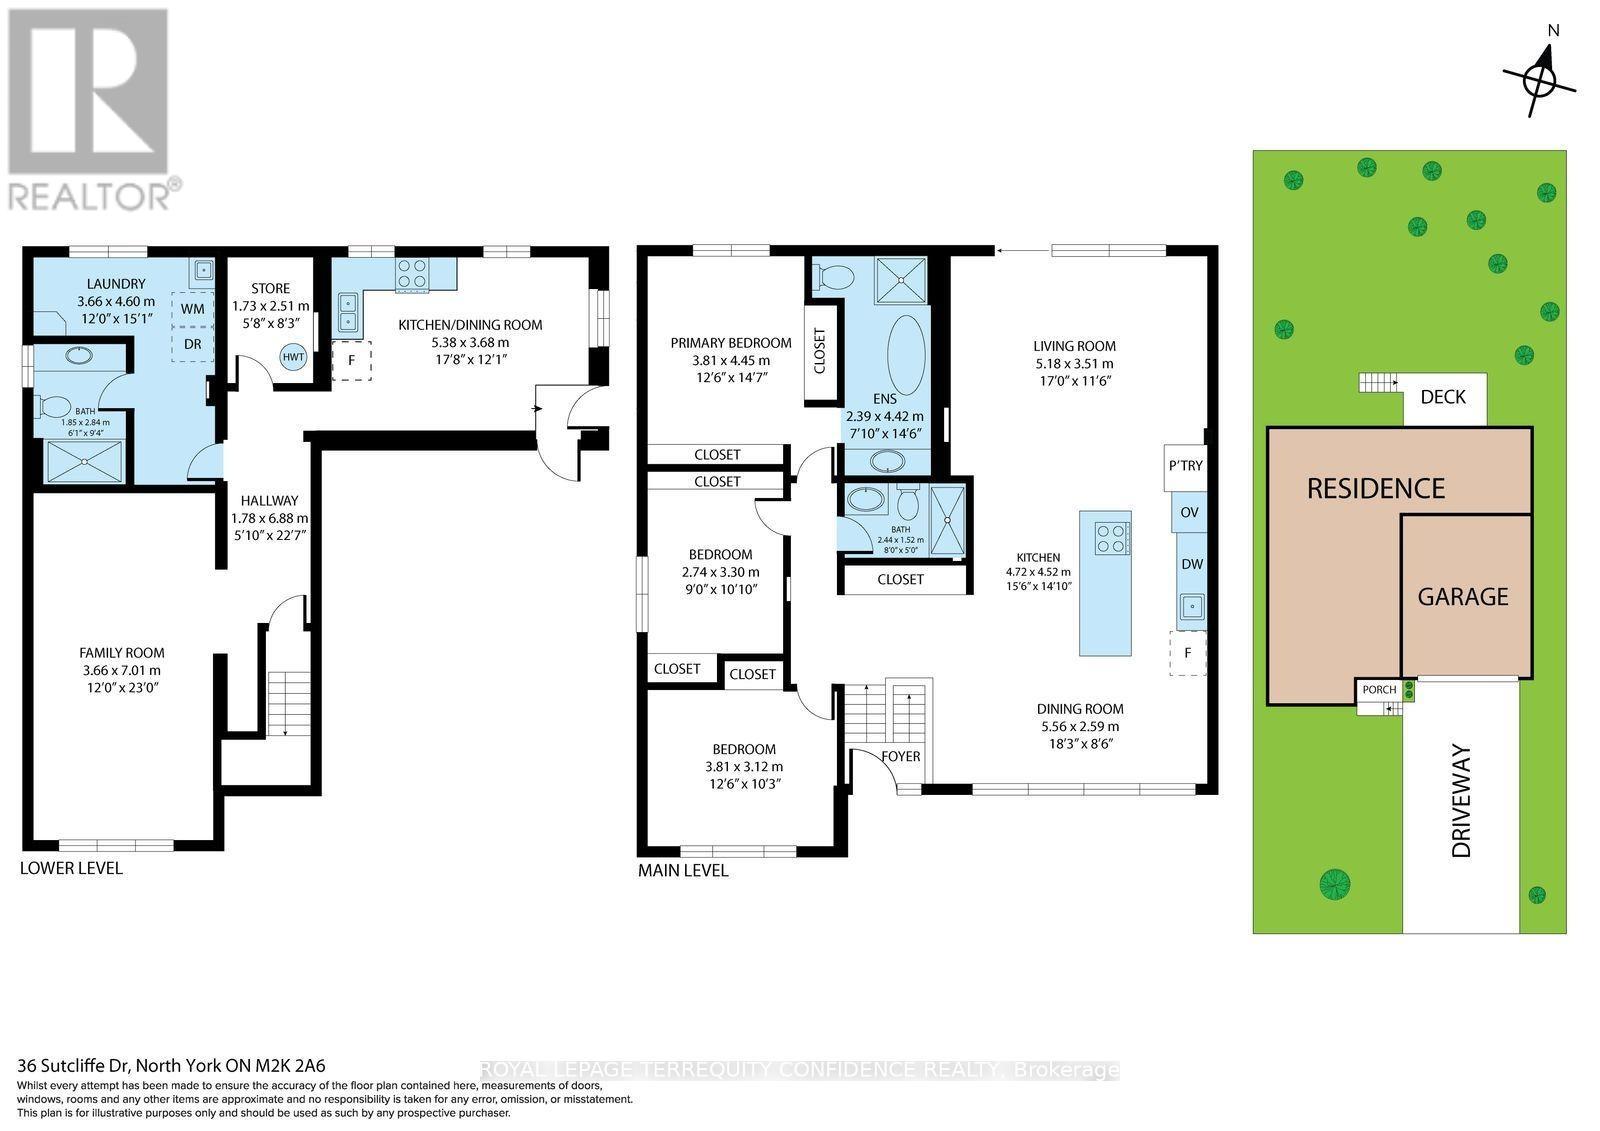
Renovated Spacious Raised Bungalow Situated on a Quiet Stree in the Heart of Prestigious Bayview Village within the catchment for Earl Haig High School, Bayview Middle & Elkhorn Public School. Enjoy the tranquility of living in Bayview Village in a tastefully renovated, freshly painted Bungalow with open concept design, bright and spacious layout, modern kitchen with large center island. 3 Bedrooms and two full bathrooms on the main floor, large living room with walk-out to the backyard deck. Basement recreation room/family room, laundry room and a 3 piece bathroom, a second kitchen with separate entrance, walk-out to the side and garage. Spacious double car garage with EV charger outlet. Convenient location near ravines, parks, schools, North York General Hospital, Sheppard Subway and Hwy 401. (id:49269)
Property Details
| MLS® Number | C14034082 |
| Property Type | Single Family |
| Community Name | Bayview Village |
| Amenities Near By | Hospital, Park, Public Transit, Schools |
| Features | Ravine |
| Parking Space Total | 6 |
Building
| Bathroom Total | 3 |
| Bedrooms Above Ground | 3 |
| Bedrooms Total | 3 |
| Age | 51 To 99 Years |
| Appliances | Garage Door Opener Remote(s), Oven - Built-in, Range, Oven, Gas Stove(s), Window Coverings, Refrigerator |
| Architectural Style | Raised Bungalow |
| Basement Development | Finished |
| Basement Features | Separate Entrance |
| Basement Type | N/a (finished), N/a |
| Construction Style Attachment | Detached |
| Cooling Type | Central Air Conditioning |
| Exterior Finish | Brick, Stone |
| Flooring Type | Hardwood, Laminate, Tile |
| Foundation Type | Concrete |
| Heating Fuel | Natural Gas |
| Heating Type | Forced Air |
| Stories Total | 1 |
| Size Interior | 1,500 - 2,000 Sqft |
| Type | House |
| Utility Water | Municipal Water |
Parking
| Garage |
Land
| Acreage | No |
| Fence Type | Fenced Yard |
| Land Amenities | Hospital, Park, Public Transit, Schools |
| Sewer | Sanitary Sewer |
| Size Depth | 124 Ft ,6 In |
| Size Frontage | 50 Ft ,1 In |
| Size Irregular | 50.1 X 124.5 Ft |
| Size Total Text | 50.1 X 124.5 Ft |
Rooms
| Level | Type | Length | Width | Dimensions |
|---|---|---|---|---|
| Basement | Kitchen | 5.38 m | 3.68 m | 5.38 m x 3.68 m |
| Basement | Laundry Room | 3.66 m | 4.6 m | 3.66 m x 4.6 m |
| Main Level | Living Room | 5.18 m | 3.51 m | 5.18 m x 3.51 m |
| Main Level | Dining Room | 5.56 m | 2.59 m | 5.56 m x 2.59 m |
| Main Level | Kitchen | 4.72 m | 4.52 m | 4.72 m x 4.52 m |
| Main Level | Primary Bedroom | 4.45 m | 3.81 m | 4.45 m x 3.81 m |
| Main Level | Bedroom 2 | 3.81 m | 3.12 m | 3.81 m x 3.12 m |
| Main Level | Bedroom 3 | 3.3 m | 2.74 m | 3.3 m x 2.74 m |
Contact Us
Contact us for more information

The trademarks REALTOR®, REALTORS®, and the REALTOR® logo are controlled by The Canadian Real Estate Association (CREA) and identify real estate professionals who are members of CREA. The trademarks MLS®, Multiple Listing Service® and the associated logos are owned by The Canadian Real Estate Association (CREA) and identify the quality of services provided by real estate professionals who are members of CREA. The trademark DDF® is owned by The Canadian Real Estate Association (CREA) and identifies CREA's Data Distribution Facility (DDF®)
October 14 2026 10:00:17
Toronto Regional Real Estate Board
Royal LePage Terrequity Confidence Realty