
412 Sandmere Place Oakville, Ontario L6L 4G4

$1,590,000
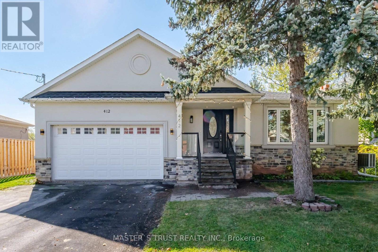
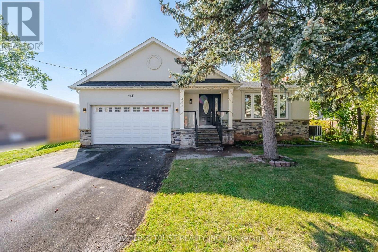
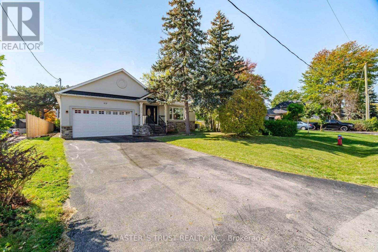
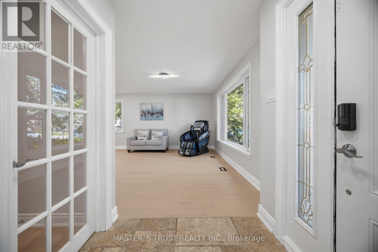
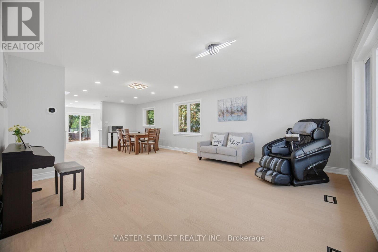
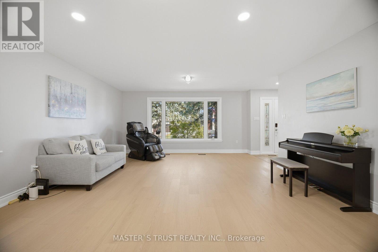
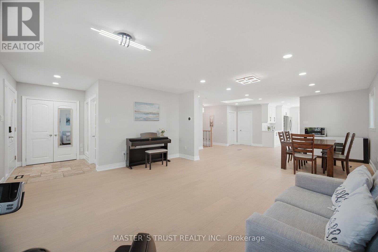
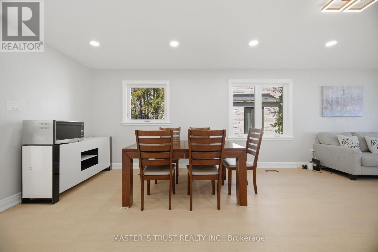
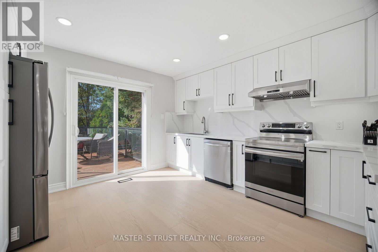
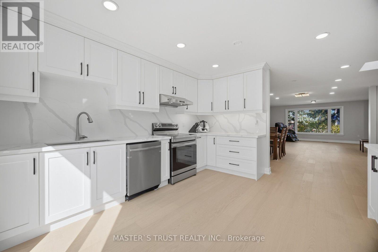
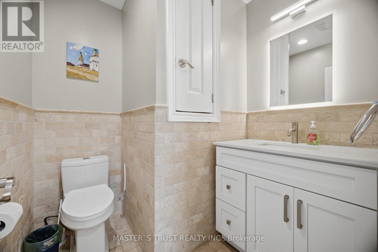
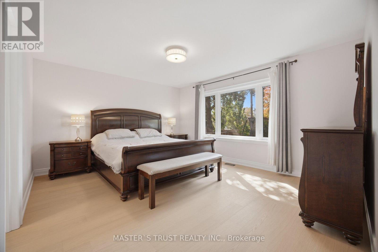
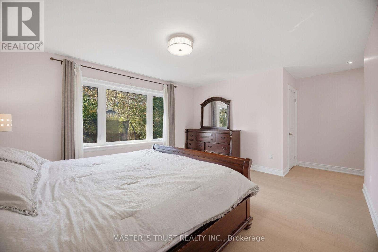
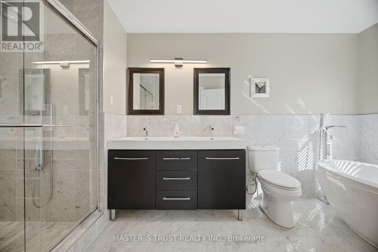
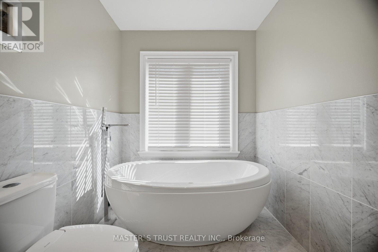
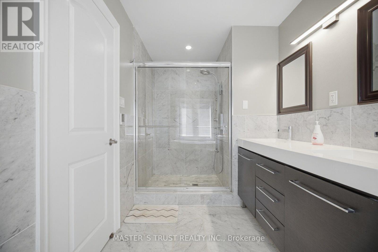
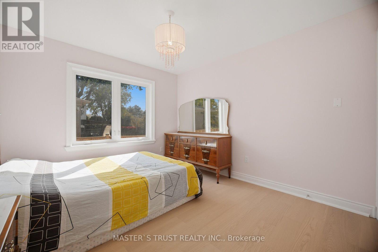
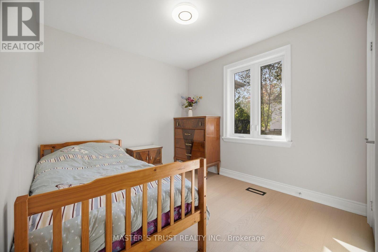
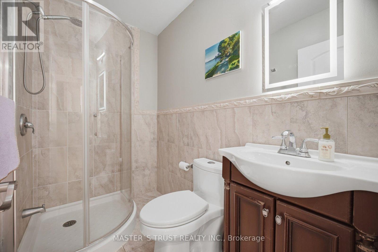
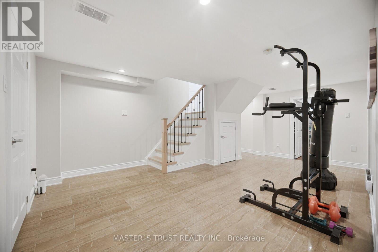
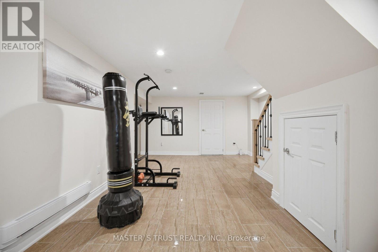
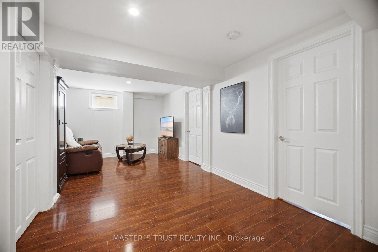
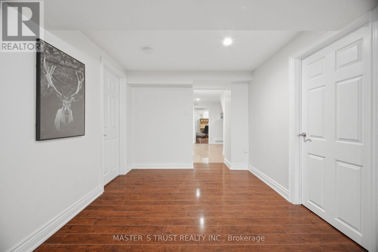
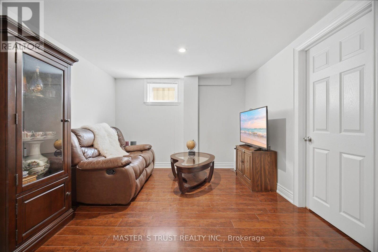
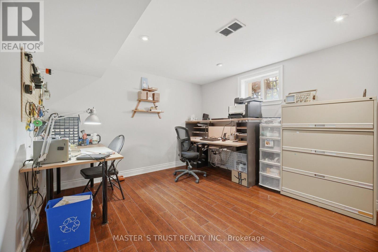
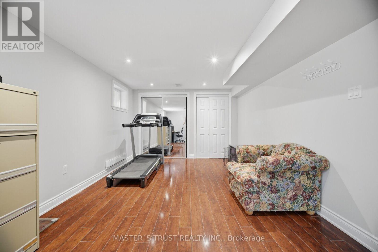
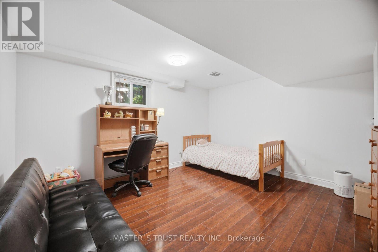
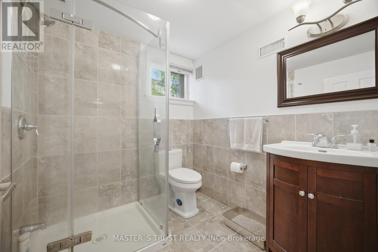
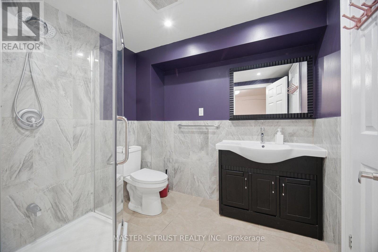
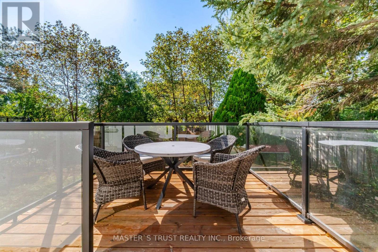
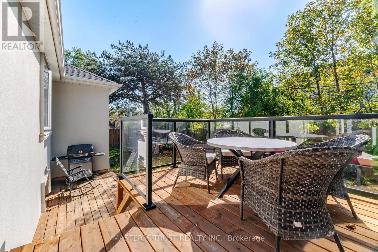
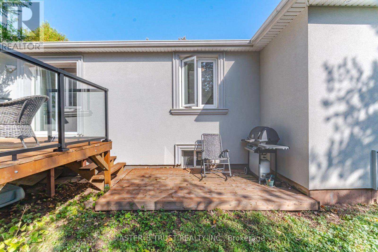
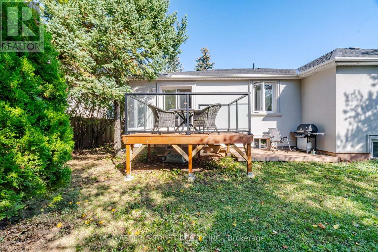
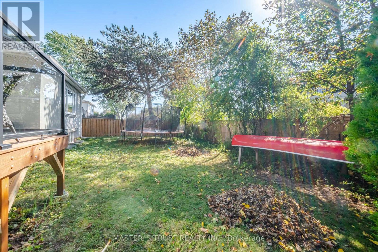
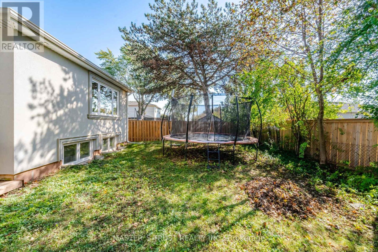
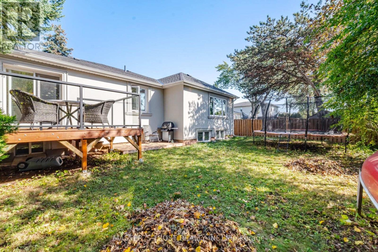
**Your Modern Luxury Dream Home in a Desirable Cul-de-Sac!** This spacious bungalow, rebuilt in 2013, offers approximately 3,700 sq. ft. of living space across the main and lower levels. Featuring a brand-new kitchen, new flooring, a new air conditioning system, and new kitchen appliances, this home combines modern upgrades with exceptional space and comfort. The main level boasts 3 bedrooms, 1 den, and 3 bathrooms, while the lower level offers 4 additional bedrooms and 2 bathrooms-ideal for large or multi-generational families. The spacious lower level offers excellent potential to be converted into a separate apartment with a private entrance, creating an attractive opportunity for additional rental income (subject to approvals). Enjoy an open-concept layout, a spacious primary bedroom and a luxurious 5-piece ensuite, plus a double garage and an extra-long private driveway. A rare opportunity to own a beautifully updated home offering space, style, flexibility, and excellent income potential! (id:49269)
Property Details
| MLS® Number | W14034606 |
| Property Type | Single Family |
| Community Name | 1020 - WO West |
| Equipment Type | Water Heater |
| Features | Carpet Free |
| Parking Space Total | 8 |
| Rental Equipment Type | Water Heater |
Building
| Bathroom Total | 5 |
| Bedrooms Above Ground | 3 |
| Bedrooms Below Ground | 5 |
| Bedrooms Total | 8 |
| Age | 51 To 99 Years |
| Appliances | Dishwasher, Dryer, Stove, Washer, Window Coverings, Refrigerator |
| Architectural Style | Bungalow |
| Basement Development | Finished |
| Basement Type | Full (finished) |
| Construction Style Attachment | Detached |
| Cooling Type | Central Air Conditioning |
| Exterior Finish | Stone, Stucco |
| Flooring Type | Laminate, Hardwood |
| Foundation Type | Concrete |
| Half Bath Total | 1 |
| Heating Fuel | Natural Gas |
| Heating Type | Forced Air |
| Stories Total | 1 |
| Size Interior | 1,500 - 2,000 Sqft |
| Type | House |
| Utility Water | Municipal Water |
Parking
| Attached Garage | |
| Garage |
Land
| Acreage | No |
| Sewer | Sanitary Sewer |
| Size Depth | 115 Ft |
| Size Frontage | 66 Ft |
| Size Irregular | 66 X 115 Ft |
| Size Total Text | 66 X 115 Ft|under 1/2 Acre |
Rooms
| Level | Type | Length | Width | Dimensions |
|---|---|---|---|---|
| Lower Level | Bedroom | 4.02 m | 2.71 m | 4.02 m x 2.71 m |
| Lower Level | Bedroom | 4.02 m | 2.8 m | 4.02 m x 2.8 m |
| Lower Level | Family Room | 5.64 m | 2.74 m | 5.64 m x 2.74 m |
| Lower Level | Bedroom 4 | 3.59 m | 4.06 m | 3.59 m x 4.06 m |
| Lower Level | Bedroom 5 | 3.35 m | 6.72 m | 3.35 m x 6.72 m |
| Main Level | Living Room | 4.8 m | 5 m | 4.8 m x 5 m |
| Main Level | Dining Room | 2.62 m | 2.66 m | 2.62 m x 2.66 m |
| Main Level | Kitchen | 4.16 m | 4.21 m | 4.16 m x 4.21 m |
| Main Level | Bedroom 2 | 2.75 m | 3.75 m | 2.75 m x 3.75 m |
| Main Level | Bedroom 3 | 3.51 m | 3.21 m | 3.51 m x 3.21 m |
| Main Level | Primary Bedroom | 3.97 m | 5.89 m | 3.97 m x 5.89 m |
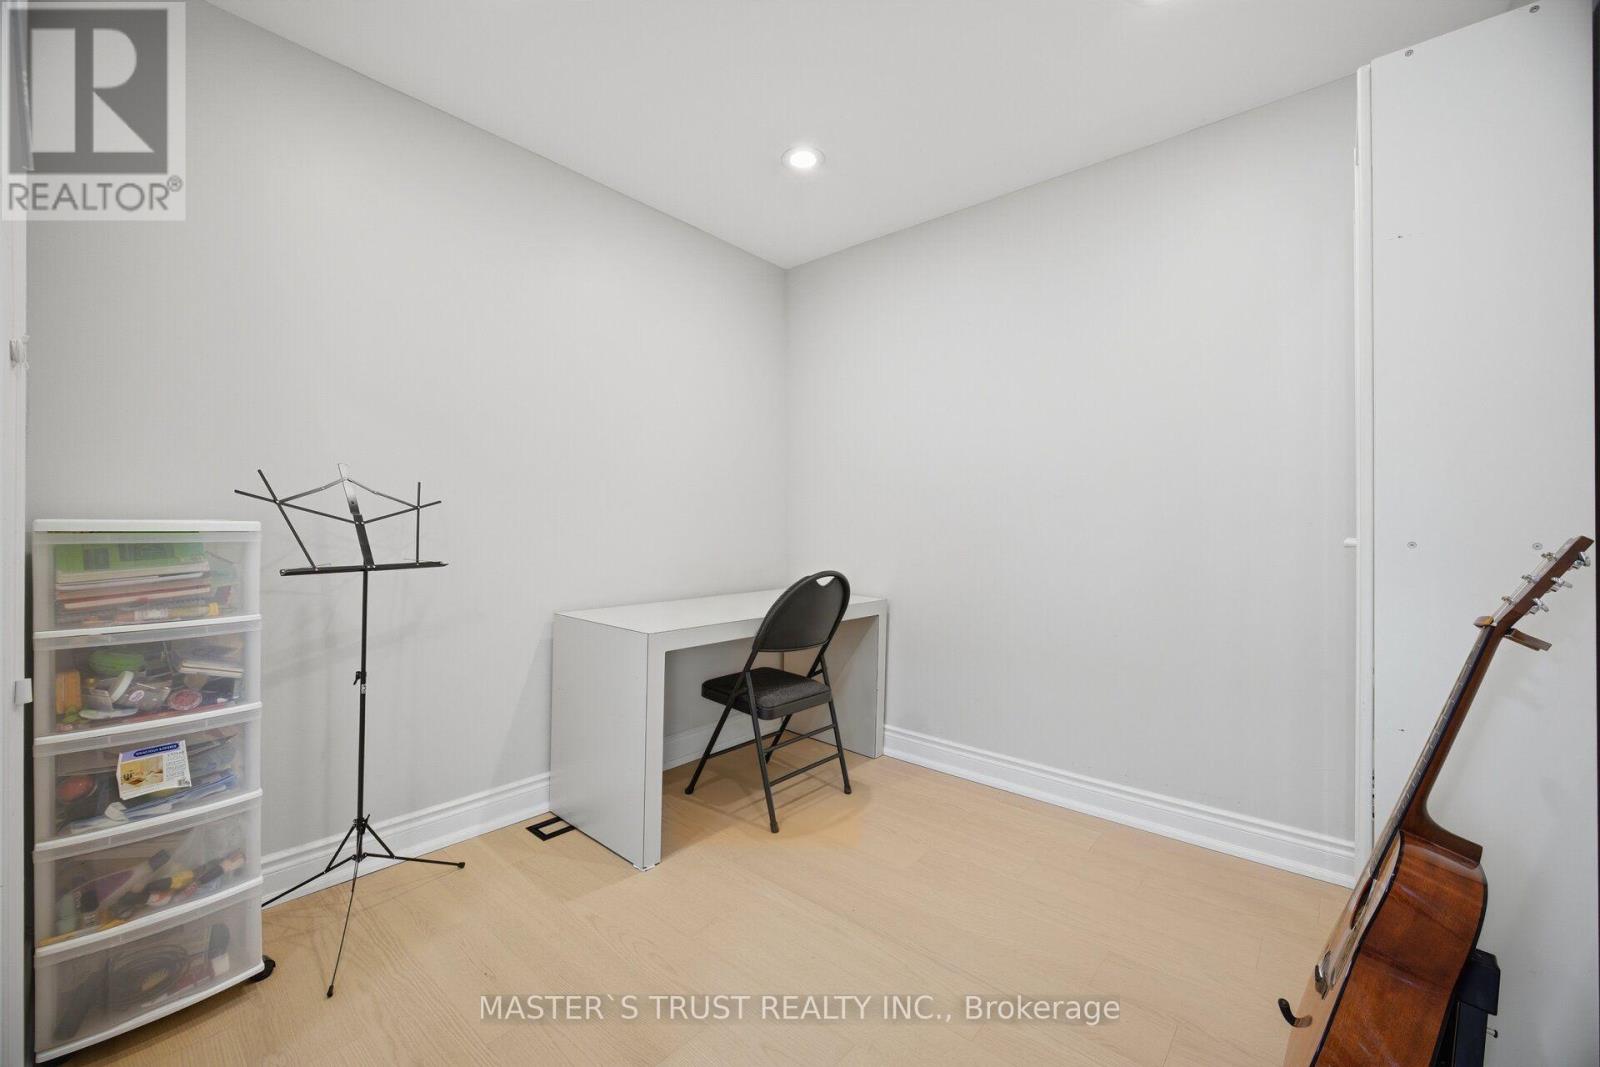
| Main Level | Den | 2.62 m | 2.66 m | 2.62 m x 2.66 m |
https://www.realtor.ca/real-estate/30403474/412-sandmere-place-oakville-wo-west-1020-wo-west
Contact Us
Contact us for more information

The trademarks REALTOR®, REALTORS®, and the REALTOR® logo are controlled by The Canadian Real Estate Association (CREA) and identify real estate professionals who are members of CREA. The trademarks MLS®, Multiple Listing Service® and the associated logos are owned by The Canadian Real Estate Association (CREA) and identify the quality of services provided by real estate professionals who are members of CREA. The trademark DDF® is owned by The Canadian Real Estate Association (CREA) and identifies CREA's Data Distribution Facility (DDF®)
October 15 2026 02:35:07
Toronto Regional Real Estate Board
Master's Trust Realty Inc.