
128 Hadeland Avenue Hamilton, Ontario L9C 5Z9

$709,000
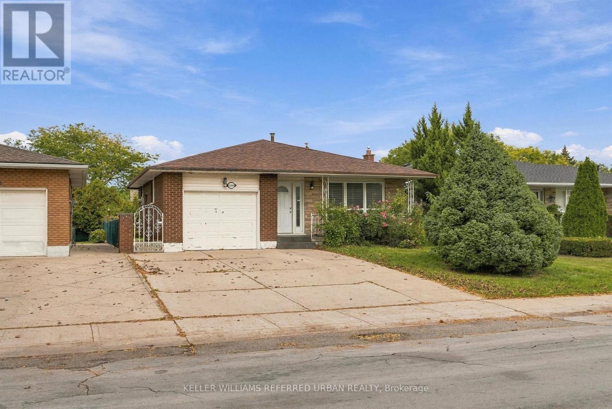
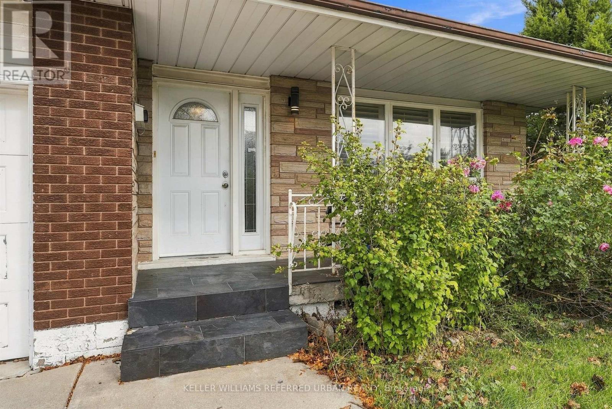
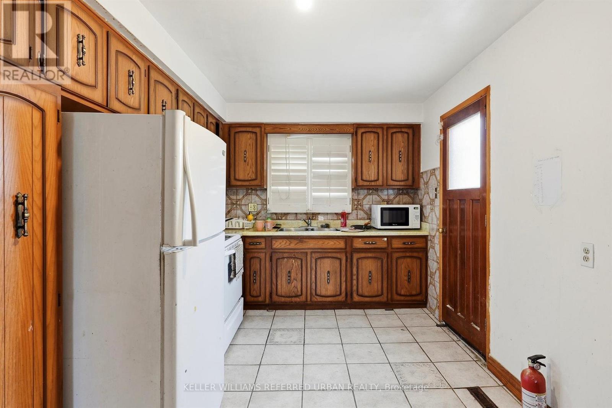
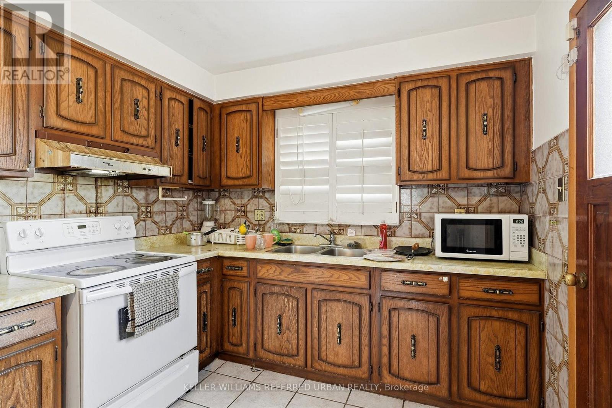
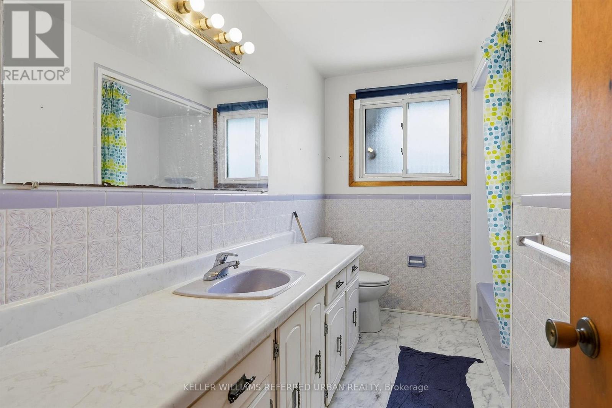
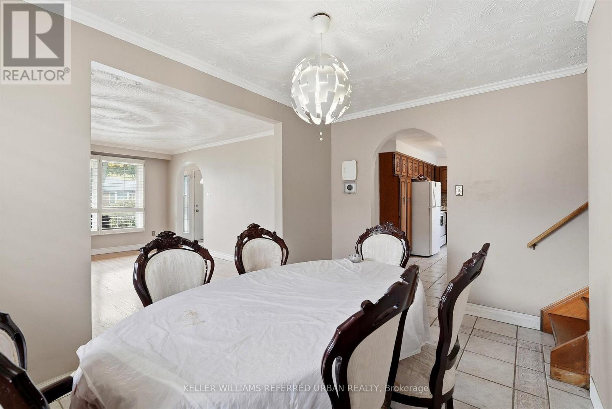
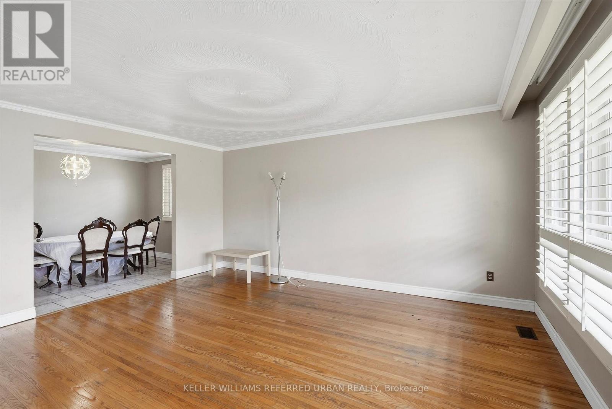
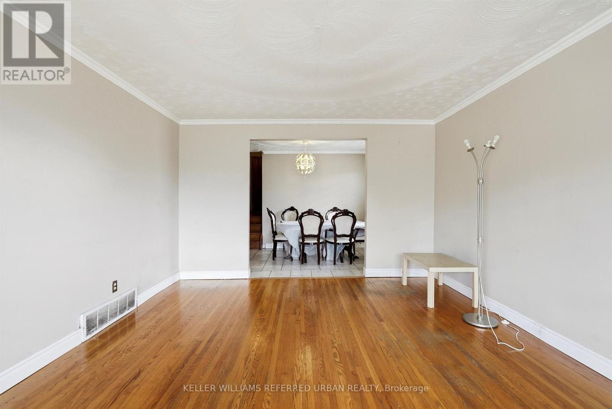
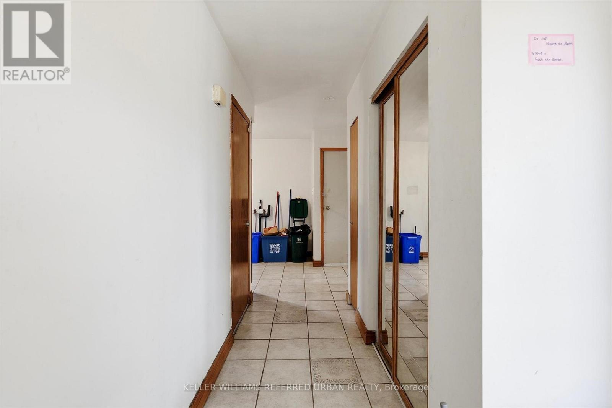
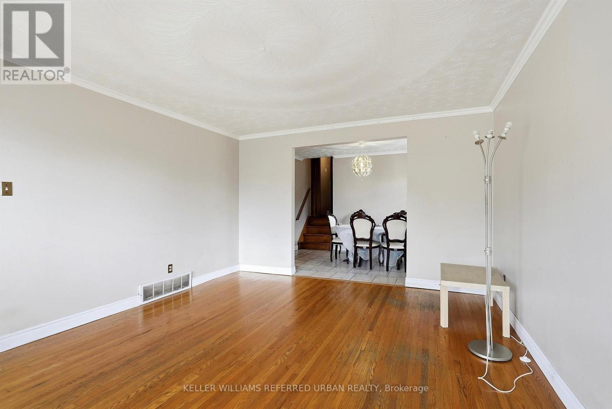
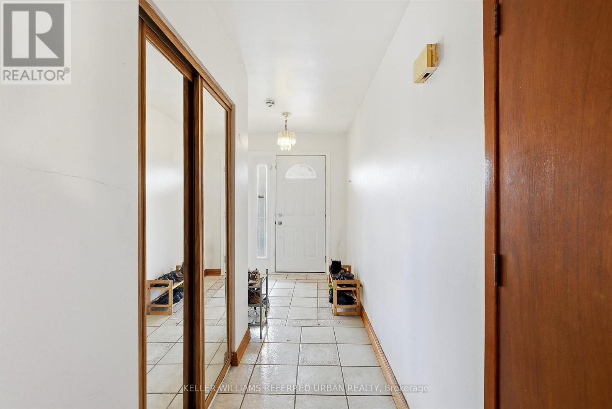
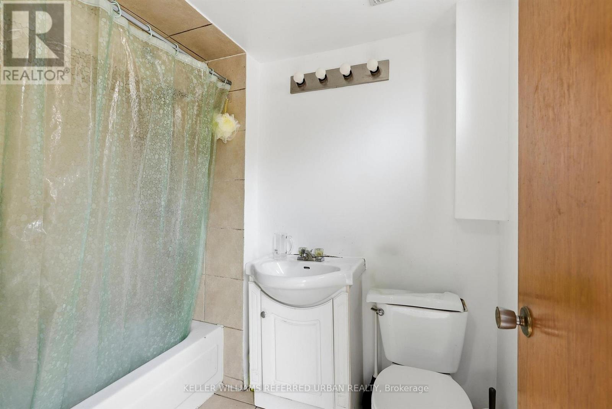
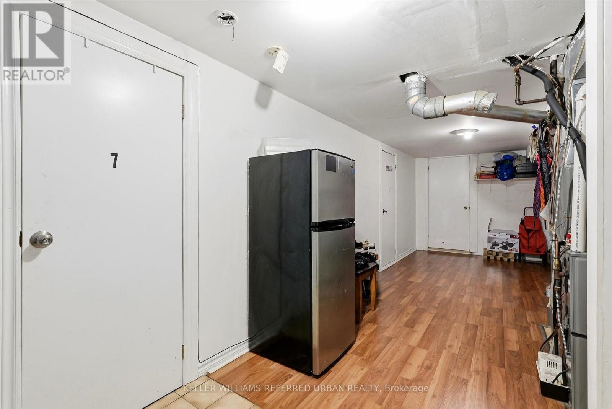
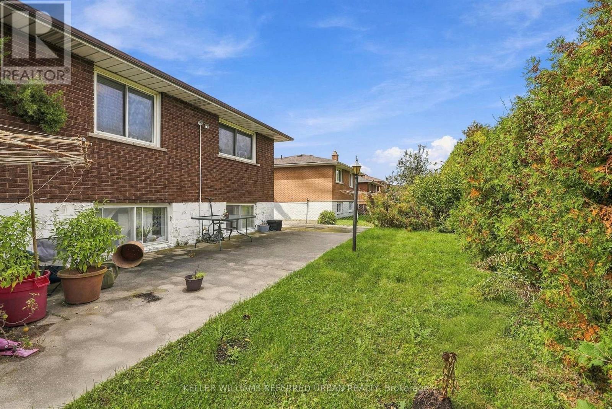
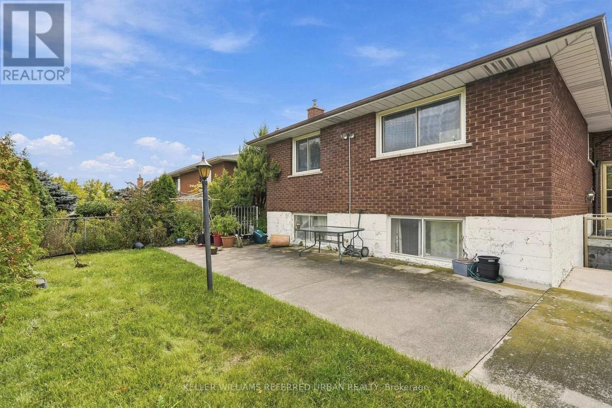
Rare opportunity on the desirable West Hamilton Mountain! This spacious 4-level backsplit offers approx. 2,100 sq ft of finished space with 7 bedrooms, 2 bathrooms, 2 full kitchens and separate entrances for each unit. Live in it as one large multi-generational home, rent out both units, or live in one and let the other help pay the mortgage. Currently rented at $2,650/mo for the 3-bedroom main unit and $2,670/mo for the 4-bedroom lower unit ($5,320/mo combined). Can be delivered vacant on closing. Only two owners in 24 years and meticulously maintained. Single-car garage plus driveway parking for 3 to 4 cars. Near Mohawk Rd W and Upper Paradise Rd, close to schools, Mohawk College, St. Joseph's West 5th Campus, Westmount Recreation Centre, Lime Ridge Mall, HSR transit and the Chedoke Radial and Bruce Trails. Quick access to the Linc and Hwy 403 for Burlington, Aldershot GO and the GTA. (id:49269)
Property Details
| MLS® Number | X14034708 |
| Property Type | Single Family |
| Community Name | Fessenden |
| Parking Space Total | 5 |
Building
| Bathroom Total | 2 |
| Bedrooms Above Ground | 3 |
| Bedrooms Below Ground | 4 |
| Bedrooms Total | 7 |
| Age | 31 To 50 Years |
| Basement Development | Other, See Remarks |
| Basement Type | N/a (other, See Remarks) |
| Construction Style Attachment | Detached |
| Construction Style Split Level | Backsplit |
| Cooling Type | Central Air Conditioning |
| Exterior Finish | Brick Facing |
| Foundation Type | Block |
| Heating Fuel | Natural Gas |
| Heating Type | Forced Air |
| Size Interior | 1,100 - 1,500 Sqft |
| Type | House |
| Utility Water | Municipal Water |
Parking
| Garage |
Land
| Acreage | No |
| Sewer | Sanitary Sewer |
| Size Depth | 100 Ft |
| Size Frontage | 47 Ft ,3 In |
| Size Irregular | 47.3 X 100 Ft |
| Size Total Text | 47.3 X 100 Ft |
| Zoning Description | C |
Rooms
| Level | Type | Length | Width | Dimensions |
|---|---|---|---|---|
| Basement | Laundry Room | 3.77 m | 2.65 m | 3.77 m x 2.65 m |
| Basement | Bedroom | 2.79 m | 3.49 m | 2.79 m x 3.49 m |
| Basement | Bedroom | 2.79 m | 3.33 m | 2.79 m x 3.33 m |
| Basement | Utility Room | 2.78 m | 5.5 m | 2.78 m x 5.5 m |
| Lower Level | Bedroom | 3.57 m | 3.68 m | 3.57 m x 3.68 m |
| Lower Level | Bedroom | 3.58 m | 3.68 m | 3.58 m x 3.68 m |
| Lower Level | Kitchen | 2.79 m | 2.7 m | 2.79 m x 2.7 m |
| Lower Level | Bathroom | 2.26 m | 1.6 m | 2.26 m x 1.6 m |
| Main Level | Kitchen | 5.6 m | 2.74 m | 5.6 m x 2.74 m |
| Main Level | Dining Room | 3.84 m | 2.75 m | 3.84 m x 2.75 m |
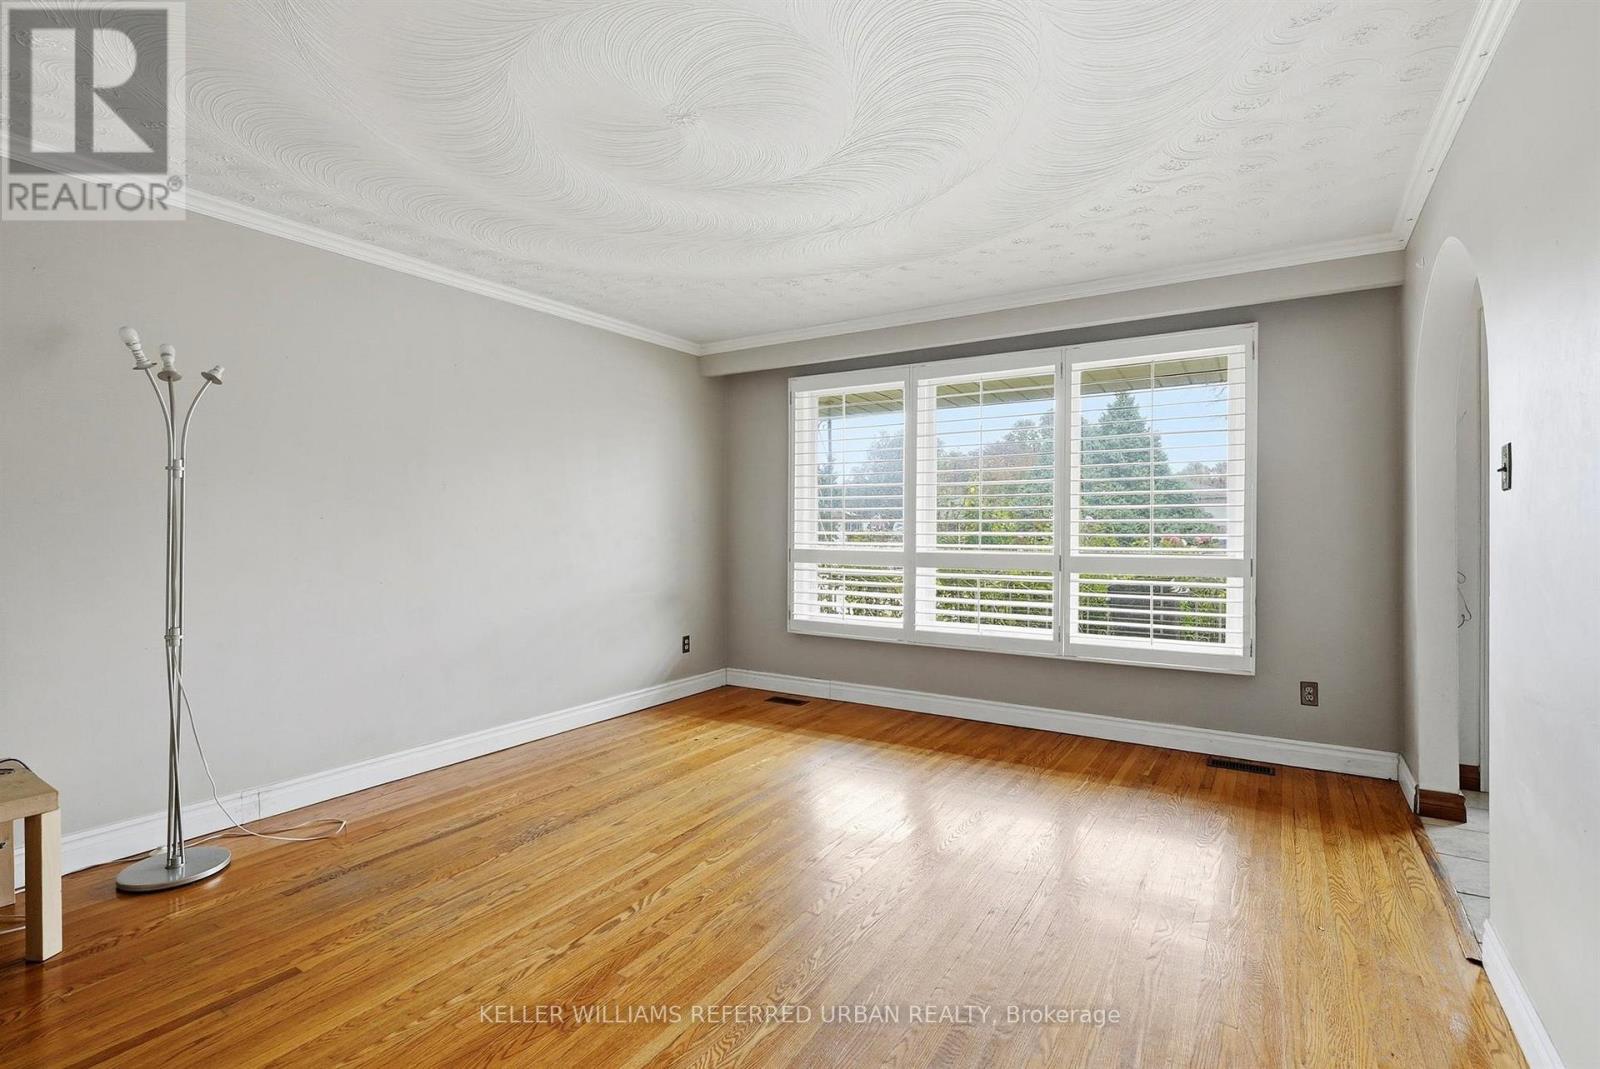
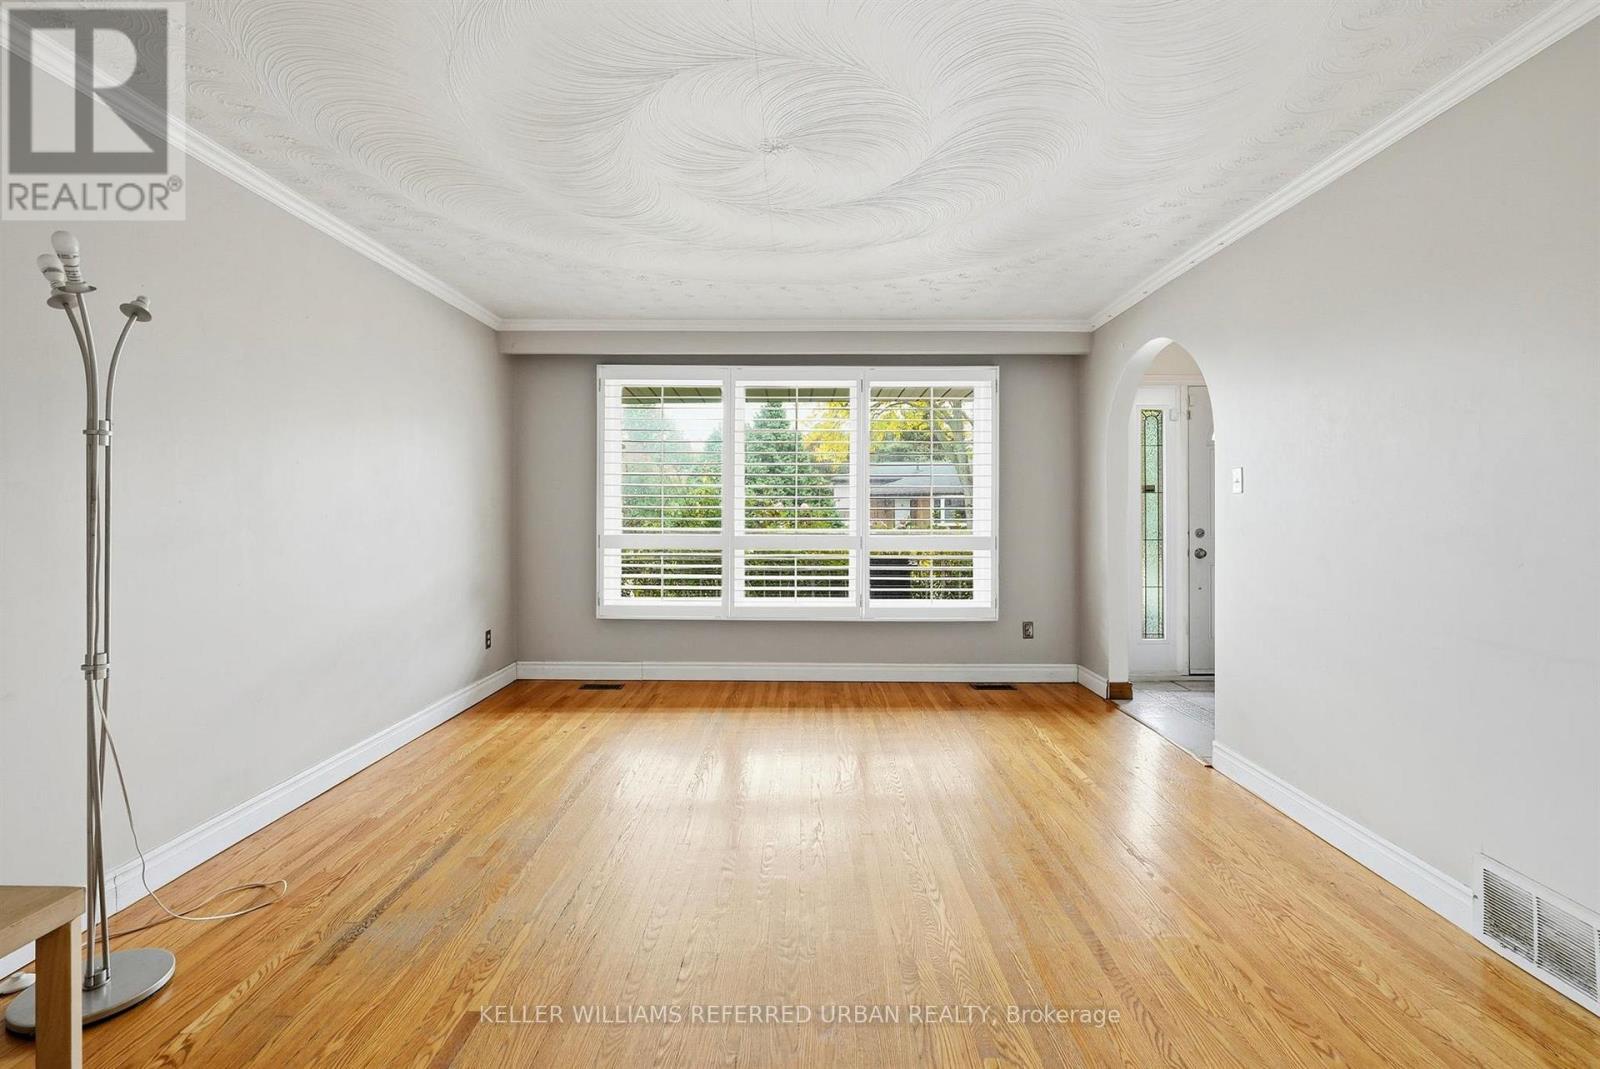
| Main Level | Living Room | 3.84 m | 4.92 m | 3.84 m x 4.92 m |
| Upper Level | Bathroom | 3.31 m | 2.15 m | 3.31 m x 2.15 m |
| Upper Level | Bedroom | 3.31 m | 4.23 m | 3.31 m x 4.23 m |
| Upper Level | Bedroom | 3.84 m | 2.99 m | 3.84 m x 2.99 m |
| Upper Level | Bedroom | 2.79 m | 2.66 m | 2.79 m x 2.66 m |
Utilities
| Electricity | Installed |
https://www.realtor.ca/real-estate/30403612/128-hadeland-avenue-hamilton-fessenden-fessenden
Contact Us
Contact us for more information

The trademarks REALTOR®, REALTORS®, and the REALTOR® logo are controlled by The Canadian Real Estate Association (CREA) and identify real estate professionals who are members of CREA. The trademarks MLS®, Multiple Listing Service® and the associated logos are owned by The Canadian Real Estate Association (CREA) and identify the quality of services provided by real estate professionals who are members of CREA. The trademark DDF® is owned by The Canadian Real Estate Association (CREA) and identifies CREA's Data Distribution Facility (DDF®)
October 15 2026 03:37:34
Toronto Regional Real Estate Board
Keller Williams Referred Urban Realty