
322 Holden Street Kingston, Ontario K7P 0M4

$499,900
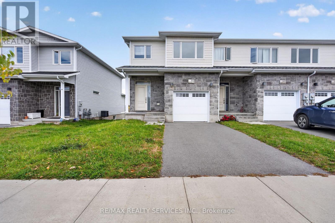
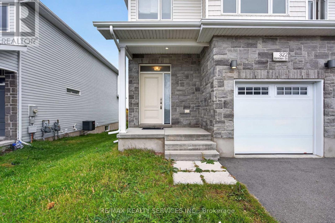
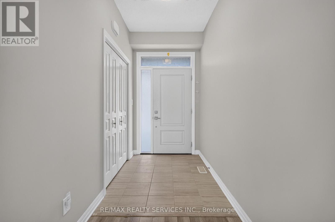
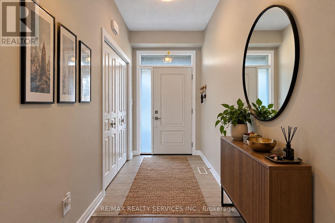
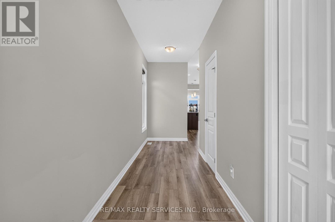
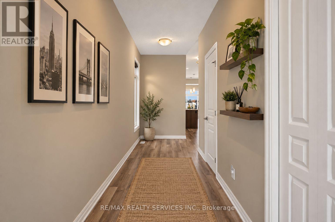
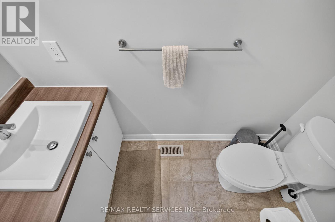
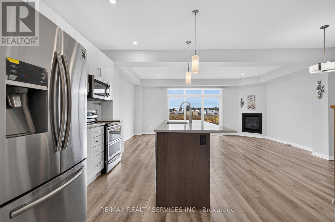
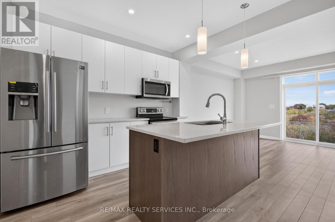
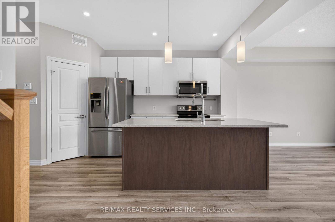
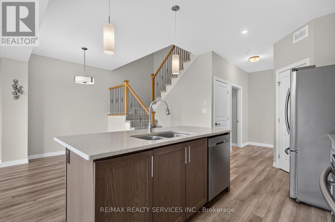
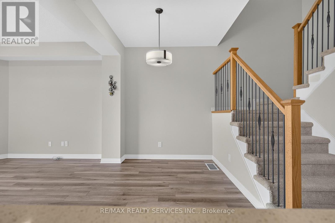
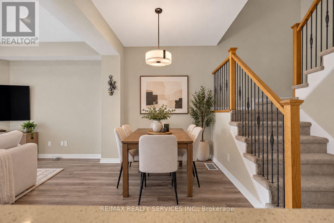
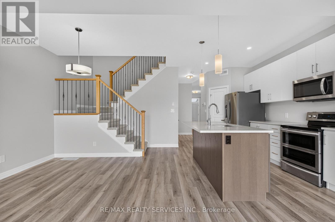
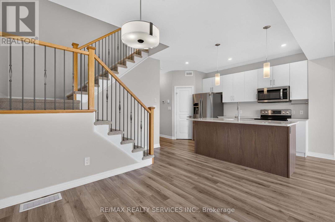
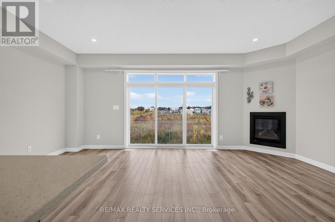
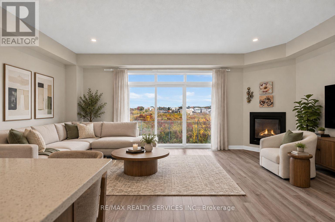
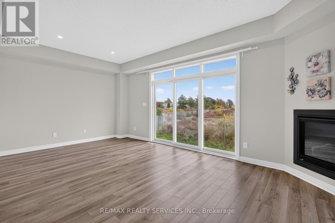
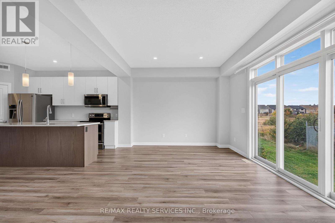
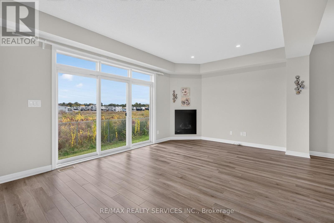
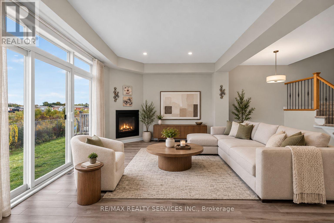
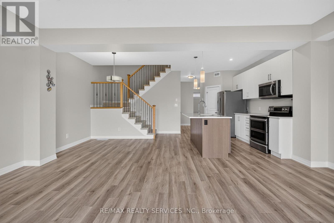
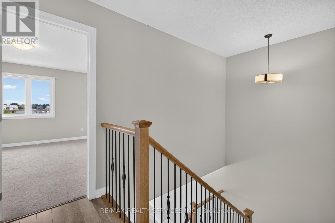
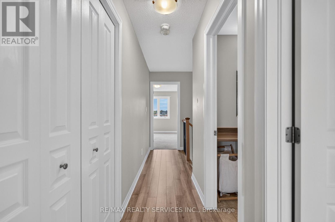
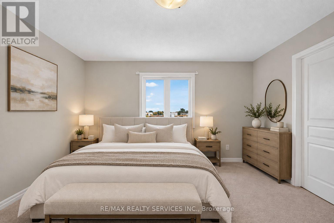
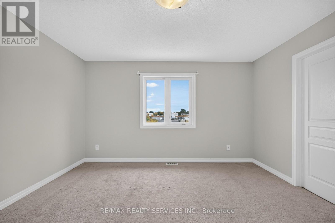
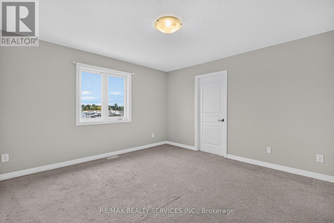
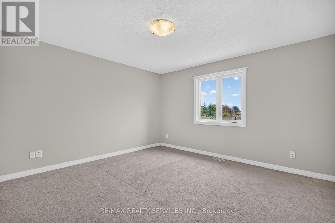
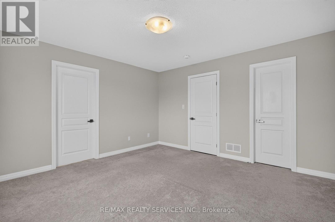
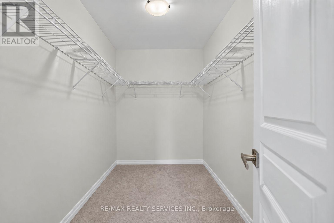
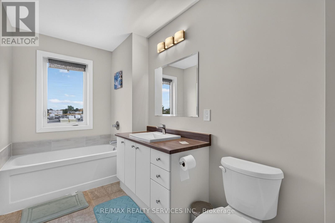
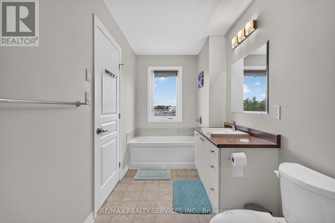
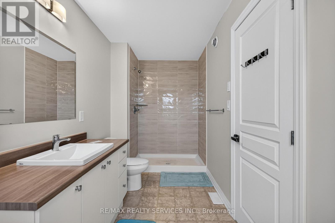
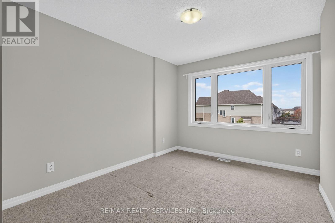
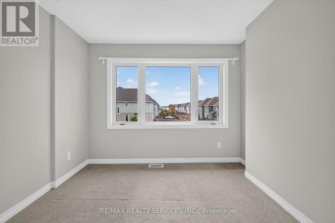
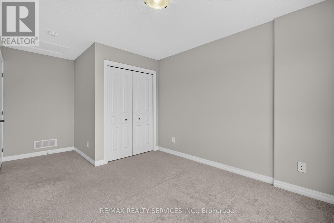
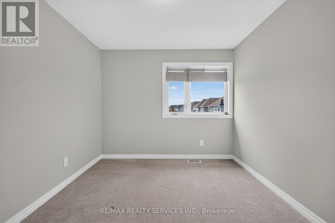
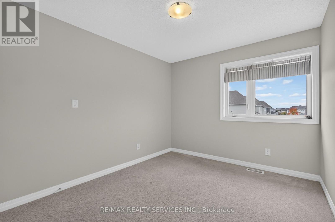
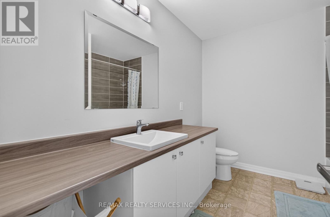
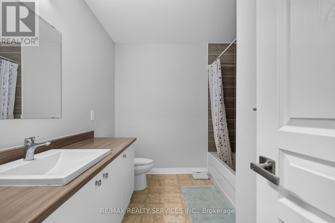
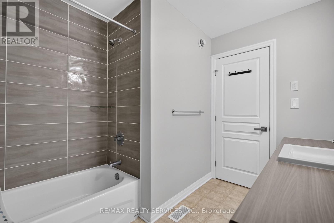
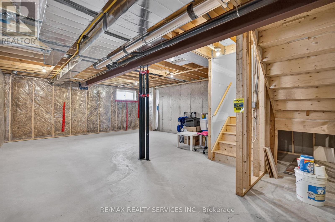
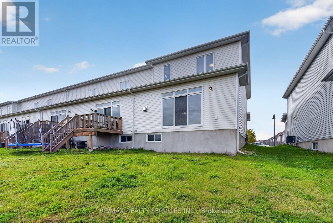
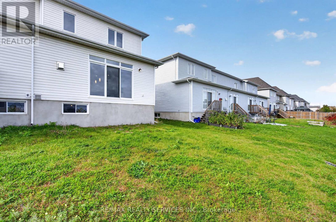
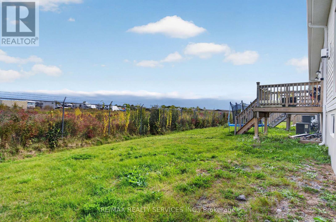
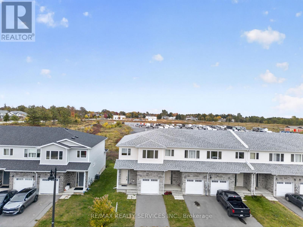
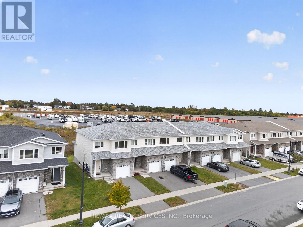
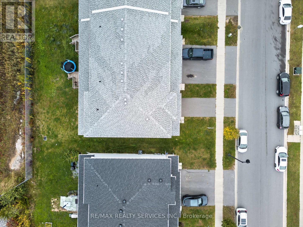
Discover this beautiful townhome nestled in the sought-after Woodhaven Community in Kingston's desirable west end!! This stunning end-unit townhome features modern stone elevation and NO monthly fees. Offering a spacious, open-concept layout, the home boasts 9-foot ceilings, smooth ceilings, and pot lights in the living & kitchen area. Large backyard door fill the space with natural light, creating a bright and inviting atmosphere perfect for everyday living and entertaining. The modern kitchen features stainless steel appliances, quartz countertops, ample cabinetry, a walk-in pantry, a **central kitchen island**, and generous prep space, seamlessly connecting to the dining and living areas. The upper level features three (3) spacious bedrooms and 2.5 bathrooms, highlighted by a well-appointed primary bedroom with a walk-in closet and private ensuite. The two additional bedrooms are generously sized, offering comfort and versatility to suit your lifestyle. The unfinished basement provides excellent potential to create additional living space tailored to your needs. Combining modern finishes, a functional layout, a desirable end-unit location, and no monthly fees, this is an excellent opportunity to own a beautiful home in one of Kingston's sought-after communities! Disclosure: Some images have been AI-generated for illustrative and staging purposes only (id:49269)
Open House
This property has open houses!
2:00 pm
Ends at:4:00 pm
Property Details
| MLS® Number | X14034746 |
| Property Type | Single Family |
| Community Name | 42 - City Northwest |
| Amenities Near By | Public Transit, Schools |
| Equipment Type | Water Heater |
| Parking Space Total | 3 |
| Rental Equipment Type | Water Heater |
| Structure | Porch |
Building
| Bathroom Total | 3 |
| Bedrooms Above Ground | 3 |
| Bedrooms Total | 3 |
| Age | 6 To 15 Years |
| Amenities | Fireplace(s) |
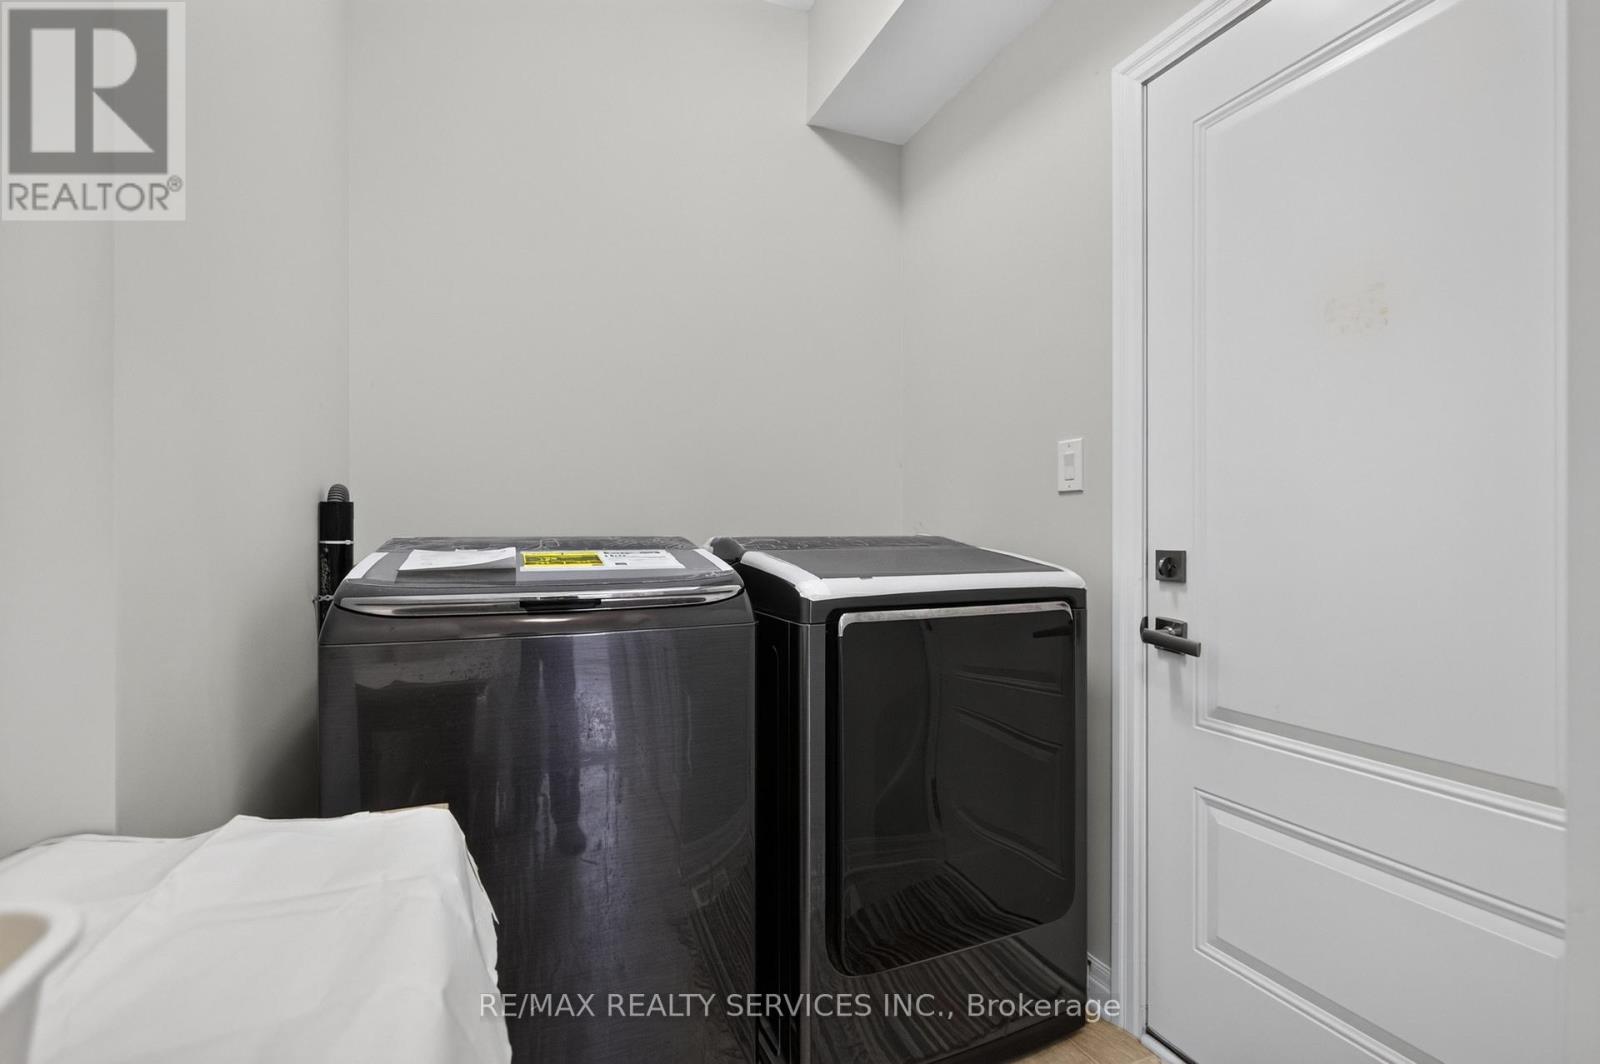
| Appliances | Garage Door Opener Remote(s), Dishwasher, Microwave, Stove, Refrigerator |
| Basement Type | Full |
| Construction Style Attachment | Attached |
| Cooling Type | None |
| Exterior Finish | Vinyl Siding, Stone |
| Fireplace Present | Yes |
| Fireplace Total | 1 |
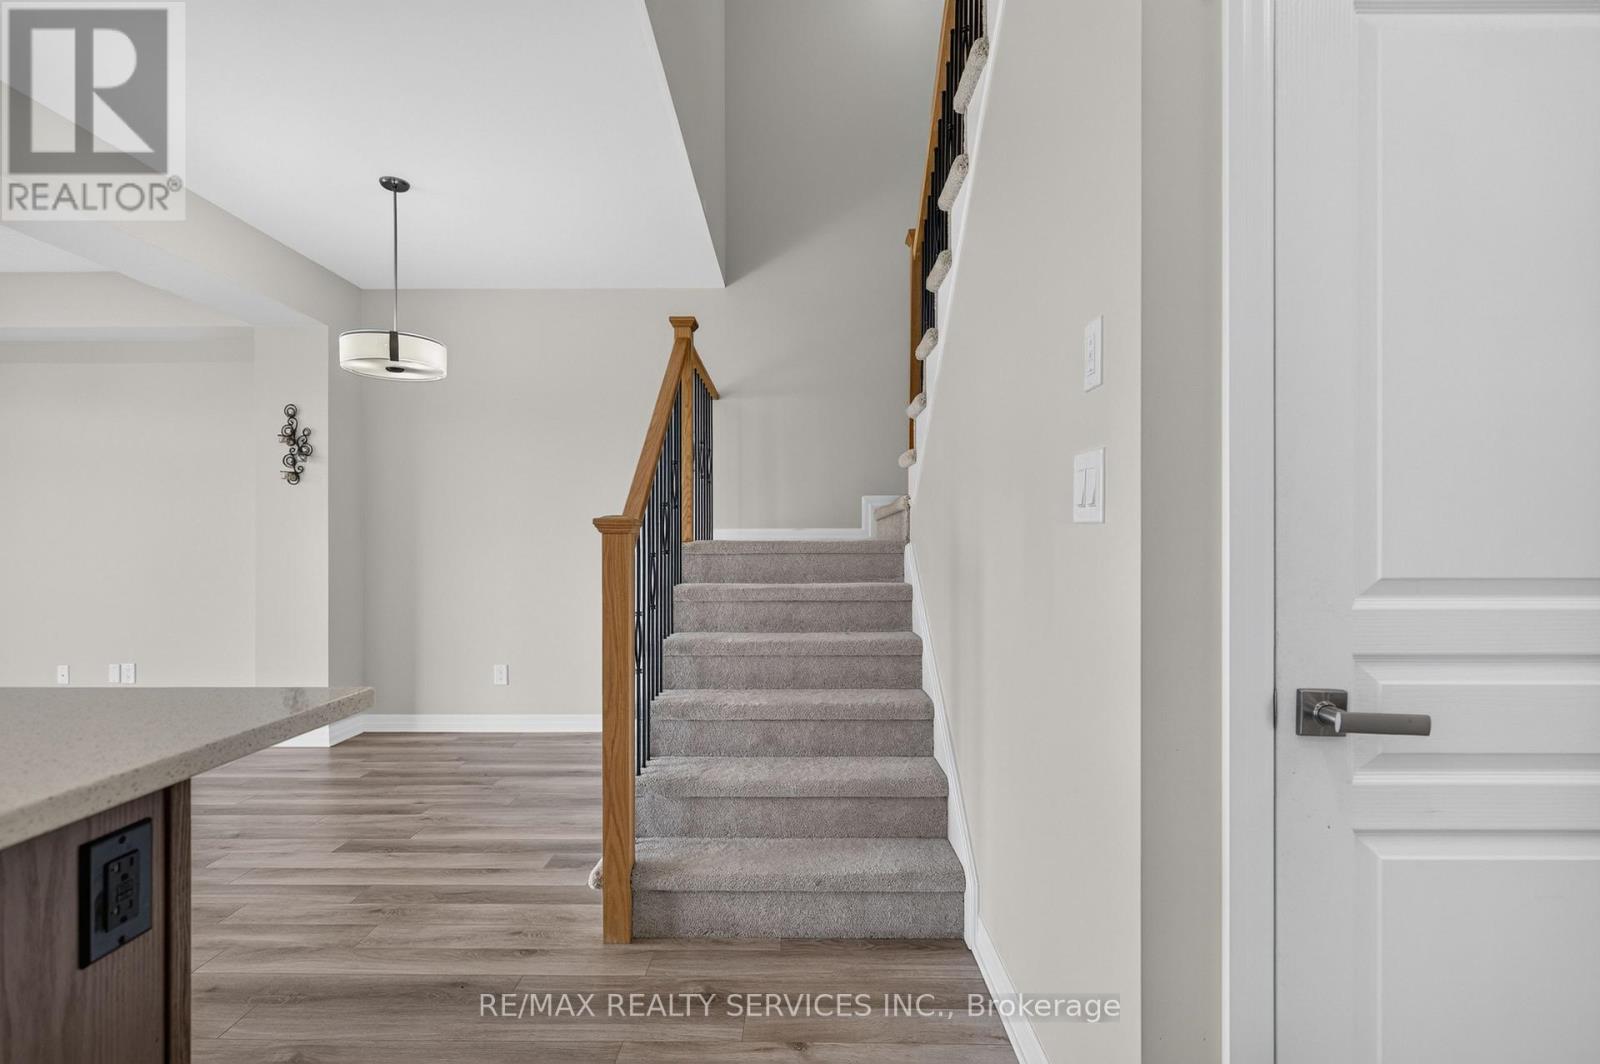
| Flooring Type | Laminate, Carpeted |
| Foundation Type | Poured Concrete |
| Half Bath Total | 1 |
| Heating Fuel | Natural Gas |
| Heating Type | Forced Air |
| Stories Total | 2 |
| Size Interior | 1,500 - 2,000 Sqft |
| Type | Row / Townhouse |
| Utility Water | Municipal Water |
Parking
| Attached Garage | |
| Garage | |
| Inside Entry |
Land
| Acreage | No |
| Land Amenities | Public Transit, Schools |
| Sewer | Sanitary Sewer |
| Size Depth | 109 Ft ,7 In |
| Size Frontage | 27 Ft ,10 In |
| Size Irregular | 27.9 X 109.6 Ft |
| Size Total Text | 27.9 X 109.6 Ft|under 1/2 Acre |
Rooms
| Level | Type | Length | Width | Dimensions |
|---|---|---|---|---|
| Second Level | Primary Bedroom | 4.08 m | 4.13 m | 4.08 m x 4.13 m |
| Second Level | Bedroom | 3.19 m | 5.25 m | 3.19 m x 5.25 m |
| Second Level | Bedroom | 2.95 m | 3.85 m | 2.95 m x 3.85 m |
| Main Level | Living Room | 3.39 m | 5.94 m | 3.39 m x 5.94 m |
| Main Level | Dining Room | 2.6 m | 3.39 m | 2.6 m x 3.39 m |
| Main Level | Kitchen | 2.6 m | 3.65 m | 2.6 m x 3.65 m |
Utilities
| Cable | Available |
| Electricity | Installed |
| Sewer | Installed |
Contact Us
Contact us for more information

The trademarks REALTOR®, REALTORS®, and the REALTOR® logo are controlled by The Canadian Real Estate Association (CREA) and identify real estate professionals who are members of CREA. The trademarks MLS®, Multiple Listing Service® and the associated logos are owned by The Canadian Real Estate Association (CREA) and identify the quality of services provided by real estate professionals who are members of CREA. The trademark DDF® is owned by The Canadian Real Estate Association (CREA) and identifies CREA's Data Distribution Facility (DDF®)
October 15 2026 05:07:15
Toronto Regional Real Estate Board
RE/MAX Realty Services Inc.