
2113 Glenforest Crescent Oakville, Ontario L6J 2G5

$3,998 Monthly
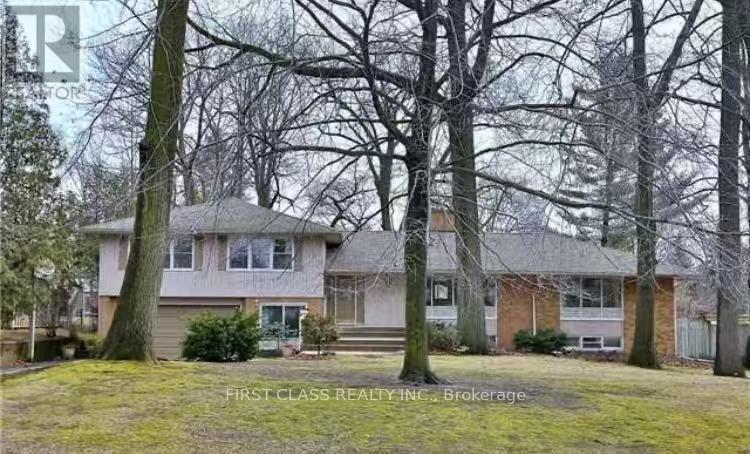
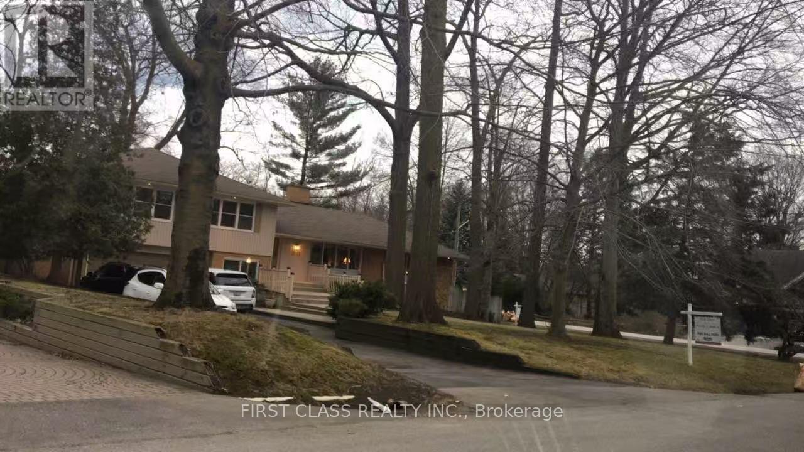
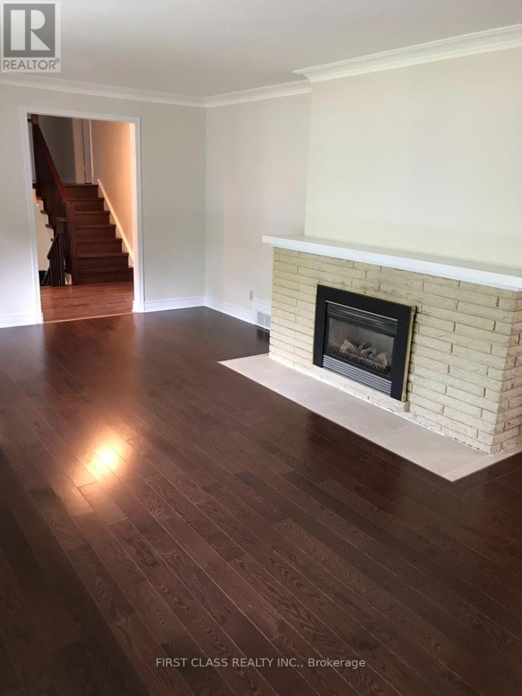
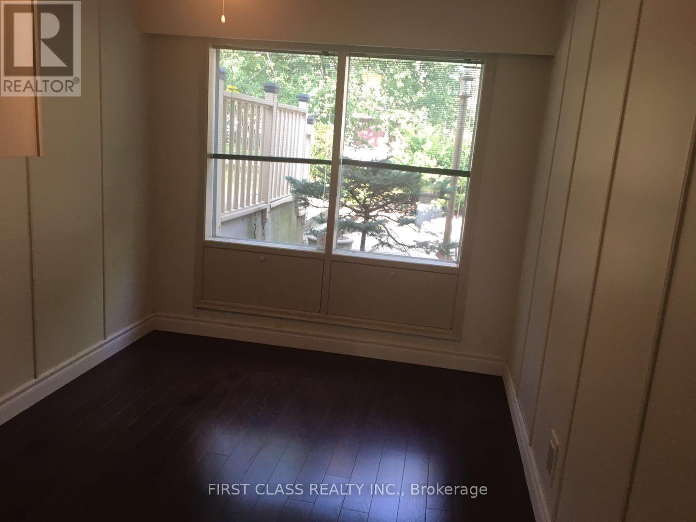
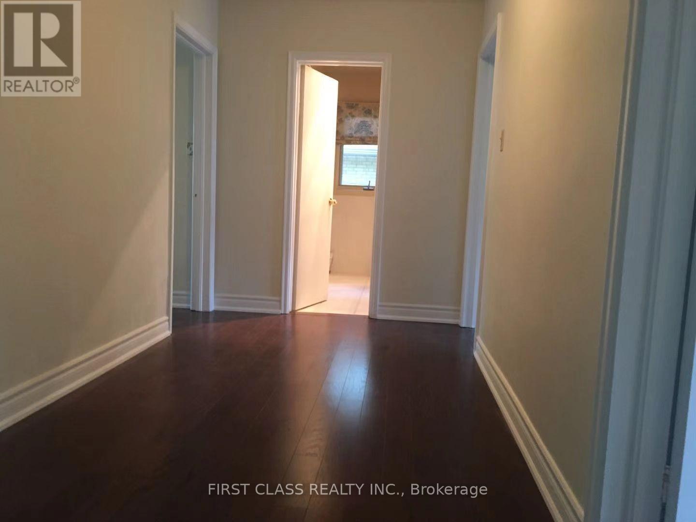
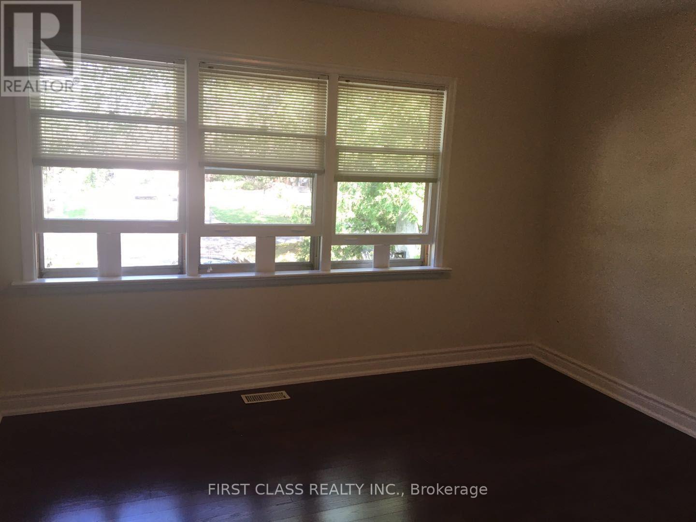
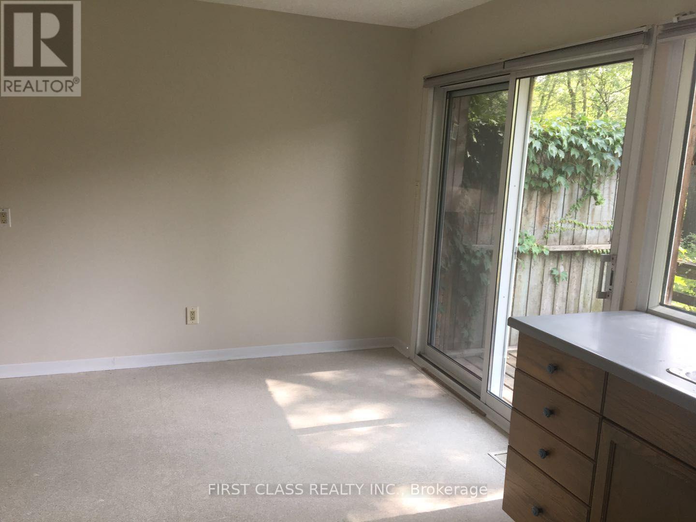
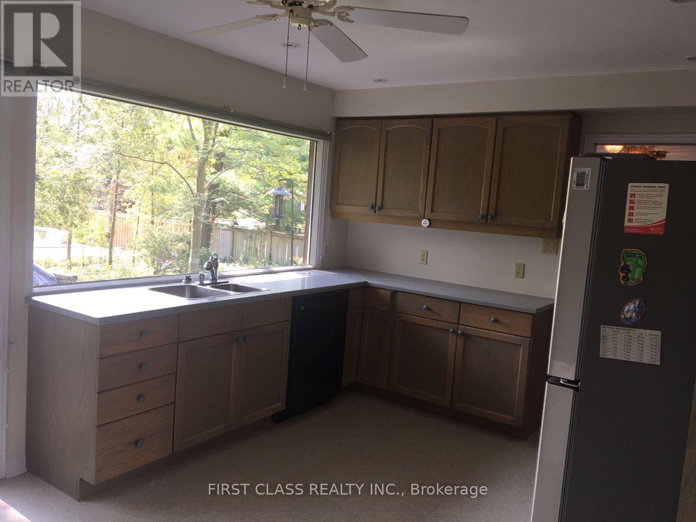
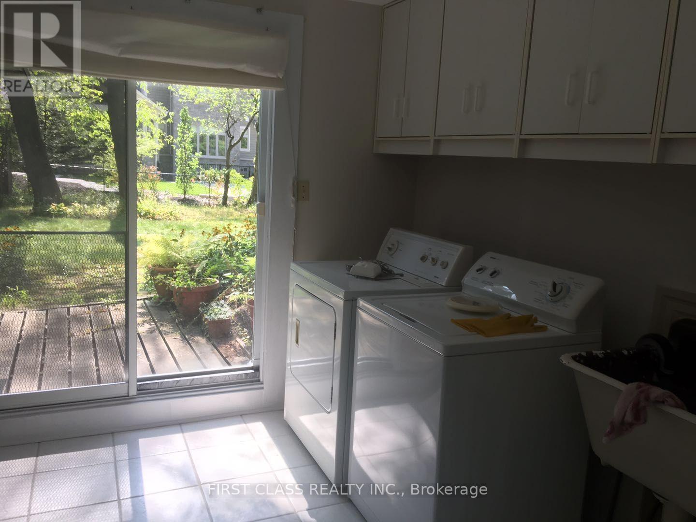
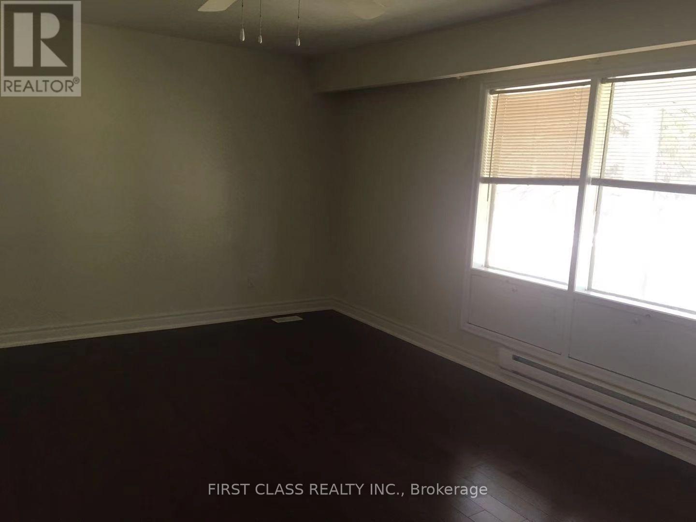
ery Spacious 5 Bedroom Side Split On Gorgeous 105 X 150 Foot South Facing Lot In Se Oakville. 2800 Sf Of Above Ground Space. Surrounded By Multi Million Dollar Homes On Large Treed Lots In A Family Friendly Neighborhood. Fabulous Floor Plan For The Active Family With Lots Of Room. Walking Distance To Oakville Trafalgar High School And Maple Grove Ps. Group rentals are also welcome. (id:49269)
Property Details
| MLS® Number | W14034808 |
| Property Type | Single Family |
| Community Name | 1006 - FD Ford |
| Equipment Type | Water Heater |
| Parking Space Total | 5 |
| Rental Equipment Type | Water Heater |
Building
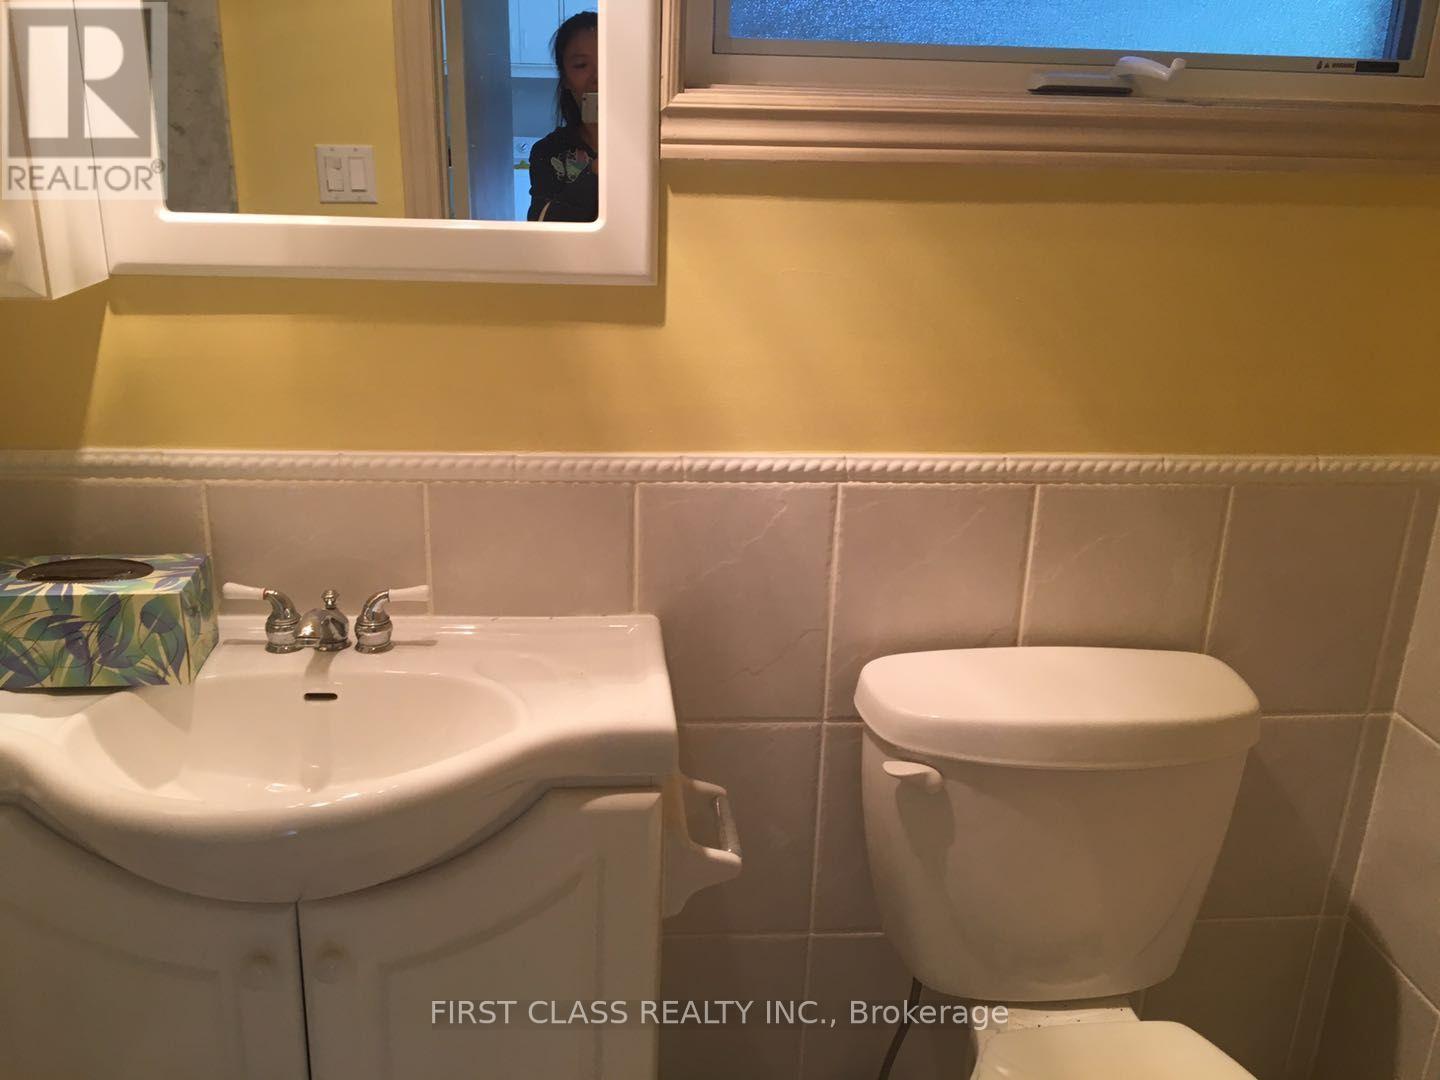
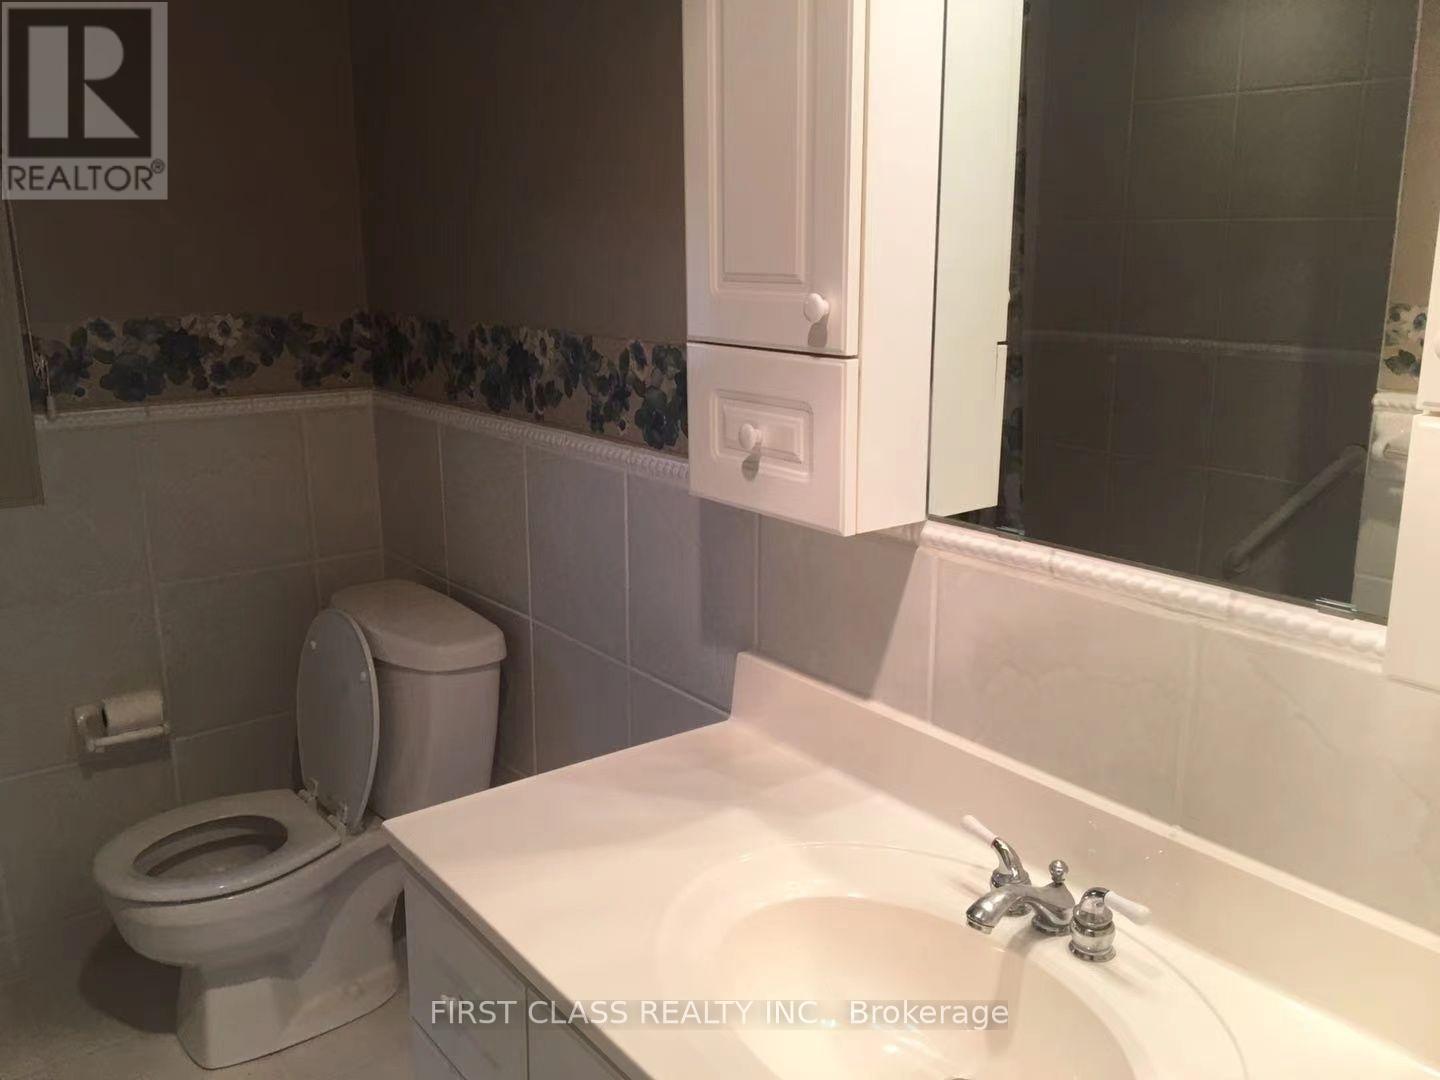
| Bathroom Total | 3 |
| Bedrooms Above Ground | 5 |
| Bedrooms Total | 5 |
| Age | 31 To 50 Years |
| Appliances | Dryer, Range, Stove, Washer, Window Coverings, Refrigerator |
| Basement Type | Full |
| Construction Style Attachment | Detached |
| Construction Style Split Level | Backsplit |
| Cooling Type | Central Air Conditioning |
| Exterior Finish | Brick |
| Fireplace Present | Yes |
| Foundation Type | Block |
| Half Bath Total | 1 |
| Heating Fuel | Natural Gas |
| Heating Type | Forced Air |
| Size Interior | 2,500 - 3,000 Sqft |
| Type | House |
| Utility Water | Municipal Water |
Parking
| Garage |
Land
| Acreage | No |
| Sewer | Sanitary Sewer |
| Size Depth | 150 Ft |
| Size Frontage | 105 Ft |
| Size Irregular | 105 X 150 Ft |
| Size Total Text | 105 X 150 Ft |
Rooms
| Level | Type | Length | Width | Dimensions |
|---|---|---|---|---|
| Second Level | Bathroom | Measurements not available | ||
| Second Level | Bedroom 2 | 4.14 m | 3.86 m | 4.14 m x 3.86 m |
| Second Level | Bedroom 3 | 3.86 m | 2.77 m | 3.86 m x 2.77 m |
| Second Level | Bedroom 4 | 3.89 m | 3.84 m | 3.89 m x 3.84 m |
| Second Level | Bedroom 5 | 3.81 m | 3.68 m | 3.81 m x 3.68 m |
| Second Level | Bathroom | Measurements not available | ||
| Main Level | Living Room | 6.63 m | 4.04 m | 6.63 m x 4.04 m |
| Main Level | Dining Room | 5.74 m | 4.04 m | 5.74 m x 4.04 m |
| Main Level | Kitchen | 5.16 m | 3.58 m | 5.16 m x 3.58 m |
| Main Level | Primary Bedroom | 5.49 m | 3.99 m | 5.49 m x 3.99 m |
https://www.realtor.ca/real-estate/30403733/2113-glenforest-crescent-oakville-fd-ford-1006-fd-ford
Contact Us
Contact us for more information

The trademarks REALTOR®, REALTORS®, and the REALTOR® logo are controlled by The Canadian Real Estate Association (CREA) and identify real estate professionals who are members of CREA. The trademarks MLS®, Multiple Listing Service® and the associated logos are owned by The Canadian Real Estate Association (CREA) and identify the quality of services provided by real estate professionals who are members of CREA. The trademark DDF® is owned by The Canadian Real Estate Association (CREA) and identifies CREA's Data Distribution Facility (DDF®)
October 15 2026 05:34:14
Toronto Regional Real Estate Board
First Class Realty Inc.