
98 Amos Avenue Waterloo, Ontario N2L 5C4

$775,000
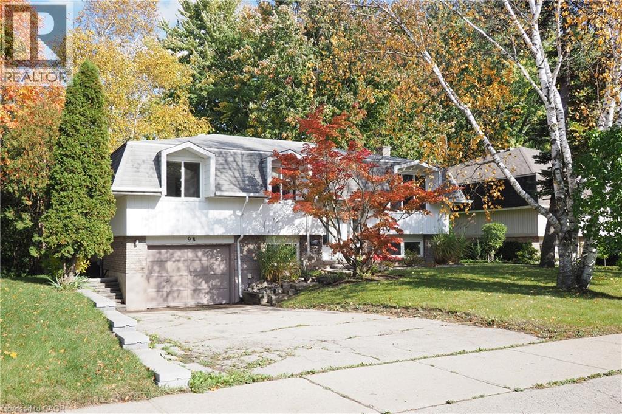
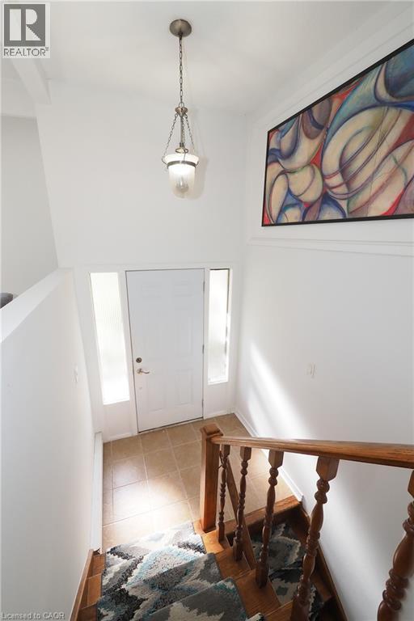
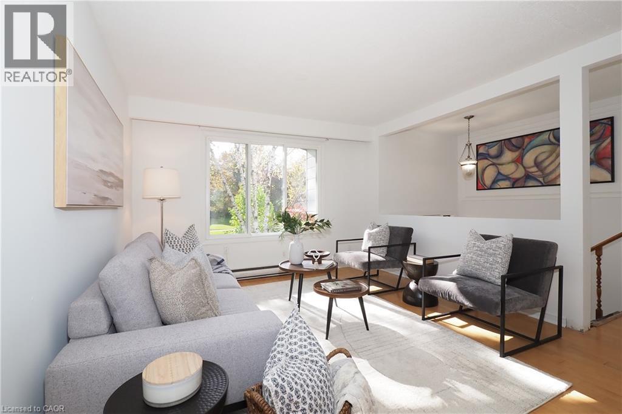
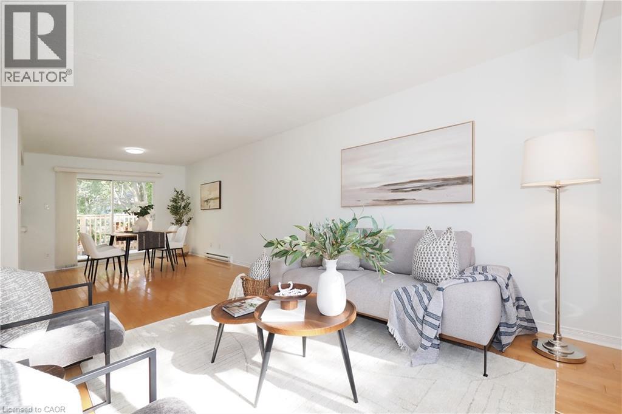
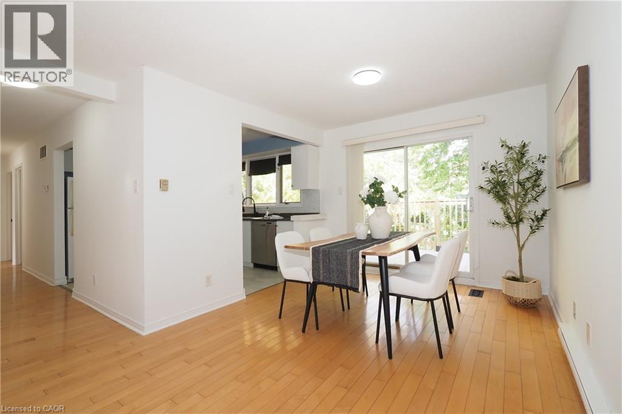
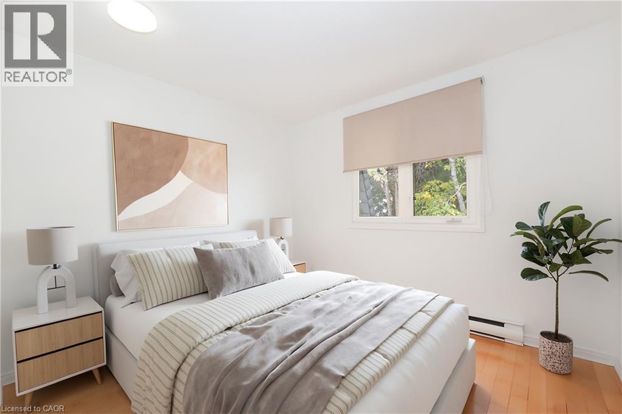
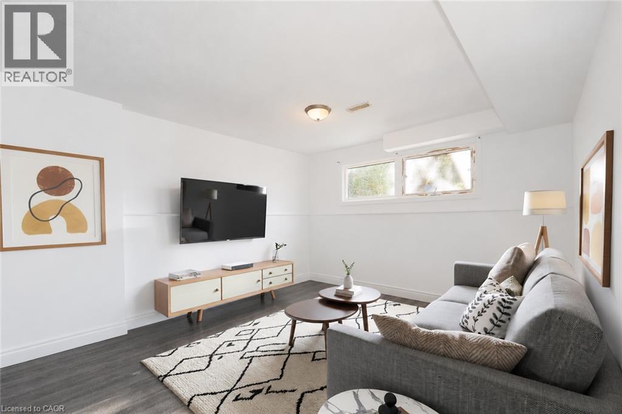
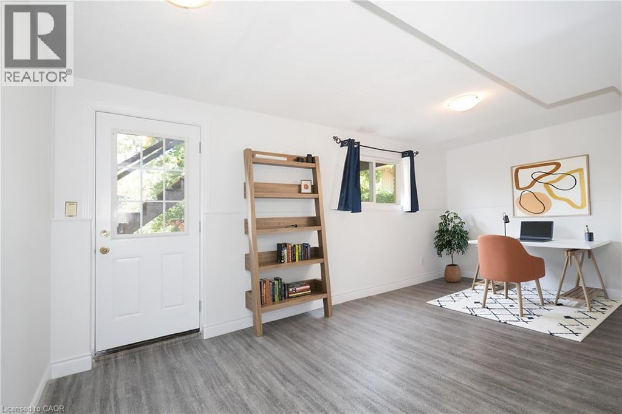
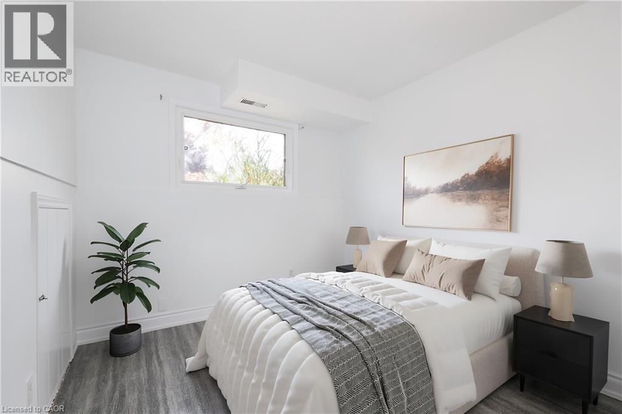
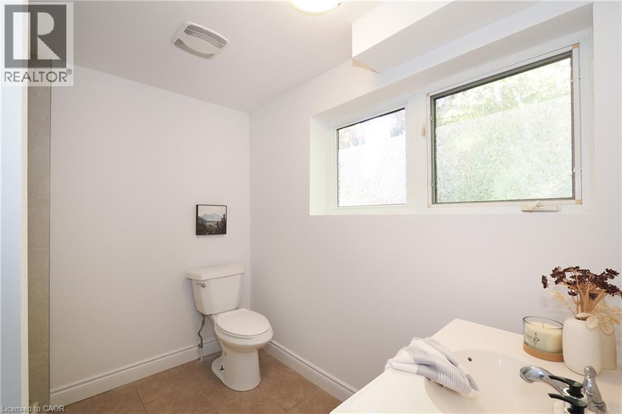
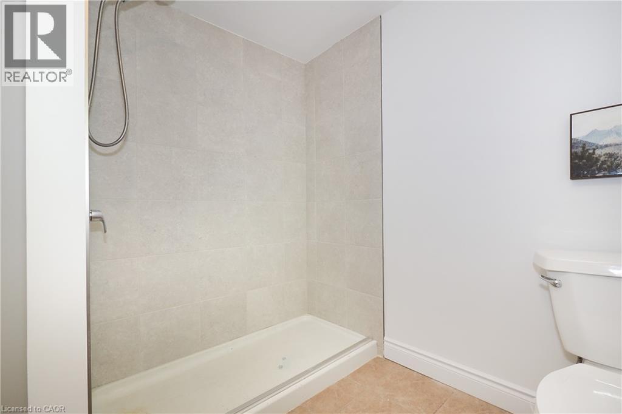
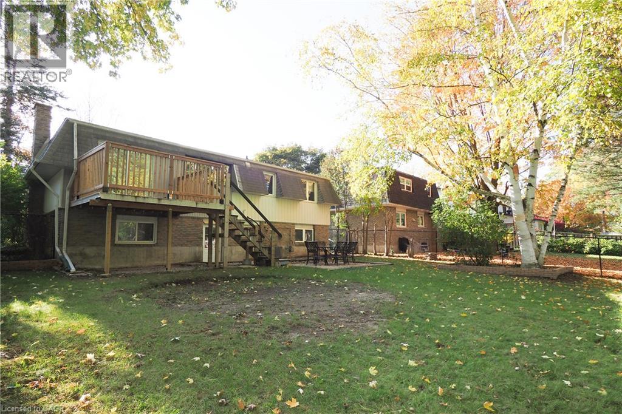
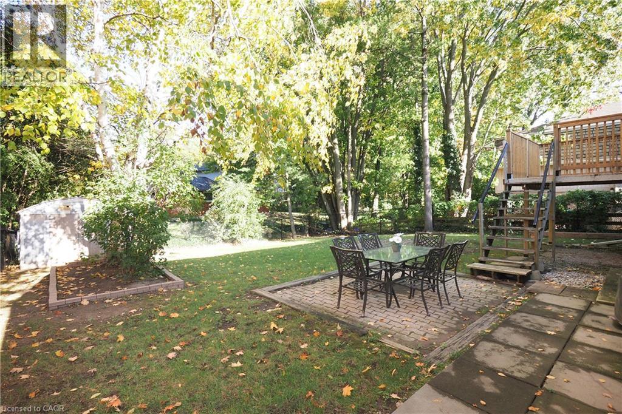
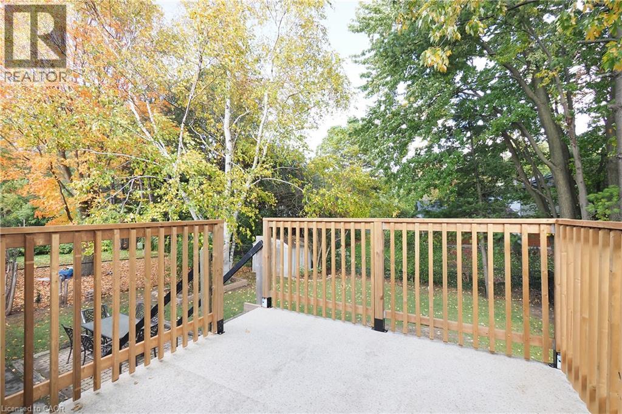
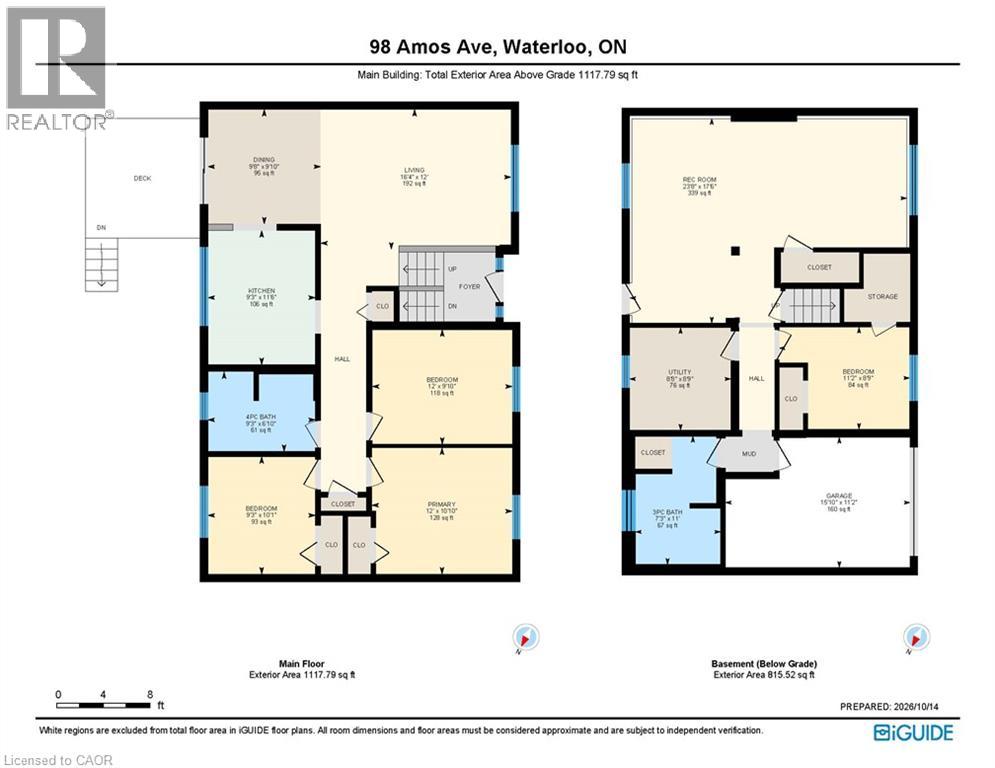
Welcome to 98 Amos Ave.—a bright and spacious Raised Bungalow nestled in Waterloo’s highly desirable, family-friendly Beechwood neighbourhood. Perfect for first-time buyers or a growing family, the main floor features sun-drenched living and dining rooms with an effortless walkout to a large entertainment deck overlooking a fenced yard and handy storage shed. The stand-out feature of this home is the fully finished, UPDATED WALK OUT Basement. Perfect for multi-generational living, this level serves as an ideal IN-LAW SUITE complete with a massive recreation room, a 3-piece bathroom, and a flexible 4th bedroom or home office. Located just minutes from the University of Waterloo, schools, parks, and public transit. Residents also have the option to join the Beechwood Park Community Association for exclusive access to a local swimming pool and tennis courts! (id:49269)
Property Details
| MLS® Number | 40869005 |
| Property Type | Single Family |
| Amenities Near By | Golf Nearby, Hospital, Playground, Public Transit, Schools, Shopping |
| Community Features | Quiet Area, Community Centre, School Bus |
| Equipment Type | Rental Water Softener |
| Features | Sump Pump |
| Parking Space Total | 3 |
| Pool Type | Pool |
| Rental Equipment Type | Rental Water Softener |
| Structure | Shed |
Building
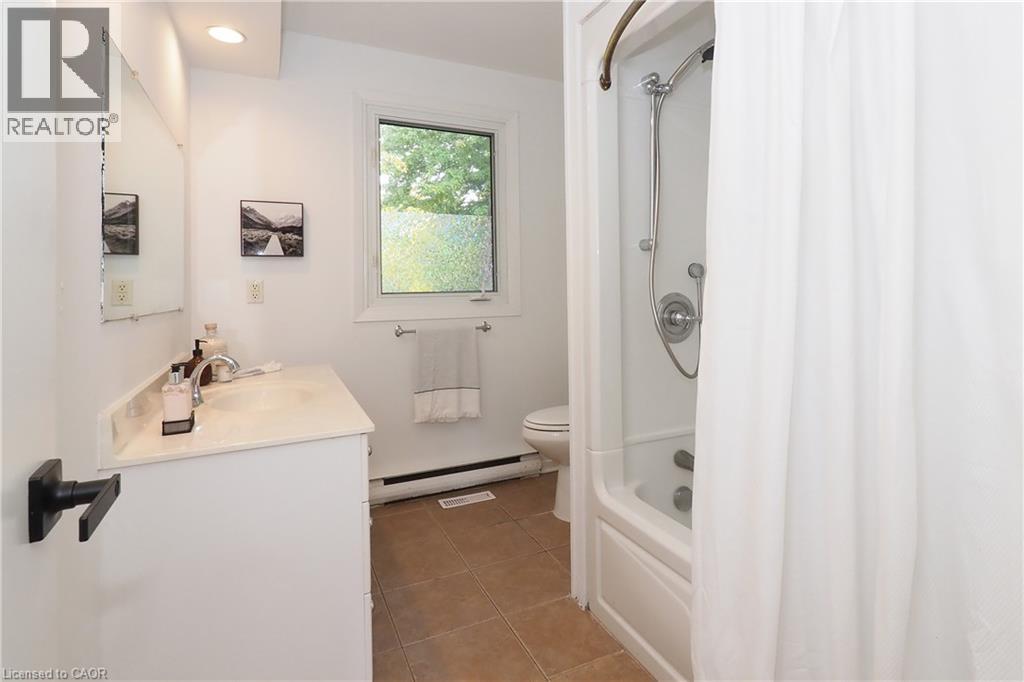
| Bathroom Total | 2 |
| Bedrooms Above Ground | 3 |
| Bedrooms Below Ground | 1 |
| Bedrooms Total | 4 |
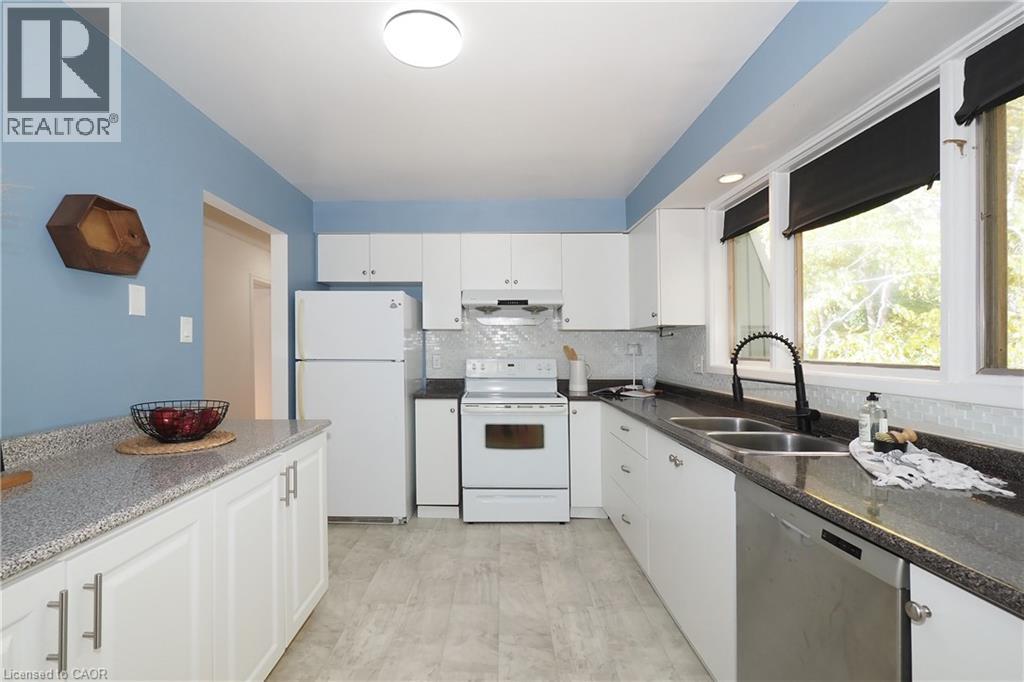
| Appliances | Dishwasher, Refrigerator, Stove, Water Softener |
| Architectural Style | Raised Bungalow |
| Basement Development | Finished |
| Basement Type | Full (finished) |
| Constructed Date | 1973 |
| Construction Style Attachment | Detached |
| Cooling Type | Central Air Conditioning |
| Exterior Finish | Aluminum Siding, Brick |
| Foundation Type | Poured Concrete |
| Heating Fuel | Natural Gas |
| Heating Type | Forced Air |
| Stories Total | 1 |
| Size Interior | 1,932 Sqft |
| Type | House |
| Utility Water | Municipal Water |
Parking
| Attached Garage |
Land
| Acreage | No |
| Land Amenities | Golf Nearby, Hospital, Playground, Public Transit, Schools, Shopping |
| Sewer | Municipal Sewage System |
| Size Depth | 120 Ft |
| Size Frontage | 57 Ft |
| Size Total Text | Under 1/2 Acre |
| Zoning Description | Sr2 |
Rooms
| Level | Type | Length | Width | Dimensions |
|---|---|---|---|---|
| Lower Level | Laundry Room | Measurements not available | ||
| Lower Level | 3pc Bathroom | Measurements not available | ||
| Lower Level | Bedroom | 11'2'' x 8'9'' | ||
| Lower Level | Recreation Room | 23'8'' x 17'6'' | ||
| Main Level | 4pc Bathroom | Measurements not available | ||
| Main Level | Bedroom | 9'3'' x 10'1'' | ||
| Main Level | Bedroom | 12'0'' x 9'10'' | ||
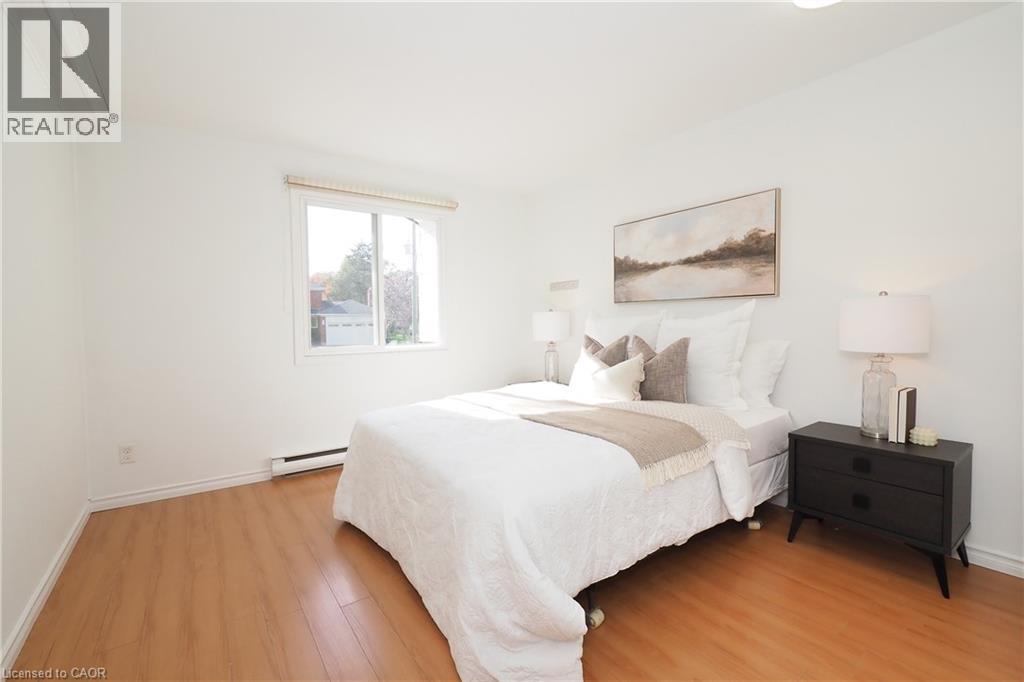
| Main Level | Primary Bedroom | 12'0'' x 10'10'' | ||
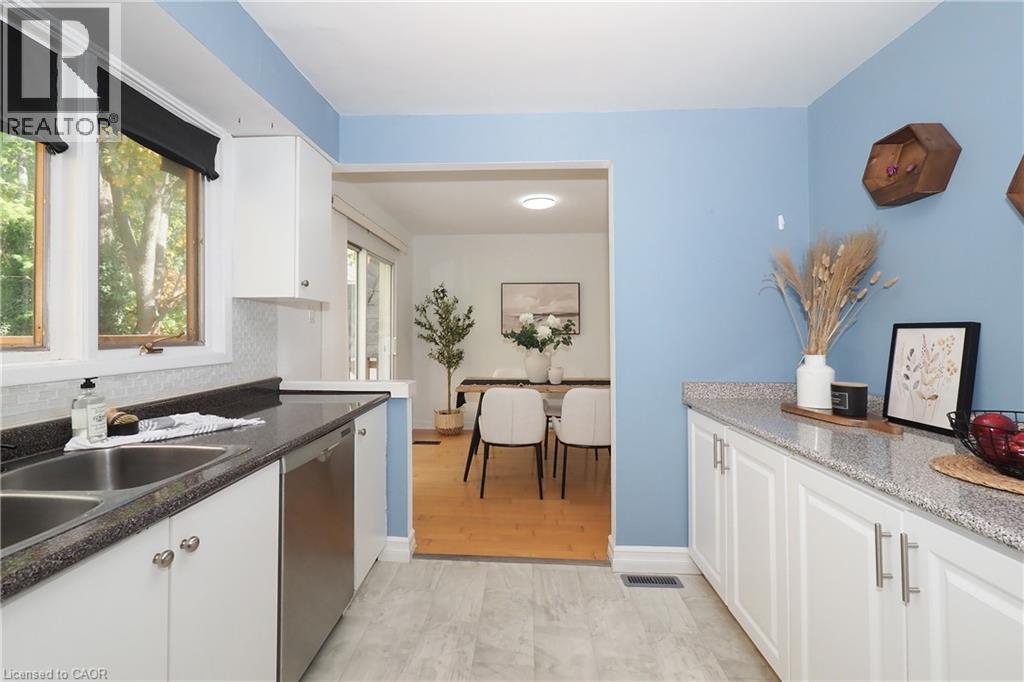
| Main Level | Kitchen | 9'3'' x 11'6'' | ||
| Main Level | Dining Room | 9'8'' x 9'10'' | ||
| Main Level | Living Room | 16'4'' x 12'0'' |
https://www.realtor.ca/real-estate/30403922/98-amos-avenue-waterloo
Contact Us
Contact us for more information

The trademarks REALTOR®, REALTORS®, and the REALTOR® logo are controlled by The Canadian Real Estate Association (CREA) and identify real estate professionals who are members of CREA. The trademarks MLS®, Multiple Listing Service® and the associated logos are owned by The Canadian Real Estate Association (CREA) and identify the quality of services provided by real estate professionals who are members of CREA. The trademark DDF® is owned by The Canadian Real Estate Association (CREA) and identifies CREA's Data Distribution Facility (DDF®)
October 15 2026 12:38:36
REALTORS® Association of Hamilton-Burlington
RE/MAX Twin City Realty Inc.