
822 Whitecap Avenue Waterloo, Ontario N2K 4L4

$749,000
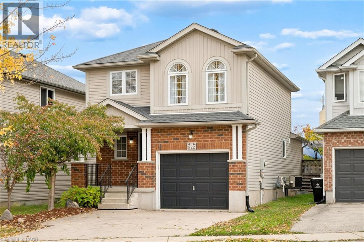
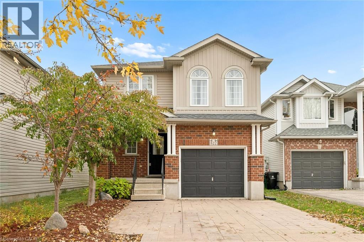
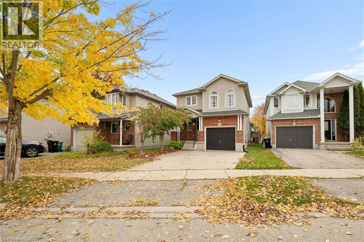
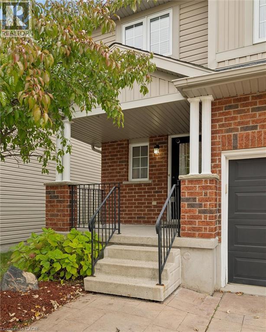
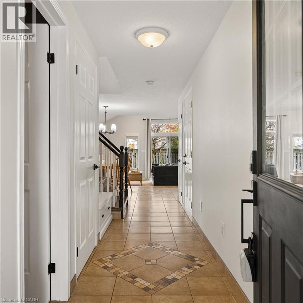
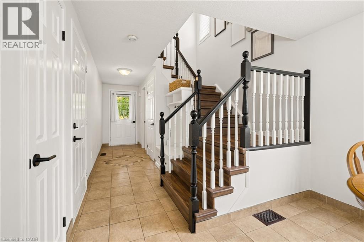
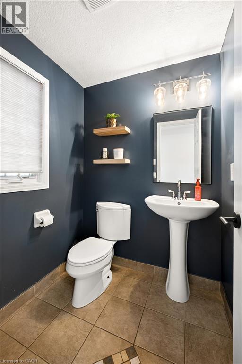
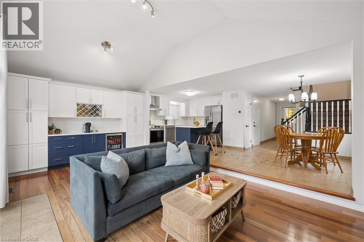
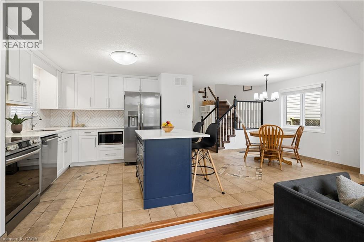
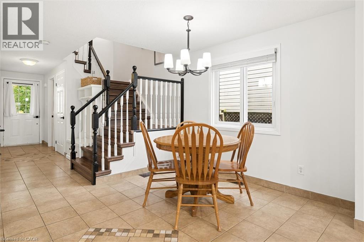
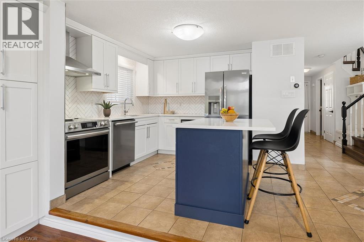
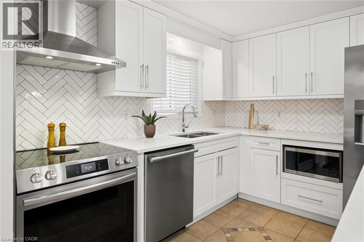
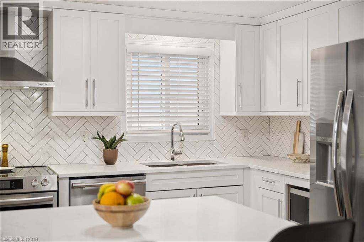
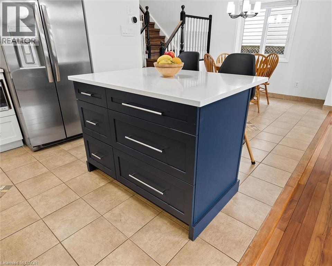
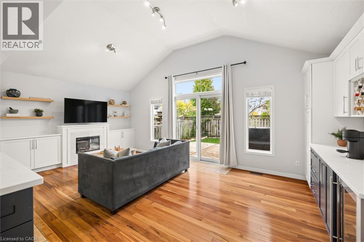
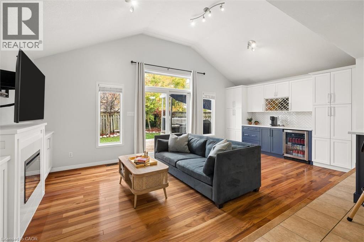
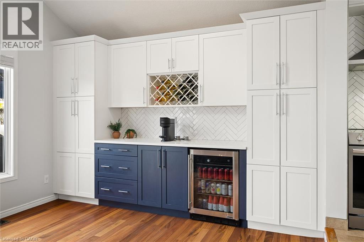
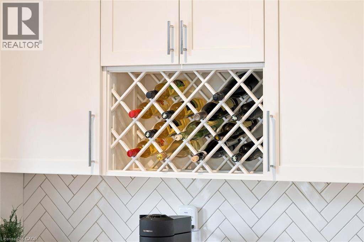
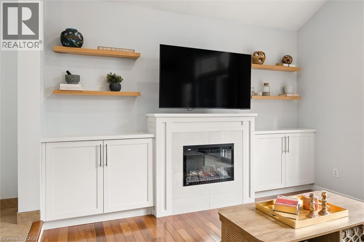
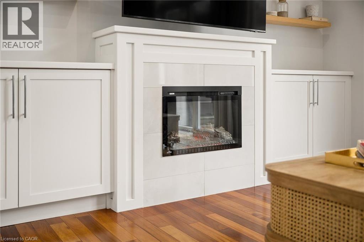
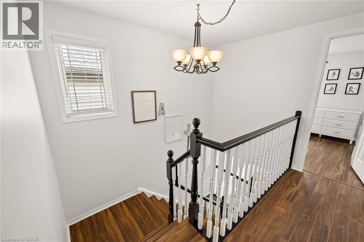
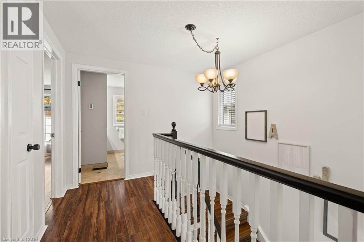
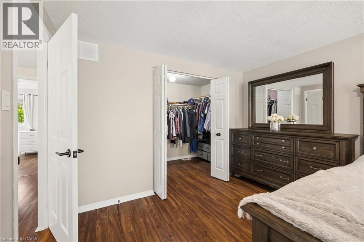
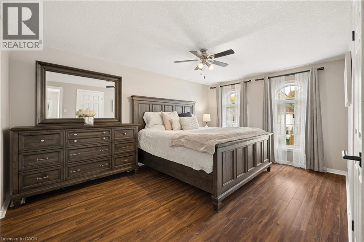
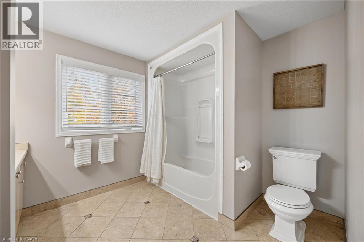
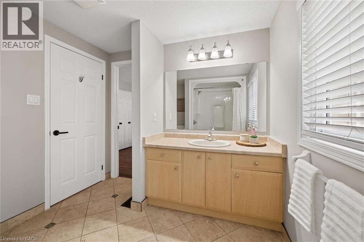
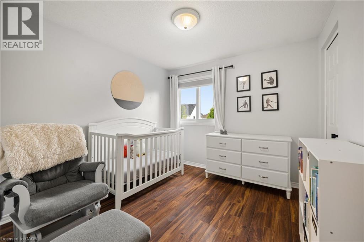
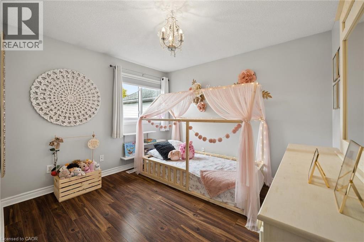
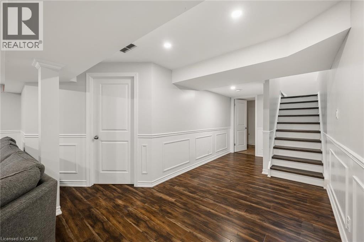
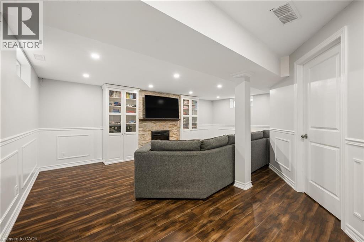
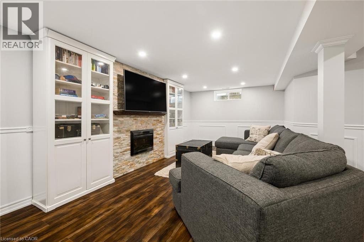
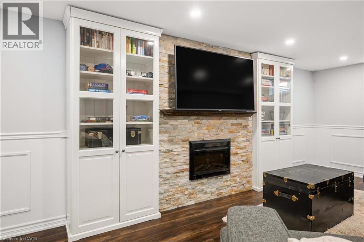
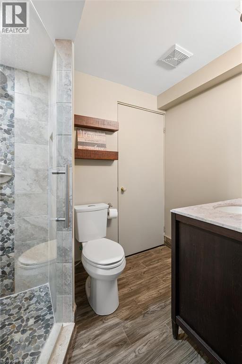
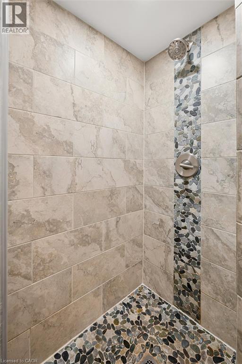
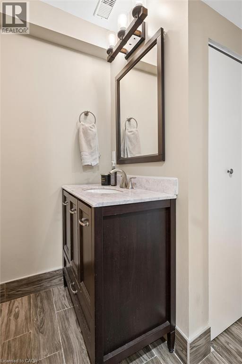
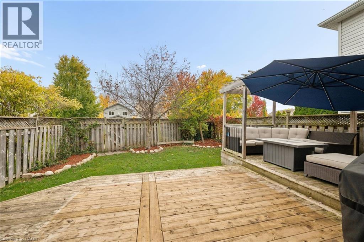
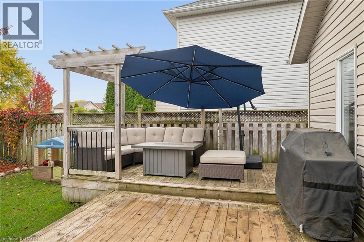
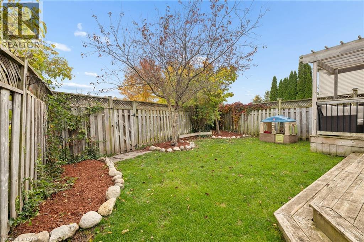
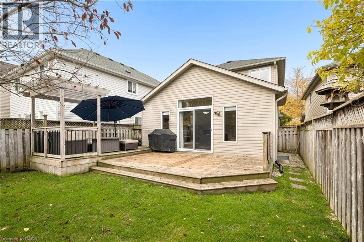
Welcome to 822 Whitecap Avenue, a beautifully maintained home in Waterloo's sought-after Eastbridge neighbourhood! With three bedrooms, thoughtfully updated living spaces, and plenty of room to enjoy both inside and out, this home has so much to offer. Step inside to a bright and inviting main floor where vaulted ceilings and large windows bring in an abundance of natural light. The living room features hardwood flooring, a cozy fireplace, and custom built-in cabinetry that adds both character and storage. The updated kitchen brings together white cabinetry, quartz countertops, stainless steel appliances, and a contrasting blue island with seating, while the adjoining dining area offers a natural gathering place with easy access to the backyard. A convenient powder room completes the main floor. Upstairs, you'll find three comfortable bedrooms, including a spacious primary bedroom with beautiful arched windows and a walk-in closet, along with a full bathroom featuring heated floors. Downstairs, the finished basement offers even more room to spread out, with a second fireplace, built-in shelving, a generous recreation area, and an additional full bathroom, also equipped with heated flooring. Whether it's movie nights, a playroom, or a place to unwind, there's plenty of flexibility to make the space your own. Outside, the fully fenced backyard is ready for summer evenings and weekend get-togethers, with a large two-level deck, covered seating area, and green space for kids or pets to enjoy. A stamped concrete driveway adds to the home's curb appeal. Set in the established Eastbridge community, you're close to parks, walking trails, schools, shopping, and everyday amenities, with everything you need just a short distance from home. (id:49269)
Open House
This property has open houses!
1:00 pm
Ends at:3:00 pm
1:00 pm
Ends at:3:00 pm
Property Details
| MLS® Number | 40870359 |
| Property Type | Single Family |
| Amenities Near By | Golf Nearby, Park, Schools |
| Community Features | Community Centre |
| Equipment Type | Water Heater |
| Features | Conservation/green Belt, Sump Pump, Automatic Garage Door Opener |
| Parking Space Total | 3 |
| Rental Equipment Type | Water Heater |
Building
| Bathroom Total | 3 |
| Bedrooms Above Ground | 3 |
| Bedrooms Total | 3 |
| Appliances | Central Vacuum, Dishwasher, Dryer, Refrigerator, Stove, Water Purifier, Washer |
| Architectural Style | Other |
| Basement Development | Finished |
| Basement Type | Full (finished) |
| Constructed Date | 2002 |
| Construction Style Attachment | Detached |
| Cooling Type | Central Air Conditioning |
| Exterior Finish | Brick Veneer, Vinyl Siding |
| Foundation Type | Poured Concrete |
| Half Bath Total | 1 |
| Heating Fuel | Natural Gas |
| Heating Type | Forced Air |
| Stories Total | 2 |
| Size Interior | 1,972 Sqft |
| Type | House |
| Utility Water | Community Water System, Municipal Water |
Parking
| Attached Garage |
Land
| Acreage | No |
| Land Amenities | Golf Nearby, Park, Schools |
| Sewer | Municipal Sewage System |
| Size Depth | 106 Ft |
| Size Frontage | 32 Ft |
| Size Total Text | Under 1/2 Acre |
| Zoning Description | R5 |
Rooms
| Level | Type | Length | Width | Dimensions |
|---|---|---|---|---|
| Second Level | Bedroom | 11'4'' x 11'10'' | ||
| Second Level | Bedroom | 9'3'' x 9'6'' | ||
| Second Level | 4pc Bathroom | 9'10'' x 8'5'' | ||
| Second Level | Primary Bedroom | 10'11'' x 15'3'' | ||
| Basement | Recreation Room | 19'11'' x 27'11'' | ||
| Basement | 3pc Bathroom | 8'1'' x 8'6'' | ||
| Main Level | 2pc Bathroom | 5'0'' x 5'2'' | ||
| Main Level | Great Room | 21'3'' x 11'9'' | ||
| Main Level | Dining Room | 9'8'' x 10'2'' | ||
| Main Level | Kitchen | 11'6'' x 10'8'' |
https://www.realtor.ca/real-estate/30403832/822-whitecap-avenue-waterloo
Contact Us
Contact us for more information

The trademarks REALTOR®, REALTORS®, and the REALTOR® logo are controlled by The Canadian Real Estate Association (CREA) and identify real estate professionals who are members of CREA. The trademarks MLS®, Multiple Listing Service® and the associated logos are owned by The Canadian Real Estate Association (CREA) and identify the quality of services provided by real estate professionals who are members of CREA. The trademark DDF® is owned by The Canadian Real Estate Association (CREA) and identifies CREA's Data Distribution Facility (DDF®)
October 15 2026 01:08:37
REALTORS® Association of Hamilton-Burlington
Flux Realty