
311 Chokecherry Crescent Waterloo, Ontario N2V 0H1

$1,145,000
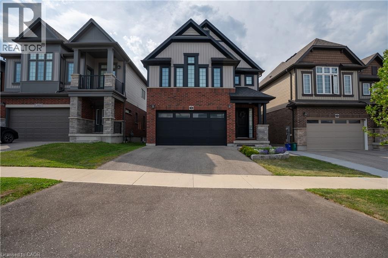
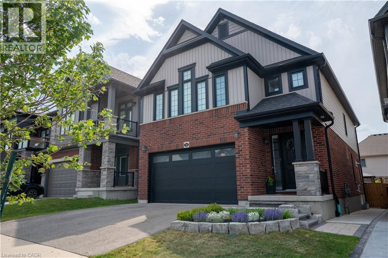
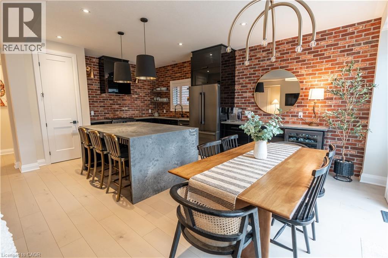
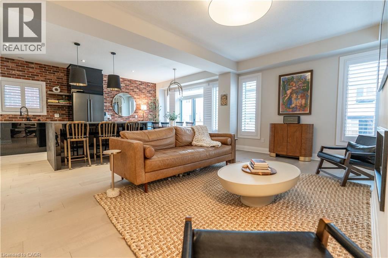
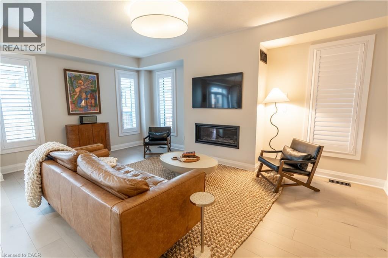
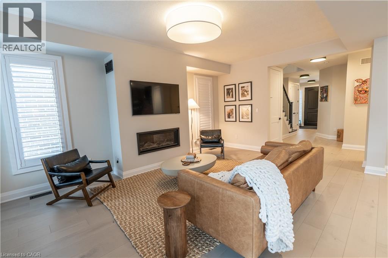
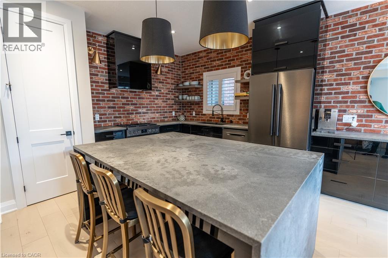
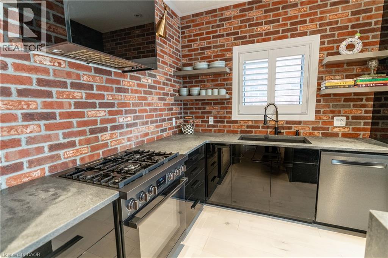
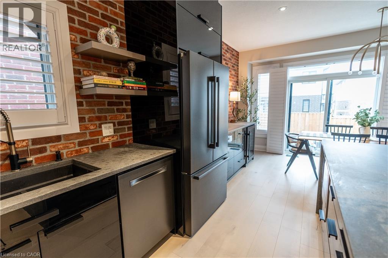
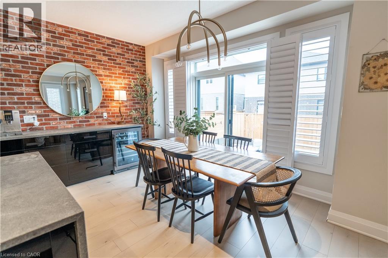
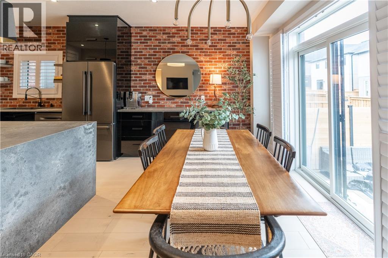
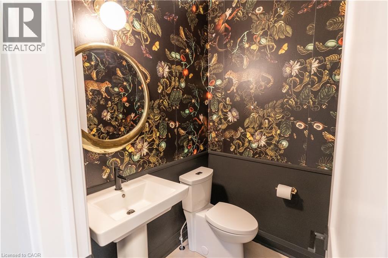
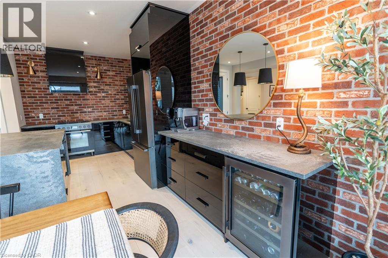
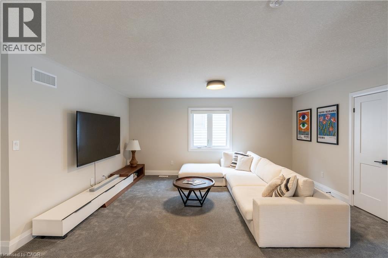
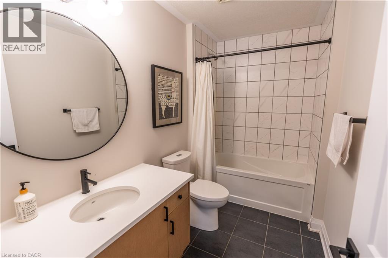
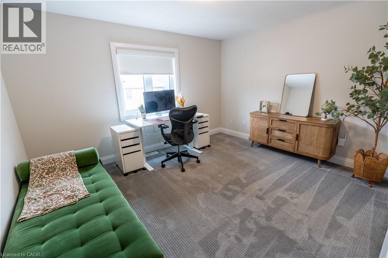
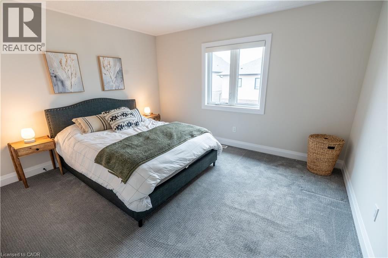
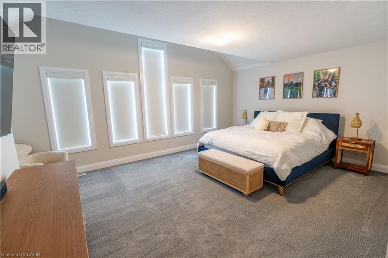
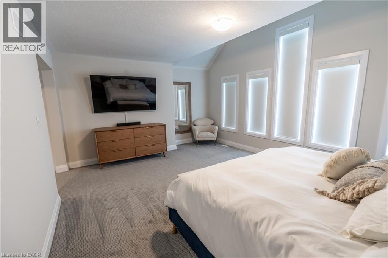
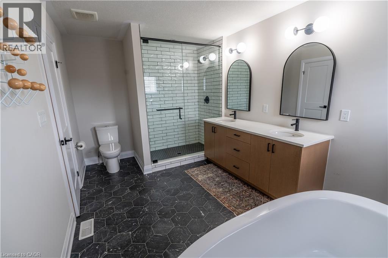
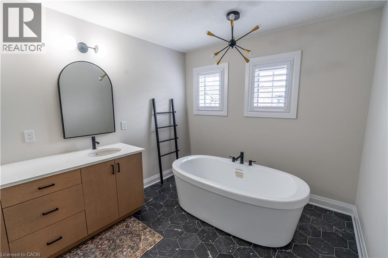
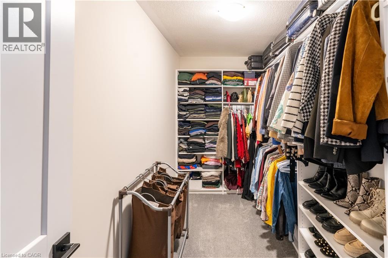
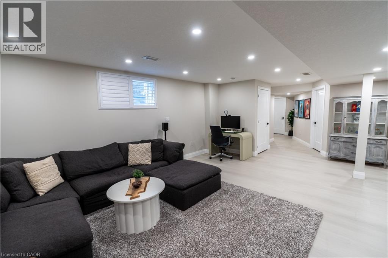
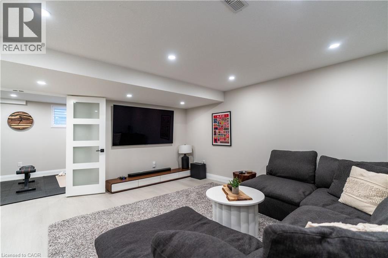
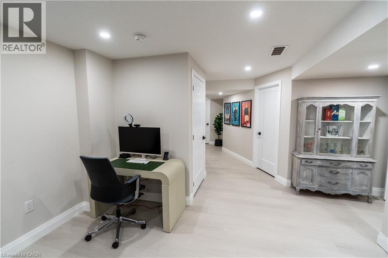
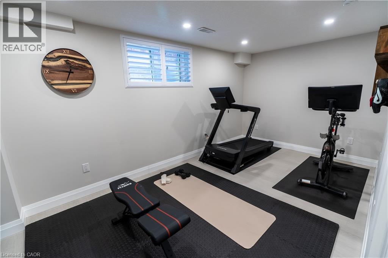
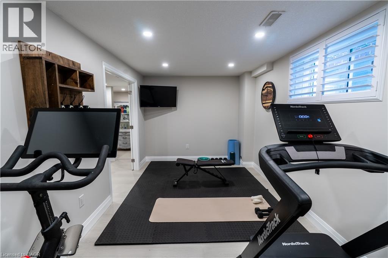
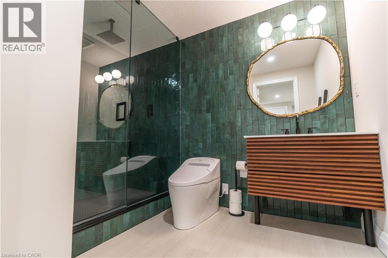
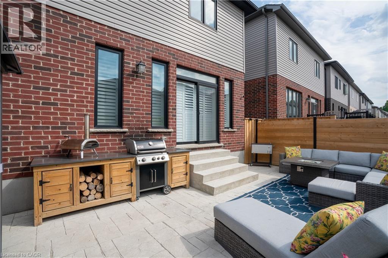
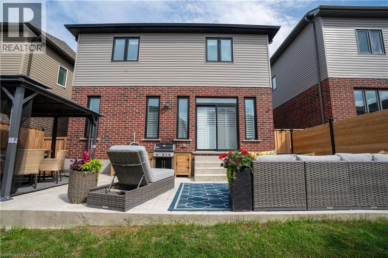
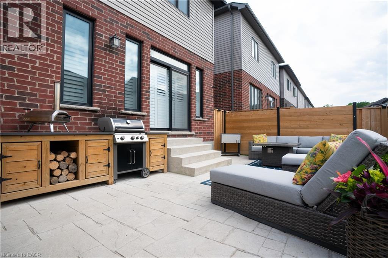
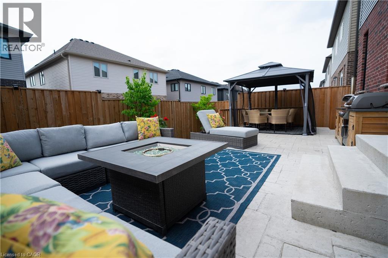
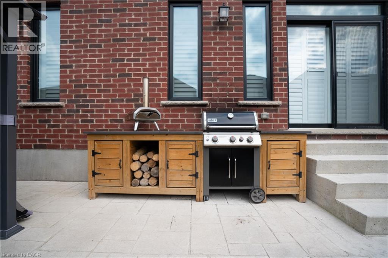
OPEN HOUSE: Sunday, October 18, 2–4 PM. Over $220,000 in upgrades and completely move-in ready, 311 Chokecherry Crescent offers turnkey family living in Waterloo’s sought-after Vista Hills community, located just a 2-minute walk from Vista Hills Public School and steps from the Geo-Time Trail. From the chef’s kitchen and finished basement to an incredible backyard built for entertaining, the work has already been done. The heart of the home is a beautifully appointed kitchen featuring a quartz waterfall island, brick backsplash, Bosch appliances and wine fridge. Engineered hardwood floors, a full maple staircase, 8-foot interior doors, gas fireplace, California shutters and custom closet and pantry organizers elevate the home throughout. Upgraded bathrooms feature beautiful tilework, custom tiled showers, quartz and granite vanities and premium fixtures. The professionally finished lower level adds valuable living space for movie nights, a playroom, office, gym or guests, plus an additional full bathroom. Outside, the fully fenced backyard is ready for summer entertaining with a stamped-concrete patio, gazebo and built-in outdoor kitchen and BBQ station. An EV-ready garage with 220V outlet adds convenience. Minutes from The Boardwalk, Costco, shopping and dining. A beautifully finished home you can simply move into and enjoy. (id:49269)
Open House
This property has open houses!
2:00 pm
Ends at:4:00 pm
Property Details
| MLS® Number | 40871458 |
| Property Type | Single Family |
| Amenities Near By | Park, Public Transit, Schools |
| Equipment Type | Rental Water Softener, Water Heater |
| Features | Conservation/green Belt, Sump Pump, Automatic Garage Door Opener |
| Parking Space Total | 4 |
| Rental Equipment Type | Rental Water Softener, Water Heater |
Building
| Bathroom Total | 4 |
| Bedrooms Above Ground | 3 |
| Bedrooms Below Ground | 1 |
| Bedrooms Total | 4 |
| Appliances | Dishwasher, Dryer, Refrigerator, Stove, Washer, Microwave Built-in, Hood Fan, Window Coverings, Garage Door Opener |
| Architectural Style | Other |
| Basement Development | Finished |
| Basement Type | Full (finished) |
| Constructed Date | 2022 |
| Construction Style Attachment | Detached |
| Cooling Type | Central Air Conditioning |
| Exterior Finish | Brick, Vinyl Siding |
| Foundation Type | Poured Concrete |
| Half Bath Total | 1 |
| Heating Type | Forced Air |
| Stories Total | 2 |
| Size Interior | 3,216 Sqft |
| Type | House |
| Utility Water | Municipal Water |
Parking
| Attached Garage |
Land
| Acreage | No |
| Land Amenities | Park, Public Transit, Schools |
| Sewer | Municipal Sewage System |
| Size Depth | 98 Ft |
| Size Frontage | 36 Ft |
| Size Total Text | Under 1/2 Acre |
| Zoning Description | R-6 |
Rooms
| Level | Type | Length | Width | Dimensions |
|---|---|---|---|---|
| Second Level | 4pc Bathroom | 9'8'' x 5'6'' | ||
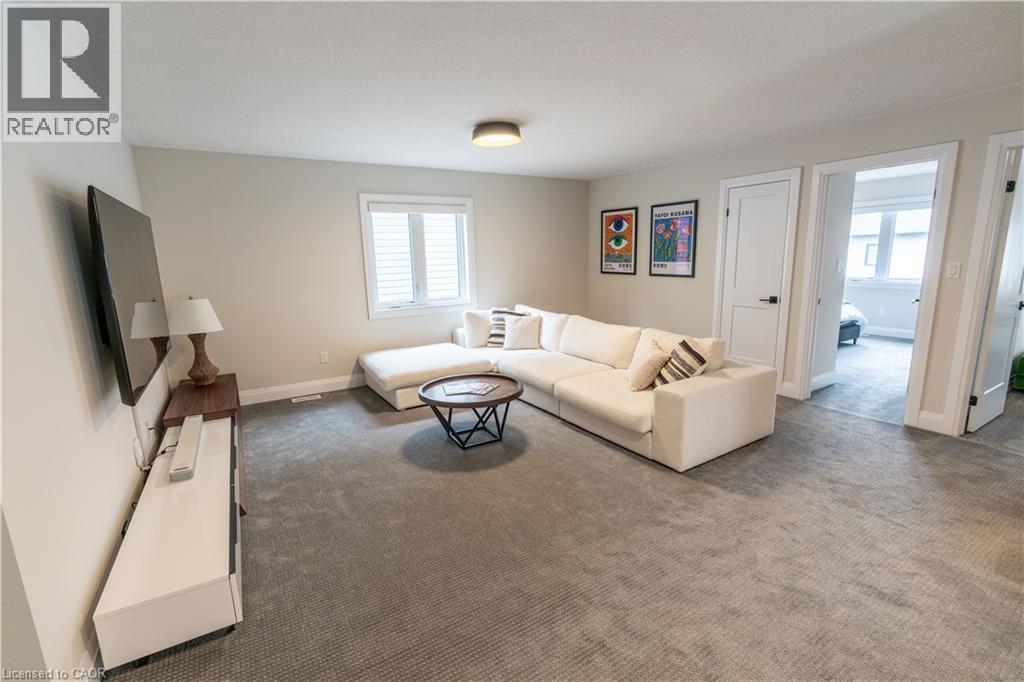
| Second Level | Family Room | 16'10'' x 16'7'' | ||
| Second Level | Bedroom | 13'2'' x 11'4'' | ||
| Second Level | Bedroom | 13'3'' x 11'4'' | ||
| Second Level | 5pc Ensuite Bath | 14'8'' x 9'0'' | ||
| Second Level | Primary Bedroom | 18'11'' x 14'1'' | ||
| Basement | 3pc Bathroom | 9'10'' x 7'0'' | ||
| Basement | Recreation Room | 23'0'' x 17'5'' | ||
| Basement | Bedroom | 17'3'' x 9'1'' | ||
| Main Level | 2pc Bathroom | Measurements not available | ||
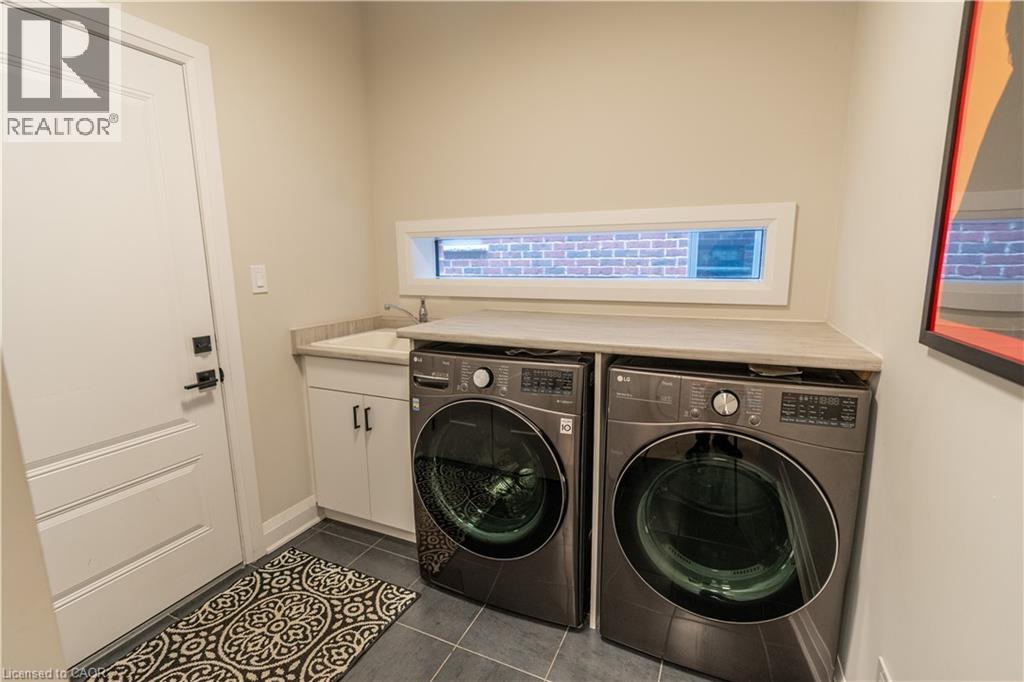
| Main Level | Laundry Room | 7'9'' x 7'3'' | ||
| Main Level | Kitchen | 12'8'' x 11'2'' | ||
| Main Level | Dinette | 12'8'' x 9'5'' | ||
| Main Level | Great Room | 19'4'' x 13'0'' |
https://www.realtor.ca/real-estate/30404120/311-chokecherry-crescent-waterloo
Contact Us
Contact us for more information

The trademarks REALTOR®, REALTORS®, and the REALTOR® logo are controlled by The Canadian Real Estate Association (CREA) and identify real estate professionals who are members of CREA. The trademarks MLS®, Multiple Listing Service® and the associated logos are owned by The Canadian Real Estate Association (CREA) and identify the quality of services provided by real estate professionals who are members of CREA. The trademark DDF® is owned by The Canadian Real Estate Association (CREA) and identifies CREA's Data Distribution Facility (DDF®)
October 15 2026 03:00:01
REALTORS® Association of Hamilton-Burlington
Peak Realty Ltd.