
34 Helen Crescent Kawartha Lakes, Ontario K0M 2C0

$799,999
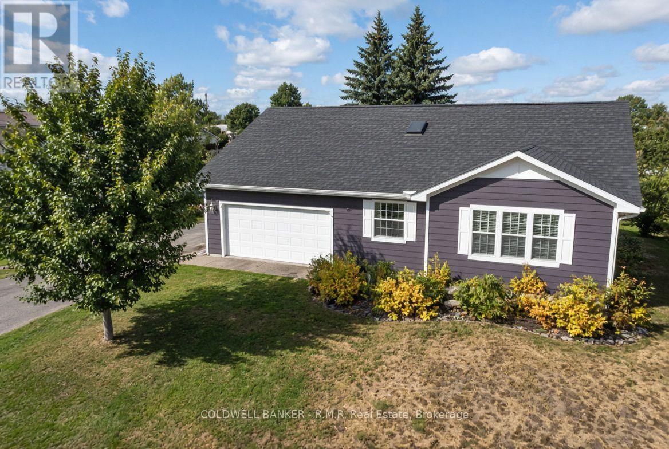
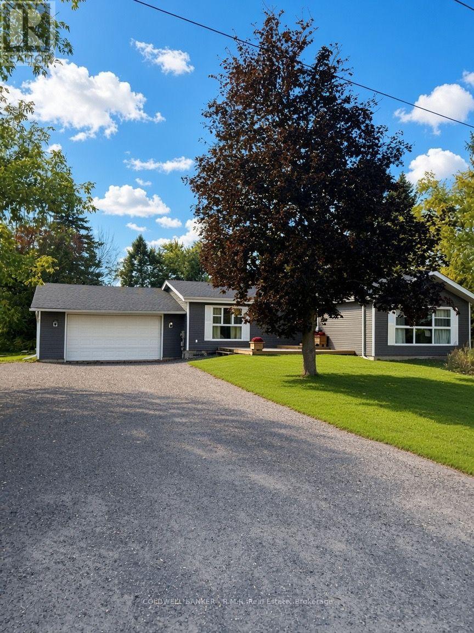
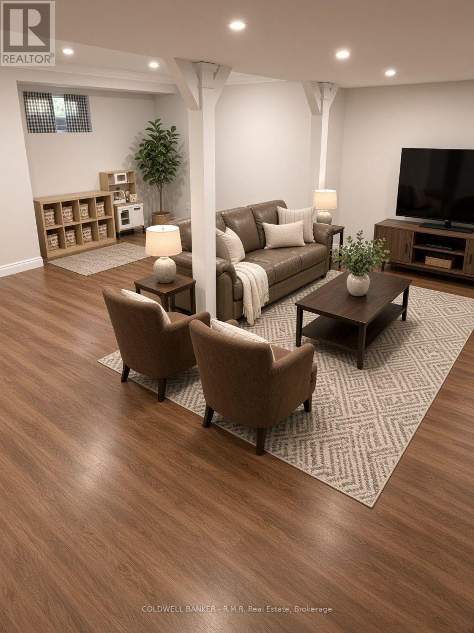
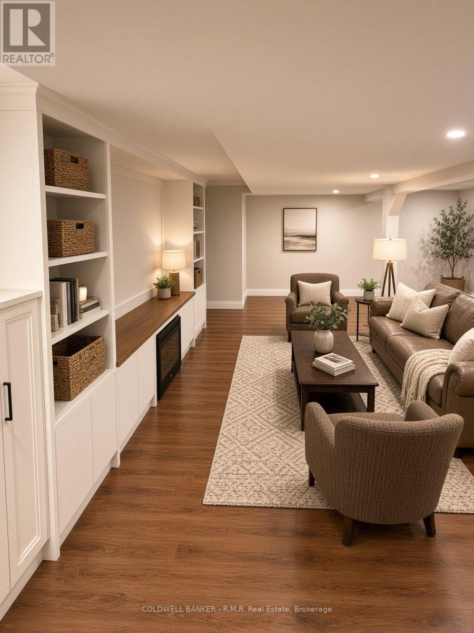
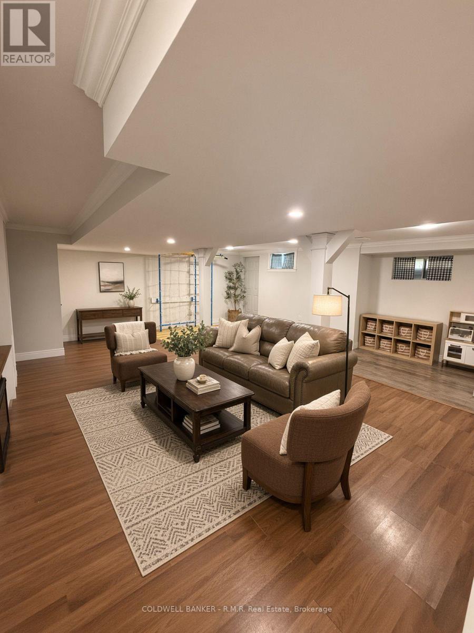
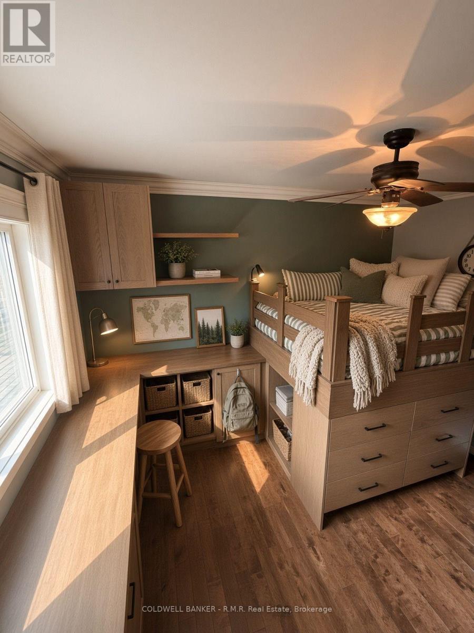
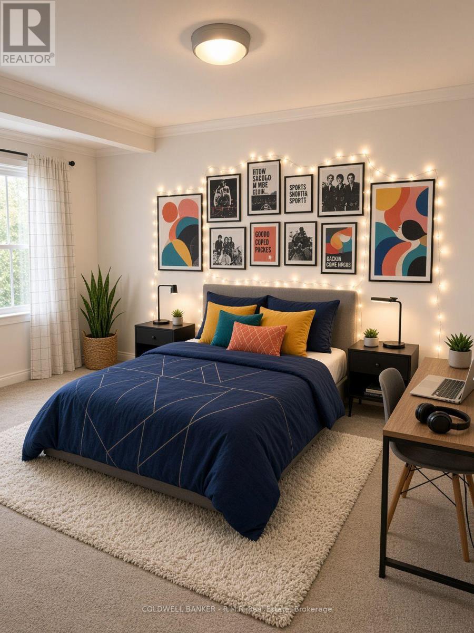
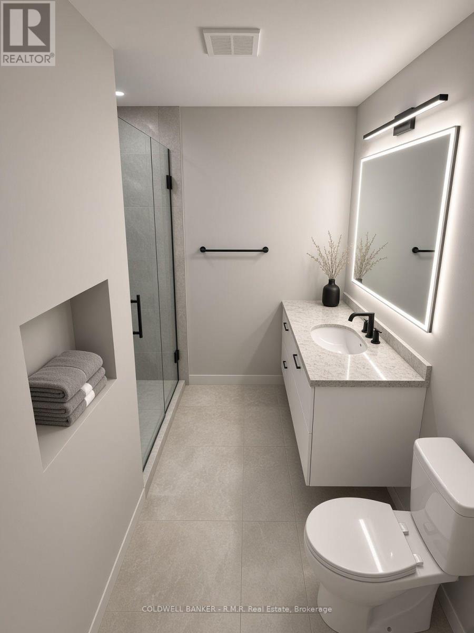
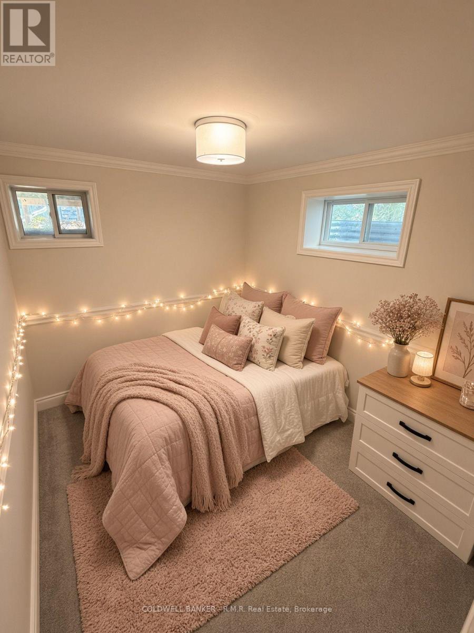
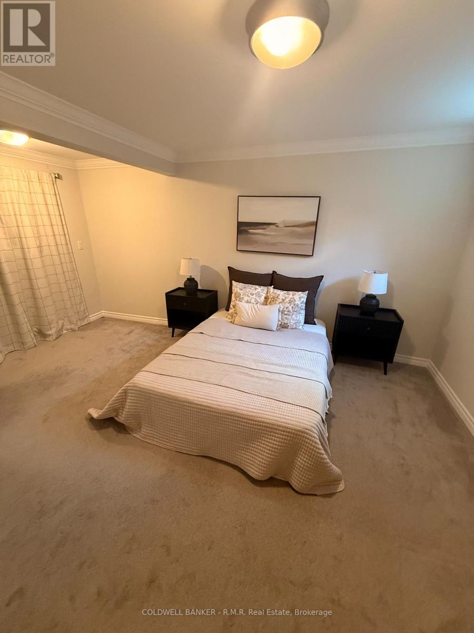
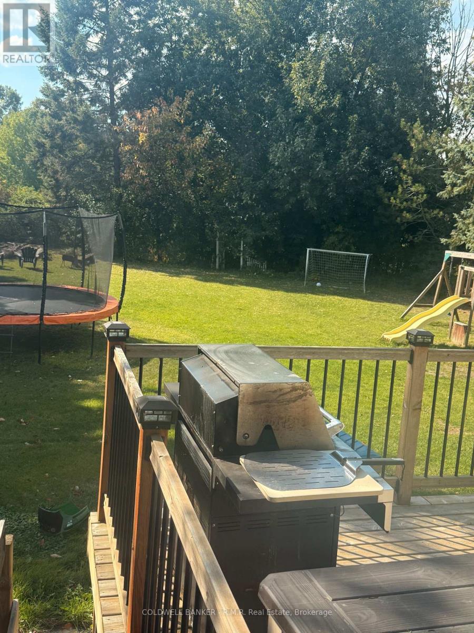
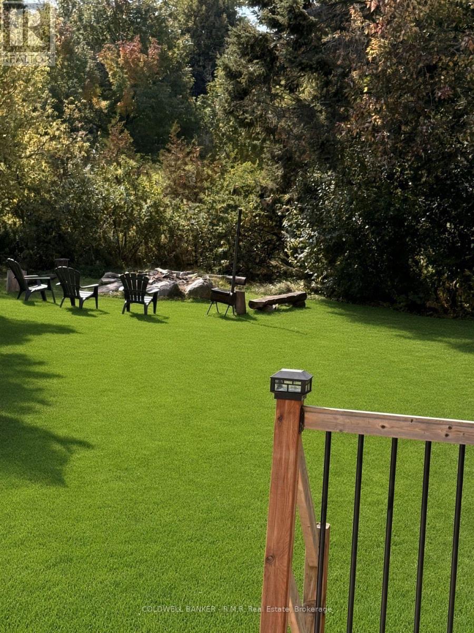
Welcome to 34 Helen Crescent in Little Britain! A beautifully maintained home with space for the whole family. The main floor offers generous bedroom living, dining, and kitchen spaces. Creating a comfortable setting for everyday life and entertaining. Downstairs, a fully finished basement apartment features a large living area and a walkout to the backyard - ideal for in-laws or extended family. Step outside to a spectacular deck overlooking your private secluded yard, with plenty of room for kids to play. A charming archway leads out to the shared green space for even more recreation. You'll also appreciate the convenient backyard entrance to the double car garage. Lovingly cared for and ready for its next chapter, this welcoming home is a wonderful place to put down roots. (id:49269)
Open House
This property has open houses!
10:00 am
Ends at:12:00 pm
Property Details
| MLS® Number | X14079986 |
| Property Type | Single Family |
| Community Name | Mariposa |
| Amenities Near By | Beach |
| Equipment Type | Water Heater |
| Parking Space Total | 8 |
| Rental Equipment Type | Water Heater |
Building
| Bathroom Total | 2 |
| Bedrooms Above Ground | 3 |
| Bedrooms Below Ground | 1 |
| Bedrooms Total | 4 |
| Amenities | Fireplace(s) |
| Appliances | Water Heater, Water Meter, Water Softener, Dishwasher, Dryer, Stove, Washer, Refrigerator |
| Architectural Style | Bungalow |
| Basement Development | Finished |
| Basement Features | Apartment In Basement, Walk Out |
| Basement Type | N/a, Full, N/a (finished) |
| Construction Style Attachment | Detached |
| Cooling Type | Central Air Conditioning |
| Exterior Finish | Aluminum Siding, Concrete Block |
| Fire Protection | Smoke Detectors |
| Fireplace Present | Yes |
| Foundation Type | Concrete |
| Heating Fuel | Propane |
| Heating Type | Forced Air |
| Stories Total | 1 |
| Size Interior | 1,500 - 2,000 Sqft |
| Type | House |
| Utility Water | Municipal Water |
Parking
| Attached Garage | |
| Garage |
Land
| Acreage | No |
| Land Amenities | Beach |
| Sewer | Septic System |
| Size Depth | 200 Ft |
| Size Frontage | 100 Ft |
| Size Irregular | 100 X 200 Ft |
| Size Total Text | 100 X 200 Ft |
Rooms
| Level | Type | Length | Width | Dimensions |
|---|---|---|---|---|
| Basement | Living Room | 8.67 m | 7 m | 8.67 m x 7 m |
| Basement | Kitchen | 8.67 m | 7 m | 8.67 m x 7 m |
| Basement | Bedroom 4 | 3.65 m | 6 m | 3.65 m x 6 m |
| Main Level | Family Room | 5.85 m | 6.02 m | 5.85 m x 6.02 m |
| Main Level | Kitchen | 2.67 m | 3.62 m | 2.67 m x 3.62 m |
| Main Level | Primary Bedroom | 3.56 m | 3.45 m | 3.56 m x 3.45 m |
| Main Level | Bedroom 2 | 3.46 m | 4.1 m | 3.46 m x 4.1 m |
| Main Level | Bedroom 3 | 3.35 m | 3.3 m | 3.35 m x 3.3 m |
https://www.realtor.ca/real-estate/30404005/34-helen-crescent-kawartha-lakes-mariposa-mariposa
Contact Us
Contact us for more information

The trademarks REALTOR®, REALTORS®, and the REALTOR® logo are controlled by The Canadian Real Estate Association (CREA) and identify real estate professionals who are members of CREA. The trademarks MLS®, Multiple Listing Service® and the associated logos are owned by The Canadian Real Estate Association (CREA) and identify the quality of services provided by real estate professionals who are members of CREA. The trademark DDF® is owned by The Canadian Real Estate Association (CREA) and identifies CREA's Data Distribution Facility (DDF®)
October 15 2026 05:29:52
Central Lakes Association of REALTORS®
Coldwell Banker - R.m.r Real Estate