
436 Whittaker Street Greater Sudbury, Ontario P3C 3Y2

$419,900
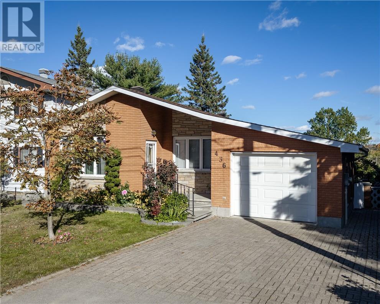
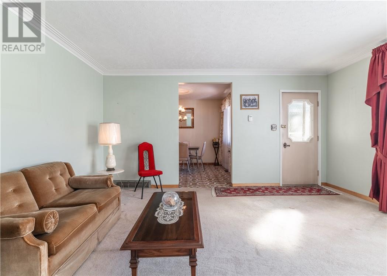
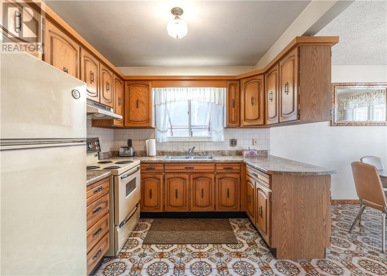
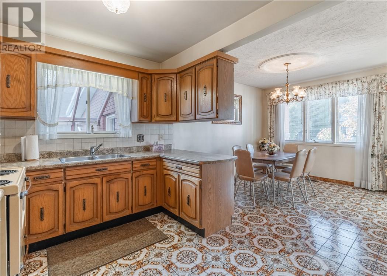
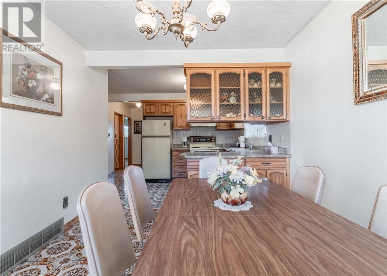
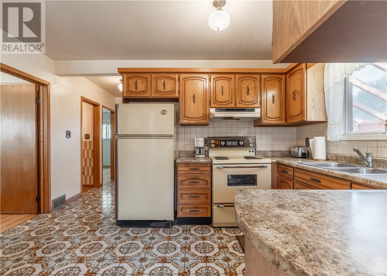
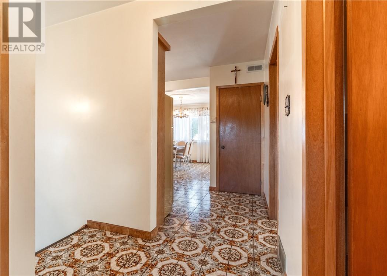
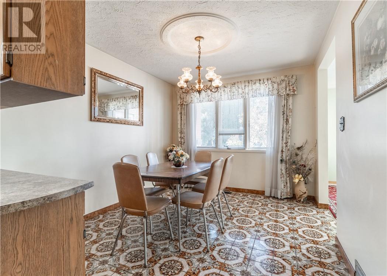
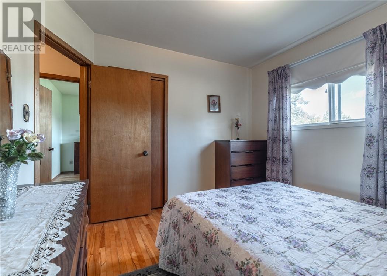
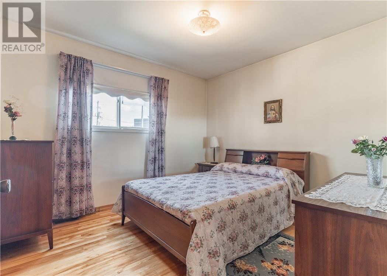
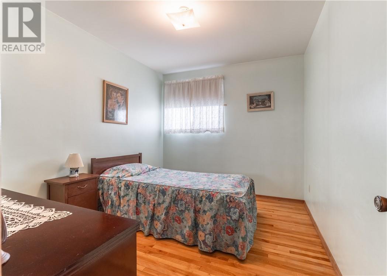
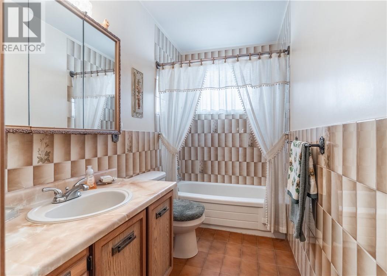
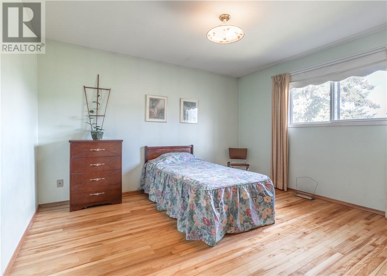
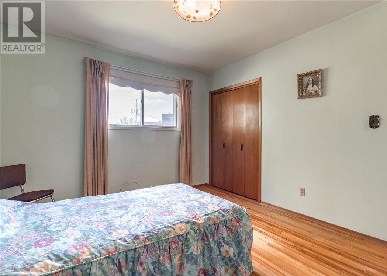
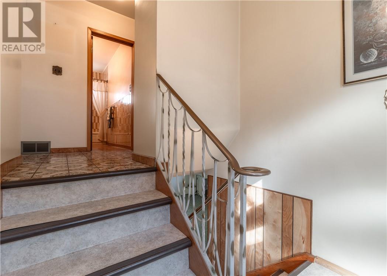
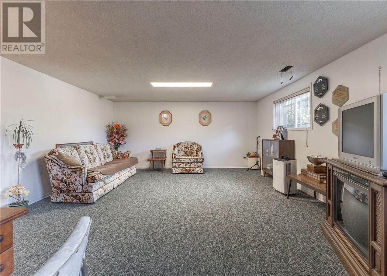
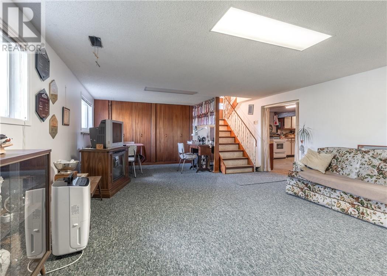
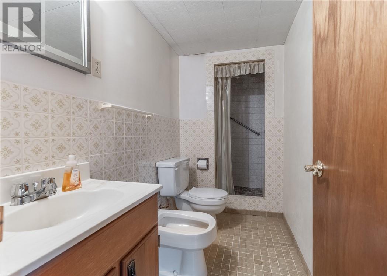
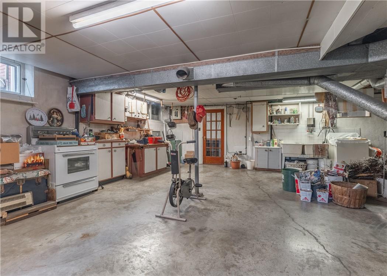
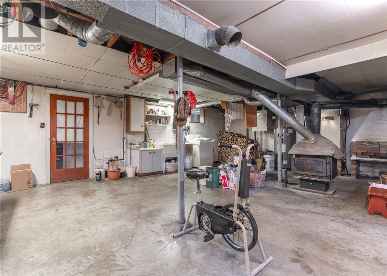
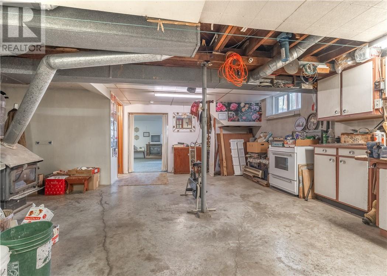
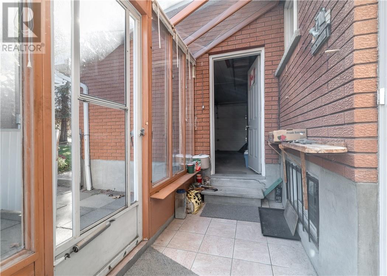
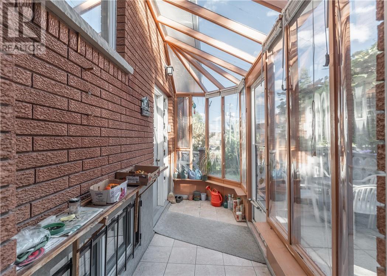
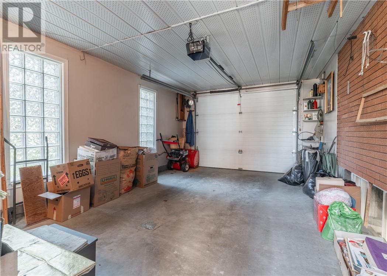
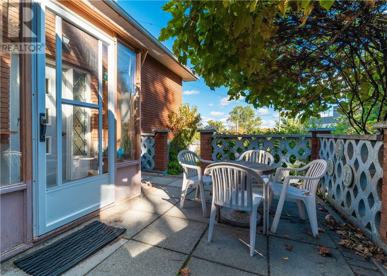
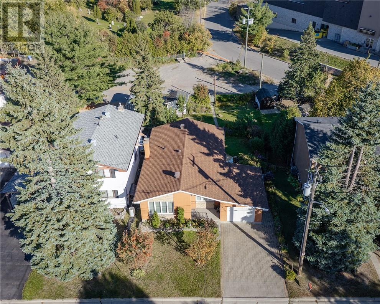
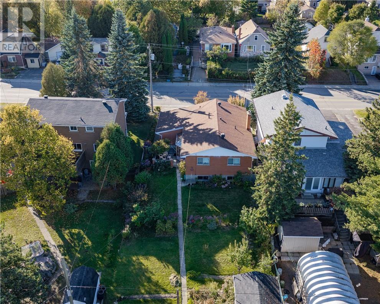
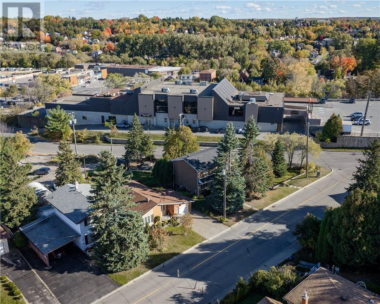
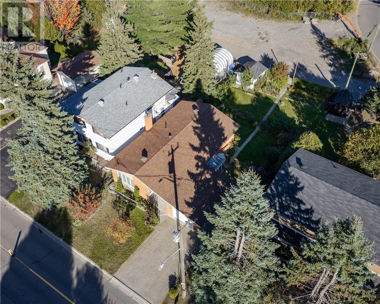
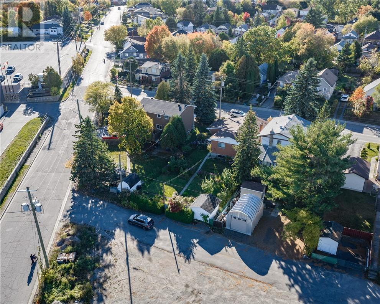
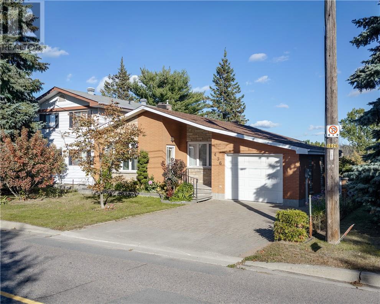
Charming, one-owner, all-brick bungalow in the heart of Gatchell! Featuring 3 bedrooms, 2 bathrooms, an attached single-car garage, and loads of storage, including a cold cellar. Enjoy the gorgeous gardens, convenient laneway access, and a central location close to amenities. A wonderful opportunity to own a well-loved home in an established Sudbury neighbourhood! (id:49269)
Open House
This property has open houses!
2:00 pm
Ends at:4:00 pm
Property Details
| MLS® Number | 2130914 |
| Property Type | Single Family |
| Amenities Near By | Hospital, Park, Public Transit, Shopping |
| Equipment Type | None |
| Rental Equipment Type | None |
| Structure | Patio(s) |
Building
| Bathroom Total | 2 |
| Bedrooms Total | 3 |
| Architectural Style | Cape Cod |
| Basement Type | Full |
| Cooling Type | Central Air Conditioning |
| Exterior Finish | Brick |
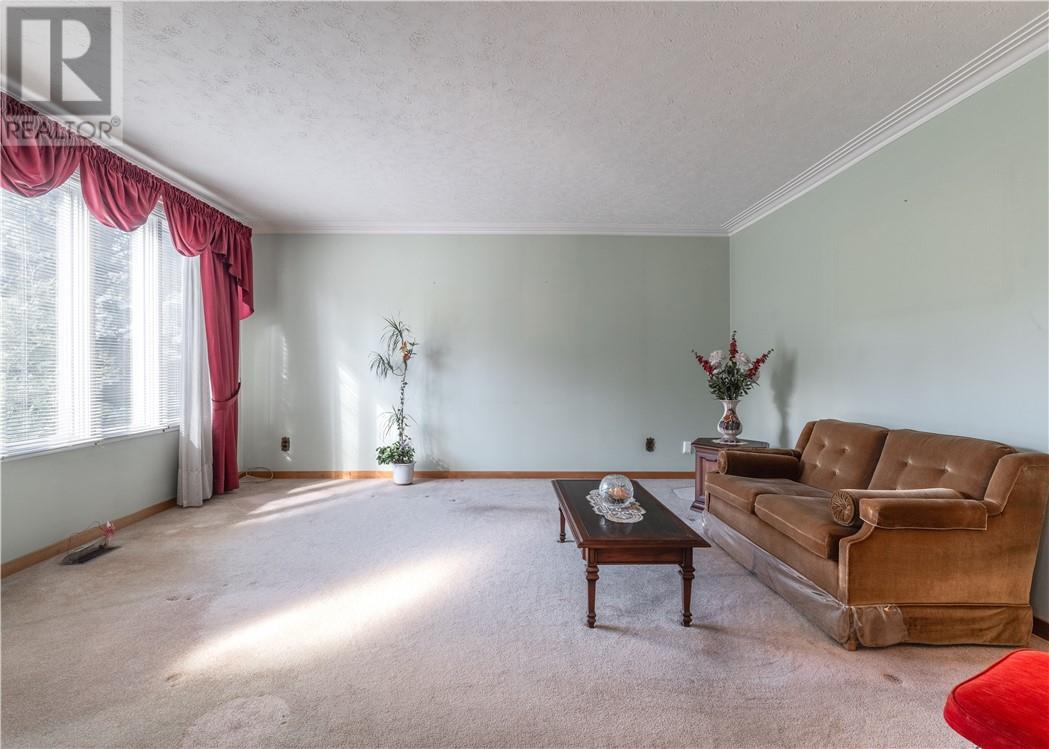
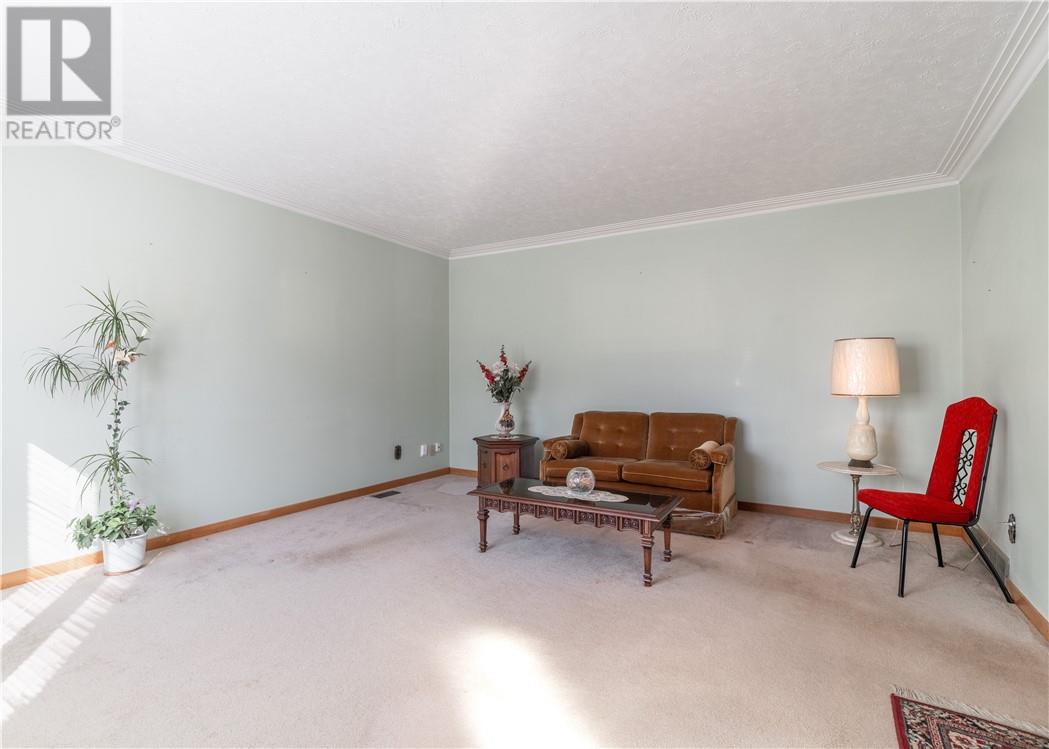
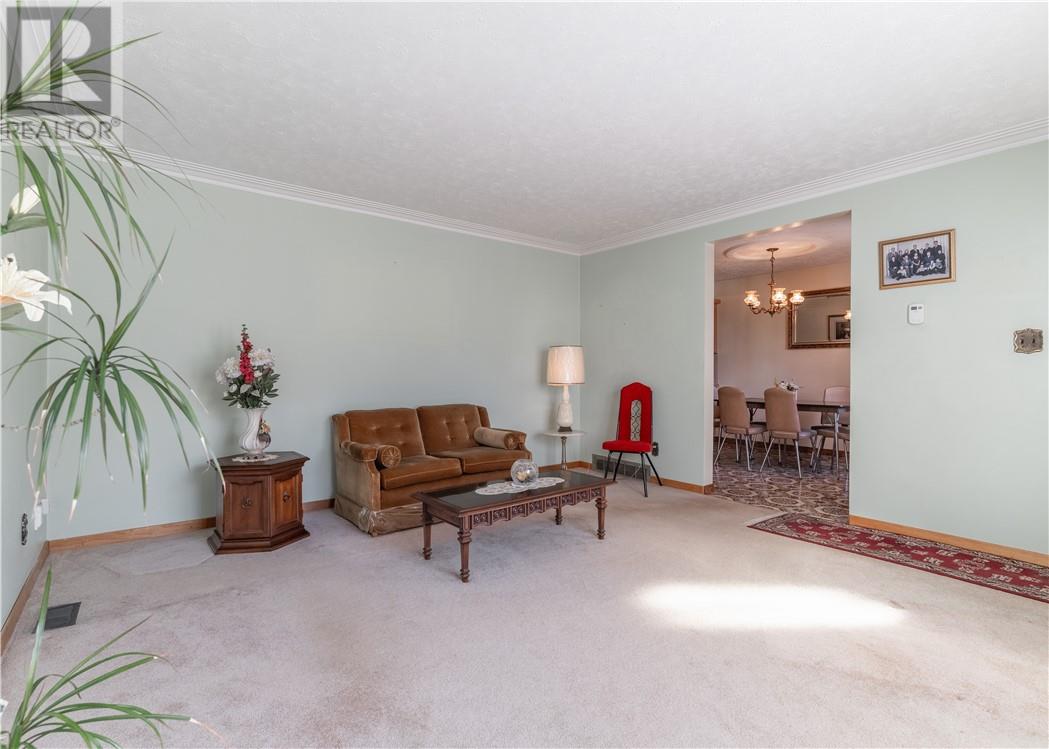
| Flooring Type | Hardwood, Tile, Carpeted |
| Foundation Type | Block, Poured Concrete |
| Heating Type | Forced Air |
| Roof Material | Asphalt Shingle |
| Roof Style | Unknown |
| Stories Total | 1 |
| Size Interior | 1,100 - 1,500 Sqft |
| Type | House |
| Utility Water | Municipal Water |
Land
| Acreage | No |
| Land Amenities | Hospital, Park, Public Transit, Shopping |
| Sewer | Municipal Sewage System |
| Size Frontage | 50 Ft |
| Size Total Text | 4,051 - 7,250 Sqft |
| Zoning Description | R2-3 |
Rooms
| Level | Type | Length | Width | Dimensions |
|---|---|---|---|---|
| Lower Level | Laundry Room | 22 x 24 | ||
| Lower Level | Recreational, Games Room | 22 x 14'8 | ||
| Main Level | Bedroom | 12'7 x 11'4 | ||
| Main Level | Bedroom | 11'2 x 10'7 | ||
| Main Level | Bedroom | 11'5 x 9'1 | ||
| Main Level | Kitchen | 9'1 x 9'3 | ||
| Main Level | Eat In Kitchen | 11 x '4 | ||
| Main Level | Living Room | 15'10 x 14'7 |
https://www.realtor.ca/real-estate/30403992/436-whittaker-street-greater-sudbury
Contact Us
Contact us for more information

The trademarks REALTOR®, REALTORS®, and the REALTOR® logo are controlled by The Canadian Real Estate Association (CREA) and identify real estate professionals who are members of CREA. The trademarks MLS®, Multiple Listing Service® and the associated logos are owned by The Canadian Real Estate Association (CREA) and identify the quality of services provided by real estate professionals who are members of CREA. The trademark DDF® is owned by The Canadian Real Estate Association (CREA) and identifies CREA's Data Distribution Facility (DDF®)
October 15 2026 05:15:28
Sudbury Real Estate Board
Exp Realty, Brokerage