
113 First Avenue Sudbury, Ontario P3B 3L2

$449,900
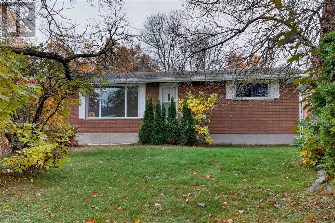
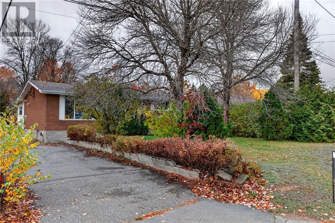
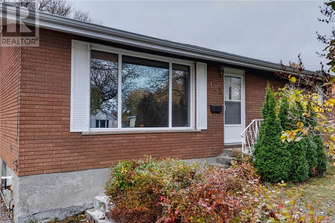
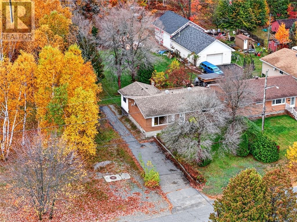
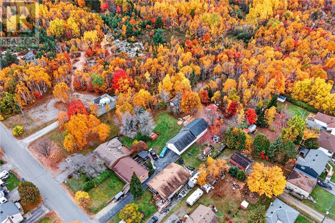
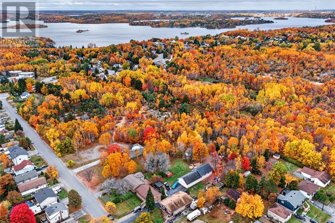
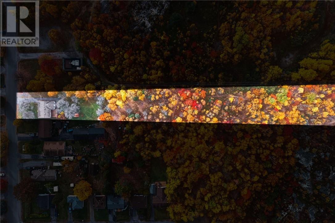
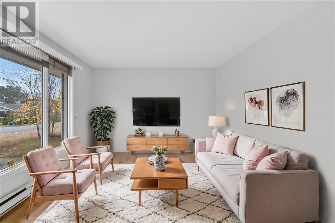
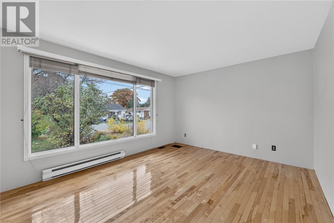
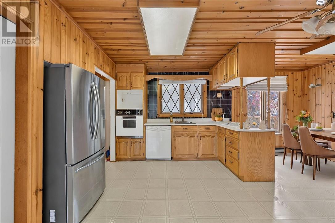
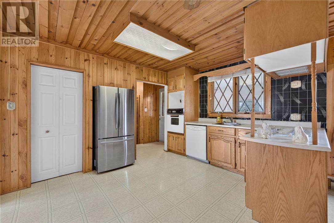
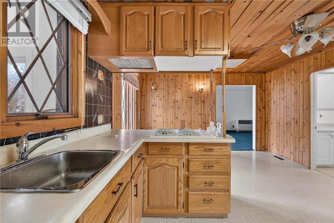
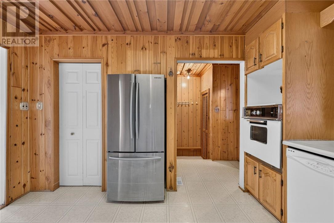
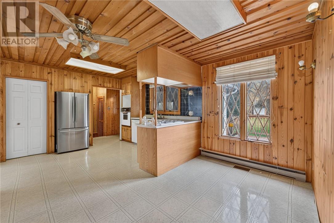
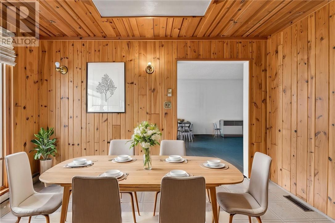
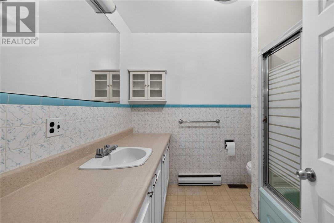
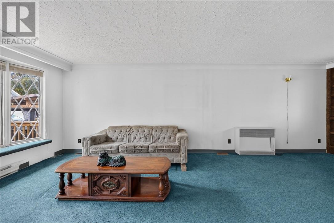
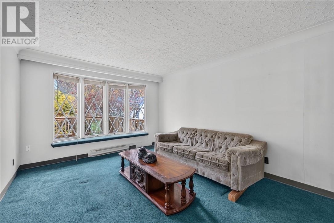
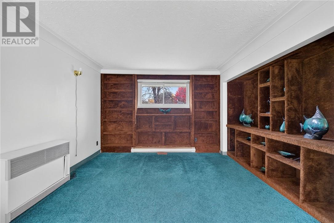
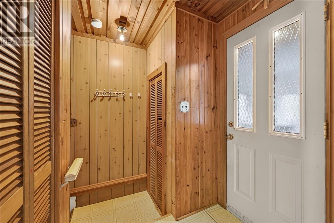
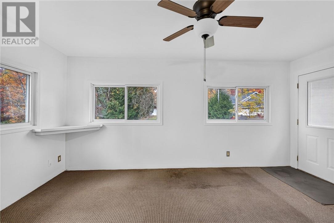
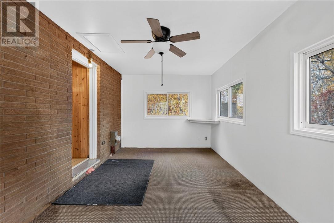
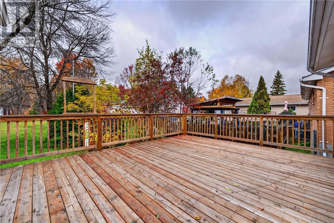
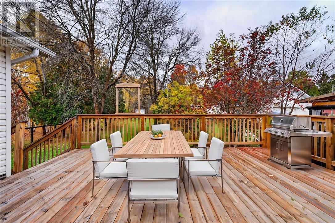
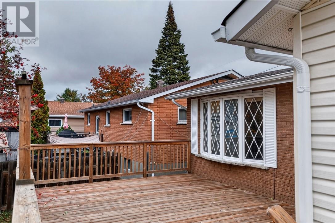
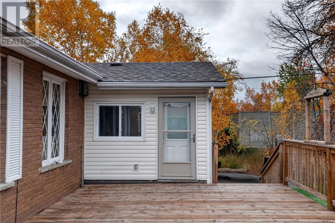
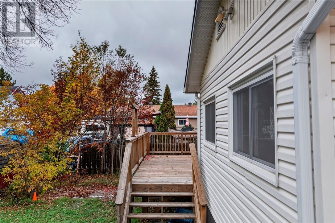
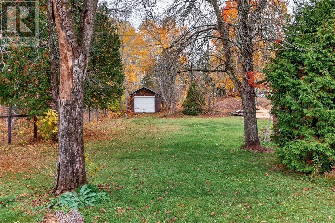
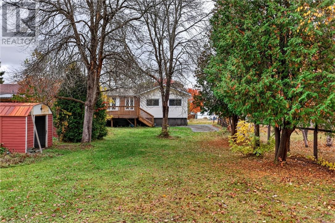
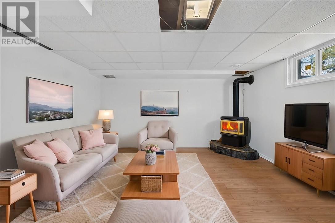
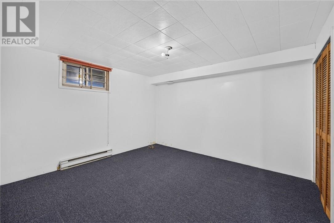
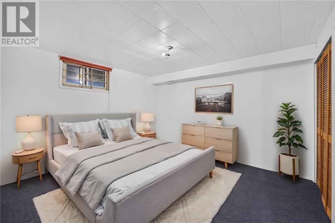
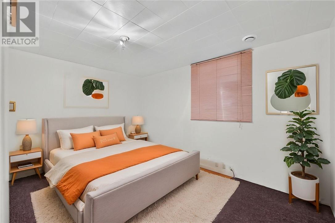
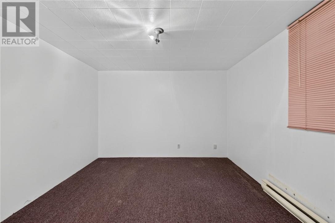
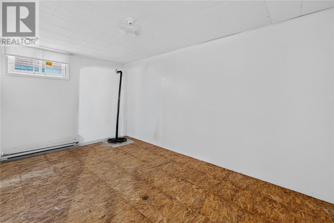
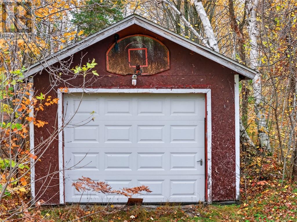
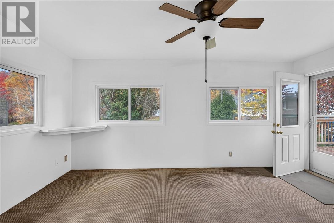
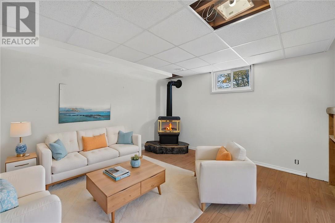
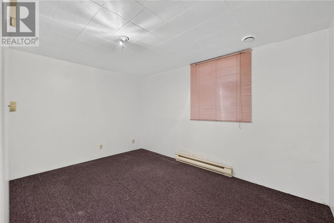
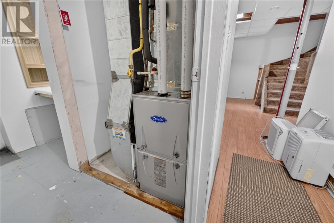
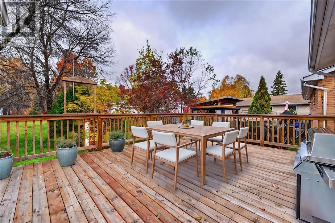
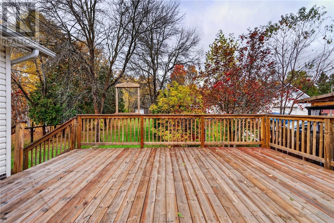
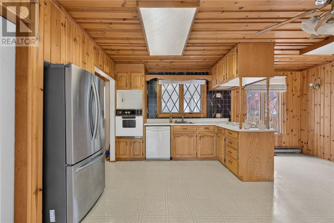
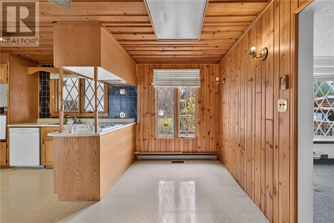
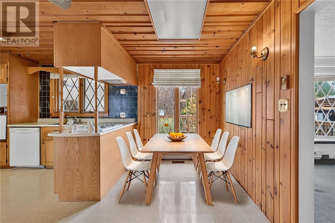
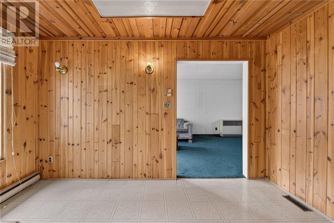
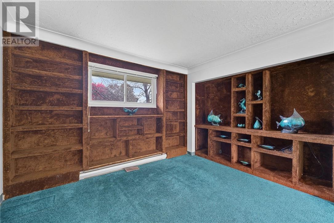
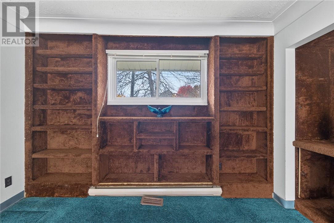
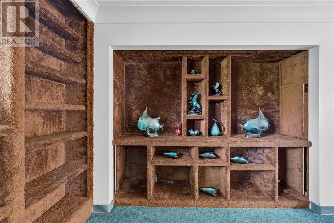
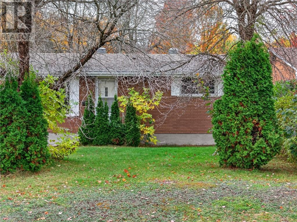
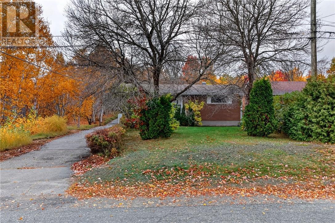
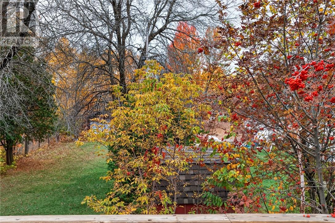
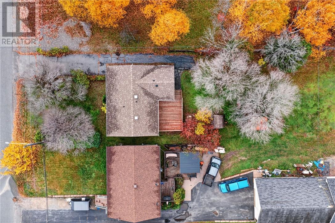
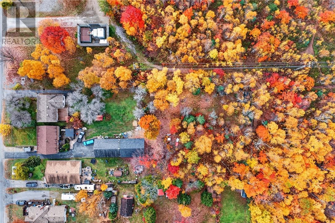
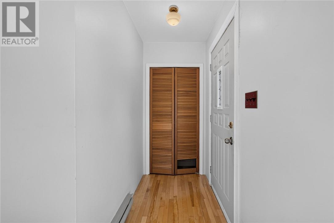
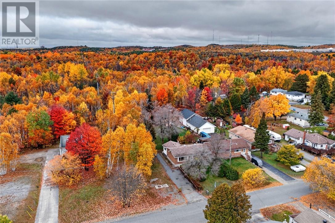
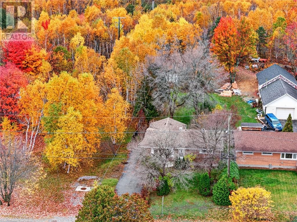
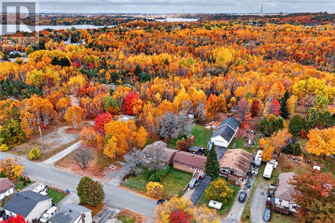
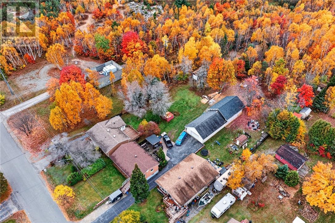
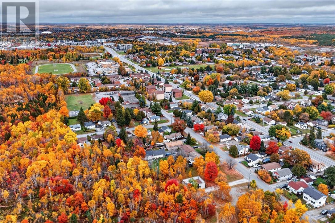
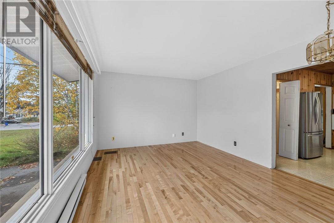
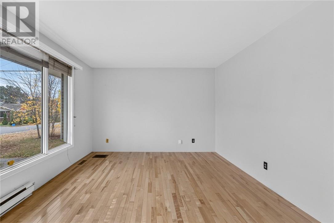
Welcome to this all-brick bungalow situated on an oversized, park-like lot measuring approximately 43 x 350 feet! Offering 1+3 bedrooms, this property presents excellent potential for investors, first-time buyers, or those looking to add value. Features include a detached garage, sunroom, paved driveway, and partially fenced yard. Major updates include a roof and furnace, both less than 5 years old. Conveniently located close to schools, shopping, amenities, and everyday essentials, this property offers a fantastic opportunity in a desirable location. Don't miss your chance to unlock the potential of this unique property! (id:49269)
Property Details
| MLS® Number | 2130934 |
| Property Type | Single Family |
| Amenities Near By | Park, Playground, Public Transit, Schools |
| Equipment Type | None |
| Rental Equipment Type | None |
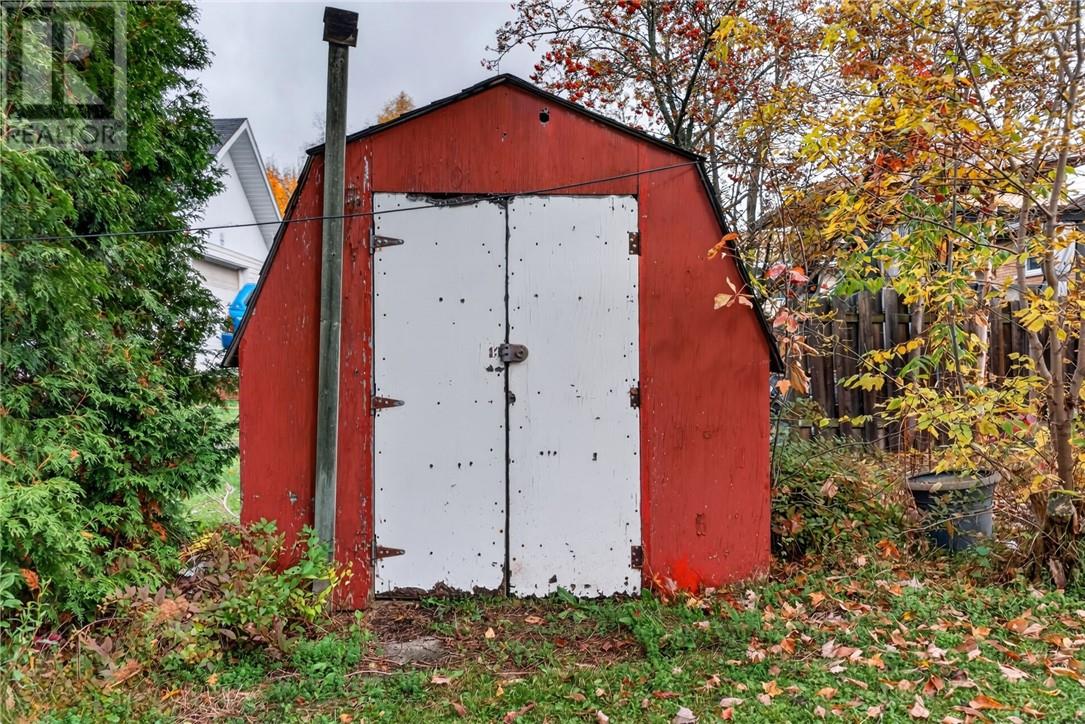
| Storage Type | Storage Shed |
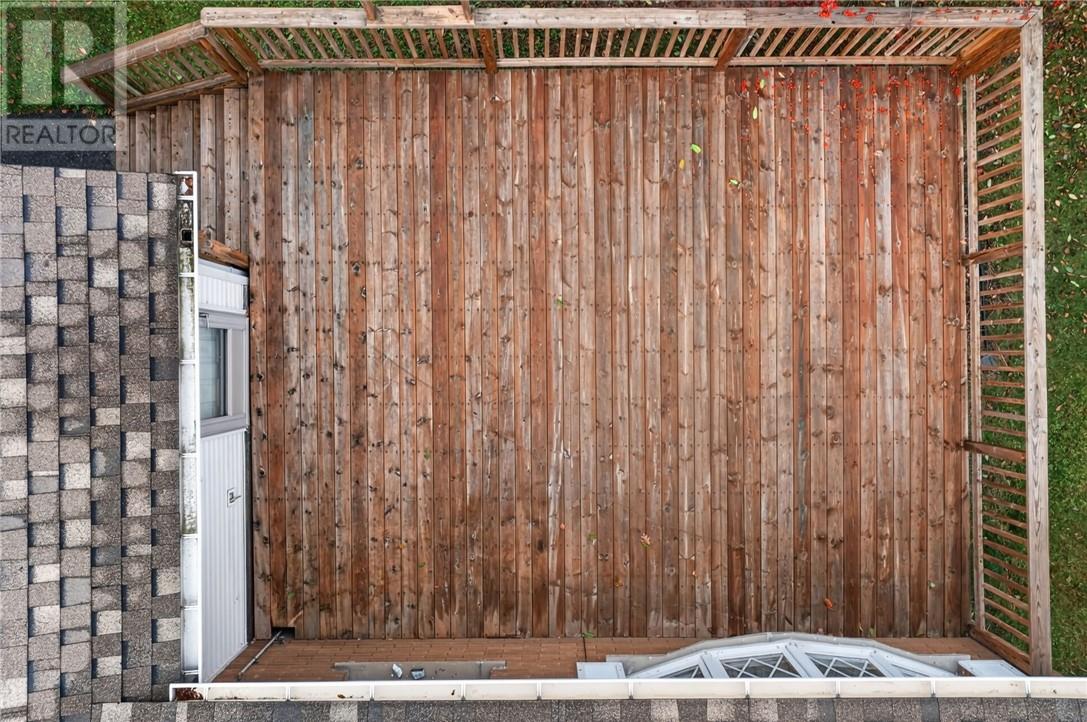
| Structure | Shed, Patio(s) |
Building
| Bathroom Total | 2 |
| Bedrooms Total | 4 |
| Architectural Style | Bungalow |
| Basement Type | Full |
| Exterior Finish | Brick |
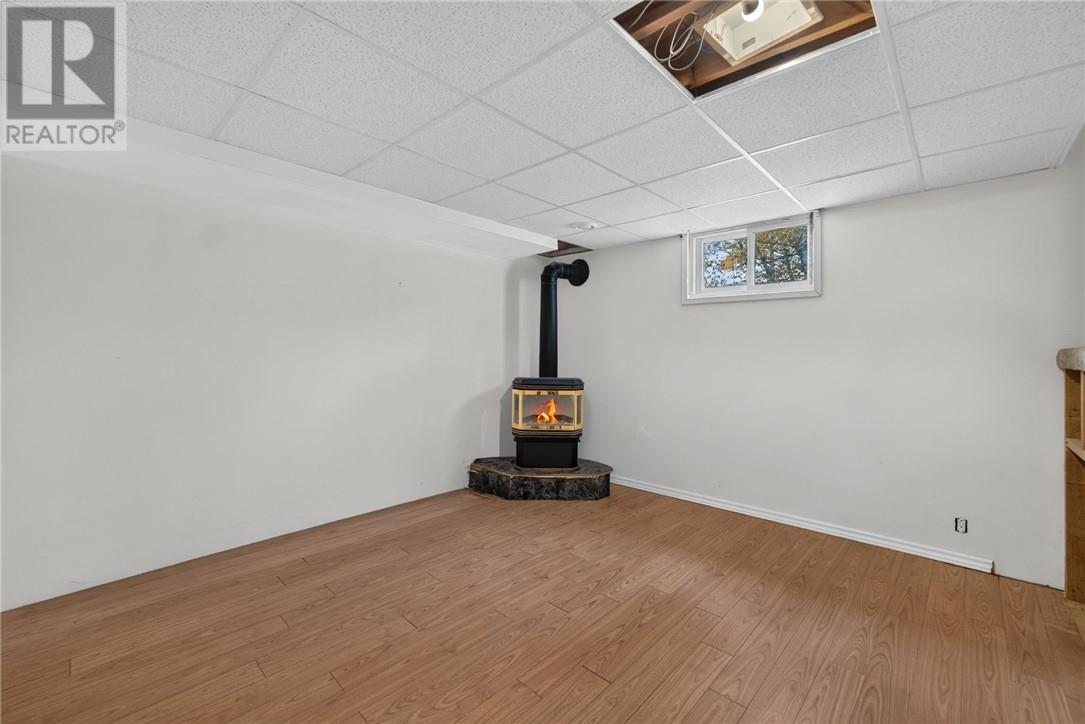
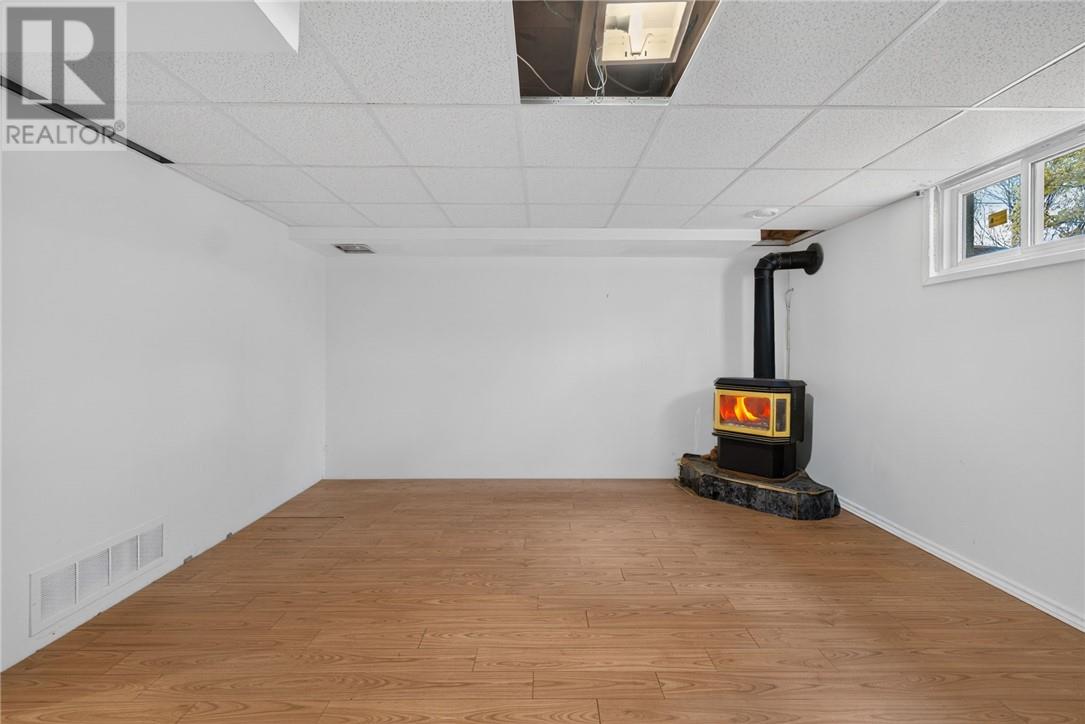
| Fireplace Fuel | Gas |
| Fireplace Present | Yes |
| Fireplace Total | 1 |
| Fireplace Type | Free Standing Metal |
| Flooring Type | Hardwood, Tile, Carpeted |
| Foundation Type | Block |
| Half Bath Total | 1 |
| Heating Type | Forced Air, High-efficiency Furnace, Baseboard Heaters |
| Roof Material | Asphalt Shingle |
| Roof Style | Unknown |
| Stories Total | 1 |
| Size Interior | 1,100 - 1,500 Sqft |
| Type | House |
| Utility Water | Municipal Water |
Parking
| Detached Garage |
Land
| Acreage | No |
| Land Amenities | Park, Playground, Public Transit, Schools |
| Sewer | Municipal Sewage System |
| Size Frontage | 44 Ft |
| Size Total Text | 10,890 - 21,799 Sqft (1/4 - 1/2 Ac) |
| Zoning Description | R1-5 |
Rooms
| Level | Type | Length | Width | Dimensions |
|---|---|---|---|---|
| Lower Level | Recreational, Games Room | 14'8 x 12' | ||
| Lower Level | Bedroom | 12'5 x 12' | ||
| Lower Level | Bedroom | 15'3 x 9'3 | ||
| Lower Level | Bedroom | 13' x 9'3 | ||
| Main Level | Sunroom | 16'5 x 10' | ||
| Main Level | Bedroom | 25' x 11'7 | ||
| Main Level | Living Room | 14' x 12' | ||
| Main Level | Dining Nook | 13' x 7' | ||
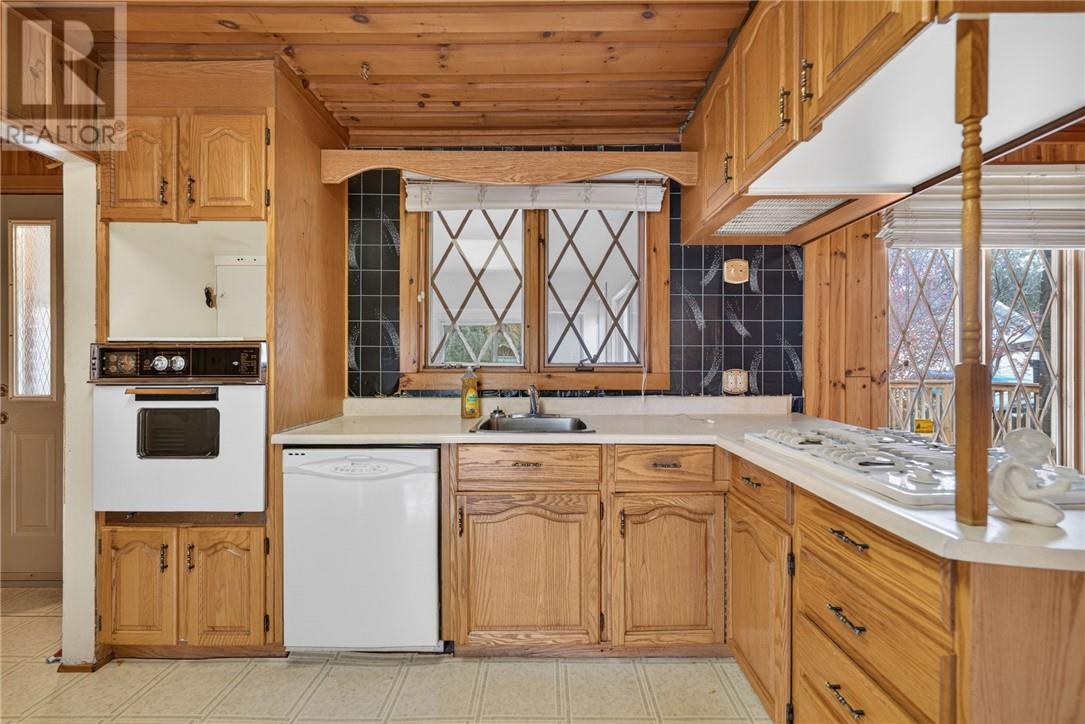
| Main Level | Kitchen | 13' x 10'2 |
https://www.realtor.ca/real-estate/30403991/113-first-avenue-sudbury
Contact Us
Contact us for more information

The trademarks REALTOR®, REALTORS®, and the REALTOR® logo are controlled by The Canadian Real Estate Association (CREA) and identify real estate professionals who are members of CREA. The trademarks MLS®, Multiple Listing Service® and the associated logos are owned by The Canadian Real Estate Association (CREA) and identify the quality of services provided by real estate professionals who are members of CREA. The trademark DDF® is owned by The Canadian Real Estate Association (CREA) and identifies CREA's Data Distribution Facility (DDF®)
October 15 2026 01:15:51
Sudbury Real Estate Board
Royal LePage North Heritage Realty, Brokerage