
201 & 203 Ashigami Road E Wahnapitae, Ontario P0M 3C0

$599,900
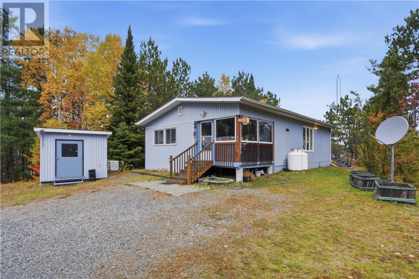
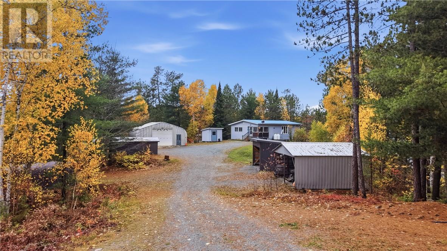
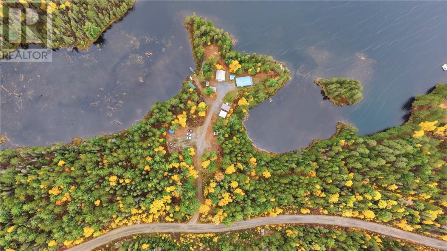
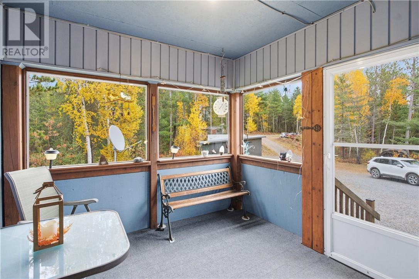
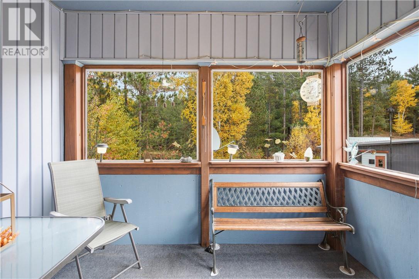
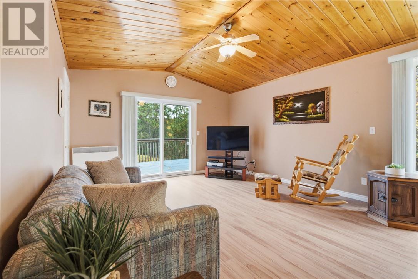
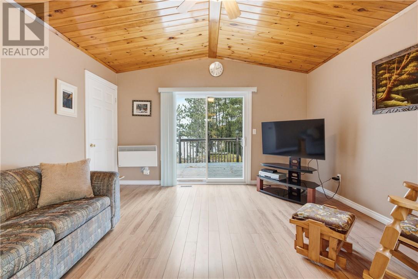
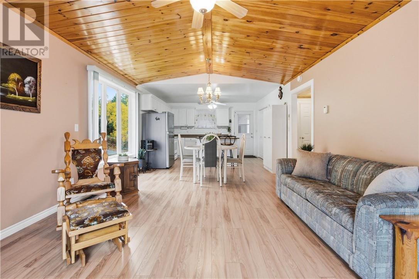
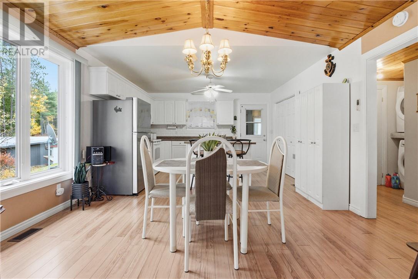
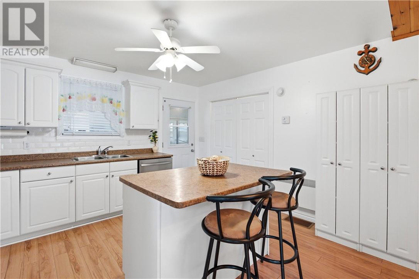
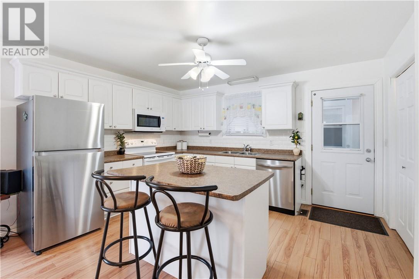
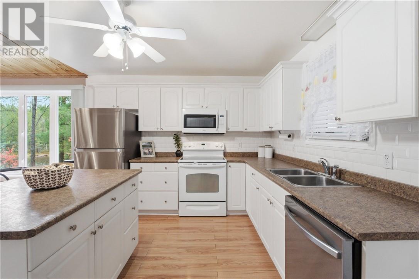
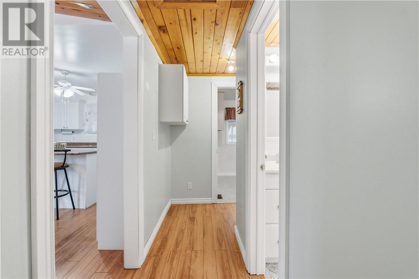
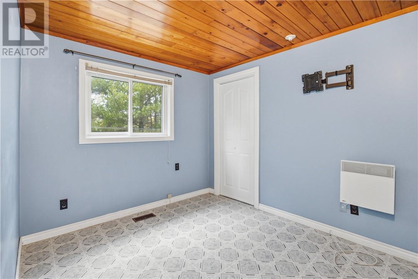
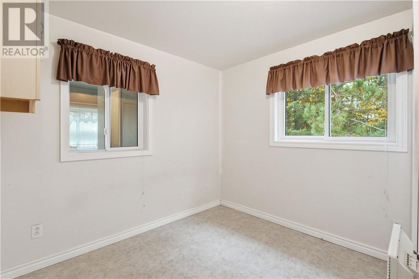
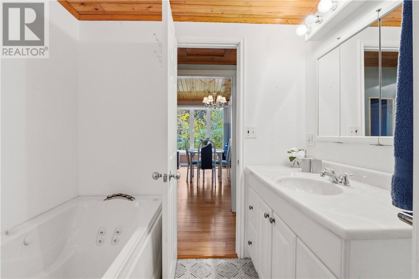
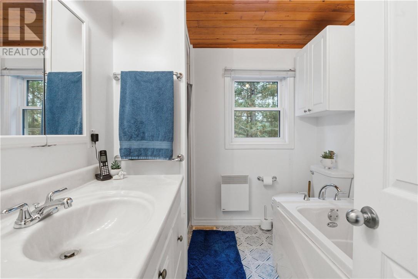
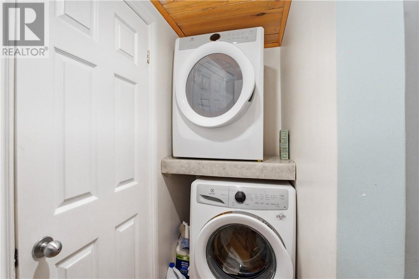
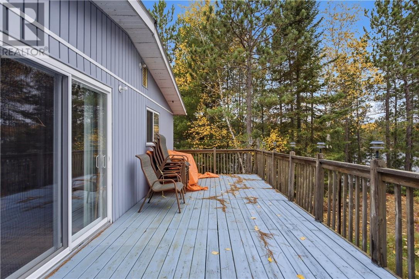
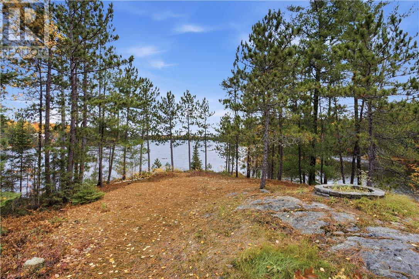
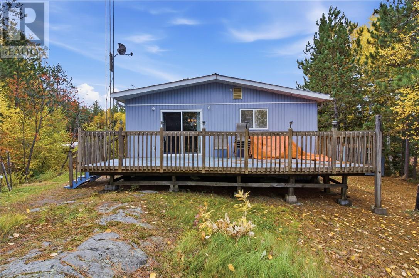
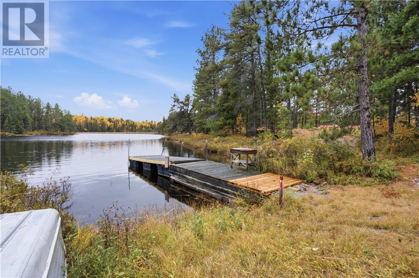
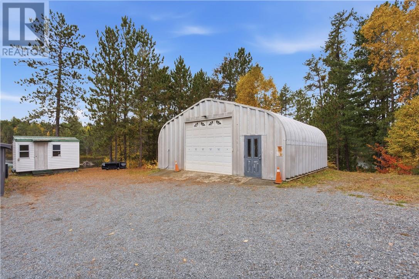
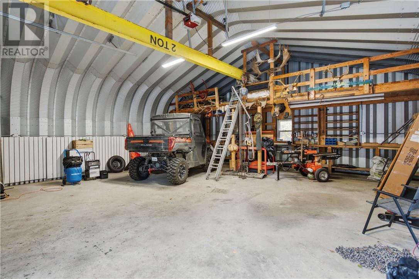
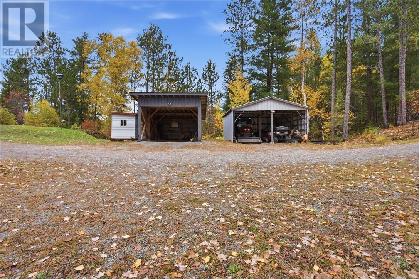
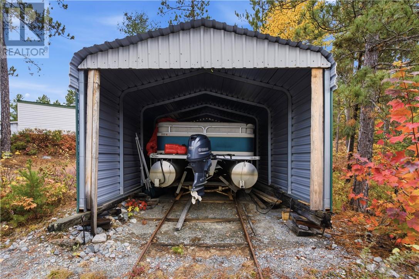
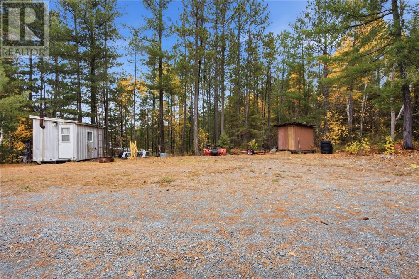
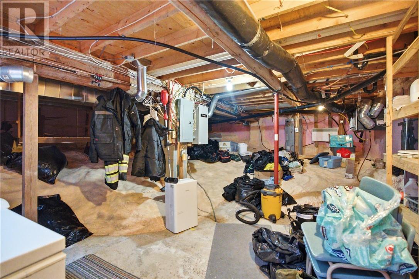
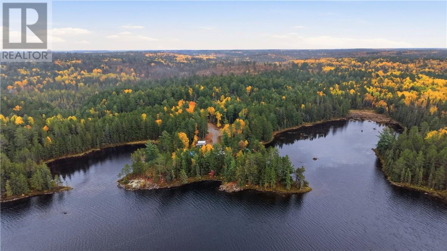
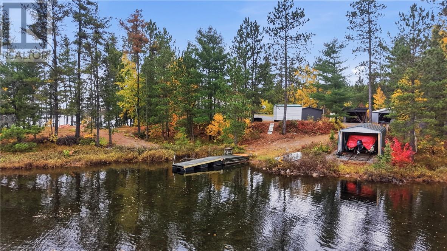
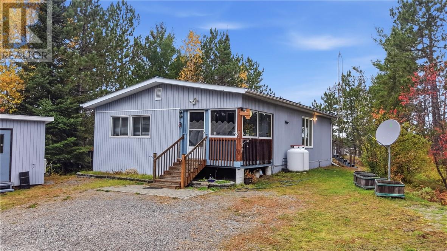
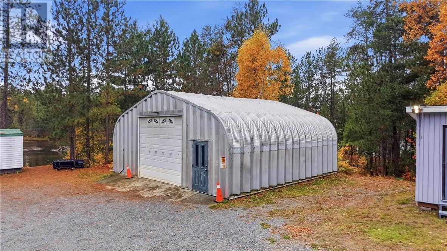
Welcome to 201 & 203 Ashagami Road East in Wahnapitae in an unorganized township! Imagine coming home to your very own waterfront retreat, where peaceful surroundings, beautiful views, and nature become part of your everyday life, all just minutes from town. Situated on two separate parcels totalling approximately 3 acres, this unique property offers the perfect balance of privacy, space, and convenience. Whether you’re enjoying your morning coffee overlooking the water, spending summer days boating, or simply unwinding after a long day, this is a place to relax and make lasting memories. The home features a durable metal roof, triple-pane windows, spray foam insulation in the basement, and a Generac generator for added peace of mind. As an added bonus, a pontoon boat is included in the sale, so you can start enjoying the waterfront lifestyle right away. Live in the 2 Bedroom, 1.5 bath home or use as your cottage. Keep the second lot for yourself or build a second home or camp retreat for family or friends. There is a second sleep camp/bunkie started on the property behind the garage. Experience the feeling of a peaceful getaway without giving up the convenience of being close to town. A wonderful opportunity to enjoy the best of waterfront living! Survey is available, both properties accessed through shared driveway. (id:49269)
Property Details
| MLS® Number | 2130940 |
| Property Type | Single Family |
| Community Features | Rural Setting |
| Equipment Type | Propane Tank |
| Rental Equipment Type | Propane Tank |
| Structure | Workshop |
| Water Front Name | Ashigami Lake |
| Water Front Type | Waterfront |
Building
| Bathroom Total | 2 |
| Bedrooms Total | 2 |
| Architectural Style | Bungalow |
| Basement Type | Partial |
| Exterior Finish | Vinyl Siding |
| Flooring Type | Laminate, Linoleum |
| Foundation Type | Block |
| Half Bath Total | 1 |
| Heating Type | Forced Air |
| Roof Material | Metal |
| Roof Style | Unknown |
| Stories Total | 1 |
| Size Interior | 700 - 1,100 Sqft |
| Type | House |
| Utility Water | Drilled Well |
Parking
| Covered | |
| Detached Garage | |
| Exposed Aggregate | |
| Garage |
Land
| Acreage | Yes |
| Sewer | Septic System |
| Size Frontage | 1154 Ft |
| Size Total Text | 1 - 3 Acres |
| Zoning Description | Ru |
Rooms
| Level | Type | Length | Width | Dimensions |
|---|---|---|---|---|
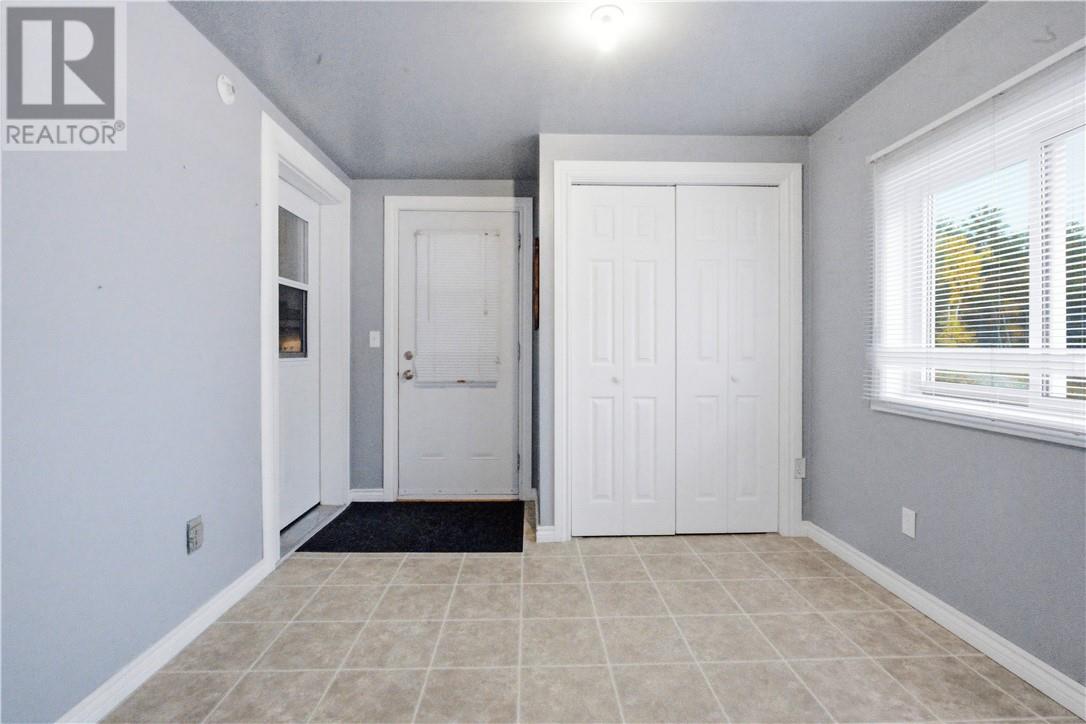
| Main Level | Foyer | 9'4 x 9'1 | ||
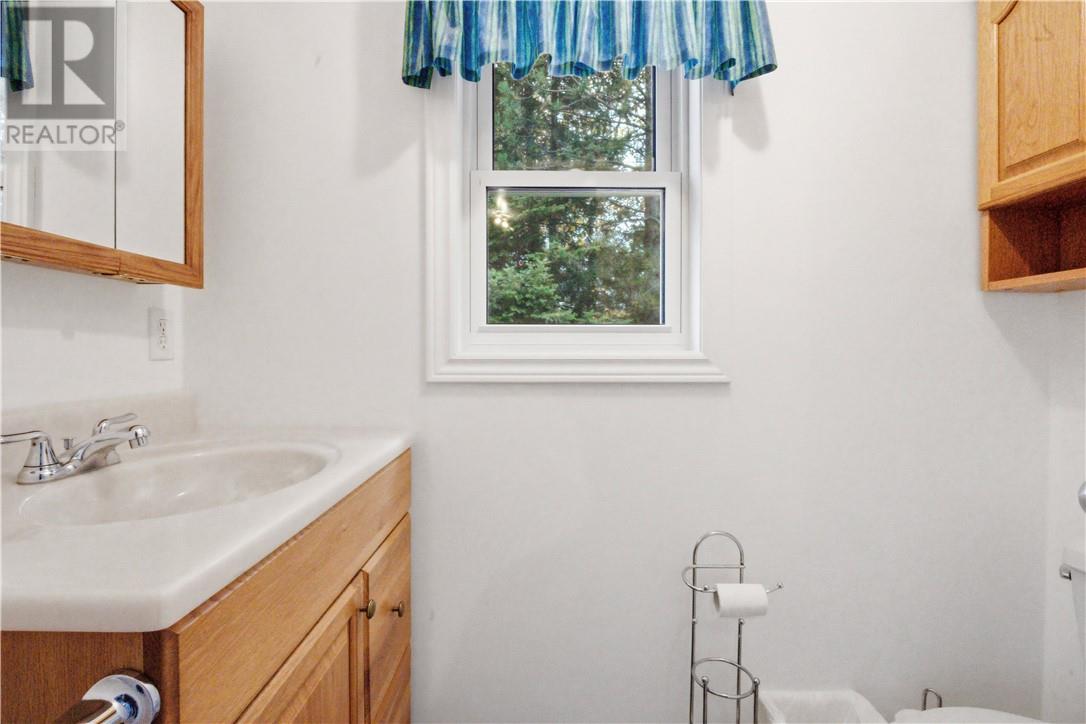
| Main Level | Bathroom | 7' x 3'8 | ||
| Main Level | Sunroom | 6'11 x 9'7 | ||
| Main Level | Bathroom | 7'9 x 6'11 | ||
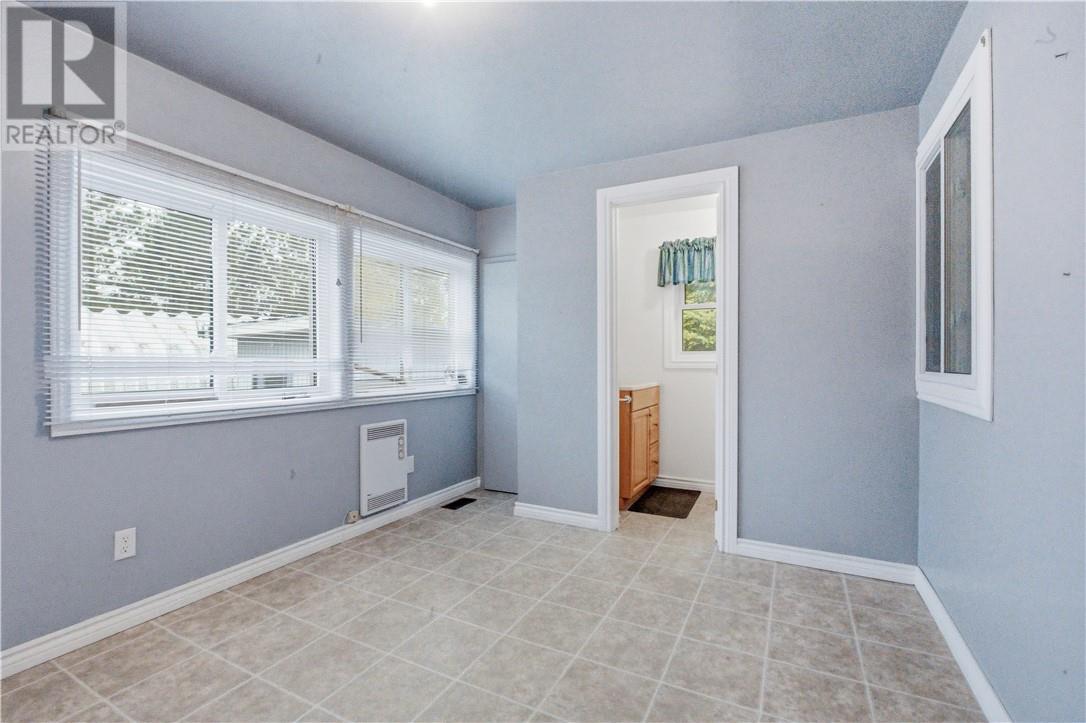
| Main Level | Bedroom | 7'5 x 8'11 | ||
| Main Level | Primary Bedroom | 8'7 x 11'3 | ||
| Main Level | Living Room | 13'5 x 13'5 | ||
| Main Level | Kitchen | 13'5 x 17'7 |
https://www.realtor.ca/real-estate/30403990/201-203-ashigami-road-e-wahnapitae
Contact Us
Contact us for more information

The trademarks REALTOR®, REALTORS®, and the REALTOR® logo are controlled by The Canadian Real Estate Association (CREA) and identify real estate professionals who are members of CREA. The trademarks MLS®, Multiple Listing Service® and the associated logos are owned by The Canadian Real Estate Association (CREA) and identify the quality of services provided by real estate professionals who are members of CREA. The trademark DDF® is owned by The Canadian Real Estate Association (CREA) and identifies CREA's Data Distribution Facility (DDF®)
October 15 2026 01:15:51
Sudbury Real Estate Board
RE/MAX Crown Realty Inc. (Sudbury)